Taruni Mansion
TARUNI DEVELOPERS · Hanamkonda · RERA P00300000192
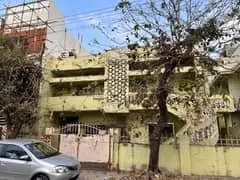
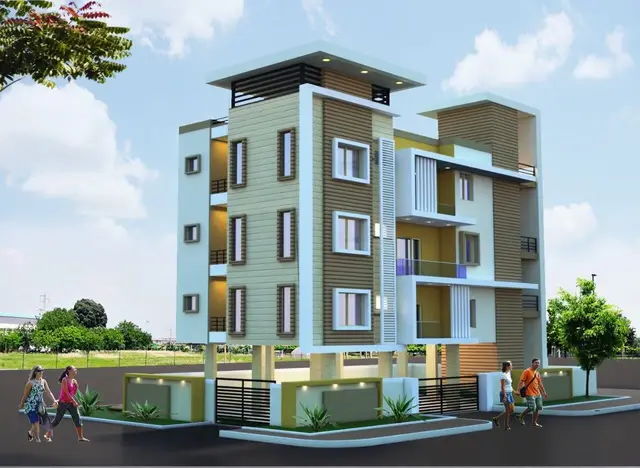
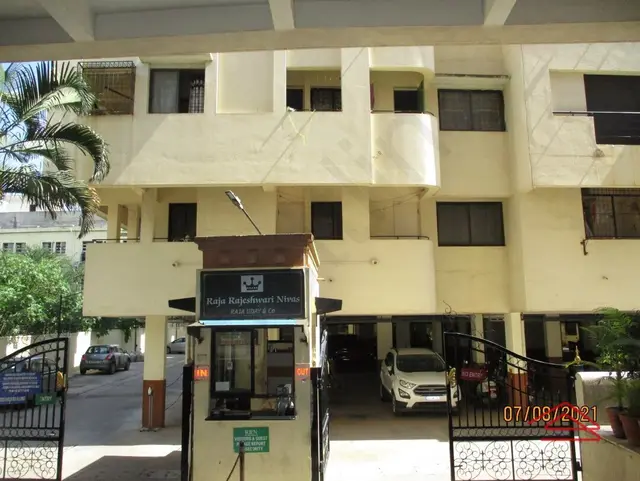
Taruni Mansion is a residential apartment project in Bhavani Nagar, Hanamkonda mandal, Warangal Urban district. The registered promoter is TARUNI DEVELOPERS. The project is on a 680.48 sq.m plot and comprises one residential building with Stilt + 5 floors; the TG-RERA filing lists 15 2BHK units, each with a saleable area of 107.92 sq.m. It is registered under TG-RERA number P00300000192, with proposed completion on 31/12/2020.
01What we found
Read from TG-RERA filings, approvals, land and registration records and court records. A court case is counted only when the court record states this project's survey number with its village, or names the project.
02Check before you pay
8 items to check before you pay, 2 high - from the title chain, court records and approvals, each with what to ask the builder or your advocate. An item may not be a problem with the project: records can be incomplete.
Project at a glance
Project identity
| Item | Project record |
|---|---|
| Registered name | Taruni Mansion RERA record |
| Project type / phase | Residential apartment project; registered portion/phase is not separately identified in the supplied record. RERA record RERA filing |
| TG-RERA registration | P00300000192; registration certificate issued 21/01/2019, valid through 31/12/2020. No extension is recorded in the supplied certificate. RERA record |
| Registered promoter | TARUNI DEVELOPERS; organization type recorded as Partnership. RERA filing Parties record |
| RERA status | The project record labels it “On-Going Project.” This is distinct from the certificate’s registration-validity dates and from the occupancy certificate described below. RERA filing RERA record |
Land and geographic identity
| Item | Project record |
|---|---|
| Locality | Bhavani Nagar; the filed address also identifies the building as TARUNI MANSION, 1-A, Bhavani Nagar. RERA record RERA filing |
| Revenue village | Waddepally (Waddepally Revenue Village). RERA record Land records |
| Mandal / district / PIN | Hanamkonda / Warangal Urban / 506001. RERA record |
| Project survey numbers | Sy.Nos. 260 and 261; no subdivision of the project parcel is stated in the supplied project identity. RERA record Land records |
| Site area | Plan records 680.48 sq.m plot area, 36.28 sq.m surrender/road-affected area, and 644.20 sq.m net plot area. |
| Boundaries | North: Road; South: Road; East: House of P Joga Reddy; West: House of P Ram Gopal Reddy. Land records |
| Plan references | Application/proceedings and building approval reference 3006/8222/W48/2017. Approvals record |
Development identity
| Item | Project record |
|---|---|
| Sanctioning authority / principal approval | Greater Warangal Municipal Corporation building permit, approval/file reference 3006/8222/W48/2017, dated 15 May, 2018. Approvals record |
| Building | One residential building, identified as Building A / A (APP); the permit describes Stilt + 5. |
| Height | Building permit records 14.25 m. |
| Built-up area | RERA project fields and permit record 1,440.75 sq.m as approved/net residential built-up area. The supplied plan extraction also contains a separate Total Net Built up Area (Sq.mt.) 1460.61 figure; it is not treated here as interchangeable with the 1,440.75 sq.m approved/net residential BUA. RERA filing |
| Unit count | TG-RERA filing records 15 proposed 2BHK units; the approval-plan extraction states 03 dwelling units. RERA unit table |
| Parking | The approval-plan extraction states Proposed Number of Parkings 0; the permit separately records stilt parking area 344.36 sq.m and requires approved stilt parking to be used exclusively for vehicles. A sanctioned space count is not supplied. |
Offering and status
| Item | Project record |
|---|---|
| RERA-filed configuration | 2BHK, 15 units; saleable area 107.92 sq.m per unit. RERA unit table |
| Bookings / availability | Portal-derived counts are 6 booked and 9 available; the portal record has no as-of date, so these are indicative rather than current confirmed inventory. RERA unit table |
| Declared completion timeline | Promoter’s Form B undertaking: 31/12/2020; the RERA header lists both original and revised proposed completion as 31/12/2020. RERA record |
| Occupancy certificate | A Greater Warangal Municipal Corporation occupancy certificate is supplied for Building A (APP), Stilt + 5 Upper Floor, at Bhavani Nagar_W48, Hanamkonda, on survey numbers 260&261. It records completion notice dated 10 March, 2020 and issue/approval date 10/09/2020. |
| Construction stage | The supplied RERA header states 80% completeness, but its as-of date is not given. The supplied occupancy certificate is a separate official record for the identified building. RERA record |
The project story
Taruni Mansion is recorded with TG-RERA as a residential apartment project at Bhavani Nagar, in Waddepally Revenue Village, Hanamkonda mandal, Warangal Urban district. Its registered land identity is Sy.Nos. 260 and 261. The project record identifies a single residential building, while the permit describes a stilt level and five upper floors. RERA record Land records
The promoter’s RERA filing describes a 2BHK offering of 15 units and gives 6 booked and 9 available as portal-read counts without an as-of date. Separately, a municipal occupancy certificate is supplied for Building A (APP), stated to be fit for occupation. The RERA header’s 80% completeness figure has no stated date, so it should be read as a filed status value, not as an independently verified current construction measurement. RERA unit table RERA record
Master plan, architecture & building design
The project is shown as a single residential building on the plan associated with reference 3006/8222/W48/2017, with Stilt + 5 upper floors. The Greater Warangal Municipal Corporation building permit is dated 15 May, 2018 and identifies Building A (APP), height 14.25 m.
The plan records a total plot area of 680.48 sq.m, 36.28 sq.m surrendered free of cost/road affected, and a net plot area of 644.20 sq.m. It also records 288.15 sq.m proposed coverage area (44.73%), 356.05 sq.m vacant plot area, 1,440.75 sq.m net residential BUA, and 158.81 sq.m mortgage area. The separate plan-extraction entry for total net built-up area is 1,460.61 sq.m; the supplied materials do not establish that this figure is the same measurement as net residential BUA. These are plan-recorded figures, not software-derived measurements.
The plan names a lift and staircase and lists a septic tank, rainwater-harvest pit and green strip. It records front, side and rear margins, but the supplied extracts do not provide a reliable full floor-by-floor unit arrangement, lift count or circulation diagram suitable for describing the detailed building layout. The permit records a 36.28 sq.m road-affected area and refers to surrender of that portion.
Homes, configurations & floor plans
The TG-RERA unit record lists 15 2BHK units with saleable area of 107.92 sq.m each; the portal-read booking figures are indicative because no as-of date is provided. Saleable area is the filed unit-area measure. It is not a carpet-area measurement, and the supplied data does not give a RERA-filed carpet area or loading figure. RERA unit table
| Configuration | Units | Booked | Available | RERA saleable area | Measured carpet area | Loading (if supplied) |
|---|---|---|---|---|---|---|
| 2BHK | 15 | 6 | 9 | 107.92 sq.m | Not supplied | Not supplied |
The drawing-measurement dataset reports a software-measured median carpet area of 49.5 sq.m for a 1BHK drawing configuration, based on three measured flat designs from document 16047. It is not a TG-RERA-filed configuration: the RERA record lists 2BHK, while the supplied measurement record does not match that filing. The drawing-derived carpet figure is therefore not presented as the carpet area of the RERA-filed 2BHK units. Drawing-based measurements are software measurements and require review against the plan. RERA unit details Floor plans
The supplied plan extraction describes three dwelling units, but does not provide a sufficiently substantiated room schedule or typical-floor unit arrangement for the RERA-filed 2BHK configuration.
Parking & vehicle circulation
The plan extraction records “Proposed Number of Parkings 0,” while the building permit lists a 344.36 sq.m stilt parking area and requires approved stilt parking to be used exclusively for vehicle parking. The supplied records do not establish a sanctioned number of individual parking spaces, visitor or accessible parking, or unit-specific parking allocations. A parking area or drawn provision does not by itself establish exclusive ownership or allocation.
The permit records a minimum entry-and-exit width of 4.5 m and height clearance of 5 m. It also refers to roads adjoining the site, including an 18M road in the permit extraction. The supplied material does not describe a basement, podium, mechanical parking, internal driveway arrangement or pedestrian separation.
Amenities, recreation & open spaces
| Description / size | Green strip and perimeter plantation are listed; no area or quantity is supplied. |
|---|---|
| Declared progress / verified status | Permit condition; completion is not independently established in the supplied evidence. |
| Description / size | Permit requires the tot-lot to be fenced and maintained as greenery before issue of the occupancy certificate. |
|---|---|
| Declared progress / verified status | Permit condition; supplied extracts do not establish delivery or present condition. |
| Description / size | Listed in the RERA amenities record; no area is supplied, and reported progress is 0%. |
|---|---|
| Evidence source | RERA amenities |
| Declared progress / verified status | RERA-listed; progress field reports 0%. |
| Description / size | Listed in the RERA amenities record; no size or quantity supplied, and reported progress is 0%. |
|---|---|
| Evidence source | RERA amenities |
| Declared progress / verified status | RERA-listed; progress field reports 0%. |
The RERA amenities record also lists internal roads and footpaths, street lighting, storm-water drains, solid-waste management, energy management and sewage treatment/disposal; those site services are addressed below. The supplied evidence does not establish a clubhouse or separate indoor or sports facilities. RERA amenities
Utilities, building services & safety
- Water and rainwater: The RERA amenities record marks water supply and water conservation/rainwater harvesting as available, while recording 0% progress for each. The permit specifies an underground static water storage tank of 25,000 L, a terrace tank of 25,000 litres, and rainwater-harvesting structures/percolation pits; it records 4 rainwater-harvesting pits. These are permit provisions, not confirmation of current operating status. RERA amenities
- Sewerage and drainage: The plan lists a septic tank. The RERA amenities record marks sewerage (including chamber, lines, septic tank/STP) as available but reports 0% progress; storm-water drains and sewage/sullage treatment and disposal are also listed with 0% progress. The evidence does not establish an operational STP. RERA amenities
- Electrical and backup: The RERA amenities record marks an electrical meter room/sub-station/receiving station as available, with 0% reported progress. The permit requires space for a transformer. The supplied project records do not establish backup-power capacity or EV charging provision. RERA amenities
- Vertical transportation: A lift is listed on the plan; the supplied evidence does not establish the number, type or capacity of lifts.
- Fire and life safety: The RERA amenities record lists fire protection and fire-safety requirements with 0% progress. The permit states that structural and fire-safety requirements are the responsibility of the owner, builder/developer, architect and structural engineer. The supplied evidence does not establish fire-system specifications or a separate fire clearance. RERA amenities
- Waste and accessibility: A garbage house is required by the permit, and the RERA amenities record lists solid-waste management/disposal with 0% progress. The supplied evidence does not describe waste-segregation arrangements, CCTV, access-control systems or accessible circulation. RERA amenities
Location, access & connectivity
The registered location is Bhavani Nagar, Waddepally Revenue Village, Hanamkonda mandal, Warangal Urban district, Telangana 506001. The project boundaries recorded in the land data are roads to the north and south, with houses on the east and west. RERA record Land records
The municipal permit records an abutting road width of 18M and a minimum entry-and-exit width of 4.5 m with 5 m height clearance. A separate location dataset gives the nearest sampled Outer Ring Road interchange as approximately 155.4 km; this is a supplied approximate measured distance, not a travel-time estimate. No public-transport detail or other verified landmark distances are supplied. Location record
Developer & development status
- The registered promoter is TARUNI DEVELOPERS, recorded as a partnership. The RERA filing lists MANDUVA ASHOK KUMAR, MANDUVA SHIPLA, SAINI PRAVEEN RAO, VADDIRAJ DEEPAK KUMAR, VADDIRAJ SUNITHA, ARSHANAPLLY SUKANYA and SAINI RAMA DEVI as partners, and ARSHANAPALLY SREEDHAR RAO as authorized signatory. RERA filing Parties record
- The Form B declaration, signed by the promoter’s stated authorized signatory, undertakes completion by 31/12/2020. The RERA header records 80% completeness without an as-of date. The supplied occupancy certificate concerns the single identified Building A (APP); no separate phase or tower completion scope is recorded. RERA record
- The supplied materials do not provide a company registration number, tax identifier beyond a masked value, verified registered-office contact details, official website or promoter telephone/email. The project registration certificate gives the promoter office location as Waddepally, Hanamkonda, Warangal Urban, PIN 506001. RERA filing
Approvals, official records & documents
| Record | Supplied evidence |
|---|---|
| TG-RERA registration | Form C for Taruni Mansion, registration P00300000192, issued 21/01/2019, valid through 31/12/2020. |
| Building permit | Greater Warangal Municipal Corporation permit, reference 3006/8222/W48/2017, dated 15 May, 2018, for Building A, Stilt + 5. |
| Plan material | Proposed residential building-plan extraction for Sy.Nos. 260 and 261, with the same application/proceedings reference; the supplied extracted plan itself does not show a legible approval number or issuing authority. |
| Occupancy certificate | Greater Warangal Municipal Corporation occupancy certificate for Building A (APP), Stilt + 5 Upper Floor, survey numbers 260&261; completion notice dated 10 March, 2020, certificate date 10/09/2020. |
| Form B declaration | Promoter declaration includes title, encumbrance, separate-account and completion undertakings, including the stated completion date 31/12/2020. |
| Title-report documents filed with RERA | Title reports and development-agreement material are filed under document IDs 21364, 21365, 17170 and 25045. Their substantive title analysis is addressed in the Land & Title section. |
| Completion-related promoter declaration | A Form 1A-type declaration states that professional certificates from the Chartered Accountant, Architect and Engineer were not available in the promoter’s records, while stating that the project was complete, a Completion Certificate had been obtained, possession handed over and units occupied. The supplied declaration does not identify the project or its land. |
Project at a glance
Project identity
Registered name: Taruni Mansion
Project type / phase: Residential apartment project; registered portion/phase is not separately identified in the supplied record.
TG-RERA registration: P00300000192; registration certificate issued 21/01/2019, valid through 31/12/2020. No extension is recorded in the supplied certificate.
Registered promoter: TARUNI DEVELOPERS; organization type recorded as Partnership.
RERA status: The project record labels it “On-Going Project.” This is distinct from the certificate’s registration-validity dates and from the occupancy certificate described below.
Land and geographic identity
Locality: Bhavani Nagar; the filed address also identifies the building as TARUNI MANSION, 1-A, Bhavani Nagar.
Revenue village: Waddepally (Waddepally Revenue Village).
Mandal / district / PIN: Hanamkonda / Warangal Urban / 506001.
Project survey numbers: Sy.Nos. 260 and 261; no subdivision of the project parcel is stated in the supplied project identity.
Site area: Plan records 680.48 sq.m plot area, 36.28 sq.m surrender/road-affected area, and 644.20 sq.m net plot area.
Boundaries: North: Road; South: Road; East: House of P Joga Reddy; West: House of P Ram Gopal Reddy.
Plan references: Application/proceedings and building approval reference 3006/8222/W48/2017.
Development identity
Sanctioning authority / principal approval: Greater Warangal Municipal Corporation building permit, approval/file reference 3006/8222/W48/2017, dated 15 May, 2018.
Building: One residential building, identified as Building A / A (APP); the permit describes Stilt + 5.
Height: Building permit records 14.25 m.
Built-up area: RERA project fields and permit record 1,440.75 sq.m as approved/net residential built-up area. The supplied plan extraction also contains a separate Total Net Built up Area (Sq.mt.) 1460.61 figure; it is not treated here as interchangeable with the 1,440.75 sq.m approved/net residential BUA.
Unit count: TG-RERA filing records 15 proposed 2BHK units; the approval-plan extraction states 03 dwelling units.
Parking: The approval-plan extraction states Proposed Number of Parkings 0; the permit separately records stilt parking area 344.36 sq.m and requires approved stilt parking to be used exclusively for vehicles. A sanctioned space count is not supplied.
Offering and status
RERA-filed configuration: 2BHK, 15 units; saleable area 107.92 sq.m per unit.
Bookings / availability: Portal-derived counts are 6 booked and 9 available; the portal record has no as-of date, so these are indicative rather than current confirmed inventory.
Declared completion timeline: Promoter’s Form B undertaking: 31/12/2020; the RERA header lists both original and revised proposed completion as 31/12/2020.
Occupancy certificate: A Greater Warangal Municipal Corporation occupancy certificate is supplied for Building A (APP), Stilt + 5 Upper Floor, at Bhavani Nagar_W48, Hanamkonda, on survey numbers 260&261. It records completion notice dated 10 March, 2020 and issue/approval date 10/09/2020.
Construction stage: The supplied RERA header states 80% completeness, but its as-of date is not given. The supplied occupancy certificate is a separate official record for the identified building.
The project story
Taruni Mansion is recorded with TG-RERA as a residential apartment project at Bhavani Nagar, in Waddepally Revenue Village, Hanamkonda mandal, Warangal Urban district. Its registered land identity is Sy.Nos. 260 and 261. The project record identifies a single residential building, while the permit describes a stilt level and five upper floors.
The promoter’s RERA filing describes a 2BHK offering of 15 units and gives 6 booked and 9 available as portal-read counts without an as-of date. Separately, a municipal occupancy certificate is supplied for Building A (APP), stated to be fit for occupation. The RERA header’s 80% completeness figure has no stated date, so it should be read as a filed status value, not as an independently verified current construction measurement.
Master plan, architecture & building design
The project is shown as a single residential building on the plan associated with reference 3006/8222/W48/2017, with Stilt + 5 upper floors. The Greater Warangal Municipal Corporation building permit is dated 15 May, 2018 and identifies Building A (APP), height 14.25 m.
The plan records a total plot area of 680.48 sq.m, 36.28 sq.m surrendered free of cost/road affected, and a net plot area of 644.20 sq.m. It also records 288.15 sq.m proposed coverage area (44.73%), 356.05 sq.m vacant plot area, 1,440.75 sq.m net residential BUA, and 158.81 sq.m mortgage area. The separate plan-extraction entry for total net built-up area is 1,460.61 sq.m; the supplied materials do not establish that this figure is the same measurement as net residential BUA. These are plan-recorded figures, not software-derived measurements.
The plan names a lift and staircase and lists a septic tank, rainwater-harvest pit and green strip. It records front, side and rear margins, but the supplied extracts do not provide a reliable full floor-by-floor unit arrangement, lift count or circulation diagram suitable for describing the detailed building layout. The permit records a 36.28 sq.m road-affected area and refers to surrender of that portion.
Homes, configurations & floor plans
The TG-RERA unit record lists 15 2BHK units with saleable area of 107.92 sq.m each; the portal-read booking figures are indicative because no as-of date is provided. Saleable area is the filed unit-area measure. It is not a carpet-area measurement, and the supplied data does not give a RERA-filed carpet area or loading figure.
| Configuration | Units | Booked | Available | RERA saleable area | Measured carpet area | Loading (if supplied) |
|---|---|---|---|---|---|---|
| 2BHK | 15 | 6 | 9 | 107.92 sq.m | Not supplied | Not supplied |
The drawing-measurement dataset reports a software-measured median carpet area of 49.5 sq.m for a 1BHK drawing configuration, based on three measured flat designs from document 16047. It is not a TG-RERA-filed configuration: the RERA record lists 2BHK, while the supplied measurement record does not match that filing. The drawing-derived carpet figure is therefore not presented as the carpet area of the RERA-filed 2BHK units. Drawing-based measurements are software measurements and require review against the plan.
The supplied plan extraction describes three dwelling units, but does not provide a sufficiently substantiated room schedule or typical-floor unit arrangement for the RERA-filed 2BHK configuration.
Parking & vehicle circulation
The plan extraction records “Proposed Number of Parkings 0,” while the building permit lists a 344.36 sq.m stilt parking area and requires approved stilt parking to be used exclusively for vehicle parking. The supplied records do not establish a sanctioned number of individual parking spaces, visitor or accessible parking, or unit-specific parking allocations. A parking area or drawn provision does not by itself establish exclusive ownership or allocation.
The permit records a minimum entry-and-exit width of 4.5 m and height clearance of 5 m. It also refers to roads adjoining the site, including an 18M road in the permit extraction. The supplied material does not describe a basement, podium, mechanical parking, internal driveway arrangement or pedestrian separation.
Amenities, recreation & open spaces
| Description / size | Green strip and perimeter plantation are listed; no area or quantity is supplied. |
|---|---|
| Declared progress / verified status | Permit condition; completion is not independently established in the supplied evidence. |
| Description / size | Permit requires the tot-lot to be fenced and maintained as greenery before issue of the occupancy certificate. |
|---|---|
| Declared progress / verified status | Permit condition; supplied extracts do not establish delivery or present condition. |
| Description / size | Listed in the RERA amenities record; no area is supplied, and reported progress is 0%. |
|---|---|
| Declared progress / verified status | RERA-listed; progress field reports 0%. |
| Description / size | Listed in the RERA amenities record; no size or quantity supplied, and reported progress is 0%. |
|---|---|
| Declared progress / verified status | RERA-listed; progress field reports 0%. |
The RERA amenities record also lists internal roads and footpaths, street lighting, storm-water drains, solid-waste management, energy management and sewage treatment/disposal; those site services are addressed below. The supplied evidence does not establish a clubhouse or separate indoor or sports facilities.
Utilities, building services & safety
- Water and rainwater: The RERA amenities record marks water supply and water conservation/rainwater harvesting as available, while recording 0% progress for each. The permit specifies an underground static water storage tank of 25,000 L, a terrace tank of 25,000 litres, and rainwater-harvesting structures/percolation pits; it records 4 rainwater-harvesting pits. These are permit provisions, not confirmation of current operating status.
- Sewerage and drainage: The plan lists a septic tank. The RERA amenities record marks sewerage (including chamber, lines, septic tank/STP) as available but reports 0% progress; storm-water drains and sewage/sullage treatment and disposal are also listed with 0% progress. The evidence does not establish an operational STP.
- Electrical and backup: The RERA amenities record marks an electrical meter room/sub-station/receiving station as available, with 0% reported progress. The permit requires space for a transformer. The supplied project records do not establish backup-power capacity or EV charging provision.
- Vertical transportation: A lift is listed on the plan; the supplied evidence does not establish the number, type or capacity of lifts.
- Fire and life safety: The RERA amenities record lists fire protection and fire-safety requirements with 0% progress. The permit states that structural and fire-safety requirements are the responsibility of the owner, builder/developer, architect and structural engineer. The supplied evidence does not establish fire-system specifications or a separate fire clearance.
- Waste and accessibility: A garbage house is required by the permit, and the RERA amenities record lists solid-waste management/disposal with 0% progress. The supplied evidence does not describe waste-segregation arrangements, CCTV, access-control systems or accessible circulation.
Location, access & connectivity
The registered location is Bhavani Nagar, Waddepally Revenue Village, Hanamkonda mandal, Warangal Urban district, Telangana 506001. The project boundaries recorded in the land data are roads to the north and south, with houses on the east and west.
The municipal permit records an abutting road width of 18M and a minimum entry-and-exit width of 4.5 m with 5 m height clearance. A separate location dataset gives the nearest sampled Outer Ring Road interchange as approximately 155.4 km; this is a supplied approximate measured distance, not a travel-time estimate. No public-transport detail or other verified landmark distances are supplied.
Developer & development status
- The registered promoter is TARUNI DEVELOPERS, recorded as a partnership. The RERA filing lists MANDUVA ASHOK KUMAR, MANDUVA SHIPLA, SAINI PRAVEEN RAO, VADDIRAJ DEEPAK KUMAR, VADDIRAJ SUNITHA, ARSHANAPLLY SUKANYA and SAINI RAMA DEVI as partners, and ARSHANAPALLY SREEDHAR RAO as authorized signatory.
- The Form B declaration, signed by the promoter’s stated authorized signatory, undertakes completion by 31/12/2020. The RERA header records 80% completeness without an as-of date. The supplied occupancy certificate concerns the single identified Building A (APP); no separate phase or tower completion scope is recorded.
- The supplied materials do not provide a company registration number, tax identifier beyond a masked value, verified registered-office contact details, official website or promoter telephone/email. The project registration certificate gives the promoter office location as Waddepally, Hanamkonda, Warangal Urban, PIN 506001.
Approvals, official records & documents
TG-RERA registration: Form C for Taruni Mansion, registration P00300000192, issued 21/01/2019, valid through 31/12/2020.
Building permit: Greater Warangal Municipal Corporation permit, reference 3006/8222/W48/2017, dated 15 May, 2018, for Building A, Stilt + 5.
Plan material: Proposed residential building-plan extraction for Sy.Nos. 260 and 261, with the same application/proceedings reference; the supplied extracted plan itself does not show a legible approval number or issuing authority.
Occupancy certificate: Greater Warangal Municipal Corporation occupancy certificate for Building A (APP), Stilt + 5 Upper Floor, survey numbers 260&261; completion notice dated 10 March, 2020, certificate date 10/09/2020.
Form B declaration: Promoter declaration includes title, encumbrance, separate-account and completion undertakings, including the stated completion date 31/12/2020.
Title-report documents filed with RERA: Title reports and development-agreement material are filed under document IDs 21364, 21365, 17170 and 25045. Their substantive title analysis is addressed in the Land & Title section.
Completion-related promoter declaration: A Form 1A-type declaration states that professional certificates from the Chartered Accountant, Architect and Engineer were not available in the promoter’s records, while stating that the project was complete, a Completion Certificate had been obtained, possession handed over and units occupied. The supplied declaration does not identify the project or its land.
Frequently asked questions
Is Taruni Mansion registered with Telangana RERA?
Yes. Taruni Mansion is registered with the Telangana Real Estate Regulatory Authority as P00300000192; the registration status is On-Going Project.
Who is the developer of Taruni Mansion?
The promoter named in the RERA registration is TARUNI DEVELOPERS.
Where is Taruni Mansion located?
Taruni Mansion is in Bhavani Nagar, Waddepally, Hanamkonda, Telangana (506001).
When will Taruni Mansion be completed?
The promoter's proposed date of completion filed with RERA is 31/12/2020. This is the promoter's declaration, not a guarantee.
More projects in Waddepally