SVS Homes
SRI VENKATESHWARASWAMY CONSTRUCTIONS · Hanamkonda · RERA P00300000238
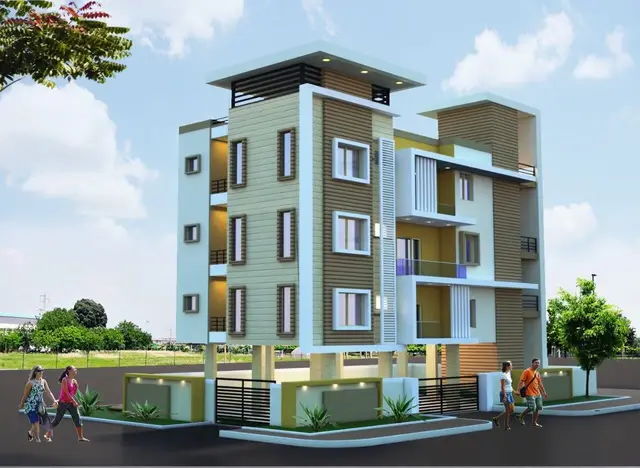
SVS Homes is a residential apartment project in Prashanth Nagar- W51, Waddepally, Hanamkonda, Warangal Urban. The registered promoter is Sri Venkateshwaraswamy Constructions. The project is on a site of 1729.53 sq.m and comprises one Stilt + 5 residential building with 40 apartments: 30 2BHK and 10 3BHK. Its TG-RERA registration number is P00300000238, granted on 22/01/2019, and its proposed completion date is 30/06/2021.
01What we found
Read from TG-RERA filings, approvals, land and registration records and court records. A court case is counted only when the court record states this project's survey number with its village, or names the project.
02Check before you pay
8 items to check before you pay, 4 high - from the title chain, court records and approvals, each with what to ask the builder or your advocate. An item may not be a problem with the project: records can be incomplete.
1. Project at a glance
Project identity
| Item | Record |
|---|---|
| Registered project name | SVS Homes |
| Project type | Residential apartment project RERA record |
| Phase / registered portion | No separate phase name is disclosed. The registration certificate identifies the project; the building permit describes one residential building. |
| TG-RERA registration | P00300000238, granted on 22/01/2019; certificate states a validity period of 2 years ending 30/06/2021, unless extended. |
| Registered promoter | Sri Venkateshwaraswamy Constructions |
| RERA status | The project record describes it as On-Going Project. Registration validity and the completion deadline are separate matters; the supplied certificate records validity through 30/06/2021. RERA record |
Land and geographic identity
| Item | Record |
|---|---|
| Locality / site address | Prashanth Nagar- W51; site is also described in the building permit as PRASHANTH NAGAR - KAZIPET. RERA record RERA filing |
| Revenue village | Waddepally; the building permit spells it WADDEPALLY. RERA record |
| Mandal / district / PIN | Hanamkonda / Warangal Urban / 506001 RERA record |
| Project survey numbers | TG-RERA certificate: Sy No- 747/A & 751(New). The filed building permit additionally lists SY.NO. 683 [OLD] OF WADDEPALLY [V], 752 [NEW] OF WADDEPALLY [V], 747/A OF WADDEPALLY [V], and 751[NEW] OF WADDEPALLY [V]. |
| Registered site extent | 1729.53 sq.m (Site Area); Net Area: 1729.53 sq.m; Road affected area: 0 sq.m in the permit. |
| Boundaries | North: Road; South: House of Others; East: House Of Others; West: Open Plots Of Others. RERA filing |
Development identity
| Item | Record |
|---|---|
| Sanctioning authority | Greater Warangal Municipal Corporation (GWMC) |
| Principal building approval | Building Permit Order 3006/12117/W51/2018, dated 24 May,,2018 as recorded in the extraction. |
| Building configuration | One residential building; sanctioned as Stilt + 5. The permit records Residential upper floors: 6 and building height 14.97 m. |
| Approved areas | Residential area: 3,878.45 sq.m; Stilt area: 866.15 sq.m. These are the permit’s listed areas, not saleable or carpet area. |
| Approved recreational provision | Tot-lot: 87.37 sq.m |
| Units | Permit extraction does not state a unit count. TG-RERA filing records 40 units: 30 2BHK and 10 3BHK. RERA unit table |
| Parking | The permit says the stilt approved for parking must be used exclusively for vehicle parking; a parking-space count is not supplied in the reviewed extraction. |
Offering and status
| Item | Record |
|---|---|
| RERA-filed configurations | 2BHK and 3BHK RERA unit table |
| RERA-filed saleable area | 2BHK: 86.3 sq.m; 3BHK: 80.49 sq.m RERA unit table |
| Booked / available | Portal-derived unit record: 2BHK 0 booked / 30 available; 3BHK 0 booked / 10 available. The portal figures have no supplied as-of date and are indicative. RERA unit table |
| Construction stage | Project record says On-Going Project; a separate reported 80% completeness is not identified as an independently verified site inspection. RERA record |
| Completion dates | Promoter’s Form B undertaking: 30/06/2021. Project record’s original and revised proposed completion dates are both 30/06/2021. RERA record |
| Occupancy / completion certificate | No occupancy certificate or completion certificate is identified in the supplied project documents. The building permit requires completion notice and an occupancy certificate before occupation. Document index |
2. The project story
SVS Homes is recorded with TG-RERA as a residential apartment project in Waddepally, Hanamkonda, Warangal Urban. The registered site identity includes Sy No- 747/A & 751(New); the building permit also lists 683 [OLD]/752 [NEW], alongside 747/A and 751[NEW]. The permit describes one Stilt + 5 residential building on a site of 1729.53 sq.m.
The RERA filing lists 40 apartments: 30 2BHK and 10 3BHK. Its portal-derived booking figures show all 40 as available, but have no as-of date. The project record labels development ongoing and reports 80% completeness; the supplied evidence does not establish that this percentage was independently verified at the site. No occupancy or completion certificate is included in the reviewed documents. RERA unit table RERA record Document index
3. Master plan, architecture & building design
The filed GWMC building permit is for one residential building, sanctioned as Stilt + 5, with a recorded height of 14.97 m. It lists a Residential area of 3,878.45 sq.m, Stilt area of 866.15 sq.m, and Site Area and Net Area of 1729.53 sq.m. These are permit figures; the record does not provide a separately identified FSI-counted area, gross built-up area, or building footprint.
The permit also records a Tot-lot of 87.37 sq.m, four rain-water-harvesting structures (percolation pits), and space for a transformer and a garbage house. The reviewed extraction does not establish the floor-by-floor flat arrangement, flats per floor, lift or stair count, internal circulation, landscape plan, or residential/common-area allocation.
4. Homes, configurations & floor plans
TG-RERA’s unit record lists 40 apartments. Filed saleable areas and the portal-derived booking figures are:
| Configuration | Units | Booked | Available | RERA saleable area | Measured carpet area | Loading (if supplied) |
|---|---|---|---|---|---|---|
| 2BHK | 30 | 0 | 30 | 86.3 sq.m | Not available | Not supplied |
| 3BHK | 10 | 0 | 10 | 80.49 sq.m | Not available | Not supplied |
RERA unit table
The portal booking figures have no supplied as-of date. One floor-plan drawing is recorded as pending scan, with 0 measured drawings, so no drawing-based software carpet or room measurements can be reported. Saleable area is the RERA-filed area; it should not be treated as carpet area. RERA unit table Floor plans
5. Parking & vehicle circulation
The building permit states that the approved stilt parking must be used exclusively for vehicle parking and not partitioned, shuttered, converted, or misused for another purpose. It does not provide a count of car or two-wheeler spaces, visitor or accessible spaces, parking allocation by apartment, or a documented allotment arrangement. The supplied record also does not describe ramps, driveways, separate pedestrian circulation, or EV charging.
6. Amenities, recreation & open spaces
| Facility | Description / size | Evidence source | Declared progress / verified status |
|---|---|---|---|
| Tot-lot | 87.37 sq.m; permit requires it to be fenced and maintained as greenery before occupancy certificate. | Sanctioned/permit condition; completion not verified. | |
| Rain-water-harvesting structures | 4 percolation pits recorded. | Required by permit; completion not verified. | |
| Transformer space | Space for transformer required on site. | Permit condition; installation not verified. | |
| Garbage house | Garbage house required within the premises. | Permit condition; completion not verified. |
The reviewed project evidence does not establish a clubhouse, gym, pool, or other indoor or sports facility as sanctioned or delivered. RERA amenities Document index
7. Utilities, building services & safety
The permit requires a rain-water-harvesting structure, a transformer space, and a garbage house. It also makes provision of public water and electricity amenities subject to production of an occupancy certificate. The supplied evidence does not identify water source or storage capacity, an STP’s capacity or reuse arrangement, storm-water design, electrical backup, lift details, or security systems.
The permit makes sanitation, plumbing, fire-safety requirements, lifts, and electrical installations subject to execution under qualified technical supervision. It places responsibility for structural and fire-safety requirements on the owner, builder/developer and technical personnel, and requires an occupancy certificate before occupation. These are permit conditions; the reviewed material does not independently establish completion or statutory clearance of those systems.
8. Location, access & connectivity
The registered location is Prashanth Nagar- W51, Waddepally, Hanamkonda, Warangal Urban, Telangana, 506001. The building permit describes the site as PRASHANTH NAGAR - KAZIPET, with a road to the north and neighboring houses/plots on the other listed boundaries. RERA record RERA filing RERA filing
The permit refers to an 18M road width for the site condition concerning the front compound wall. The supplied location record gives an approximate 155.4 km distance to the nearest sampled Outer Ring Road interchange; it does not establish a route or travel time. No other project-specific access or public-transport distance is established in the RERA evidence. Location record
9. Developer & development status
The registered promoter is SRI VENKATESHWARASWAMY CONSTRUCTIONS, recorded as a partnership. The supplied promoter record names REVOORI VASANTHA, ABBU KALYANI and BYREDDY PRAJATHA as partners, and THULA SURESH KUMAR as authorized signatory. A separate company registration identifier and official contact details are not supplied. Corporate record Parties record
The Form B affidavit is a promoter declaration by T. Suresh Kumar, authorized by SVS Constructions. It undertakes completion by 30/06/2021 and describes project-fund, audit and approval commitments. The project record reports 80% completeness and an ongoing status, but does not provide an independently verified construction assessment or a certificate confirming occupancy. RERA record Document index
10. Approvals, official records & documents
| Record | What it establishes |
|---|---|
| TG-RERA Registration Certificate, P00300000238 | Registration of SVS Homes to Sri Venkateshwaraswamy Constructions; certificate records validity from 22/01/2019 to 30/06/2021, unless extended. |
| GWMC Building Permit Order, 3006/12117/W51/2018 | Permit dated 24 May,,2018, for one Stilt + 5 residential building; includes site, area, height and permit-condition information. |
| Form B affidavit-cum-declaration | Promoter declaration concerning title documentation, project-fund undertakings, pending approvals and the 30/06/2021 completion undertaking. |
| Encumbrance statement | Filed project encumbrance document; a complete current search position is not established by the document index alone. |
| Legal title report | Advocate’s title investigation filed for the project. |
| Agreement for Sale and allotment-letter forms | Partially filled forms are in the project file; the supplied evidence does not identify a completed unit-specific agreement or conveyance. |
| Occupancy/completion certificate | Not identified among the supplied project documents. Document index |
1. Project at a glance
Project identity
Registered project name: SVS Homes
Project type: Residential apartment project
Phase / registered portion: No separate phase name is disclosed. The registration certificate identifies the project; the building permit describes one residential building.
TG-RERA registration: P00300000238, granted on 22/01/2019; certificate states a validity period of 2 years ending 30/06/2021, unless extended.
Registered promoter: Sri Venkateshwaraswamy Constructions
RERA status: The project record describes it as On-Going Project. Registration validity and the completion deadline are separate matters; the supplied certificate records validity through 30/06/2021.
Land and geographic identity
Locality / site address: Prashanth Nagar- W51; site is also described in the building permit as PRASHANTH NAGAR - KAZIPET.
Revenue village: Waddepally; the building permit spells it WADDEPALLY.
Mandal / district / PIN: Hanamkonda / Warangal Urban / 506001
Project survey numbers: TG-RERA certificate: Sy No- 747/A & 751(New). The filed building permit additionally lists SY.NO. 683 [OLD] OF WADDEPALLY [V], 752 [NEW] OF WADDEPALLY [V], 747/A OF WADDEPALLY [V], and 751[NEW] OF WADDEPALLY [V].
Registered site extent: 1729.53 sq.m (Site Area); Net Area: 1729.53 sq.m; Road affected area: 0 sq.m in the permit.
Boundaries: North: Road; South: House of Others; East: House Of Others; West: Open Plots Of Others.
Development identity
Sanctioning authority: Greater Warangal Municipal Corporation (GWMC)
Principal building approval: Building Permit Order 3006/12117/W51/2018, dated 24 May,,2018 as recorded in the extraction.
Building configuration: One residential building; sanctioned as Stilt + 5. The permit records Residential upper floors: 6 and building height 14.97 m.
Approved areas: Residential area: 3,878.45 sq.m; Stilt area: 866.15 sq.m. These are the permit’s listed areas, not saleable or carpet area.
Approved recreational provision: Tot-lot: 87.37 sq.m
Units: Permit extraction does not state a unit count. TG-RERA filing records 40 units: 30 2BHK and 10 3BHK.
Parking: The permit says the stilt approved for parking must be used exclusively for vehicle parking; a parking-space count is not supplied in the reviewed extraction.
Offering and status
RERA-filed configurations: 2BHK and 3BHK
RERA-filed saleable area: 2BHK: 86.3 sq.m; 3BHK: 80.49 sq.m
Booked / available: Portal-derived unit record: 2BHK 0 booked / 30 available; 3BHK 0 booked / 10 available. The portal figures have no supplied as-of date and are indicative.
Construction stage: Project record says On-Going Project; a separate reported 80% completeness is not identified as an independently verified site inspection.
Completion dates: Promoter’s Form B undertaking: 30/06/2021. Project record’s original and revised proposed completion dates are both 30/06/2021.
Occupancy / completion certificate: No occupancy certificate or completion certificate is identified in the supplied project documents. The building permit requires completion notice and an occupancy certificate before occupation.
2. The project story
SVS Homes is recorded with TG-RERA as a residential apartment project in Waddepally, Hanamkonda, Warangal Urban. The registered site identity includes Sy No- 747/A & 751(New); the building permit also lists 683 [OLD]/752 [NEW], alongside 747/A and 751[NEW]. The permit describes one Stilt + 5 residential building on a site of 1729.53 sq.m.
The RERA filing lists 40 apartments: 30 2BHK and 10 3BHK. Its portal-derived booking figures show all 40 as available, but have no as-of date. The project record labels development ongoing and reports 80% completeness; the supplied evidence does not establish that this percentage was independently verified at the site. No occupancy or completion certificate is included in the reviewed documents.
3. Master plan, architecture & building design
The filed GWMC building permit is for one residential building, sanctioned as Stilt + 5, with a recorded height of 14.97 m. It lists a Residential area of 3,878.45 sq.m, Stilt area of 866.15 sq.m, and Site Area and Net Area of 1729.53 sq.m. These are permit figures; the record does not provide a separately identified FSI-counted area, gross built-up area, or building footprint.
The permit also records a Tot-lot of 87.37 sq.m, four rain-water-harvesting structures (percolation pits), and space for a transformer and a garbage house. The reviewed extraction does not establish the floor-by-floor flat arrangement, flats per floor, lift or stair count, internal circulation, landscape plan, or residential/common-area allocation.
4. Homes, configurations & floor plans
TG-RERA’s unit record lists 40 apartments. Filed saleable areas and the portal-derived booking figures are:
| Configuration | Units | Booked | Available | RERA saleable area | Measured carpet area | Loading (if supplied) |
|---|---|---|---|---|---|---|
| 2BHK | 30 | 0 | 30 | 86.3 sq.m | Not available | Not supplied |
| 3BHK | 10 | 0 | 10 | 80.49 sq.m | Not available | Not supplied |
The portal booking figures have no supplied as-of date. One floor-plan drawing is recorded as pending scan, with 0 measured drawings, so no drawing-based software carpet or room measurements can be reported. Saleable area is the RERA-filed area; it should not be treated as carpet area.
5. Parking & vehicle circulation
The building permit states that the approved stilt parking must be used exclusively for vehicle parking and not partitioned, shuttered, converted, or misused for another purpose. It does not provide a count of car or two-wheeler spaces, visitor or accessible spaces, parking allocation by apartment, or a documented allotment arrangement. The supplied record also does not describe ramps, driveways, separate pedestrian circulation, or EV charging.
6. Amenities, recreation & open spaces
| Facility | Description / size | Evidence source | Declared progress / verified status |
|---|---|---|---|
| Tot-lot | 87.37 sq.m; permit requires it to be fenced and maintained as greenery before occupancy certificate. | Sanctioned/permit condition; completion not verified. | |
| Rain-water-harvesting structures | 4 percolation pits recorded. | Required by permit; completion not verified. | |
| Transformer space | Space for transformer required on site. | Permit condition; installation not verified. | |
| Garbage house | Garbage house required within the premises. | Permit condition; completion not verified. |
The reviewed project evidence does not establish a clubhouse, gym, pool, or other indoor or sports facility as sanctioned or delivered.
7. Utilities, building services & safety
The permit requires a rain-water-harvesting structure, a transformer space, and a garbage house. It also makes provision of public water and electricity amenities subject to production of an occupancy certificate. The supplied evidence does not identify water source or storage capacity, an STP’s capacity or reuse arrangement, storm-water design, electrical backup, lift details, or security systems.
The permit makes sanitation, plumbing, fire-safety requirements, lifts, and electrical installations subject to execution under qualified technical supervision. It places responsibility for structural and fire-safety requirements on the owner, builder/developer and technical personnel, and requires an occupancy certificate before occupation. These are permit conditions; the reviewed material does not independently establish completion or statutory clearance of those systems.
8. Location, access & connectivity
The registered location is Prashanth Nagar- W51, Waddepally, Hanamkonda, Warangal Urban, Telangana, 506001. The building permit describes the site as PRASHANTH NAGAR - KAZIPET, with a road to the north and neighboring houses/plots on the other listed boundaries.
The permit refers to an 18M road width for the site condition concerning the front compound wall. The supplied location record gives an approximate 155.4 km distance to the nearest sampled Outer Ring Road interchange; it does not establish a route or travel time. No other project-specific access or public-transport distance is established in the RERA evidence.
9. Developer & development status
The registered promoter is SRI VENKATESHWARASWAMY CONSTRUCTIONS, recorded as a partnership. The supplied promoter record names REVOORI VASANTHA, ABBU KALYANI and BYREDDY PRAJATHA as partners, and THULA SURESH KUMAR as authorized signatory. A separate company registration identifier and official contact details are not supplied.
The Form B affidavit is a promoter declaration by T. Suresh Kumar, authorized by SVS Constructions. It undertakes completion by 30/06/2021 and describes project-fund, audit and approval commitments. The project record reports 80% completeness and an ongoing status, but does not provide an independently verified construction assessment or a certificate confirming occupancy.
10. Approvals, official records & documents
TG-RERA Registration Certificate, P00300000238: Registration of SVS Homes to Sri Venkateshwaraswamy Constructions; certificate records validity from 22/01/2019 to 30/06/2021, unless extended.
GWMC Building Permit Order, 3006/12117/W51/2018: Permit dated 24 May,,2018, for one Stilt + 5 residential building; includes site, area, height and permit-condition information.
Form B affidavit-cum-declaration: Promoter declaration concerning title documentation, project-fund undertakings, pending approvals and the 30/06/2021 completion undertaking.
Encumbrance statement: Filed project encumbrance document; a complete current search position is not established by the document index alone.
Legal title report: Advocate’s title investigation filed for the project.
Agreement for Sale and allotment-letter forms: Partially filled forms are in the project file; the supplied evidence does not identify a completed unit-specific agreement or conveyance.
Occupancy/completion certificate: Not identified among the supplied project documents.
Frequently asked questions
Is SVS Homes registered with Telangana RERA?
Yes. SVS Homes is registered with the Telangana Real Estate Regulatory Authority as P00300000238; the registration status is On-Going Project.
Who is the developer of SVS Homes?
The promoter named in the RERA registration is SRI VENKATESHWARASWAMY CONSTRUCTIONS.
Where is SVS Homes located?
SVS Homes is in Prashanth Nagar- W51, Waddepally, Hanamkonda, Telangana (506001).
When will SVS Homes be completed?
The promoter's proposed date of completion filed with RERA is 30/06/2021. This is the promoter's declaration, not a guarantee.
More projects in Waddepally