Kranti Grand
KRANTI INFRA · Medchal-Malkajgiri · RERA P02200010817
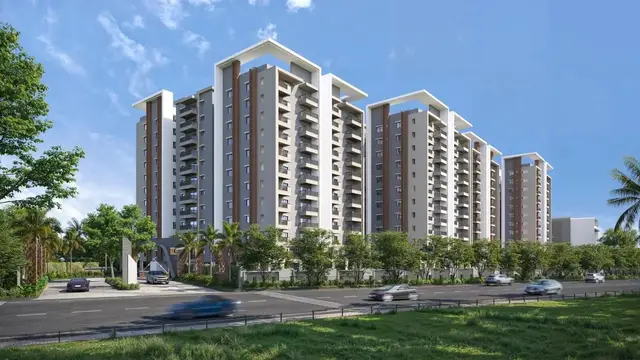
KRANTI GRAND is a residential apartment project in Kapra, Kapra Mandal, Medchal-Malkajgiri District. The registered promoter developing it is KRANTI INFRA, recorded as a partnership. The project covers 18,960.02 sq.m and comprises five residential buildings, each with 1 Common Basement + 1 Stilt + 8 Floors, and one amenity building with 1 Common Basement + Ground Floor + 4 Floors, with 304 homes: 56 2BHK units and 248 3BHK units. Its TG-RERA registration number is P02200010817, and the declared completion date is 20/02/2031.
More from Kranti Infra · 3 projects →
01What we found
Read from TG-RERA filings, approvals, land and registration records and court records. A court case is counted only when the court record states this project's survey number with its village, or names the project.
02Check before you pay
7 items to check before you pay, 3 high - from the title chain, court records and approvals, each with what to ask the builder or your advocate. An item may not be a problem with the project: records can be incomplete.
1. Project at a glance
Project identity
| Item | Project record |
|---|---|
| Registered project name | KRANTI GRAND RERA record |
| Project type | Residential apartment project; RERA status is recorded as New Project. RERA record RERA filing |
| Registered portion / phase | A phase-wise division is not stated in the supplied records. The GHMC permit covers the described site and six buildings. RERA record |
| TG-RERA registration | P02200010817; registration certificate states validity from 20/02/2026 to 20/02/2031 (five years, unless extended by the Authority). Registration validity is distinct from the completion deadline. RERA record |
| Registered promoter | KRANTI INFRA, recorded as a partnership. RERA filing Corporate record |
| RERA status | Registered; certificate is TG-RERA Form C. |
Land and geographic identity
| Item | Project record |
|---|---|
| Locality / revenue village | Kapra; the registered site is identified as Kapra Village. RERA record |
| Mandal / district / PIN | Kapra Mandal; Medchal-Malkajgiri District; 500062. RERA record |
| Project survey numbers | 526, 527, 528 and 529. No project subdivision is stated in the supplied project filing. RERA record |
| Recorded site extent | 18,960.02 sq.m (GHMC permit plot/site area). |
| Land-area fields | RERA land record states total area 18,960.02 sq.m, affected area 243.27 sq.m, and net area 18,716.75 sq.m. The GHMC permit extraction separately records its sanctioned plot and net plot area as 18,960.02 sq.m. RERA filing |
| Boundaries in RERA filing | East: existing neighbours’ buildings; west: road and neighbours’ buildings; north: road and neighbours’ land stated to belong to K Chandraiah; south: neighbours’ land stated to belong to Y Shankaraiah. RERA filing |
| Cadastral record scope | A software-retrieved cadastral record is available for whole survey 526 only; it is not a project-boundary survey for all four project survey numbers. Cadastral map |
Development identity
| Item | Project record |
|---|---|
| Sanctioning authority | Greater Hyderabad Municipal Corporation (GHMC). |
| Principal building permission | 2959/GHMC/SWBP/UPL1/2026, approved 20/02/2026; file 008556/GHMC/03973/SWBP/LBN1/2025. Approvals record |
| Approved building arrangement | Five residential buildings—Buildings 1–5—and one amenity building, Amenity 6. |
| Sanctioned floor configuration | Each residential building: 1 Common Basement + 1 Stilt + 8 Floors. Amenity 6: 1 Common Basement + Ground Floor + 4 Floors. |
| Approved built-up area | GHMC-plan extraction records proposed BUA 51,976.7 sq.m excluding parking and 74,786.05 sq.m including parking. These are distinct plan fields. |
| Unit count | 304 dwelling units in the RERA filing and GHMC permit record; the permit identifies six buildings in total, including the amenity building. RERA unit table |
| Parking provision | GHMC plan extraction records 493.00 car parking spaces and proposed parking area 21,125.97 sq.m. It also records visitor parking area 1,683.39 sq.m. |
Offering and status
| Item | Project record |
|---|---|
| RERA-filed homes | 2BHK: 56 units; 3BHK: 248 units. RERA unit table |
| RERA-filed saleable area | 2BHK: 115.49 sq.m; 3BHK: 173.65 sq.m. RERA unit table |
| Booked / available | Portal figures show 2BHK 0 booked / 56 available and 3BHK 0 booked / 248 available; the portal record supplied here has no as-of date, so these are indicative, not a current inventory confirmation. RERA unit table |
| Construction stage | The project is registered as a new project and the GHMC permit authorizes construction. No independently verified site-progress measurement is supplied. RERA record RERA amenities |
| Completion timeline | RERA Form B declares completion by 20/02/2031; the GHMC permit states construction is to be completed before 20/02/2031. |
| Occupancy / completion certificate | No completion certificate is recorded in the supplied permit extraction; the permit requires an occupancy certificate before occupation. |
2. The project story
KRANTI GRAND is a registered residential apartment development in Kapra Village, Kapra Mandal, Medchal-Malkajgiri District, on the project land identified as Survey Nos. 526, 527, 528 and 529. The GHMC building permit describes a 18,960.02 sq.m site and authorizes five residential buildings plus a separate amenity building.
The RERA filing records 304 homes: 56 two-bedroom and 248 three-bedroom apartments. The GHMC permit and RERA registration identify the project as proposed/new; the records supplied do not establish independently verified construction progress or completion of any tower. The permit requires completion notice and an occupancy certificate, and states that occupation requires an occupancy certificate. RERA unit table RERA record
3. Master plan, architecture & building design
The GHMC permit covers five residential buildings, each recorded as 1 Common Basement + 1 Stilt + 8 Floors, and Amenity 6, recorded as 1 Common Basement + Ground Floor + 4 Floors. The plan extraction gives the residential buildings’ heights as 23.6 m from ground level and records a proposed height of 27.15 m for several buildings; Amenity 6 is recorded at 15.1 m proposed height.
The GHMC plan extraction distinguishes proposed BUA excluding parking (51,976.7 sq.m) from proposed BUA including parking (74,786.05 sq.m). It also records proposed coverage area 7,697.37 sq.m (41%), proposed parking area 21,125.97 sq.m, and total parking area 22,809.36 sq.m in the permit extraction. These are plan fields, not carpet or saleable-area figures.
Amenity 6 is recorded as a non-residential amenities building with 2,179.91 sq.m net BUA and 2,530.75 sq.m gross BUA. The plan extraction names a multipurpose hall, nursery, office, indoor games, dispensary, clubroom and swimming pool among proposed amenities; it does not establish that these facilities are complete.
The GHMC permit lists five tot-lot areas—456.42, 627.26, 339.83, 432.46 and 598.5 sq.m—and six green-strip areas—158.59, 179.11, 225.41, 92.22, 97.33 and 48.09 sq.m. It also records a 2454.46 sq.m tot-lot field in its amenities/utilities data.
No reliable drawing-derived account of residential floor-by-floor circulation, lift or stair numbers, building entries, or detailed tower placement is available in the supplied structured evidence. The separate layout document concerns a HUDA regularisation reference to LR.NO. 40/95 and G.O.Ms. No. 367; its extract describes a Moula- layout and does not establish a project-specific layout approval for the Kapra apartment site.
4. Homes, configurations & floor plans
The RERA filing records the following configurations, unit counts and saleable areas. Drawing-based carpet measurements are software measurements from the filed plan material, not RERA-filed carpet-area disclosures; the supplied measurement record says the drawings require review. RERA unit table Floor plans
| Configuration | Units | Booked | Available | RERA saleable area | Measured carpet area | Loading (if supplied) |
|---|---|---|---|---|---|---|
| 2BHK | 56 | 0 | 56 | 115.49 sq.m | 67.2–111.9 sq.m; median 102.5 sq.m | Not supplied |
| 3BHK | 248 | 0 | 248 | 173.65 sq.m | 90.5–166.7 sq.m; median 100.8 sq.m | 42% |
The plan-measurement dataset covers 38 measured 2BHK designs and 65 measured 3BHK designs from document 663886. Its stated carpet-area figures are software-measured, not RERA-filed, and should be checked against the drawings. Balcony and utility areas are identified separately from carpet area in the measured unit examples; saleable area is a separate RERA-filed figure and may include the home’s share of common areas. Floor plans
The measurement extract gives one 2BHK example with two bedrooms, living/drawing and dining spaces, kitchen, toilets and two balconies; one 3BHK example includes three bedrooms, living/dining, kitchen, toilets, balconies and a utility area. These are drawing-derived examples, not a verified description of every unit. RERA unit details
5. Parking & vehicle circulation
The GHMC plan extraction records 493 car parking spaces, proposed parking area of 21,125.97 sq.m, and a separate visitor parking area of 1,683.39 sq.m. The building permit describes a common basement and stilt level for the residential buildings and directs that approved cellar and stilt areas be used exclusively for vehicle parking, without partition walls or rolling shutters.
The supplied records do not establish unit-by-unit parking allocations, accessible-space counts, two-wheeler counts, or an individual buyer’s exclusive parking entitlement. The GHMC plan conditions call for electric-vehicle charging infrastructure in building parking areas; this is an approval condition, not evidence that charging facilities have been installed.
6. Amenities, recreation & open spaces
RERA’s supplied amenity-progress record lists 14 infrastructure and facility categories, each at 0%. This is the filed progress record provided here; it is not independent site verification. The GHMC permit separately identifies proposed amenities and conditions. RERA amenities
| Description / size | Named in the GHMC plan extraction; individual sizes not supplied |
|---|---|
| Evidence source | GHMC plan extraction |
| Declared progress / verified status | Proposed; completion not verified |
| Description / size | Amenity 6; 2,179.91 sq.m net BUA and 2,530.75 sq.m gross BUA |
|---|---|
| Evidence source | GHMC plan extraction |
| Declared progress / verified status | Sanctioned/proposed; completion not verified |
| Description / size | Five listed areas: 456.42, 627.26, 339.83, 432.46 and 598.5 sq.m; permit also records a 2454.46 sq.m tot-lot field |
|---|---|
| Evidence source | GHMC plan extraction and permit |
| Declared progress / verified status | Proposed; permit requires fencing and greenery before OC |
| Description / size | Six listed areas: 158.59, 179.11, 225.41, 92.22, 97.33 and 48.09 sq.m |
|---|---|
| Evidence source | GHMC plan extraction |
| Declared progress / verified status | Proposed; completion not verified |
| Description / size | Listed in the RERA amenity-progress record |
|---|---|
| Evidence source | TG-RERA filing |
| Declared progress / verified status | Each listed at 0% in supplied record RERA amenities |
| Description / size | Listed in the RERA amenity-progress record |
|---|---|
| Evidence source | TG-RERA filing |
| Declared progress / verified status | Each listed at 0% in supplied record RERA amenities |
| Description / size | Listed in the RERA amenity-progress record |
|---|---|
| Evidence source | TG-RERA filing |
| Declared progress / verified status | Each listed at 0% in supplied record RERA amenities |
The GHMC permit also identifies rainwater-harvesting pits, a garbage house and transformer space as proposed site facilities.
7. Utilities, building services & safety
The GHMC plan extraction lists three domestic-water sumps of 125 cum each, two drinking-water tanks of 45 cum each, and STP-related components including a sequential batch reactor, equalization tank, clarified-water tank and finally treated-water tank. These are plan-recorded proposed provisions; installation or operating status is not supplied.
Other plan-listed services include rainwater harvesting, dual piping, a generator, solar water heating, a transformer and transformer space, garbage facilities, and broadband/digital-connectivity infrastructure. The GHMC conditions require EV charging infrastructure in parking areas and specify dual piping for the stated large-construction/group-housing thresholds. These conditions do not establish completed installation.
The approval conditions address fire-fighting installations, structural safety, means of escape, qualified technical supervision and an occupancy fire NOC before issuance of an occupancy certificate. The permit also requires a water-feasibility certificate at the OC stage and states that an occupancy certificate is required before occupation. No issued OC, fire NOC or completed-services verification is included in the supplied evidence.
8. Location, access & connectivity
The registered project location is Kapra, Kapra Mandal, Medchal-Malkajgiri District, Telangana 500062, on Survey Nos. 526, 527, 528 and 529. The cadastral parcel centroid supplied for survey 526 is 17.48932135139948, 78.56144218440224; it is a software-retrieved centroid, not a verified site entrance. RERA record Cadastral map
The GHMC plan extraction records road widths of 12.0 m and 18 mt. It also records a requirement to surrender the road-affected portion to GHMC without compensation.
The location dataset gives the nearest sampled Outer Ring Road interchange at approximately 5.6 km. This is a supplied approximate connectivity measurement; no travel time or public-transport service detail is provided. Location record
9. Developer & development status
The registered promoter is KRANTI INFRA, recorded in the RERA data as a partnership, with GSTIN 36AATFK9151D1Z0. The registered address supplied is KRANTI ICON, RUKMIMIPURI COLONY, Ashok colony road, Kapra, Kapra, Medchal-Malkajgiri, 500062. The registration certificate names POLISETTY RAVI KUMAR as the promoter’s representative; the promoter record also identifies POLISETTY SRINIVAS as a partner. Corporate record Parties record
The Form B affidavit dated 25 February 2026 declares completion by 20/02/2031. GHMC’s permit authorizes the six-building arrangement, but the supplied evidence contains no independently verified construction-progress measurement and no issued occupancy or completion certificate.
10. Approvals, official records & documents
| Reference and scope | KRANTI GRAND; P02200010817; registered promoter KRANTI INFRA; site Survey Nos. 526, 527, 528 and 529; validity 20/02/2026–20/02/2031 |
|---|
| Reference and scope | 2959/GHMC/SWBP/UPL1/2026, approved 20/02/2026; file 008556/GHMC/03973/SWBP/LBN1/2025; five residential buildings and one amenity building |
|---|
| Reference and scope | Building configurations, areas, parking and listed proposed services/amenities |
|---|
| Reference and scope | KRANTI GRAND; promoter declaration dated 25 February 2026; completion undertaking 20/02/2031 |
|---|
| Reference and scope | GHMC approval-plan material supplied for the project |
|---|
| Reference and scope | HUDA extract referring to G.O.Ms. No. 367 and LR.NO. 40/95; the supplied extract describes a different locality/layout context and does not establish project-site layout approval |
|---|
| Reference and scope | No issued certificate recorded in the supplied evidence; permit requires an OC before occupation |
|---|
The project-specific GHMC permit is the principal supplied building approval record. The supplied evidence does not include an issued occupancy certificate or completion certificate.
1. Project at a glance
Project identity
Registered project name: KRANTI GRAND
Project type: Residential apartment project; RERA status is recorded as New Project.
Registered portion / phase: A phase-wise division is not stated in the supplied records. The GHMC permit covers the described site and six buildings.
TG-RERA registration: P02200010817; registration certificate states validity from 20/02/2026 to 20/02/2031 (five years, unless extended by the Authority). Registration validity is distinct from the completion deadline.
Registered promoter: KRANTI INFRA, recorded as a partnership.
RERA status: Registered; certificate is TG-RERA Form C.
Land and geographic identity
Locality / revenue village: Kapra; the registered site is identified as Kapra Village.
Mandal / district / PIN: Kapra Mandal; Medchal-Malkajgiri District; 500062.
Project survey numbers: 526, 527, 528 and 529. No project subdivision is stated in the supplied project filing.
Recorded site extent: 18,960.02 sq.m (GHMC permit plot/site area).
Land-area fields: RERA land record states total area 18,960.02 sq.m, affected area 243.27 sq.m, and net area 18,716.75 sq.m. The GHMC permit extraction separately records its sanctioned plot and net plot area as 18,960.02 sq.m.
Boundaries in RERA filing: East: existing neighbours’ buildings; west: road and neighbours’ buildings; north: road and neighbours’ land stated to belong to K Chandraiah; south: neighbours’ land stated to belong to Y Shankaraiah.
Cadastral record scope: A software-retrieved cadastral record is available for whole survey 526 only; it is not a project-boundary survey for all four project survey numbers.
Development identity
Sanctioning authority: Greater Hyderabad Municipal Corporation (GHMC).
Principal building permission: 2959/GHMC/SWBP/UPL1/2026, approved 20/02/2026; file 008556/GHMC/03973/SWBP/LBN1/2025.
Approved building arrangement: Five residential buildings—Buildings 1–5—and one amenity building, Amenity 6.
Sanctioned floor configuration: Each residential building: 1 Common Basement + 1 Stilt + 8 Floors. Amenity 6: 1 Common Basement + Ground Floor + 4 Floors.
Approved built-up area: GHMC-plan extraction records proposed BUA 51,976.7 sq.m excluding parking and 74,786.05 sq.m including parking. These are distinct plan fields.
Unit count: 304 dwelling units in the RERA filing and GHMC permit record; the permit identifies six buildings in total, including the amenity building.
Parking provision: GHMC plan extraction records 493.00 car parking spaces and proposed parking area 21,125.97 sq.m. It also records visitor parking area 1,683.39 sq.m.
Offering and status
RERA-filed homes: 2BHK: 56 units; 3BHK: 248 units.
RERA-filed saleable area: 2BHK: 115.49 sq.m; 3BHK: 173.65 sq.m.
Booked / available: Portal figures show 2BHK 0 booked / 56 available and 3BHK 0 booked / 248 available; the portal record supplied here has no as-of date, so these are indicative, not a current inventory confirmation.
Construction stage: The project is registered as a new project and the GHMC permit authorizes construction. No independently verified site-progress measurement is supplied.
Completion timeline: RERA Form B declares completion by 20/02/2031; the GHMC permit states construction is to be completed before 20/02/2031.
Occupancy / completion certificate: No completion certificate is recorded in the supplied permit extraction; the permit requires an occupancy certificate before occupation.
2. The project story
KRANTI GRAND is a registered residential apartment development in Kapra Village, Kapra Mandal, Medchal-Malkajgiri District, on the project land identified as Survey Nos. 526, 527, 528 and 529. The GHMC building permit describes a 18,960.02 sq.m site and authorizes five residential buildings plus a separate amenity building.
The RERA filing records 304 homes: 56 two-bedroom and 248 three-bedroom apartments. The GHMC permit and RERA registration identify the project as proposed/new; the records supplied do not establish independently verified construction progress or completion of any tower. The permit requires completion notice and an occupancy certificate, and states that occupation requires an occupancy certificate.
3. Master plan, architecture & building design
The GHMC permit covers five residential buildings, each recorded as 1 Common Basement + 1 Stilt + 8 Floors, and Amenity 6, recorded as 1 Common Basement + Ground Floor + 4 Floors. The plan extraction gives the residential buildings’ heights as 23.6 m from ground level and records a proposed height of 27.15 m for several buildings; Amenity 6 is recorded at 15.1 m proposed height.
The GHMC plan extraction distinguishes proposed BUA excluding parking (51,976.7 sq.m) from proposed BUA including parking (74,786.05 sq.m). It also records proposed coverage area 7,697.37 sq.m (41%), proposed parking area 21,125.97 sq.m, and total parking area 22,809.36 sq.m in the permit extraction. These are plan fields, not carpet or saleable-area figures.
Amenity 6 is recorded as a non-residential amenities building with 2,179.91 sq.m net BUA and 2,530.75 sq.m gross BUA. The plan extraction names a multipurpose hall, nursery, office, indoor games, dispensary, clubroom and swimming pool among proposed amenities; it does not establish that these facilities are complete.
The GHMC permit lists five tot-lot areas—456.42, 627.26, 339.83, 432.46 and 598.5 sq.m—and six green-strip areas—158.59, 179.11, 225.41, 92.22, 97.33 and 48.09 sq.m. It also records a 2454.46 sq.m tot-lot field in its amenities/utilities data.
No reliable drawing-derived account of residential floor-by-floor circulation, lift or stair numbers, building entries, or detailed tower placement is available in the supplied structured evidence. The separate layout document concerns a HUDA regularisation reference to LR.NO. 40/95 and G.O.Ms. No. 367; its extract describes a Moula- layout and does not establish a project-specific layout approval for the Kapra apartment site.
4. Homes, configurations & floor plans
The RERA filing records the following configurations, unit counts and saleable areas. Drawing-based carpet measurements are software measurements from the filed plan material, not RERA-filed carpet-area disclosures; the supplied measurement record says the drawings require review.
| Configuration | Units | Booked | Available | RERA saleable area | Measured carpet area | Loading (if supplied) |
|---|---|---|---|---|---|---|
| 2BHK | 56 | 0 | 56 | 115.49 sq.m | 67.2–111.9 sq.m; median 102.5 sq.m | Not supplied |
| 3BHK | 248 | 0 | 248 | 173.65 sq.m | 90.5–166.7 sq.m; median 100.8 sq.m | 42% |
The plan-measurement dataset covers 38 measured 2BHK designs and 65 measured 3BHK designs from document 663886. Its stated carpet-area figures are software-measured, not RERA-filed, and should be checked against the drawings. Balcony and utility areas are identified separately from carpet area in the measured unit examples; saleable area is a separate RERA-filed figure and may include the home’s share of common areas.
The measurement extract gives one 2BHK example with two bedrooms, living/drawing and dining spaces, kitchen, toilets and two balconies; one 3BHK example includes three bedrooms, living/dining, kitchen, toilets, balconies and a utility area. These are drawing-derived examples, not a verified description of every unit.
5. Parking & vehicle circulation
The GHMC plan extraction records 493 car parking spaces, proposed parking area of 21,125.97 sq.m, and a separate visitor parking area of 1,683.39 sq.m. The building permit describes a common basement and stilt level for the residential buildings and directs that approved cellar and stilt areas be used exclusively for vehicle parking, without partition walls or rolling shutters.
The supplied records do not establish unit-by-unit parking allocations, accessible-space counts, two-wheeler counts, or an individual buyer’s exclusive parking entitlement. The GHMC plan conditions call for electric-vehicle charging infrastructure in building parking areas; this is an approval condition, not evidence that charging facilities have been installed.
6. Amenities, recreation & open spaces
RERA’s supplied amenity-progress record lists 14 infrastructure and facility categories, each at 0%. This is the filed progress record provided here; it is not independent site verification. The GHMC permit separately identifies proposed amenities and conditions.
| Description / size | Named in the GHMC plan extraction; individual sizes not supplied |
|---|---|
| Evidence source | GHMC plan extraction |
| Declared progress / verified status | Proposed; completion not verified |
| Description / size | Amenity 6; 2,179.91 sq.m net BUA and 2,530.75 sq.m gross BUA |
|---|---|
| Evidence source | GHMC plan extraction |
| Declared progress / verified status | Sanctioned/proposed; completion not verified |
| Description / size | Five listed areas: 456.42, 627.26, 339.83, 432.46 and 598.5 sq.m; permit also records a 2454.46 sq.m tot-lot field |
|---|---|
| Evidence source | GHMC plan extraction and permit |
| Declared progress / verified status | Proposed; permit requires fencing and greenery before OC |
| Description / size | Six listed areas: 158.59, 179.11, 225.41, 92.22, 97.33 and 48.09 sq.m |
|---|---|
| Evidence source | GHMC plan extraction |
| Declared progress / verified status | Proposed; completion not verified |
| Description / size | Listed in the RERA amenity-progress record |
|---|---|
| Evidence source | TG-RERA filing |
| Declared progress / verified status | Each listed at 0% in supplied record |
| Description / size | Listed in the RERA amenity-progress record |
|---|---|
| Evidence source | TG-RERA filing |
| Declared progress / verified status | Each listed at 0% in supplied record |
| Description / size | Listed in the RERA amenity-progress record |
|---|---|
| Evidence source | TG-RERA filing |
| Declared progress / verified status | Each listed at 0% in supplied record |
The GHMC permit also identifies rainwater-harvesting pits, a garbage house and transformer space as proposed site facilities.
7. Utilities, building services & safety
The GHMC plan extraction lists three domestic-water sumps of 125 cum each, two drinking-water tanks of 45 cum each, and STP-related components including a sequential batch reactor, equalization tank, clarified-water tank and finally treated-water tank. These are plan-recorded proposed provisions; installation or operating status is not supplied.
Other plan-listed services include rainwater harvesting, dual piping, a generator, solar water heating, a transformer and transformer space, garbage facilities, and broadband/digital-connectivity infrastructure. The GHMC conditions require EV charging infrastructure in parking areas and specify dual piping for the stated large-construction/group-housing thresholds. These conditions do not establish completed installation.
The approval conditions address fire-fighting installations, structural safety, means of escape, qualified technical supervision and an occupancy fire NOC before issuance of an occupancy certificate. The permit also requires a water-feasibility certificate at the OC stage and states that an occupancy certificate is required before occupation. No issued OC, fire NOC or completed-services verification is included in the supplied evidence.
8. Location, access & connectivity
The registered project location is Kapra, Kapra Mandal, Medchal-Malkajgiri District, Telangana 500062, on Survey Nos. 526, 527, 528 and 529. The cadastral parcel centroid supplied for survey 526 is 17.48932135139948, 78.56144218440224; it is a software-retrieved centroid, not a verified site entrance.
The GHMC plan extraction records road widths of 12.0 m and 18 mt. It also records a requirement to surrender the road-affected portion to GHMC without compensation.
The location dataset gives the nearest sampled Outer Ring Road interchange at approximately 5.6 km. This is a supplied approximate connectivity measurement; no travel time or public-transport service detail is provided.
9. Developer & development status
The registered promoter is KRANTI INFRA, recorded in the RERA data as a partnership, with GSTIN 36AATFK9151D1Z0. The registered address supplied is KRANTI ICON, RUKMIMIPURI COLONY, Ashok colony road, Kapra, Kapra, Medchal-Malkajgiri, 500062. The registration certificate names POLISETTY RAVI KUMAR as the promoter’s representative; the promoter record also identifies POLISETTY SRINIVAS as a partner.
The Form B affidavit dated 25 February 2026 declares completion by 20/02/2031. GHMC’s permit authorizes the six-building arrangement, but the supplied evidence contains no independently verified construction-progress measurement and no issued occupancy or completion certificate.
10. Approvals, official records & documents
| Reference and scope | KRANTI GRAND; P02200010817; registered promoter KRANTI INFRA; site Survey Nos. 526, 527, 528 and 529; validity 20/02/2026–20/02/2031 |
|---|
| Reference and scope | 2959/GHMC/SWBP/UPL1/2026, approved 20/02/2026; file 008556/GHMC/03973/SWBP/LBN1/2025; five residential buildings and one amenity building |
|---|
| Reference and scope | Building configurations, areas, parking and listed proposed services/amenities |
|---|
| Reference and scope | KRANTI GRAND; promoter declaration dated 25 February 2026; completion undertaking 20/02/2031 |
|---|
| Reference and scope | GHMC approval-plan material supplied for the project |
|---|
| Reference and scope | HUDA extract referring to G.O.Ms. No. 367 and LR.NO. 40/95; the supplied extract describes a different locality/layout context and does not establish project-site layout approval |
|---|
| Reference and scope | No issued certificate recorded in the supplied evidence; permit requires an OC before occupation |
|---|
The project-specific GHMC permit is the principal supplied building approval record. The supplied evidence does not include an issued occupancy certificate or completion certificate.
Frequently asked questions
Is KRANTI GRAND registered with Telangana RERA?
Yes. KRANTI GRAND is registered with the Telangana Real Estate Regulatory Authority as P02200010817; the registration status is New Project.
Who is the developer of KRANTI GRAND?
The promoter named in the RERA registration is KRANTI INFRA.
Where is KRANTI GRAND located?
KRANTI GRAND is in Kapra, Medchal-Malkajgiri, Telangana (500062).
When will KRANTI GRAND be completed?
The promoter's proposed date of completion filed with RERA is 20/06/2031. This is the promoter's declaration, not a guarantee.
More projects in Kapra