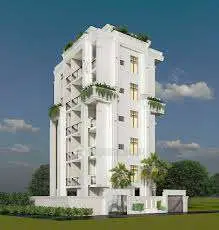
Golden County
MODI BUILDERS & INFRASTRUCTURES PRIVATE LIMITED · Medchal-Malkajgiri · RERA P02200000242
GOLDEN COUNTY is a plotted development in Rampally, Keesara Mandal, Medchal-Malkajgiri District. It is developed by the registered promoter MODI BUILDERS & INFRASTRUCTURES PRIVATE LIMITED. The registered site extent is 44346.7 sqmts, and the records describe a residential open-plot layout; they do not state a total plot count, towers or blocks, floors, or plot configurations. Its TG-RERA registration is P02200000242, and the project header records proposed completion as 01/05/2028.
More from Modi Builders & Infrastructures Pvt Ltd · 7 projects →
01What we found
Read from TG-RERA filings, approvals, land and registration records and court records. A court case is counted only when the court record states this project's survey number with its village, or names the project.
02Check before you pay
8 items to check before you pay, 3 high - from the title chain, court records and approvals, each with what to ask the builder or your advocate. An item may not be a problem with the project: records can be incomplete.
Project at a glance
Project identity
| Item | Record |
|---|---|
| Registered project name | GOLDEN COUNTY RERA record |
| Project type / registered portion | Plotted development; the registration is for the project, with a filed layout covering open plots. The available records do not state a separately numbered RERA phase. RERA record RERA filing |
| TG-RERA registration | P02200000242; Form C records registration from 29/01/2019 to 01/01/2028, for 8 years. This is registration validity, not a completion certificate. RERA record |
| Registered promoter | MODI BUILDERS & INFRASTRUCTURES PRIVATE LIMITED RERA record Corporate record |
| RERA status in the supplied record | Registered; certificate states validity through 01/01/2028, unless extended by the Authority. The certificate extract says it has not been extended. |
Land and geographic identity
| Item | Record |
|---|---|
| Locality / revenue village | Rampally; the filed layout refers to Rampally and Rampally Dayara. RERA record |
| Mandal / district / PIN | Keesara / Medchal-Malkajgiri / 501301. RERA record RERA filing |
| Project survey numbers and subdivisions | Sy.Nos. 687/P, 688/P and 689/P in the layout approval. The RERA land-boundary fields also refer to adjoining SY NO 687, SY NO 688 and SY NO 689. RERA filing |
| Registered site extent | The supplied RERA land fields state total area 44346.7 sqmts, affected area 5335 sqmts, and net area 39011.70 sqmts. The registered extent is stated as 44346.7 sqmts. RERA filing |
| Extent in layout records | Draft layout: Ac. 10.96 Gts or 44346.07 Sq.mts. Final layout: Ac. 10.96 Gts or 44352.09 Sq. mts. |
| Boundaries recorded in RERA fields | East: SY NO 687; West: SY NO 689; North: SY NO 688; South: VILLAGE BOUNDARY OF GHATKESAR. RERA filing |
Development identity
| Item | Record |
|---|---|
| Sanctioning authority | Hyderabad Metropolitan Development Authority (HMDA); the final layout letter is addressed to the Executive Authority of Rampally Dayara Gram Panchayath. |
| Principal layout approval | Draft Layout Permit 29/LO/Plg/HMDA/2017, dated 14-06-2017; final layout approval reference 105669/LO/Plg/ORRGC/HMDA/2013, dated 24-06-2019. |
| Development form | HMDA records describe a residential open-plot layout; the final layout covers Sy.Nos. 687(P), 688(P), and 689(P). |
| Approved built-up area, buildings and floors | Not disclosed in the supplied layout records; no tower, block, floor-configuration or apartment-building schedule is provided. Individual building permissions are to be considered under the applicable building rules, according to the final-layout letter. |
| Plot count | Draft-layout extract states Total 22 Plots in connection with the mortgaged plots; this is not a stated total count of saleable plots in the whole layout. |
Offering and status
| Item | Record |
|---|---|
| RERA-filed offering | Plotted development; the supplied structured fields do not give plot count, plot-size bands, inventory, booked/available counts or RERA-filed plot areas. RERA filing RERA filing |
| Completion timeline | Promoter’s Form B declaration undertakes completion by 01-01-2028. The project header separately records proposed completion as 01/05/2028; the supplied record does not establish a revised completion date. RERA record |
| Completion / occupancy record | A completion-certificate document is filed for development works over Ac 10.96Gts, identifying Sy.No. 687 (p) and 689 (P). Its stated scope is a layout, not individual homes. |
| Construction stage | The RERA amenity record reports 100% for listed infrastructure and open-space items; it does not provide a current independently verified site inspection or an overall construction-progress percentage. RERA amenities |
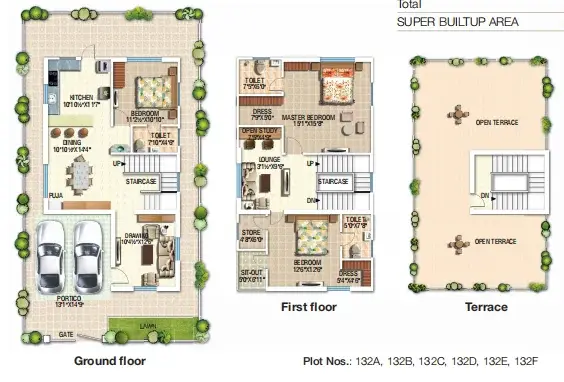
| Buyer offering claims | The vendor record describes villas and provides villa-size claims, but these are not the RERA-filed plotted-layout inventory and are not used here as registered unit counts or areas. Promoter website |
The project story
- Golden County is registered as a plotted development at Rampally, Keesara Mandal, Medchal-Malkajgiri District. HMDA’s filed records describe a residential open-plot layout in Sy.Nos. 687/P, 688/P and 689/P, with roads, open space and social-infrastructure land shown in the layout documentation. RERA record
- The final-layout record states that roads, open space and social-infrastructure areas were handed over to the local body by registered Gift Deed 7935/2018. It also lists layout services and conditions for residential use, public access and maintenance.
- The filed completion certificate covers layout development works over Ac 10.96Gts and identifies Sy.No. 687 (p) and 689 (P). It does not establish the completion or occupancy certification of individual dwellings built on plots.
- The RERA amenity record marks several layout-infrastructure categories as 100%, including internal roads and footpaths, water supply, sewerage, storm-water drains, green strip/park, street lighting, water conservation/rainwater harvesting, electrical meter room/sub-station/receiving station, and recreational open space. These are recorded progress fields, not an independently verified current site inspection. RERA amenities
Master plan, architecture & building design
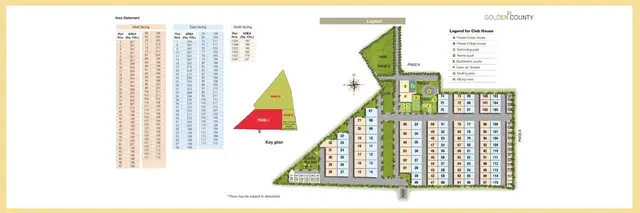
This is a plotted layout, rather than a tower or apartment-building scheme in the supplied approval documents. The HMDA draft approval specifies 18 mts and above road widths and shows open-space, social-infrastructure and roads areas; the final-layout letter records the corresponding areas and handover to the local body.
| Layout element | Filed record |
|---|---|
| Survey numbers | Sy.Nos. 687/P, 688/P and 689/P. |
| Draft-layout extent | Ac. 10.96 Gts or 44346.07 Sq.mts. |
| Final-layout extent | Ac. 10.96 Gts or 44352.09 Sq. mts. |
| Draft-layout land-use areas | Open space: 2965.25 Sq.mtrs; social infrastructure: 982.44 Sq.mtrs; roads: 9511.70 Sq.mtrs. |
| Final-layout land-use areas | Roads: 11375.89 Sq.yds; open space: 3546.40 Sq.yds; social infrastructure: 1174.98 Sq.yds. |
| Mortgaged plots identified in draft-layout extract | Plot Nos. 41 to 60, 69 & 70; the extract describes these as Total 22 Plots and records mortgage documents 2249/2017 and 2250/2017 in favour of the Metropolitan Commissioner, HMDA. |
| Roads and access | Draft approval records road widths of 18 mts and above and requires roads to remain open for access to neighbouring sites. |
| Buildings, floors and building arrangements | No approved building count, floor configuration, building footprint or dwelling-level plan is provided in the supplied layout records. Individual building permission is to be considered under the applicable building rules, as stated in the final-layout letter. |
The RERA land fields list 44346.7 sqmts total area, 5335 sqmts affected area and 39011.70 sqmts net area; these are registered land-field figures, not a building-area or plot-saleable-area schedule. No FSI-counted area, approved built-up area, plot-size schedule or approved dwelling floor plan is supplied. RERA filing
Homes, configurations & floor plans
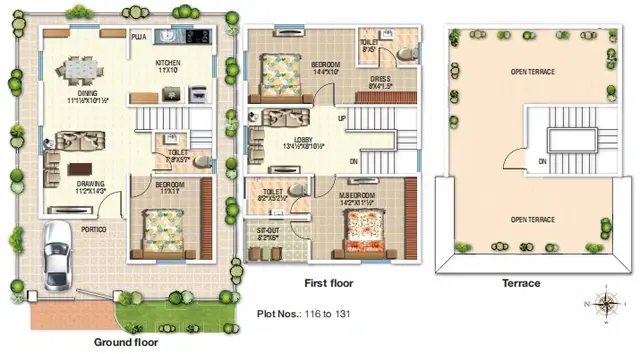
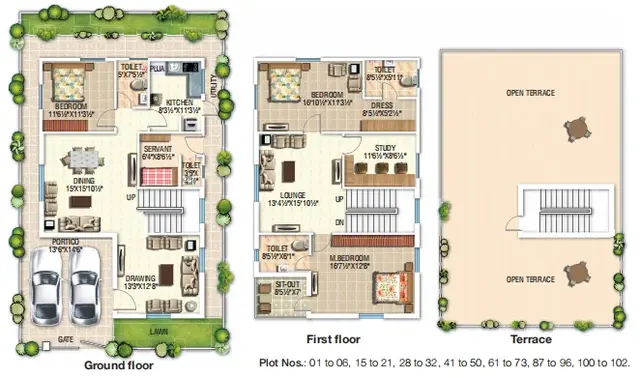
The supplied RERA information identifies a plotted development but does not provide a structured plot inventory, plot-size bands, booked/available counts or plot-level saleable areas. The available floor-plan record has 2 drawings, 0 measured, and 2 scans pending; it contains no usable software-measured carpet-area results. RERA record Floor plans
| Configuration | Units | Booked | Available | RERA saleable area | Measured carpet area | Loading (if supplied) |
|---|---|---|---|---|---|---|
| Plots | Not disclosed | Not disclosed | Not disclosed | Not disclosed | Not applicable / not supplied | Not supplied |
The vendor record contains villa configurations and sizes, but these are promoter-marketed claims, not a substitute for a RERA-filed plot schedule or approved dwelling plans. No room dimensions, plot orientations, plot-to-home arrangements or measured areas can be established from the available RERA drawings. Promoter website Floor plans
Parking & vehicle circulation
The layout approval identifies internal roads and roads areas, but the supplied records do not specify a total parking-space count, visitor or accessible parking, dedicated plot or home parking allocations, or EV charging. The available layout records describe roads and public access; they do not establish exclusive ownership of any parking bay.
Amenities, recreation & open spaces
The table below separates RERA progress entries from amenities listed in the filed layout documents. A 100% entry is a recorded project-progress field, not an independent verification of present condition. RERA amenities
| Facility | Green strip / TOT LOT / park |
|---|---|
| Description / size | RERA record gives no size. Final-layout letter records open space of 3546.40 Sq.yds; draft-layout extract records 2965.25 Sq.mtrs open space. |
| Evidence source | RERA amenities |
| Declared progress / verified status | RERA record: 100%. Final-layout document records transfer to the local body; no independent current verification supplied. |
| Facility | Aggregate recreational open space |
|---|---|
| Description / size | Size not separately stated in the RERA amenity entry. |
| Evidence source | RERA amenities |
| Declared progress / verified status | RERA record: 100%. |
| Facility | Children’s playground |
|---|---|
| Description / size | Completion-certificate extract lists a children’s playground; no size or capacity stated. |
| Declared progress / verified status | Listed in the filed completion-certificate extract; current independent verification not supplied. |
| Facility | Social-infrastructure area |
|---|---|
| Description / size | 1174.98 Sq.yds in the final-layout letter; 982.44 Sq.mtrs in the draft-layout extract. |
| Declared progress / verified status | Final-layout letter records handover to the local body; no specific community-building facility is identified in the RERA amenity record. |
| Facility | Community buildings |
|---|---|
| Description / size | No description or size supplied. |
| Evidence source | RERA amenities |
| Declared progress / verified status | RERA record: 0%. |
| Facility | Clubhouse, swimming pool, sports facilities, gym and indoor games |
|---|---|
| Description / size | No RERA-filed size, capacity or approval details supplied. |
| Evidence source | Promoter website |
| Declared progress / verified status | Promoter-marketed claims only; delivery or independent verification is not established. |
Utilities, building services & safety
| Evidence in the supplied record | RERA amenity record lists water supply at 100%. The final-layout approval lists water supply; the completion-certificate extract lists a water sump and water lines. |
|---|---|
| Status / limitation | Recorded as layout infrastructure; no source, storage capacity or treatment capacity is given. RERA amenities |
| Evidence in the supplied record | RERA amenity record lists sewerage and storm-water drains at 100%. The final-layout approval lists sewerage and drainage disposal systems; the completion-certificate extract lists a septic tank and drainage lines. |
|---|---|
| Status / limitation | No capacity, treatment specification, reuse arrangement or independently verified operating status is supplied. RERA amenities |
| Evidence in the supplied record | RERA amenity record lists water conservation/rainwater harvesting at 100%. The layout documents list rainwater-harvesting structure/pits. |
|---|---|
| Status / limitation | Listed in project records; no capacity or operating data supplied. RERA amenities |
| Evidence in the supplied record | RERA amenity record lists an electrical meter room/sub-station/receiving station at 100%. The completion-certificate extract lists an electric transformer, street lights and underground electric lines; the final-layout letter lists street lighting. |
|---|---|
| Status / limitation | No sanctioned electrical capacity or backup arrangement is supplied in the RERA layout records. RERA amenities |
| Evidence in the supplied record | RERA amenity record lists fire protection/fire safety requirements at 0%. |
|---|---|
| Status / limitation | No project-specific fire-system details or clearance are supplied. RERA amenities |
| Evidence in the supplied record | RERA amenity record lists solid-waste management and disposal at 0%. |
|---|---|
| Status / limitation | No system details are supplied. RERA amenities |
| Evidence in the supplied record | Layout records describe roads and access; no accessible-route, ramp or accessible-parking details are supplied. |
|---|---|
| Status / limitation | Not established by the supplied records. |
Location, access & connectivity
The registered location is Rampally, Keesara Mandal, Medchal-Malkajgiri District, PIN 501301. The HMDA layout records place the development in Rampally and identify access roads within the layout, including a draft-approval road-width entry of 18 mts and above. RERA record RERA filing
The supplied location dataset lists nearby reference points with distances, including IndusInd Bank (0.4 km), Nanakramguda Government Primary School (0.5 km), Financial District (Nanakramguda) (1.2 km), an unnamed park (1.2 km), Manuu Polytechnic Hyderabad (1.6 km), Sankaraya Eye Hospital (1.6 km), an unnamed bus station (2.2 km) and South India Shopping Mall (2.6 km). These are dataset-listed distances, not stated travel times. Location record
Developer & development status
The registered legal promoter is MODI BUILDERS & INFRASTRUCTURES PRIVATE LIMITED, a company, with GSTIN 36AAFCM0052Q1Z9. The RERA registration certificate lists the promoter office as Village: Mandal: District: Hyderabad, Pin: 500034; the supplied record does not provide a complete street address or official contact details in that certificate. RERA record Corporate record
The project filing also identifies MODI SHELTERS PRIVATE LIMITED as a revenue-share landowner/promoter participant. HMDA’s layout documents name Modi Shelters Pvt Ltd as applicant, while the TG-RERA certificate names Modi Builders & Infrastructures Private Limited as registered promoter. Parties record
Sourabh Modi’s Form B declaration, dated 10 November 2018, states an undertaking to complete the project by 01-01-2028. The project header records proposed completion as 01/05/2028; the supplied evidence does not identify that date as an Authority-approved revision. The registration certificate remains a separate validity record through 01/01/2028. RERA record
Approvals, official records & documents
| Record | What the supplied document establishes |
|---|---|
| TG-RERA Form C | Project GOLDEN COUNTY, registration P02200000242, registered from 29/01/2019 to 01/01/2028. |
| HMDA draft residential layout approval | Draft Layout Permit 29/LO/Plg/HMDA/2017, dated 14-06-2017, for open plots in Sy.Nos. 687/P, 688/P and 689/P, Rampally. |
| HMDA final layout approval | Final-layout reference 105669/LO/Plg/ORRGC/HMDA/2013, dated 24-06-2019, for a residential open-plot layout; roads, open space and social-infrastructure areas are recorded as handed over by registered Gift Deed 7935/2018. |
| Layout completion certificate | Filed completion certificate for layout development works over Ac 10.96Gts, identifying Sy.No. 687 (p) and 689 (P) and referring to roads and spaces gifted to the Gram Panchayat. |
| Form B promoter declaration | Form B affidavit by Sourabh Modi for the registered promoter, dated 10 November 2018, including the promoter’s title, encumbrance and completion declarations. These are promoter declarations. |
| Project sale-agreement material | A partially completed agreement-for-sale document is present; plot number, buyer particulars and price are not legible or completed in the supplied extract. |
| HMDA public layout lookup | The supplied record states that the HMDA DPMS approved-layout lookup was unavailable through the public internet; this is a source-access limitation, not evidence of refusal. HMDA |
Project at a glance
Project identity
Registered project name: GOLDEN COUNTY
Project type / registered portion: Plotted development; the registration is for the project, with a filed layout covering open plots. The available records do not state a separately numbered RERA phase.
TG-RERA registration: P02200000242; Form C records registration from 29/01/2019 to 01/01/2028, for 8 years. This is registration validity, not a completion certificate.
Registered promoter: MODI BUILDERS & INFRASTRUCTURES PRIVATE LIMITED
RERA status in the supplied record: Registered; certificate states validity through 01/01/2028, unless extended by the Authority. The certificate extract says it has not been extended.
Land and geographic identity
Locality / revenue village: Rampally; the filed layout refers to Rampally and Rampally Dayara.
Mandal / district / PIN: Keesara / Medchal-Malkajgiri / 501301.
Project survey numbers and subdivisions: Sy.Nos. 687/P, 688/P and 689/P in the layout approval. The RERA land-boundary fields also refer to adjoining SY NO 687, SY NO 688 and SY NO 689.
Registered site extent: The supplied RERA land fields state total area 44346.7 sqmts, affected area 5335 sqmts, and net area 39011.70 sqmts. The registered extent is stated as 44346.7 sqmts.
Extent in layout records: Draft layout: Ac. 10.96 Gts or 44346.07 Sq.mts. Final layout: Ac. 10.96 Gts or 44352.09 Sq. mts.
Boundaries recorded in RERA fields: East: SY NO 687; West: SY NO 689; North: SY NO 688; South: VILLAGE BOUNDARY OF GHATKESAR.
Development identity
Sanctioning authority: Hyderabad Metropolitan Development Authority (HMDA); the final layout letter is addressed to the Executive Authority of Rampally Dayara Gram Panchayath.
Principal layout approval: Draft Layout Permit 29/LO/Plg/HMDA/2017, dated 14-06-2017; final layout approval reference 105669/LO/Plg/ORRGC/HMDA/2013, dated 24-06-2019.
Development form: HMDA records describe a residential open-plot layout; the final layout covers Sy.Nos. 687(P), 688(P), and 689(P).
Approved built-up area, buildings and floors: Not disclosed in the supplied layout records; no tower, block, floor-configuration or apartment-building schedule is provided. Individual building permissions are to be considered under the applicable building rules, according to the final-layout letter.
Plot count: Draft-layout extract states Total 22 Plots in connection with the mortgaged plots; this is not a stated total count of saleable plots in the whole layout.
Offering and status
RERA-filed offering: Plotted development; the supplied structured fields do not give plot count, plot-size bands, inventory, booked/available counts or RERA-filed plot areas.
Completion timeline: Promoter’s Form B declaration undertakes completion by 01-01-2028. The project header separately records proposed completion as 01/05/2028; the supplied record does not establish a revised completion date.
Completion / occupancy record: A completion-certificate document is filed for development works over Ac 10.96Gts, identifying Sy.No. 687 (p) and 689 (P). Its stated scope is a layout, not individual homes.
Construction stage: The RERA amenity record reports 100% for listed infrastructure and open-space items; it does not provide a current independently verified site inspection or an overall construction-progress percentage.
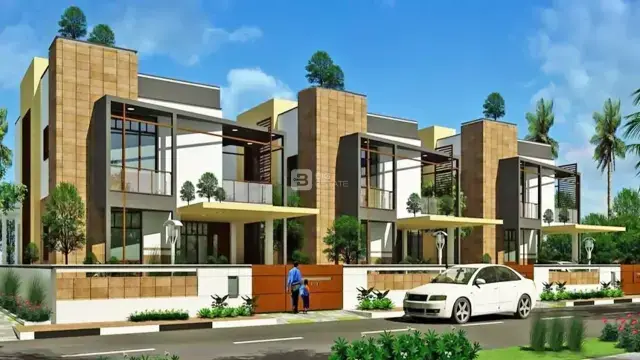
Buyer offering claims: The vendor record describes villas and provides villa-size claims, but these are not the RERA-filed plotted-layout inventory and are not used here as registered unit counts or areas.
The project story
- Golden County is registered as a plotted development at Rampally, Keesara Mandal, Medchal-Malkajgiri District. HMDA’s filed records describe a residential open-plot layout in Sy.Nos. 687/P, 688/P and 689/P, with roads, open space and social-infrastructure land shown in the layout documentation.
- The final-layout record states that roads, open space and social-infrastructure areas were handed over to the local body by registered Gift Deed 7935/2018. It also lists layout services and conditions for residential use, public access and maintenance.
- The filed completion certificate covers layout development works over Ac 10.96Gts and identifies Sy.No. 687 (p) and 689 (P). It does not establish the completion or occupancy certification of individual dwellings built on plots.
- The RERA amenity record marks several layout-infrastructure categories as 100%, including internal roads and footpaths, water supply, sewerage, storm-water drains, green strip/park, street lighting, water conservation/rainwater harvesting, electrical meter room/sub-station/receiving station, and recreational open space. These are recorded progress fields, not an independently verified current site inspection.
Master plan, architecture & building design
This is a plotted layout, rather than a tower or apartment-building scheme in the supplied approval documents. The HMDA draft approval specifies 18 mts and above road widths and shows open-space, social-infrastructure and roads areas; the final-layout letter records the corresponding areas and handover to the local body.
Survey numbers: Sy.Nos. 687/P, 688/P and 689/P.
Draft-layout extent: Ac. 10.96 Gts or 44346.07 Sq.mts.
Final-layout extent: Ac. 10.96 Gts or 44352.09 Sq. mts.
Draft-layout land-use areas: Open space: 2965.25 Sq.mtrs; social infrastructure: 982.44 Sq.mtrs; roads: 9511.70 Sq.mtrs.
Final-layout land-use areas: Roads: 11375.89 Sq.yds; open space: 3546.40 Sq.yds; social infrastructure: 1174.98 Sq.yds.
Mortgaged plots identified in draft-layout extract: Plot Nos. 41 to 60, 69 & 70; the extract describes these as Total 22 Plots and records mortgage documents 2249/2017 and 2250/2017 in favour of the Metropolitan Commissioner, HMDA.
Roads and access: Draft approval records road widths of 18 mts and above and requires roads to remain open for access to neighbouring sites.
Buildings, floors and building arrangements: No approved building count, floor configuration, building footprint or dwelling-level plan is provided in the supplied layout records. Individual building permission is to be considered under the applicable building rules, as stated in the final-layout letter.
The RERA land fields list 44346.7 sqmts total area, 5335 sqmts affected area and 39011.70 sqmts net area; these are registered land-field figures, not a building-area or plot-saleable-area schedule. No FSI-counted area, approved built-up area, plot-size schedule or approved dwelling floor plan is supplied.
Homes, configurations & floor plans
The supplied RERA information identifies a plotted development but does not provide a structured plot inventory, plot-size bands, booked/available counts or plot-level saleable areas. The available floor-plan record has 2 drawings, 0 measured, and 2 scans pending; it contains no usable software-measured carpet-area results.
| Configuration | Units | Booked | Available | RERA saleable area | Measured carpet area | Loading (if supplied) |
|---|---|---|---|---|---|---|
| Plots | Not disclosed | Not disclosed | Not disclosed | Not disclosed | Not applicable / not supplied | Not supplied |
The vendor record contains villa configurations and sizes, but these are promoter-marketed claims, not a substitute for a RERA-filed plot schedule or approved dwelling plans. No room dimensions, plot orientations, plot-to-home arrangements or measured areas can be established from the available RERA drawings.
Parking & vehicle circulation
The layout approval identifies internal roads and roads areas, but the supplied records do not specify a total parking-space count, visitor or accessible parking, dedicated plot or home parking allocations, or EV charging. The available layout records describe roads and public access; they do not establish exclusive ownership of any parking bay.
Amenities, recreation & open spaces
The table below separates RERA progress entries from amenities listed in the filed layout documents. A 100% entry is a recorded project-progress field, not an independent verification of present condition.
| Facility | Green strip / TOT LOT / park |
|---|---|
| Description / size | RERA record gives no size. Final-layout letter records open space of 3546.40 Sq.yds; draft-layout extract records 2965.25 Sq.mtrs open space. |
| Declared progress / verified status | RERA record: 100%. Final-layout document records transfer to the local body; no independent current verification supplied. |
| Facility | Aggregate recreational open space |
|---|---|
| Description / size | Size not separately stated in the RERA amenity entry. |
| Declared progress / verified status | RERA record: 100%. |
| Facility | Children’s playground |
|---|---|
| Description / size | Completion-certificate extract lists a children’s playground; no size or capacity stated. |
| Declared progress / verified status | Listed in the filed completion-certificate extract; current independent verification not supplied. |
| Facility | Social-infrastructure area |
|---|---|
| Description / size | 1174.98 Sq.yds in the final-layout letter; 982.44 Sq.mtrs in the draft-layout extract. |
| Declared progress / verified status | Final-layout letter records handover to the local body; no specific community-building facility is identified in the RERA amenity record. |
| Facility | Community buildings |
|---|---|
| Description / size | No description or size supplied. |
| Declared progress / verified status | RERA record: 0%. |
| Facility | Clubhouse, swimming pool, sports facilities, gym and indoor games |
|---|---|
| Description / size | No RERA-filed size, capacity or approval details supplied. |
| Declared progress / verified status | Promoter-marketed claims only; delivery or independent verification is not established. |
Utilities, building services & safety
| Evidence in the supplied record | RERA amenity record lists water supply at 100%. The final-layout approval lists water supply; the completion-certificate extract lists a water sump and water lines. |
|---|---|
| Status / limitation | Recorded as layout infrastructure; no source, storage capacity or treatment capacity is given. |
| Evidence in the supplied record | RERA amenity record lists sewerage and storm-water drains at 100%. The final-layout approval lists sewerage and drainage disposal systems; the completion-certificate extract lists a septic tank and drainage lines. |
|---|---|
| Status / limitation | No capacity, treatment specification, reuse arrangement or independently verified operating status is supplied. |
| Evidence in the supplied record | RERA amenity record lists water conservation/rainwater harvesting at 100%. The layout documents list rainwater-harvesting structure/pits. |
|---|---|
| Status / limitation | Listed in project records; no capacity or operating data supplied. |
| Evidence in the supplied record | RERA amenity record lists an electrical meter room/sub-station/receiving station at 100%. The completion-certificate extract lists an electric transformer, street lights and underground electric lines; the final-layout letter lists street lighting. |
|---|---|
| Status / limitation | No sanctioned electrical capacity or backup arrangement is supplied in the RERA layout records. |
| Evidence in the supplied record | RERA amenity record lists fire protection/fire safety requirements at 0%. |
|---|---|
| Status / limitation | No project-specific fire-system details or clearance are supplied. |
| Evidence in the supplied record | RERA amenity record lists solid-waste management and disposal at 0%. |
|---|---|
| Status / limitation | No system details are supplied. |
| Evidence in the supplied record | Layout records describe roads and access; no accessible-route, ramp or accessible-parking details are supplied. |
|---|---|
| Status / limitation | Not established by the supplied records. |
Location, access & connectivity
The registered location is Rampally, Keesara Mandal, Medchal-Malkajgiri District, PIN 501301. The HMDA layout records place the development in Rampally and identify access roads within the layout, including a draft-approval road-width entry of 18 mts and above.
The supplied location dataset lists nearby reference points with distances, including IndusInd Bank (0.4 km), Nanakramguda Government Primary School (0.5 km), Financial District (Nanakramguda) (1.2 km), an unnamed park (1.2 km), Manuu Polytechnic Hyderabad (1.6 km), Sankaraya Eye Hospital (1.6 km), an unnamed bus station (2.2 km) and South India Shopping Mall (2.6 km). These are dataset-listed distances, not stated travel times.
Developer & development status
The registered legal promoter is MODI BUILDERS & INFRASTRUCTURES PRIVATE LIMITED, a company, with GSTIN 36AAFCM0052Q1Z9. The RERA registration certificate lists the promoter office as Village: Mandal: District: Hyderabad, Pin: 500034; the supplied record does not provide a complete street address or official contact details in that certificate.
The project filing also identifies MODI SHELTERS PRIVATE LIMITED as a revenue-share landowner/promoter participant. HMDA’s layout documents name Modi Shelters Pvt Ltd as applicant, while the TG-RERA certificate names Modi Builders & Infrastructures Private Limited as registered promoter.
Sourabh Modi’s Form B declaration, dated 10 November 2018, states an undertaking to complete the project by 01-01-2028. The project header records proposed completion as 01/05/2028; the supplied evidence does not identify that date as an Authority-approved revision. The registration certificate remains a separate validity record through 01/01/2028.
Approvals, official records & documents
TG-RERA Form C: Project GOLDEN COUNTY, registration P02200000242, registered from 29/01/2019 to 01/01/2028.
HMDA draft residential layout approval: Draft Layout Permit 29/LO/Plg/HMDA/2017, dated 14-06-2017, for open plots in Sy.Nos. 687/P, 688/P and 689/P, Rampally.
HMDA final layout approval: Final-layout reference 105669/LO/Plg/ORRGC/HMDA/2013, dated 24-06-2019, for a residential open-plot layout; roads, open space and social-infrastructure areas are recorded as handed over by registered Gift Deed 7935/2018.
Layout completion certificate: Filed completion certificate for layout development works over Ac 10.96Gts, identifying Sy.No. 687 (p) and 689 (P) and referring to roads and spaces gifted to the Gram Panchayat.
Form B promoter declaration: Form B affidavit by Sourabh Modi for the registered promoter, dated 10 November 2018, including the promoter’s title, encumbrance and completion declarations. These are promoter declarations.
Project sale-agreement material: A partially completed agreement-for-sale document is present; plot number, buyer particulars and price are not legible or completed in the supplied extract.
HMDA public layout lookup: The supplied record states that the HMDA DPMS approved-layout lookup was unavailable through the public internet; this is a source-access limitation, not evidence of refusal.
Frequently asked questions
Is GOLDEN COUNTY registered with Telangana RERA?
Yes. GOLDEN COUNTY is registered with the Telangana Real Estate Regulatory Authority as P02200000242; the registration status is New Project.
Who is the developer of GOLDEN COUNTY?
The promoter named in the RERA registration is MODI BUILDERS & INFRASTRUCTURES PRIVATE LIMITED.
Where is GOLDEN COUNTY located?
GOLDEN COUNTY is in RAMPALLY, Keesara, Medchal-Malkajgiri, Telangana (501301).
When will GOLDEN COUNTY be completed?
The promoter's proposed date of completion filed with RERA is 01/05/2028. This is the promoter's declaration, not a guarantee.
More projects in Rampally