Raaga
SRI GAYATRI HOUSING PRIVATE LIMITED · Hyderabad · RERA P02500005280
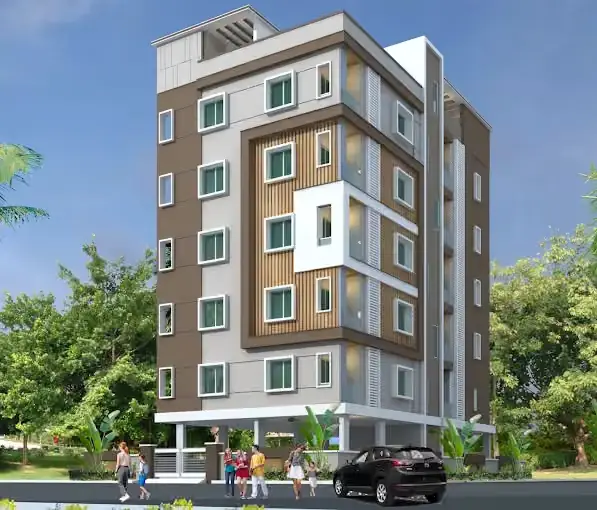
RAAGA is a residential apartment project in Shaikpet-19, Shaikpet, Hyderabad. It is being developed by registered promoter SRI GAYATRI HOUSING PRIVATE LIMITED on a site of 503.45 sq. m, with one building comprising 1 Stilt + 5 upper floors and 10 apartments: five 2BHK and five 3BHK. Its TG-RERA registration is P02500005280, and the promoter’s Form B states completion by 23 August 2025.
More from Sri Gayatri Housing Pvt Ltd · 15 projects →
01What we found
Read from TG-RERA filings, approvals, land and registration records and court records. A court case is counted only when the court record states this project's survey number with its village, or names the project.
02Check before you pay
9 items to check before you pay, 3 high - from the title chain, court records and approvals, each with what to ask the builder or your advocate. An item may not be a problem with the project: records can be incomplete.
1. Project at a glance
Project identity
| Item | Project record |
|---|---|
| Registered project name | RAAGA RERA record |
| Project type | Residential apartment project RERA record RERA filing |
| Phase / registered portion | Phase not separately identified; registration is for the project/building recorded as RAAGA |
| TG-RERA registration | P02500005280, granted 28 October 2022; certificate states validity through 23 August 2025, unless extended by the Authority RERA record |
| Registered promoter | SRI GAYATRI HOUSING PRIVATE LIMITED, a company RERA record Corporate record |
| RERA status in supplied record | Registration certificate records the validity above. No extension is recorded in the supplied evidence; the certificate’s expiry date is not itself evidence of the project’s present registration status. |
Land and geographic identity
| Item | Project record |
|---|---|
| Revenue village | Shaikpet; the building-permit extract identifies Shaikpet Village RERA filing |
| Locality | Shaikpet-19 (also written “SHEIKPET -19” in the building-permit extract) RERA record RERA filing |
| Mandal / district / PIN | Shaikpet / Hyderabad / 500008 RERA record RERA filing |
| Project survey numbers | 327 PAIKI (OLD), 602 (NEW), 605 (NEW) |
| Plot identifiers | Plot Nos. 193 and 194 in the RERA registration certificate; the building-permit extract also identifies Plot Nos. 193 and 194. |
| Site extent | 503.45 sq. m; RERA land record lists total and net area as 503.45 sq. m, with 0 area affected by road widening/FTL/Nala widening. Land records |
| Boundaries | North: ROAD; West: ROAD; East: OTHERS LAND; South: OTHERS LAND Land records |
| RERA-recorded address details | Plot No. 190, Sy. No. 327 Paiki (Old), 602 & 605 (New), Shaikpet RERA filing |
Development identity
| Item | Project record |
|---|---|
| Sanctioning authority | Greater Hyderabad Municipal Corporation (GHMC) Approvals record |
| Principal building-permit approval | 2824/GHMC/KHB/2022-BP, approved 18 August 2022 Approvals record |
| Building-permit file number | /006314/GHMC/3154/KHB2/2022-BP |
| Approved built-up area | 1,378.60 sq. m in the RERA project fields RERA filing |
| Sanctioned residential area and height | 1,122.10 sq. m residential area; building height 14.9 / 14.90 m in the permit extract |
| Building configuration | One building; permit extract describes 1 Stilt + 5 upper floors RERA filing |
| Parking | Permit extract records total parking area of 241.3; it does not state a parking-space count in the supplied extract. |
| Approved / RERA-recorded units | One building unit in the land-details fields; 10 total apartments in the RERA unit record RERA filing RERA unit table |
Offering and status
| Item | Project record |
|---|---|
| RERA-filed configurations | 2BHK: 5 units; 3BHK: 5 units RERA unit table |
| RERA-filed saleable area | 2BHK: 104.98 sq. m; 3BHK: 141.21 sq. m RERA unit table |
| Booked / available | 2BHK: 2 booked / 3 available; 3BHK: 2 booked / 3 available. Portal counts are indicative because the supplied record has no as-of date. RERA unit table |
| Completion undertaking | Promoter’s Form B states completion by 23 August 2025 |
| Occupancy certificate | The architect’s Form–1A identifies GHMC OC 009220/GHMC/4584/KHB2/2023-OC, dated 01/02/2023, for the building recorded as “BUILDING.” Approvals record |
| Construction stage | The supplied architect certificate describes the project as completed; no independent site inspection or current construction-progress evidence is provided. |
2. The project story
RAAGA is recorded with TG-RERA as a residential apartment project in Shaikpet, Hyderabad, on the site identified in the project records as survey numbers 327 PAIKI (OLD), 602 (NEW) and 605 (NEW) and Plot Nos. 193 and 194. The site is recorded as 503.45 sq. m. RERA record Land records
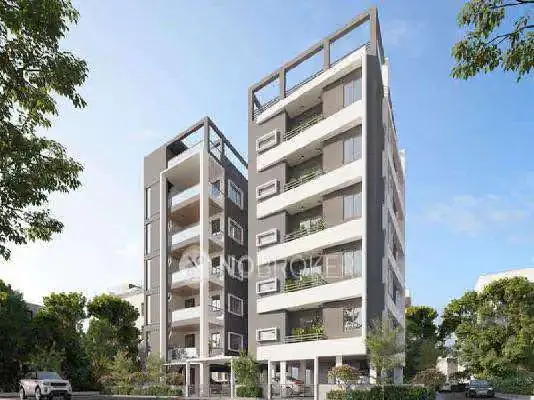
The GHMC building-permit extract describes one residential building with 1 Stilt + 5 upper floors. The RERA unit record lists ten apartments: five 2BHK and five 3BHK. The architect’s Form–1A records the building as completed and identifies a GHMC occupancy certificate dated 1 February 2023. This is a filed architectural certification and certificate reference, not an independent inspection finding. RERA unit table
3. Master plan, architecture & building design
The filed building-permit order is for a residential building on Plot Nos. 193 and 194 at Shaikpet. It records a site area of 503.45 sq. m, a net plot area of 503.45 sq. m, residential area of 1,122.10 sq. m, building height of 14.9 / 14.90 m, and total parking area of 241.3. Separately, the RERA project fields state an approved built-up area of 1,378.60 sq. m; these are distinct figures as recorded in their respective sources. RERA filing
The permit describes 1 Stilt + 5 upper floors and records one building. The supplied extracts do not establish flats per floor, footprint dimensions, lift or stair count, internal circulation, landscaped/open-space area, or a detailed residential/common-area schedule. RERA filing
The permit extract refers to an approved layout number 1867/TPS/GHMC/MV/2011 and a building-permit approval 2824/GHMC/KHB/2022-BP. A copy of the layout plan is listed in the RERA documents, but the supplied document record is not extracted, so layout design details cannot be described here. Approvals record Document index
4. Homes, configurations & floor plans
The RERA unit record lists ten apartments. Saleable areas below are the RERA-filed figures; they are not carpet-area measurements. The supplied floor-plan records report two drawings pending scan and zero software-measured plans, so no drawing-based carpet or room measurements are available. RERA unit table RERA unit details Floor plans
| Configuration | Units | Booked | Available | RERA saleable area | Measured carpet area | Loading (if supplied) |
|---|---|---|---|---|---|---|
| 2BHK | 5 | 2 | 3 | 104.98 sq. m | Not measured from supplied drawings | Not supplied |
| 3BHK | 5 | 2 | 3 | 141.21 sq. m | Not measured from supplied drawings | Not supplied |
The RERA record supplies saleable area but not carpet area or loading. Carpet area, balcony/utility areas and common-area loading are therefore not quantified in this evidence. The booked and available counts are portal-record counts without an as-of date and should be treated as indicative. RERA unit table RERA unit details Floor plans
5. Parking & vehicle circulation
The GHMC building-permit extract records 241.3 as total parking area and requires the stilt and parking areas shown in the sanctioned plan to be used exclusively for vehicle parking. The extract does not provide the number of car or two-wheeler spaces, visitor or accessible-space provision, parking allocation by apartment, or a parking plan in the supplied material.
The RERA unit record marks both apartment configurations as mortgaged, but does not identify parking-space allocations. A drawn or sanctioned parking provision does not by itself establish an exclusive parking allocation to a particular unit. RERA unit table
6. Amenities, recreation & open spaces
The RERA amenities record lists infrastructure and facility categories below. Each recorded percentage is 0; the supplied record does not establish that any item has been completed or independently verified. RERA amenities
| Facility | Description / size | Evidence source | Declared progress / verified status |
|---|---|---|---|
| Internal Roads & Footpaths | Size not supplied | RERA amenities | Listed “YES”; 0% recorded; completion not independently verified |
| Green Strip/TOT LOT/Park | Size not supplied | RERA amenities | Listed “YES”; 0% recorded; completion not independently verified |
| Community Buildings | No description or size supplied | RERA amenities | 0% recorded; availability not stated |
| Aggregate area of recreational Open Space | Area not supplied | RERA amenities | 0% recorded |
| Street Lighting | Details not supplied | RERA amenities | Listed “YES”; 0% recorded; completion not independently verified |
The GHMC permit also requires tree planting and a rainwater-harvesting structure, including a percolation pit; the permit extract records 1 rainwater-harvesting pit. These are permit requirements/recorded provisions, not evidence of completed installation.
7. Utilities, building services & safety
The RERA amenities record lists water supply, sewerage, storm-water drains, treatment and disposal of sewage and sullage water, solid-waste management and disposal, water conservation/rainwater harvesting, fire protection and safety requirements, and an electrical meter room/sub-station/receiving station. The record shows 0% against these categories; it does not provide capacities or establish completed service provision. RERA amenities
The building-permit conditions require a rainwater-harvesting structure and percolation pit; fire-safety measures and an occupancy-stage Fire NOC are also referenced. The permit further specifies CCTV installation and twin bins for each tenement, among other site and construction conditions. These are stated permit conditions, not confirmation of installation, commissioning, or statutory compliance.
The supplied materials do not establish water-source or storage capacities, an STP capacity or reuse scheme, electrical backup capacity, lift count or capacity, or accessibility details. A vendor page lists additional specifications and facilities, but those are not treated here as RERA-filed or verified project provisions. Promoter website
8. Location, access & connectivity
The registered project location is Shaikpet, locality Shaikpet-19, Shaikpet Mandal, Hyderabad District, PIN 500008. The building-permit extract also identifies Shaikpet Village and locality “SHEIKPET -19.” RERA record RERA filing
The supplied location record gives the Financial District (Nanakramguda) as an anchor at 1.2 km from the cadastral parcel centroid. No approach-road or public-transport details are established in the supplied project evidence. Location record
9. Developer & development status
The registered promoter is SRI GAYATRI HOUSING PRIVATE LIMITED, a company, with GSTIN 36AAGCN4740F1ZJ. The RERA record identifies MANIKANTA NUTAKKI as an authorised signatory. The supplied promoter address is TS No. 1 and 4, Block C, and TS No. 10, Block G, Shaikpet, Hyderabad, 500008. No official website or contact details are supplied. Corporate record Parties record RERA filing
The promoter’s Form B, dated 04.10.2022, undertakes completion by 23 August 2025. Separately, the architect’s Form–1A, dated 05.02.2024, certifies overall completion and identifies a GHMC occupancy certificate dated 01/02/2023. The supplied record does not include an independent site-progress assessment.
10. Approvals, official records & documents
| Identifier / date | P02500005280; issued 28/10/2022; validity stated through 23/08/2025 |
|---|---|
| What the supplied record establishes | Registration of RAAGA under section 5 and stated registration conditions. |
| Identifier / date | 2824/GHMC/KHB/2022-BP; 18 August 2022; file /006314/GHMC/3154/KHB2/2022-BP |
|---|---|
| What the supplied record establishes | Conditional building permission for the proposed residential building; extract records 1 Stilt + 5 upper floors. |
| Identifier / date | 1867/TPS/GHMC/MV/2011 |
|---|---|
| What the supplied record establishes | Listed as approved layout/LRS proceeding/subdivision number in the permit extract; the supplied layout-plan document is not extracted. Document index |
| Identifier / date | 009220/GHMC/4584/KHB2/2023-OC; dated 01/02/2023 |
|---|---|
| What the supplied record establishes | The architect’s Form–1A identifies this as the building’s occupancy certificate. |
| Identifier / date | Dated 05.02.2024 |
|---|---|
| What the supplied record establishes | Certifies overall completion of the registered project and identifies the occupancy certificate above. |
| Identifier / date | 04.10.2022 |
|---|---|
| What the supplied record establishes | Promoter declaration of title, encumbrance status, separate-account obligations and completion undertaking. |
| Identifier / date | Statement No. 104641748; search period 01-01-1992 to 13-09-2022 |
|---|---|
| What the supplied record establishes | Filed encumbrance statement; it records a gift deed, development agreement-cum-GPA and mortgage without possession. Document index |
The supplied evidence also includes the legal title report, title documents, a partially filled allotment-letter form and a partially filled agreement-for-sale form. Their title and transaction details are addressed in the relevant title and contract sections of the report. Document index
1. Project at a glance
Project identity
Registered project name: RAAGA
Project type: Residential apartment project
Phase / registered portion: Phase not separately identified; registration is for the project/building recorded as RAAGA
TG-RERA registration: P02500005280, granted 28 October 2022; certificate states validity through 23 August 2025, unless extended by the Authority
Registered promoter: SRI GAYATRI HOUSING PRIVATE LIMITED, a company
RERA status in supplied record: Registration certificate records the validity above. No extension is recorded in the supplied evidence; the certificate’s expiry date is not itself evidence of the project’s present registration status.
Land and geographic identity
Revenue village: Shaikpet; the building-permit extract identifies Shaikpet Village
Locality: Shaikpet-19 (also written “SHEIKPET -19” in the building-permit extract)
Mandal / district / PIN: Shaikpet / Hyderabad / 500008
Project survey numbers: 327 PAIKI (OLD), 602 (NEW), 605 (NEW)
Plot identifiers: Plot Nos. 193 and 194 in the RERA registration certificate; the building-permit extract also identifies Plot Nos. 193 and 194.
Site extent: 503.45 sq. m; RERA land record lists total and net area as 503.45 sq. m, with 0 area affected by road widening/FTL/Nala widening.
Boundaries: North: ROAD; West: ROAD; East: OTHERS LAND; South: OTHERS LAND
RERA-recorded address details: Plot No. 190, Sy. No. 327 Paiki (Old), 602 & 605 (New), Shaikpet
Development identity
Sanctioning authority: Greater Hyderabad Municipal Corporation (GHMC)
Principal building-permit approval: 2824/GHMC/KHB/2022-BP, approved 18 August 2022
Building-permit file number: /006314/GHMC/3154/KHB2/2022-BP
Approved built-up area: 1,378.60 sq. m in the RERA project fields
Sanctioned residential area and height: 1,122.10 sq. m residential area; building height 14.9 / 14.90 m in the permit extract
Building configuration: One building; permit extract describes 1 Stilt + 5 upper floors
Parking: Permit extract records total parking area of 241.3; it does not state a parking-space count in the supplied extract.
Approved / RERA-recorded units: One building unit in the land-details fields; 10 total apartments in the RERA unit record
Offering and status
RERA-filed configurations: 2BHK: 5 units; 3BHK: 5 units
RERA-filed saleable area: 2BHK: 104.98 sq. m; 3BHK: 141.21 sq. m
Booked / available: 2BHK: 2 booked / 3 available; 3BHK: 2 booked / 3 available. Portal counts are indicative because the supplied record has no as-of date.
Completion undertaking: Promoter’s Form B states completion by 23 August 2025
Occupancy certificate: The architect’s Form–1A identifies GHMC OC 009220/GHMC/4584/KHB2/2023-OC, dated 01/02/2023, for the building recorded as “BUILDING.”
Construction stage: The supplied architect certificate describes the project as completed; no independent site inspection or current construction-progress evidence is provided.
2. The project story
RAAGA is recorded with TG-RERA as a residential apartment project in Shaikpet, Hyderabad, on the site identified in the project records as survey numbers 327 PAIKI (OLD), 602 (NEW) and 605 (NEW) and Plot Nos. 193 and 194. The site is recorded as 503.45 sq. m.
The GHMC building-permit extract describes one residential building with 1 Stilt + 5 upper floors. The RERA unit record lists ten apartments: five 2BHK and five 3BHK. The architect’s Form–1A records the building as completed and identifies a GHMC occupancy certificate dated 1 February 2023. This is a filed architectural certification and certificate reference, not an independent inspection finding.
3. Master plan, architecture & building design
The filed building-permit order is for a residential building on Plot Nos. 193 and 194 at Shaikpet. It records a site area of 503.45 sq. m, a net plot area of 503.45 sq. m, residential area of 1,122.10 sq. m, building height of 14.9 / 14.90 m, and total parking area of 241.3. Separately, the RERA project fields state an approved built-up area of 1,378.60 sq. m; these are distinct figures as recorded in their respective sources.
The permit describes 1 Stilt + 5 upper floors and records one building. The supplied extracts do not establish flats per floor, footprint dimensions, lift or stair count, internal circulation, landscaped/open-space area, or a detailed residential/common-area schedule.
The permit extract refers to an approved layout number 1867/TPS/GHMC/MV/2011 and a building-permit approval 2824/GHMC/KHB/2022-BP. A copy of the layout plan is listed in the RERA documents, but the supplied document record is not extracted, so layout design details cannot be described here.
4. Homes, configurations & floor plans
The RERA unit record lists ten apartments. Saleable areas below are the RERA-filed figures; they are not carpet-area measurements. The supplied floor-plan records report two drawings pending scan and zero software-measured plans, so no drawing-based carpet or room measurements are available.
| Configuration | Units | Booked | Available | RERA saleable area | Measured carpet area | Loading (if supplied) |
|---|---|---|---|---|---|---|
| 2BHK | 5 | 2 | 3 | 104.98 sq. m | Not measured from supplied drawings | Not supplied |
| 3BHK | 5 | 2 | 3 | 141.21 sq. m | Not measured from supplied drawings | Not supplied |
The RERA record supplies saleable area but not carpet area or loading. Carpet area, balcony/utility areas and common-area loading are therefore not quantified in this evidence. The booked and available counts are portal-record counts without an as-of date and should be treated as indicative.
5. Parking & vehicle circulation
The GHMC building-permit extract records 241.3 as total parking area and requires the stilt and parking areas shown in the sanctioned plan to be used exclusively for vehicle parking. The extract does not provide the number of car or two-wheeler spaces, visitor or accessible-space provision, parking allocation by apartment, or a parking plan in the supplied material.
The RERA unit record marks both apartment configurations as mortgaged, but does not identify parking-space allocations. A drawn or sanctioned parking provision does not by itself establish an exclusive parking allocation to a particular unit.
6. Amenities, recreation & open spaces
The RERA amenities record lists infrastructure and facility categories below. Each recorded percentage is 0; the supplied record does not establish that any item has been completed or independently verified.
| Facility | Description / size | Evidence source | Declared progress / verified status |
|---|---|---|---|
| Internal Roads & Footpaths | Size not supplied | Listed “YES”; 0% recorded; completion not independently verified | |
| Green Strip/TOT LOT/Park | Size not supplied | Listed “YES”; 0% recorded; completion not independently verified | |
| Community Buildings | No description or size supplied | 0% recorded; availability not stated | |
| Aggregate area of recreational Open Space | Area not supplied | 0% recorded | |
| Street Lighting | Details not supplied | Listed “YES”; 0% recorded; completion not independently verified |
The GHMC permit also requires tree planting and a rainwater-harvesting structure, including a percolation pit; the permit extract records 1 rainwater-harvesting pit. These are permit requirements/recorded provisions, not evidence of completed installation.
7. Utilities, building services & safety
The RERA amenities record lists water supply, sewerage, storm-water drains, treatment and disposal of sewage and sullage water, solid-waste management and disposal, water conservation/rainwater harvesting, fire protection and safety requirements, and an electrical meter room/sub-station/receiving station. The record shows 0% against these categories; it does not provide capacities or establish completed service provision.
The building-permit conditions require a rainwater-harvesting structure and percolation pit; fire-safety measures and an occupancy-stage Fire NOC are also referenced. The permit further specifies CCTV installation and twin bins for each tenement, among other site and construction conditions. These are stated permit conditions, not confirmation of installation, commissioning, or statutory compliance.
The supplied materials do not establish water-source or storage capacities, an STP capacity or reuse scheme, electrical backup capacity, lift count or capacity, or accessibility details. A vendor page lists additional specifications and facilities, but those are not treated here as RERA-filed or verified project provisions.
8. Location, access & connectivity
The registered project location is Shaikpet, locality Shaikpet-19, Shaikpet Mandal, Hyderabad District, PIN 500008. The building-permit extract also identifies Shaikpet Village and locality “SHEIKPET -19.”
The supplied location record gives the Financial District (Nanakramguda) as an anchor at 1.2 km from the cadastral parcel centroid. No approach-road or public-transport details are established in the supplied project evidence.
9. Developer & development status
The registered promoter is SRI GAYATRI HOUSING PRIVATE LIMITED, a company, with GSTIN 36AAGCN4740F1ZJ. The RERA record identifies MANIKANTA NUTAKKI as an authorised signatory. The supplied promoter address is TS No. 1 and 4, Block C, and TS No. 10, Block G, Shaikpet, Hyderabad, 500008. No official website or contact details are supplied.
The promoter’s Form B, dated 04.10.2022, undertakes completion by 23 August 2025. Separately, the architect’s Form–1A, dated 05.02.2024, certifies overall completion and identifies a GHMC occupancy certificate dated 01/02/2023. The supplied record does not include an independent site-progress assessment.
10. Approvals, official records & documents
| Identifier / date | P02500005280; issued 28/10/2022; validity stated through 23/08/2025 |
|---|---|
| What the supplied record establishes | Registration of RAAGA under section 5 and stated registration conditions. |
| Identifier / date | 2824/GHMC/KHB/2022-BP; 18 August 2022; file /006314/GHMC/3154/KHB2/2022-BP |
|---|---|
| What the supplied record establishes | Conditional building permission for the proposed residential building; extract records 1 Stilt + 5 upper floors. |
| Identifier / date | 1867/TPS/GHMC/MV/2011 |
|---|---|
| What the supplied record establishes | Listed as approved layout/LRS proceeding/subdivision number in the permit extract; the supplied layout-plan document is not extracted. |
| Identifier / date | 009220/GHMC/4584/KHB2/2023-OC; dated 01/02/2023 |
|---|---|
| What the supplied record establishes | The architect’s Form–1A identifies this as the building’s occupancy certificate. |
| Identifier / date | Dated 05.02.2024 |
|---|---|
| What the supplied record establishes | Certifies overall completion of the registered project and identifies the occupancy certificate above. |
| Identifier / date | 04.10.2022 |
|---|---|
| What the supplied record establishes | Promoter declaration of title, encumbrance status, separate-account obligations and completion undertaking. |
| Identifier / date | Statement No. 104641748; search period 01-01-1992 to 13-09-2022 |
|---|---|
| What the supplied record establishes | Filed encumbrance statement; it records a gift deed, development agreement-cum-GPA and mortgage without possession. |
The supplied evidence also includes the legal title report, title documents, a partially filled allotment-letter form and a partially filled agreement-for-sale form. Their title and transaction details are addressed in the relevant title and contract sections of the report.
Frequently asked questions
Is RAAGA registered with Telangana RERA?
Yes. RAAGA is registered with the Telangana Real Estate Regulatory Authority as P02500005280; the registration status is New Project.
Who is the developer of RAAGA?
The promoter named in the RERA registration is SRI GAYATRI HOUSING PRIVATE LIMITED.
Where is RAAGA located?
RAAGA is in Shaikpet-19, Shaikpet, Hyderabad, Telangana (500008).
When will RAAGA be completed?
The promoter's proposed date of completion filed with RERA is 23/08/2025. This is the promoter's declaration, not a guarantee.
More projects in Sheikpet