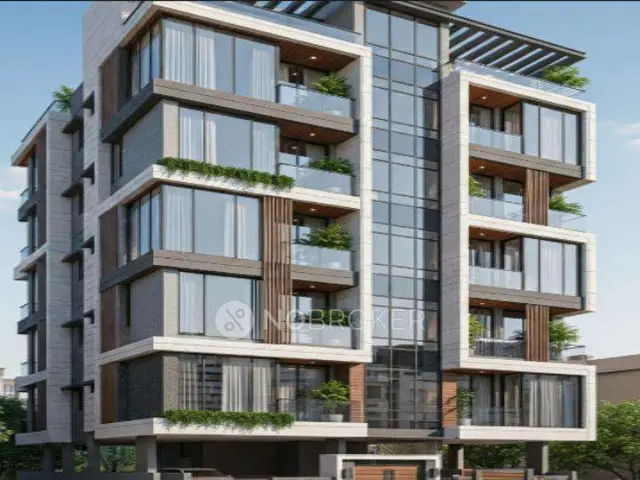
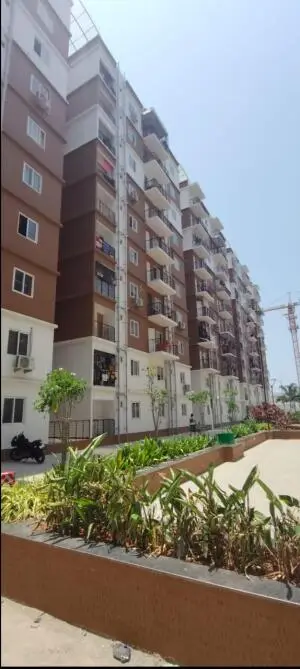
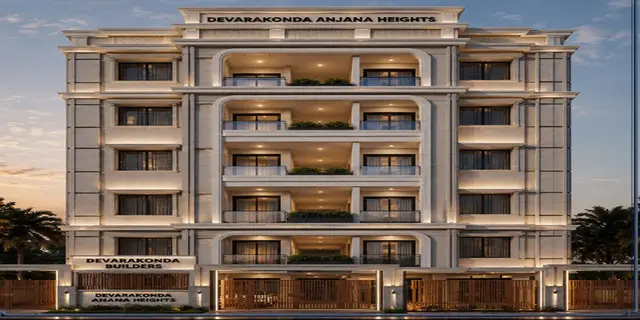
Devarakonda S Anjana Heights
DEVARAKONDA BUILDERS AND DEVELOPERS · Medchal-Malkajgiri · RERA P02200010684
DEVARAKONDA S ANJANA HEIGHTS is a residential apartment project at S. L. PANCHAJANYA ENCLAVE, YELLAREDDYGUDA, Kapra mandal, Medchal-Malkajgiri district. It is being developed by the registered promoter DEVARAKONDA BUILDERS AND DEVELOPERS, recorded as a partnership. The project occupies 722.64 sq.m and comprises one residential building, sanctioned as 1 Stilt + 5 Floors, with 20 2BHK units, each with a saleable area of 111.05 sq.m. Its TG-RERA registration number is P02200010684, valid 31/12/2025–31/12/2028, and the proposed completion is by 31 December 2028.
More from Devarakonda Builders And Developers · 9 projects →
01What we found
Read from TG-RERA filings, approvals, land and registration records and court records. A court case is counted only when the court record states this project's survey number with its village, or names the project.
02Check before you pay
10 items to check before you pay, 3 high - from the title chain, court records and approvals, each with what to ask the builder or your advocate. An item may not be a problem with the project: records can be incomplete.
Project at a glance
Project identity
| Item | Project record |
|---|---|
| Registered project name | DEVARAKONDA S ANJANA HEIGHTS RERA record |
| Project type / phase | Residential apartment project; registered portion is identified as one building. Phase designation is not disclosed. RERA record RERA filing |
| TG-RERA registration | P02200010684; valid 31/12/2025–31/12/2028. This is the registration-validity period, not the building’s occupancy status. RERA record |
| Registered promoter | DEVARAKONDA BUILDERS AND DEVELOPERS, recorded as a partnership. RERA record Corporate record |
| RERA status | New Project; registration certificate on file. RERA record |
Land and geographic identity
| Item | Project record |
|---|---|
| Locality / site description | S. L. PANCHAJANYA ENCLAVE, YELLAREDDYGUDA, Plot No. 89. |
| Revenue village | Kapra in the registration and building-permit records; the permit describes the site as Yellareddyguda, Kapra Village. RERA record |
| Mandal / district / PIN | Kapra / Medchal-Malkajgiri / 500062. RERA record |
| Project survey number(s) | Survey No. 672. No project subdivision is identified in the supplied registration or building-permit records. RERA record |
| Registered site extent | 722.64 sq.m plot area; the permit records 722.64 sq.m net plot area and 0 sq.m road-affected and nala-affected area. RERA filing |
| Boundaries | North: 40 Feet wide Road; South: Open Space; East: Plot No. 116, 117 and 118; West: Open Space. RERA filing |
| Site location reference | Cadastral parcel centroid: 17.49368, 78.56173; this is a parcel-centroid reference, not a surveyed entrance coordinate. Location record Cadastral map |
Development identity
| Item | Project record |
|---|---|
| Sanctioning authority | Greater Hyderabad Municipal Corporation (GHMC). Approvals record |
| Building permit | Approval No. 2422/GHMC/SWBP/LBN2/2025, approved 31/12/2025; file No. 010286/GHMC/04732/SWBP/LBN2/2025. Approvals record |
| Approved layout reference | 009504/GHMC/4406/LBN1/2024-FLT, recorded in the building-permit document. |
| Building count and configuration | One residential building, identified as DSR, sanctioned as 1 Stilt + 5 Floors. RERA filing |
| Approved built-up area | 1853.4 sq.m excluding parking; 2224.08 sq.m including parking. The permit lists 370.68 sq.m parking area. |
| Sanctioned units | 20 dwelling units. |
| Commencement / completion dates in permit | Construction to commence before 29/06/2026 and be completed before 31/12/2028, as stated in the building-permit record. |
| Parking provision in permit | 12.00 car-parking spaces; cellar parking 0.0, stilt parking 1.0. |
Offering and status
| Item | Project record |
|---|---|
| RERA-filed configuration | 2BHK; 20 units, saleable area 111.05 sq.m per unit. RERA unit table RERA unit table |
| Booked / available | Portal snapshot records 0 booked and 20 available for the 2BHK configuration; the snapshot has no stated as-of date, so counts are indicative. RERA unit table RERA unit details |
| Construction stage | The project is registered as a new project and the building permit is on file. The supplied record does not establish the current physical construction stage through an independent site inspection. RERA record |
| Completion timeline | The RERA Form B declaration states completion by 31 December 2028; the building permit states completion before 31/12/2028. |
| Occupancy / completion certificate | The supplied permit extraction records completion_certified: false. No occupancy or completion certificate is supplied. |
The project story
DEVARAKONDA S ANJANA HEIGHTS is registered with TG-RERA as a residential apartment project on Plot No. 89, Survey No. 672, at S. L. Panchajanya Enclave, Yellareddyguda, Kapra. The registered development is a single building, sanctioned by GHMC as 1 Stilt + 5 Floors, with 20 dwelling units. RERA record RERA filing
The RERA filing records 2BHK apartments. The building permit specifies a proposed completion deadline before 31/12/2028, and the promoter’s Form B declaration states completion by 31 December 2028. Those are stated timelines, not evidence that construction is complete. The supplied material does not establish independently verified construction progress, an issued occupancy certificate, or an issued completion certificate. RERA unit details
Master plan, architecture & building design
The filed building-permit record identifies one residential building on a 722.64 sq.m net plot and sanctions 1 Stilt + 5 Floors. It records proposed coverage of 370.68 sq.m (51%), vacant plot area of 341.46 sq.m, and total proposed built-up area of 1853.4 sq.m excluding parking and 2224.08 sq.m including parking. These are permit-record figures; no separate FSI-counted area or gross built-up-area figure is identified in the supplied material.
The permit lists 370.68 sq.m as parking area and 12.00 car-parking spaces. It records a proposed building height of 14.75 m, a permissible height of 15.00 m, and also lists 17.65 m as height from GL and 20.65 m as total height.
The filed permit identifies lift and staircase provision. The supplied drawing-derived record includes typical-floor plans and a measured 2BHK sample, but does not provide verified details for lift count or capacity, flats per floor, circulation dimensions, building entrances or exits. No site-level landscaping plan, internal road arrangement or measured common-area schedule is provided here. The permit conditions call for peripheral greenery and a fenced tot-lot to be maintained before occupancy, but do not establish completion. Floor plans
Homes, configurations & floor plans
The TG-RERA unit record lists 20 2BHK units, each with a filed saleable area of 111.05 sq.m. The portal snapshot shows 0 booked and 20 available, but has no as-of date. RERA unit details RERA unit table
| Configuration | Units | Booked | Available | RERA saleable area | Measured carpet area | Loading (if supplied) |
|---|---|---|---|---|---|---|
| 2BHK | 20 | 0 | 20 | 111.05 sq.m per unit | 64.0–69.1 sq.m; median 66.5 sq.m (software-measured) | 40% (supplied drawing-analysis figure) |
The carpet-area figures are software measurements from approved floor-plan drawing geometry, not RERA-filed measurements; all eight measured designs are marked as needing review. The drawing record describes one sample layout with two bedrooms, kitchen, living/dining, toilets and two balconies. The sample drawing gives dimensions for the labelled bedroom, kitchen, toilet and balcony spaces, but not a measured living/dining area. A balcony is identified as excluded from the measured carpet area. Floor plans RERA unit details
Carpet area and saleable area are different measurement bases: the filed saleable area is the RERA figure, while the carpet estimate comes from software measurement of drawings and needs checking against the plans. The supplied information does not provide a separately verified common-area loading calculation. Floor plans RERA unit details
Parking & vehicle circulation
The GHMC permit records 12.00 car-parking spaces, 370.68 sq.m parking area, 0.0 cellar parking and 1.0 stilt parking. The plan is also subject to a condition that approved cellar and stilt parking be used exclusively for vehicle parking and not converted to another use. The supplied evidence does not establish visitor or accessible-space counts, EV charging installation, ramp arrangement, or an individual unit’s parking allocation. A sanctioned parking provision does not by itself establish exclusive ownership of a particular bay.
Amenities, recreation & open spaces
| Description / size | No clubhouse or indoor recreation facility is specified in the supplied project records. |
|---|---|
| Evidence source | RERA amenities |
| Declared progress / verified status | Not disclosed. |
| Description / size | Green strip / tot-lot / park is listed; the permit requires the tot-lot to be fenced and maintained as greenery before occupancy. No size is supplied. |
|---|---|
| Evidence source | RERA amenities |
| Declared progress / verified status | Listed in the RERA amenity record; completion is not established. |
| Description / size | Permit records 341.46 sq.m vacant plot area and requires peripheral greenery and tree planting. It also records 30 trees. |
|---|---|
| Declared progress / verified status | Required or recorded in the permit; completion is not established. |
| Description / size | Community buildings are listed without a description or size. |
|---|---|
| Evidence source | RERA amenities |
| Declared progress / verified status | RERA amenity record shows no progress percentage beyond 0%; delivery is not established. |
The RERA amenity record also lists water supply, sewerage, storm-water drains, sewage/sullage treatment and disposal, solid-waste management, rainwater harvesting, fire protection and safety requirements, and an electrical meter room/substation/receiving station. The permit specifies one rainwater-harvesting pit, a transformer space and a garbage house. These are listed or required provisions, not confirmation of completed facilities. RERA amenities
Utilities, building services & safety
- Water and rainwater: Water supply is listed in the RERA amenity record. The permit requires a rainwater-harvesting percolation structure and records one rainwater-harvesting pit. No water source, storage capacity or treatment capacity is supplied. RERA amenities
- Sewerage, drainage and waste: The RERA record lists sewerage, storm-water drains, treatment and disposal of sewage/sullage water, and solid-waste management. The permit lists a septic tank and requires a garbage house. The supplied records do not specify an STP, reuse volumes, drainage capacity or waste-processing capacity. RERA amenities
- Electrical and backup: An electrical meter room/substation/receiving station is listed in the RERA amenity record; the permit requires space for a transformer. No backup-power capacity is supplied. The permit includes an EV-charging requirement for parking places, but installation is not established. RERA amenities
- Vertical transportation: A lift and staircase are listed in the filed permit. Lift count, capacity and service-lift provision are not disclosed in the supplied material.
- Fire and life safety: Fire protection and fire-safety requirements are listed in the RERA amenity record. The permit requires an occupancy Fire NOC before an occupancy certificate and identifies safety obligations; no Fire NOC or occupancy certificate is supplied. RERA amenities
- Accessibility and security: The supplied records do not establish specific accessible-unit or accessible-circulation provisions, CCTV coverage, or access-control systems. RERA amenities
Location, access & connectivity
The registered project location is S. L. Panchajanya Enclave, Yellareddyguda, Kapra, Medchal-Malkajgiri, Telangana, PIN 500062; the site is identified as Plot No. 89, Survey No. 672. The cadastral parcel centroid is 17.49368, 78.56173. RERA record Location record Cadastral map
The building-permit record describes a 12.0 m existing and proposed road width and also lists a 4.5 m Wide Drive Way and 2.5 m Wide Corridor in the layout-plan extraction. The supplied location record identifies the nearest sampled Outer Ring Road interchange at approximately 5.2 km. No public-transport details or measured distances to other landmarks are supplied in the project location record. Location record
Developer & development status
The registered legal promoter is DEVARAKONDA BUILDERS AND DEVELOPERS, recorded as a partnership, with GSTIN 36AAGFD1985K1Z3. The RERA registration certificate lists the promoter’s address as Village Moula Ali, Mandal Malkajgiri, District Medchal-Malkajgiri, PIN 500040. The project record separately gives a promoter address at Plot No. 177 w/p, D.No. 40-324/2, Jawahar Nagar, Panchajanya Enclave, Kapra, Medchal-Malkajgiri, PIN 500062. Corporate record Parties record
The RERA Form B affidavit is signed by authorized signatory Devarakonda Srinivasa Rao and declares a completion period ending 31 December 2028. The permit likewise states construction is to be completed before 31/12/2028. The supplied project records do not establish current construction progress through an independent inspection or document an issued occupancy certificate.
Approvals, official records & documents
| Identifier / date | P02200010684; valid 31/12/2025–31/12/2028 |
|---|---|
| What it records | Registration of DEVARAKONDA S ANJANA HEIGHTS with DEVARAKONDA BUILDERS AND DEVELOPERS as promoter. |
| Identifier / date | Approval No. 2422/GHMC/SWBP/LBN2/2025; 31/12/2025 |
|---|---|
| What it records | Building permit for one residential building, 1 Stilt + 5 Floors, 20 dwelling units, on Plot No. 89, Survey No. 672. |
| Identifier / date | 010286/GHMC/04732/SWBP/LBN2/2025 |
|---|---|
| What it records | File number recorded in the permit-plan extraction. |
| Identifier / date | 009504/GHMC/4406/LBN1/2024-FLT |
|---|---|
| What it records | Layout reference appearing in the building-permit record. |
| Identifier / date | GHMC permit and plan material filed with TG-RERA |
|---|---|
| What it records | Includes the sanctioned configuration, area schedule and conditions. |
| Identifier / date | Form B, verified at Hyderabad in March 2026 |
|---|---|
| What it records | Promoter declaration for the project, including the stated completion period. |
| Identifier / date | None supplied |
|---|---|
| What it records | The permit extraction records completion certified as false; no occupancy or completion certificate is included in the supplied material. |
Project at a glance
Project identity
Registered project name: DEVARAKONDA S ANJANA HEIGHTS
Project type / phase: Residential apartment project; registered portion is identified as one building. Phase designation is not disclosed.
TG-RERA registration: P02200010684; valid 31/12/2025–31/12/2028. This is the registration-validity period, not the building’s occupancy status.
Registered promoter: DEVARAKONDA BUILDERS AND DEVELOPERS, recorded as a partnership.
RERA status: New Project; registration certificate on file.
Land and geographic identity
Locality / site description: S. L. PANCHAJANYA ENCLAVE, YELLAREDDYGUDA, Plot No. 89.
Revenue village: Kapra in the registration and building-permit records; the permit describes the site as Yellareddyguda, Kapra Village.
Mandal / district / PIN: Kapra / Medchal-Malkajgiri / 500062.
Project survey number(s): Survey No. 672. No project subdivision is identified in the supplied registration or building-permit records.
Registered site extent: 722.64 sq.m plot area; the permit records 722.64 sq.m net plot area and 0 sq.m road-affected and nala-affected area.
Boundaries: North: 40 Feet wide Road; South: Open Space; East: Plot No. 116, 117 and 118; West: Open Space.
Site location reference: Cadastral parcel centroid: 17.49368, 78.56173; this is a parcel-centroid reference, not a surveyed entrance coordinate.
Development identity
Sanctioning authority: Greater Hyderabad Municipal Corporation (GHMC).
Building permit: Approval No. 2422/GHMC/SWBP/LBN2/2025, approved 31/12/2025; file No. 010286/GHMC/04732/SWBP/LBN2/2025.
Approved layout reference: 009504/GHMC/4406/LBN1/2024-FLT, recorded in the building-permit document.
Building count and configuration: One residential building, identified as DSR, sanctioned as 1 Stilt + 5 Floors.
Approved built-up area: 1853.4 sq.m excluding parking; 2224.08 sq.m including parking. The permit lists 370.68 sq.m parking area.
Sanctioned units: 20 dwelling units.
Commencement / completion dates in permit: Construction to commence before 29/06/2026 and be completed before 31/12/2028, as stated in the building-permit record.
Parking provision in permit: 12.00 car-parking spaces; cellar parking 0.0, stilt parking 1.0.
Offering and status
RERA-filed configuration: 2BHK; 20 units, saleable area 111.05 sq.m per unit.
Booked / available: Portal snapshot records 0 booked and 20 available for the 2BHK configuration; the snapshot has no stated as-of date, so counts are indicative.
Construction stage: The project is registered as a new project and the building permit is on file. The supplied record does not establish the current physical construction stage through an independent site inspection.
Completion timeline: The RERA Form B declaration states completion by 31 December 2028; the building permit states completion before 31/12/2028.
Occupancy / completion certificate: The supplied permit extraction records completion_certified: false. No occupancy or completion certificate is supplied.
The project story
DEVARAKONDA S ANJANA HEIGHTS is registered with TG-RERA as a residential apartment project on Plot No. 89, Survey No. 672, at S. L. Panchajanya Enclave, Yellareddyguda, Kapra. The registered development is a single building, sanctioned by GHMC as 1 Stilt + 5 Floors, with 20 dwelling units.
The RERA filing records 2BHK apartments. The building permit specifies a proposed completion deadline before 31/12/2028, and the promoter’s Form B declaration states completion by 31 December 2028. Those are stated timelines, not evidence that construction is complete. The supplied material does not establish independently verified construction progress, an issued occupancy certificate, or an issued completion certificate.
Master plan, architecture & building design
The filed building-permit record identifies one residential building on a 722.64 sq.m net plot and sanctions 1 Stilt + 5 Floors. It records proposed coverage of 370.68 sq.m (51%), vacant plot area of 341.46 sq.m, and total proposed built-up area of 1853.4 sq.m excluding parking and 2224.08 sq.m including parking. These are permit-record figures; no separate FSI-counted area or gross built-up-area figure is identified in the supplied material.
The permit lists 370.68 sq.m as parking area and 12.00 car-parking spaces. It records a proposed building height of 14.75 m, a permissible height of 15.00 m, and also lists 17.65 m as height from GL and 20.65 m as total height.
The filed permit identifies lift and staircase provision. The supplied drawing-derived record includes typical-floor plans and a measured 2BHK sample, but does not provide verified details for lift count or capacity, flats per floor, circulation dimensions, building entrances or exits. No site-level landscaping plan, internal road arrangement or measured common-area schedule is provided here. The permit conditions call for peripheral greenery and a fenced tot-lot to be maintained before occupancy, but do not establish completion.
Homes, configurations & floor plans
The TG-RERA unit record lists 20 2BHK units, each with a filed saleable area of 111.05 sq.m. The portal snapshot shows 0 booked and 20 available, but has no as-of date.
| Configuration | Units | Booked | Available | RERA saleable area | Measured carpet area | Loading (if supplied) |
|---|---|---|---|---|---|---|
| 2BHK | 20 | 0 | 20 | 111.05 sq.m per unit | 64.0–69.1 sq.m; median 66.5 sq.m (software-measured) | 40% (supplied drawing-analysis figure) |
The carpet-area figures are software measurements from approved floor-plan drawing geometry, not RERA-filed measurements; all eight measured designs are marked as needing review. The drawing record describes one sample layout with two bedrooms, kitchen, living/dining, toilets and two balconies. The sample drawing gives dimensions for the labelled bedroom, kitchen, toilet and balcony spaces, but not a measured living/dining area. A balcony is identified as excluded from the measured carpet area.
Carpet area and saleable area are different measurement bases: the filed saleable area is the RERA figure, while the carpet estimate comes from software measurement of drawings and needs checking against the plans. The supplied information does not provide a separately verified common-area loading calculation.
Parking & vehicle circulation
The GHMC permit records 12.00 car-parking spaces, 370.68 sq.m parking area, 0.0 cellar parking and 1.0 stilt parking. The plan is also subject to a condition that approved cellar and stilt parking be used exclusively for vehicle parking and not converted to another use. The supplied evidence does not establish visitor or accessible-space counts, EV charging installation, ramp arrangement, or an individual unit’s parking allocation. A sanctioned parking provision does not by itself establish exclusive ownership of a particular bay.
Amenities, recreation & open spaces
| Description / size | No clubhouse or indoor recreation facility is specified in the supplied project records. |
|---|---|
| Declared progress / verified status | Not disclosed. |
| Description / size | Green strip / tot-lot / park is listed; the permit requires the tot-lot to be fenced and maintained as greenery before occupancy. No size is supplied. |
|---|---|
| Declared progress / verified status | Listed in the RERA amenity record; completion is not established. |
| Description / size | Permit records 341.46 sq.m vacant plot area and requires peripheral greenery and tree planting. It also records 30 trees. |
|---|---|
| Declared progress / verified status | Required or recorded in the permit; completion is not established. |
| Description / size | Community buildings are listed without a description or size. |
|---|---|
| Declared progress / verified status | RERA amenity record shows no progress percentage beyond 0%; delivery is not established. |
The RERA amenity record also lists water supply, sewerage, storm-water drains, sewage/sullage treatment and disposal, solid-waste management, rainwater harvesting, fire protection and safety requirements, and an electrical meter room/substation/receiving station. The permit specifies one rainwater-harvesting pit, a transformer space and a garbage house. These are listed or required provisions, not confirmation of completed facilities.
Utilities, building services & safety
- Water and rainwater: Water supply is listed in the RERA amenity record. The permit requires a rainwater-harvesting percolation structure and records one rainwater-harvesting pit. No water source, storage capacity or treatment capacity is supplied.
- Sewerage, drainage and waste: The RERA record lists sewerage, storm-water drains, treatment and disposal of sewage/sullage water, and solid-waste management. The permit lists a septic tank and requires a garbage house. The supplied records do not specify an STP, reuse volumes, drainage capacity or waste-processing capacity.
- Electrical and backup: An electrical meter room/substation/receiving station is listed in the RERA amenity record; the permit requires space for a transformer. No backup-power capacity is supplied. The permit includes an EV-charging requirement for parking places, but installation is not established.
- Vertical transportation: A lift and staircase are listed in the filed permit. Lift count, capacity and service-lift provision are not disclosed in the supplied material.
- Fire and life safety: Fire protection and fire-safety requirements are listed in the RERA amenity record. The permit requires an occupancy Fire NOC before an occupancy certificate and identifies safety obligations; no Fire NOC or occupancy certificate is supplied.
- Accessibility and security: The supplied records do not establish specific accessible-unit or accessible-circulation provisions, CCTV coverage, or access-control systems.
Location, access & connectivity
The registered project location is S. L. Panchajanya Enclave, Yellareddyguda, Kapra, Medchal-Malkajgiri, Telangana, PIN 500062; the site is identified as Plot No. 89, Survey No. 672. The cadastral parcel centroid is 17.49368, 78.56173.
The building-permit record describes a 12.0 m existing and proposed road width and also lists a 4.5 m Wide Drive Way and 2.5 m Wide Corridor in the layout-plan extraction. The supplied location record identifies the nearest sampled Outer Ring Road interchange at approximately 5.2 km. No public-transport details or measured distances to other landmarks are supplied in the project location record.
Developer & development status
The registered legal promoter is DEVARAKONDA BUILDERS AND DEVELOPERS, recorded as a partnership, with GSTIN 36AAGFD1985K1Z3. The RERA registration certificate lists the promoter’s address as Village Moula Ali, Mandal Malkajgiri, District Medchal-Malkajgiri, PIN 500040. The project record separately gives a promoter address at Plot No. 177 w/p, D.No. 40-324/2, Jawahar Nagar, Panchajanya Enclave, Kapra, Medchal-Malkajgiri, PIN 500062.
The RERA Form B affidavit is signed by authorized signatory Devarakonda Srinivasa Rao and declares a completion period ending 31 December 2028. The permit likewise states construction is to be completed before 31/12/2028. The supplied project records do not establish current construction progress through an independent inspection or document an issued occupancy certificate.
Approvals, official records & documents
| Identifier / date | P02200010684; valid 31/12/2025–31/12/2028 |
|---|---|
| What it records | Registration of DEVARAKONDA S ANJANA HEIGHTS with DEVARAKONDA BUILDERS AND DEVELOPERS as promoter. |
| Identifier / date | Approval No. 2422/GHMC/SWBP/LBN2/2025; 31/12/2025 |
|---|---|
| What it records | Building permit for one residential building, 1 Stilt + 5 Floors, 20 dwelling units, on Plot No. 89, Survey No. 672. |
| Identifier / date | 010286/GHMC/04732/SWBP/LBN2/2025 |
|---|---|
| What it records | File number recorded in the permit-plan extraction. |
| Identifier / date | 009504/GHMC/4406/LBN1/2024-FLT |
|---|---|
| What it records | Layout reference appearing in the building-permit record. |
| Identifier / date | GHMC permit and plan material filed with TG-RERA |
|---|---|
| What it records | Includes the sanctioned configuration, area schedule and conditions. |
| Identifier / date | Form B, verified at Hyderabad in March 2026 |
|---|---|
| What it records | Promoter declaration for the project, including the stated completion period. |
| Identifier / date | None supplied |
|---|---|
| What it records | The permit extraction records completion certified as false; no occupancy or completion certificate is included in the supplied material. |
Frequently asked questions
Is DEVARAKONDA S ANJANA HEIGHTS registered with Telangana RERA?
Yes. DEVARAKONDA S ANJANA HEIGHTS is registered with the Telangana Real Estate Regulatory Authority as P02200010684; the registration status is New Project.
Who is the developer of DEVARAKONDA S ANJANA HEIGHTS?
The promoter named in the RERA registration is DEVARAKONDA BUILDERS AND DEVELOPERS.
Where is DEVARAKONDA S ANJANA HEIGHTS located?
DEVARAKONDA S ANJANA HEIGHTS is in Panchajanya Enclave, Kapra, Medchal-Malkajgiri, Telangana (500062).
When will DEVARAKONDA S ANJANA HEIGHTS be completed?
The promoter's proposed date of completion filed with RERA is 30/04/2029. This is the promoter's declaration, not a guarantee.
More projects in Kapra