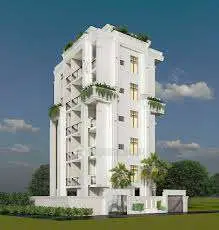
Suvarna Enclave
AKULA · Medchal-Malkajgiri · RERA P02200011333
SUVARNA ENCLAVE is a plotted development at Rampally, Keesara Mandal, Medchal-Malkajgiri district. The registered promoter is AKULA SATTI REDDY. The project has a total site area of 21341.48 sq.m and a net layout area of 21109.64 sq.m; the layout drawing’s plot schedule identifies 86 residential plots, with plot areas from 125.37 sq.m to 415.48 sq.m. It is registered under TG-RERA number P02200011333, and the promoter has declared completion by 5th August 2029.
01What we found
Read from TG-RERA filings, approvals, land and registration records and court records. A court case is counted only when the court record states this project's survey number with its village, or names the project.
02Check before you pay
11 items to check before you pay, 4 high - from the title chain, court records and approvals, each with what to ask the builder or your advocate. An item may not be a problem with the project: records can be incomplete.
1. Project at a glance
Project identity
| Field | Project record |
|---|---|
| Registered project name | SUVARNA ENCLAVE RERA record |
| Project type | Plotted development / open-plot layout RERA record |
| Phase or registered portion | A single registered project is identified; no separate phase is stated. RERA record |
| TG-RERA registration | P02200011333; registration is recorded as valid from 05/08/2026 to 05/08/2029. Registration validity is distinct from the promoter’s completion undertaking. RERA record |
| Registered promoter | AKULA SATTI REDDY; the registration record’s promoter name is AKULA. RERA record |
| RERA status | Registered under section 5; certificate issued 24/10/2026. |
Land and geographic identity
| Field | Project record |
|---|---|
| Locality / revenue village | Rampally; the supplied record identifies Rampally as the revenue village. RERA record RERA filing |
| Mandal / district / PIN | Keesara / Medchal-Malkajgiri / 501301. RERA record |
| Project survey numbers and subdivisions | 52/P, 82/P, 83/P, 84/P and 85/P. RERA record |
| Total site area | 21341.48 sq.m. RERA filing |
| Road-widening / affected area | 231.84 sq.m. RERA filing |
| Net layout area | 21109.64 sq.m. RERA filing |
| Boundaries as filed | East: Part of Survey No. 82. West: Part of Survey No. 52 and Existing Building. North: Existing Building and Survey No. 52. South: 30 Feet wide Road and Survey No. 85 and 86. RERA filing |
Development identity
| Field | Project record |
|---|---|
| Sanctioning authority / principal approval | Hyderabad Metropolitan Development Authority (HMDA); layout approval/permit 2381/HMDA/SWDL/2026, dated 05/08/2026. The filed approval document is titled a DRAFT LAYOUT LETTER. Approvals record |
| Approved built-up area | 13683.18 sq.m is recorded in the project information; the supplied record does not explain this figure as building floor area for the plotted layout. RERA filing |
| Buildings / floor configuration | Not disclosed in the supplied project record for this plotted layout. RERA filing |
| Layout plots | The layout drawing’s plot schedule was software-read as 86 plots; plot sizes and count should be checked against the drawing. Layout record |
| HMDA-mortgaged plots | 12 plots—Nos. 4, 5, 77, 78, 79, 80, 81, 82, 83, 84, 85 and 86—are recorded as mortgaged to the Metropolitan Commissioner, HMDA. |
| Parking provision | The approval extraction records 0.0 sq.m as common parking area; no parking-space count is supplied. |
Offering and status
| Field | Project record |
|---|---|
| Unit type | Residential plots; no apartment or villa configuration is disclosed as the offering in the supplied RERA record. RERA record |
| Plot size range | 125.37–415.48 sq.m (software-read from the approved layout drawing; verify against the drawing). Layout record |
| Booked / available plots | Not disclosed in the supplied data. RERA record |
| Construction / development stage | A registered new project with a draft layout letter and a promoter completion undertaking; no independently verified on-site progress is supplied. RERA record |
| Completion deadline | Promoter-declared completion by 5th August 2029. |
| Occupancy / completion certificate | No occupancy or completion certificate is supplied. The record describes a plotted layout; the available approval document is a draft layout letter, not an OC. |
2. The project story
- SUVARNA ENCLAVE is registered as a plotted development at Rampally, Keesara Mandal, on land identified in the RERA record as Survey Nos. 52/P, 82/P, 83/P, 84/P and 85/P. The site is recorded as 21341.48 sq.m in total, including 231.84 sq.m affected by road widening, with a net layout area of 21109.64 sq.m. RERA record RERA filing
- The HMDA-filed draft layout letter sets out a plot-and-infrastructure scheme rather than a building or apartment development. A software reading of the approved layout drawing’s plot schedule identifies 86 plots, with plot areas from 125.37 sq.m to 415.48 sq.m. These are drawing-derived measurements, not independently verified site or allotment figures. Layout record
- The approval record specifies layout development works and identifies 12 plots mortgaged in favour of HMDA. The promoter’s Form B declaration undertakes completion by 5th August 2029, while the TG-RERA registration certificate is valid through that date. No independent site inspection, construction-progress measurement, or completion/occupancy certificate is included in the supplied evidence.
3. Master plan, architecture & building design
The project is a plotted layout, so the supplied design evidence concerns plot arrangement and allocation of land to plots, roads, open space, social infrastructure and utilities—not apartment blocks, floor plans or building architecture.
| Layout component | Area | Share of net layout | Evidence |
|---|---|---|---|
| Plotted area | 13683.18 sq.m | 64.82% | HMDA draft layout letter |
| Roads | 4970.33 sq.m | 23.55% | HMDA draft layout letter |
| Open space | 1622.84 sq.m | 7.69% | HMDA draft layout letter |
| Social infrastructure | 541.04 sq.m | 2.56% | HMDA draft layout letter |
| Utilities | 292.01 sq.m | 1.38% | HMDA draft layout letter |
| Common parking | 0.0 sq.m | 0.0% | HMDA draft layout letter |
| Amenities | 0 sq.m | 0.0% | HMDA draft layout letter |
| Total net layout | 21109.64 sq.m | 100.0% | HMDA draft layout letter |
- The drawing-derived plot schedule reports 86 plots. The software-read size distribution is: 1 plot in the 100–150 sq.yd band; 70 in 150–200 sq.yd; 4 in 200–250 sq.yd; 7 in 250–300 sq.yd; 1 in 300–400 sq.yd; and 3 in 400–500 sq.yd. These bands and counts are extracted from the drawing and should be verified against the approved drawing. Layout record
- No building count, building footprints, floor configuration, tower height, or apartment/common-area schedule is disclosed. The project record reports 13683.18 sq.m as approved built-up area, but the supplied evidence does not clarify how that field applies to this plotted-layout development; it should not be read as plot saleable area or carpet area. RERA filing
4. Homes, configurations & floor plans
This is a plotted development. The supplied RERA data does not provide booked or available plot counts or a plot-by-plot RERA saleable-area schedule. The following plot count and size information is software-read from the approved layout drawing, not a RERA-filed unit schedule. Layout record
| Plot information | Drawing-derived record |
|---|---|
| Plot count | 86 |
| Smallest plot | 125.37 sq.m (149.9 sq.yd) |
| Median plot | 139.36 sq.m (166.7 sq.yd) |
| Largest plot | 415.48 sq.m (496.9 sq.yd) |
| Common printed plot sizes | 139.36 sq.m (36 plots); 209.04 sq.m (6); 139.35 sq.m (6); 125.42 sq.m (5) |
No measured carpet-area or room-layout data applies to the plotted offering; no apartment floor plans are supplied. Plot boundaries, dimensions and individual plot areas should be confirmed from the sanctioned layout drawing and the relevant allotment documents. Floor plans Layout record
5. Parking & vehicle circulation
- The HMDA draft layout letter records 0.0 sq.m for common parking area and does not provide a parking-space count, visitor parking allocation, accessible spaces, or plot-specific parking arrangement. The approval document identifies 12 mortgaged plots, but does not designate them as parking.
- The approval conditions require roads to be formed and opened for access to neighbouring sites. No ramp, parking level, pedestrian/vehicle separation plan, EV-charging provision, or exclusive parking-allotment schedule is supplied.
6. Amenities, recreation & open spaces
The RERA amenity record marks several layout facilities as available for the project, but reports 0% progress for each. HMDA’s draft layout letter also specifies development works and land allocations; these do not establish that facilities have been completed or independently inspected. RERA amenities
| Description / size | Open-space area 1622.84 sq.m; park development is specified in the approval conditions. |
|---|---|
| Declared progress / verified status | RERA amenity record marks Green Strip/TOT LOT/Park “YES” and 0%; completion not independently verified. RERA amenities |
| Description / size | Roads area 4970.33 sq.m; approval conditions specify road formation, footpaths and paving. |
|---|---|
| Declared progress / verified status | RERA amenity record marks “YES” and 0%; completion not independently verified. RERA amenities |
| Description / size | Approval specifies street lighting, including LED lighting. |
|---|---|
| Declared progress / verified status | RERA amenity record marks “YES” and 0%; completion not independently verified. RERA amenities |
| Description / size | Internal water-supply pipelines and overhead tank are specified; approval conditions also require arrangements for potable-water connectivity. |
|---|---|
| Declared progress / verified status | RERA amenity record marks “YES” and 0%; completion not independently verified. RERA amenities |
| Description / size | Common septic tank/STP and sewage-treatment/disposal works are specified. |
|---|---|
| Declared progress / verified status | RERA amenity record marks “YES” and 0%; completion not independently verified. RERA amenities |
| Description / size | Underground storm-water drainage and drainage/channelization works are specified. |
|---|---|
| Declared progress / verified status | RERA amenity record marks “YES” and 0%; completion not independently verified. RERA amenities |
| Description / size | Rainwater-harvesting pits are specified. |
|---|---|
| Declared progress / verified status | RERA amenity record marks “YES” and 0%; completion not independently verified. RERA amenities |
| Description / size | 541.04 sq.m is allocated in the approval’s land-use statement. |
|---|---|
| Declared progress / verified status | RERA amenity record does not identify a community building or give progress; no completed facility is verified. RERA amenities |
| Description / size | 292.01 sq.m is allocated for utilities. |
|---|---|
| Declared progress / verified status | Allocation is recorded; completed utility facilities are not independently verified. |
| Description / size | Approval conditions specify disposal/dumping space, source segregation and a bio-compost unit. |
|---|---|
| Declared progress / verified status | RERA amenity record marks solid-waste management and disposal “YES” and 0%; completion not independently verified. RERA amenities |
No clubhouse or indoor recreation facility is identified in the supplied evidence.
7. Utilities, building services & safety
- The HMDA draft layout letter specifies internal water-supply pipelines, an overhead tank, an assured water-supply source, and arrangements for connection to a potable-water supply pipeline. The supplied record does not state storage capacity or confirm a completed connection.
- For wastewater, the approval specifies underground drainage lines and a common septic tank/STP, independent sewerage disposal and storm-water drainage. It also specifies rainwater-harvesting pits. These are approval requirements or recorded provisions, not evidence of completed or operational services; no capacity, commissioning record or performance data is supplied.
- Electrical works specified include electrical supply lines, street lights and a transformer; the layout data also identifies a utilities area. No supply capacity, backup-power system or EV-charging provision is disclosed. Approval conditions specify underground ducting of utility lines, solid-waste segregation and disposal arrangements, and footpath provision.
- No project-specific fire-safety system, lift, building-accessibility arrangement, CCTV or security system is described in the supplied evidence. The RERA amenity record does not provide progress information for fire protection or safety. RERA amenities
8. Location, access & connectivity
- The registered project location is Rampally, Keesara Mandal, Medchal-Malkajgiri district, Telangana, PIN 501301, on Survey Nos. 52/P, 82/P, 83/P, 84/P and 85/P. RERA record
- The project boundary description records a 30 Feet wide Road along the south, with Survey Nos. 85 and 86 also on that side. The approval conditions require roads to be formed and opened to provide access to neighbouring sites. RERA filing
- The nearest sampled Outer Ring Road interchange is recorded at approximately 5.2 km. No public-transport routes, measured distances to local landmarks, or travel times are supplied. Location record
9. Developer & development status
- The TG-RERA certificate names AKULA SATTI REDDY as promoter; the project identity record gives the registered promoter name as AKULA. Form B identifies Akula Satti Reddy as authorised by the promoter and gives his relationship to the project as promoter’s representative. The supplied record does not establish a separate legal entity type, corporate registration number, registered office, official website or contact details. RERA record Corporate record
- The RERA-filed Form B declares a completion deadline of 5th August 2029. The registration certificate is valid from 05/08/2026 through 05/08/2029; the two dates describe different matters—promoter-declared project completion and regulatory registration validity. No quarterly progress figures or independent construction verification are supplied.
10. Approvals, official records & documents
| Record | What the supplied evidence records |
|---|---|
| TG-RERA registration | Form C registration for SUVARNA ENCLAVE, number P02200011333, issued 24/10/2026; validity recorded as 05/08/2026–05/08/2029. |
| HMDA layout permission | HMDA draft layout letter / technical approval 2381/HMDA/SWDL/2026, dated 05/08/2026, for a plotted layout at Rampally on the five project survey numbers. |
| Local-body approval record | Malkajgiri Municipal Corporation draft layout letter/proceedings 2381/HMDA/SWDL/2026; the supplied extraction records HMDA technical approval. |
| Layout drawing | One layout sheet is recorded; the plot schedule and plot-size data are software-read from the drawing. Layout record |
| Promoter declaration | Form B by Akula Satti Reddy, identifying Development Agreement cum General Power of Attorney 9155/2025 and declaring completion by 5th August 2029. |
| HMDA mortgage / local-body gift-deed references | The layout approval extraction identifies mortgage document 7526/2026 and gift-deed document 7527/2026, both dated 23 July 2026. |
| Occupancy / completion certificate | No occupancy or completion certificate is included in the supplied evidence. Document index |
1. Project at a glance
Project identity
Registered project name: SUVARNA ENCLAVE
Project type: Plotted development / open-plot layout
Phase or registered portion: A single registered project is identified; no separate phase is stated.
TG-RERA registration: P02200011333; registration is recorded as valid from 05/08/2026 to 05/08/2029. Registration validity is distinct from the promoter’s completion undertaking.
Registered promoter: AKULA SATTI REDDY; the registration record’s promoter name is AKULA.
RERA status: Registered under section 5; certificate issued 24/10/2026.
Land and geographic identity
Locality / revenue village: Rampally; the supplied record identifies Rampally as the revenue village.
Mandal / district / PIN: Keesara / Medchal-Malkajgiri / 501301.
Project survey numbers and subdivisions: 52/P, 82/P, 83/P, 84/P and 85/P.
Total site area: 21341.48 sq.m.
Road-widening / affected area: 231.84 sq.m.
Net layout area: 21109.64 sq.m.
Boundaries as filed: East: Part of Survey No. 82. West: Part of Survey No. 52 and Existing Building. North: Existing Building and Survey No. 52. South: 30 Feet wide Road and Survey No. 85 and 86.
Development identity
Sanctioning authority / principal approval: Hyderabad Metropolitan Development Authority (HMDA); layout approval/permit 2381/HMDA/SWDL/2026, dated 05/08/2026. The filed approval document is titled a DRAFT LAYOUT LETTER.
Approved built-up area: 13683.18 sq.m is recorded in the project information; the supplied record does not explain this figure as building floor area for the plotted layout.
Buildings / floor configuration: Not disclosed in the supplied project record for this plotted layout.
Layout plots: The layout drawing’s plot schedule was software-read as 86 plots; plot sizes and count should be checked against the drawing.
HMDA-mortgaged plots: 12 plots—Nos. 4, 5, 77, 78, 79, 80, 81, 82, 83, 84, 85 and 86—are recorded as mortgaged to the Metropolitan Commissioner, HMDA.
Parking provision: The approval extraction records 0.0 sq.m as common parking area; no parking-space count is supplied.
Offering and status
Unit type: Residential plots; no apartment or villa configuration is disclosed as the offering in the supplied RERA record.
Plot size range: 125.37–415.48 sq.m (software-read from the approved layout drawing; verify against the drawing).
Booked / available plots: Not disclosed in the supplied data.
Construction / development stage: A registered new project with a draft layout letter and a promoter completion undertaking; no independently verified on-site progress is supplied.
Completion deadline: Promoter-declared completion by 5th August 2029.
Occupancy / completion certificate: No occupancy or completion certificate is supplied. The record describes a plotted layout; the available approval document is a draft layout letter, not an OC.
2. The project story
- SUVARNA ENCLAVE is registered as a plotted development at Rampally, Keesara Mandal, on land identified in the RERA record as Survey Nos. 52/P, 82/P, 83/P, 84/P and 85/P. The site is recorded as 21341.48 sq.m in total, including 231.84 sq.m affected by road widening, with a net layout area of 21109.64 sq.m.
- The HMDA-filed draft layout letter sets out a plot-and-infrastructure scheme rather than a building or apartment development. A software reading of the approved layout drawing’s plot schedule identifies 86 plots, with plot areas from 125.37 sq.m to 415.48 sq.m. These are drawing-derived measurements, not independently verified site or allotment figures.
- The approval record specifies layout development works and identifies 12 plots mortgaged in favour of HMDA. The promoter’s Form B declaration undertakes completion by 5th August 2029, while the TG-RERA registration certificate is valid through that date. No independent site inspection, construction-progress measurement, or completion/occupancy certificate is included in the supplied evidence.
3. Master plan, architecture & building design
The project is a plotted layout, so the supplied design evidence concerns plot arrangement and allocation of land to plots, roads, open space, social infrastructure and utilities—not apartment blocks, floor plans or building architecture.
| Layout component | Area | Share of net layout | Evidence |
|---|---|---|---|
| Plotted area | 13683.18 sq.m | 64.82% | HMDA draft layout letter |
| Roads | 4970.33 sq.m | 23.55% | HMDA draft layout letter |
| Open space | 1622.84 sq.m | 7.69% | HMDA draft layout letter |
| Social infrastructure | 541.04 sq.m | 2.56% | HMDA draft layout letter |
| Utilities | 292.01 sq.m | 1.38% | HMDA draft layout letter |
| Common parking | 0.0 sq.m | 0.0% | HMDA draft layout letter |
| Amenities | 0 sq.m | 0.0% | HMDA draft layout letter |
| Total net layout | 21109.64 sq.m | 100.0% | HMDA draft layout letter |
- The drawing-derived plot schedule reports 86 plots. The software-read size distribution is: 1 plot in the 100–150 sq.yd band; 70 in 150–200 sq.yd; 4 in 200–250 sq.yd; 7 in 250–300 sq.yd; 1 in 300–400 sq.yd; and 3 in 400–500 sq.yd. These bands and counts are extracted from the drawing and should be verified against the approved drawing.
- No building count, building footprints, floor configuration, tower height, or apartment/common-area schedule is disclosed. The project record reports 13683.18 sq.m as approved built-up area, but the supplied evidence does not clarify how that field applies to this plotted-layout development; it should not be read as plot saleable area or carpet area.
4. Homes, configurations & floor plans
This is a plotted development. The supplied RERA data does not provide booked or available plot counts or a plot-by-plot RERA saleable-area schedule. The following plot count and size information is software-read from the approved layout drawing, not a RERA-filed unit schedule.
Plot count: 86
Smallest plot: 125.37 sq.m (149.9 sq.yd)
Median plot: 139.36 sq.m (166.7 sq.yd)
Largest plot: 415.48 sq.m (496.9 sq.yd)
Common printed plot sizes: 139.36 sq.m (36 plots); 209.04 sq.m (6); 139.35 sq.m (6); 125.42 sq.m (5)
No measured carpet-area or room-layout data applies to the plotted offering; no apartment floor plans are supplied. Plot boundaries, dimensions and individual plot areas should be confirmed from the sanctioned layout drawing and the relevant allotment documents.
5. Parking & vehicle circulation
- The HMDA draft layout letter records 0.0 sq.m for common parking area and does not provide a parking-space count, visitor parking allocation, accessible spaces, or plot-specific parking arrangement. The approval document identifies 12 mortgaged plots, but does not designate them as parking.
- The approval conditions require roads to be formed and opened for access to neighbouring sites. No ramp, parking level, pedestrian/vehicle separation plan, EV-charging provision, or exclusive parking-allotment schedule is supplied.
6. Amenities, recreation & open spaces
The RERA amenity record marks several layout facilities as available for the project, but reports 0% progress for each. HMDA’s draft layout letter also specifies development works and land allocations; these do not establish that facilities have been completed or independently inspected.
| Description / size | Open-space area 1622.84 sq.m; park development is specified in the approval conditions. |
|---|---|
| Declared progress / verified status | RERA amenity record marks Green Strip/TOT LOT/Park “YES” and 0%; completion not independently verified. |
| Description / size | Roads area 4970.33 sq.m; approval conditions specify road formation, footpaths and paving. |
|---|---|
| Declared progress / verified status | RERA amenity record marks “YES” and 0%; completion not independently verified. |
| Description / size | Approval specifies street lighting, including LED lighting. |
|---|---|
| Declared progress / verified status | RERA amenity record marks “YES” and 0%; completion not independently verified. |
| Description / size | Internal water-supply pipelines and overhead tank are specified; approval conditions also require arrangements for potable-water connectivity. |
|---|---|
| Declared progress / verified status | RERA amenity record marks “YES” and 0%; completion not independently verified. |
| Description / size | Common septic tank/STP and sewage-treatment/disposal works are specified. |
|---|---|
| Declared progress / verified status | RERA amenity record marks “YES” and 0%; completion not independently verified. |
| Description / size | Underground storm-water drainage and drainage/channelization works are specified. |
|---|---|
| Declared progress / verified status | RERA amenity record marks “YES” and 0%; completion not independently verified. |
| Description / size | Rainwater-harvesting pits are specified. |
|---|---|
| Declared progress / verified status | RERA amenity record marks “YES” and 0%; completion not independently verified. |
| Description / size | 541.04 sq.m is allocated in the approval’s land-use statement. |
|---|---|
| Declared progress / verified status | RERA amenity record does not identify a community building or give progress; no completed facility is verified. |
| Description / size | 292.01 sq.m is allocated for utilities. |
|---|---|
| Declared progress / verified status | Allocation is recorded; completed utility facilities are not independently verified. |
| Description / size | Approval conditions specify disposal/dumping space, source segregation and a bio-compost unit. |
|---|---|
| Declared progress / verified status | RERA amenity record marks solid-waste management and disposal “YES” and 0%; completion not independently verified. |
No clubhouse or indoor recreation facility is identified in the supplied evidence.
7. Utilities, building services & safety
- The HMDA draft layout letter specifies internal water-supply pipelines, an overhead tank, an assured water-supply source, and arrangements for connection to a potable-water supply pipeline. The supplied record does not state storage capacity or confirm a completed connection.
- For wastewater, the approval specifies underground drainage lines and a common septic tank/STP, independent sewerage disposal and storm-water drainage. It also specifies rainwater-harvesting pits. These are approval requirements or recorded provisions, not evidence of completed or operational services; no capacity, commissioning record or performance data is supplied.
- Electrical works specified include electrical supply lines, street lights and a transformer; the layout data also identifies a utilities area. No supply capacity, backup-power system or EV-charging provision is disclosed. Approval conditions specify underground ducting of utility lines, solid-waste segregation and disposal arrangements, and footpath provision.
- No project-specific fire-safety system, lift, building-accessibility arrangement, CCTV or security system is described in the supplied evidence. The RERA amenity record does not provide progress information for fire protection or safety.
8. Location, access & connectivity
- The registered project location is Rampally, Keesara Mandal, Medchal-Malkajgiri district, Telangana, PIN 501301, on Survey Nos. 52/P, 82/P, 83/P, 84/P and 85/P.
- The project boundary description records a 30 Feet wide Road along the south, with Survey Nos. 85 and 86 also on that side. The approval conditions require roads to be formed and opened to provide access to neighbouring sites.
- The nearest sampled Outer Ring Road interchange is recorded at approximately 5.2 km. No public-transport routes, measured distances to local landmarks, or travel times are supplied.
9. Developer & development status
- The TG-RERA certificate names AKULA SATTI REDDY as promoter; the project identity record gives the registered promoter name as AKULA. Form B identifies Akula Satti Reddy as authorised by the promoter and gives his relationship to the project as promoter’s representative. The supplied record does not establish a separate legal entity type, corporate registration number, registered office, official website or contact details.
- The RERA-filed Form B declares a completion deadline of 5th August 2029. The registration certificate is valid from 05/08/2026 through 05/08/2029; the two dates describe different matters—promoter-declared project completion and regulatory registration validity. No quarterly progress figures or independent construction verification are supplied.
10. Approvals, official records & documents
TG-RERA registration: Form C registration for SUVARNA ENCLAVE, number P02200011333, issued 24/10/2026; validity recorded as 05/08/2026–05/08/2029.
HMDA layout permission: HMDA draft layout letter / technical approval 2381/HMDA/SWDL/2026, dated 05/08/2026, for a plotted layout at Rampally on the five project survey numbers.
Local-body approval record: Malkajgiri Municipal Corporation draft layout letter/proceedings 2381/HMDA/SWDL/2026; the supplied extraction records HMDA technical approval.
Layout drawing: One layout sheet is recorded; the plot schedule and plot-size data are software-read from the drawing.
Promoter declaration: Form B by Akula Satti Reddy, identifying Development Agreement cum General Power of Attorney 9155/2025 and declaring completion by 5th August 2029.
HMDA mortgage / local-body gift-deed references: The layout approval extraction identifies mortgage document 7526/2026 and gift-deed document 7527/2026, both dated 23 July 2026.
Occupancy / completion certificate: No occupancy or completion certificate is included in the supplied evidence.
Frequently asked questions
Is SUVARNA ENCLAVE registered with Telangana RERA?
Yes. SUVARNA ENCLAVE is registered with the Telangana Real Estate Regulatory Authority as P02200011333; the registration status is New Project.
Who is the developer of SUVARNA ENCLAVE?
The promoter named in the RERA registration is AKULA.
Where is SUVARNA ENCLAVE located?
SUVARNA ENCLAVE is in Rampally, Keesara, Medchal-Malkajgiri, Telangana (501301).
When will SUVARNA ENCLAVE be completed?
The promoter's proposed date of completion filed with RERA is 05/08/2029. This is the promoter's declaration, not a guarantee.
More projects in Rampally