Imperial Avenue
ALLIED INFRA AND DEVELOPERS · Medchal-Malkajgiri · RERA P02200005321
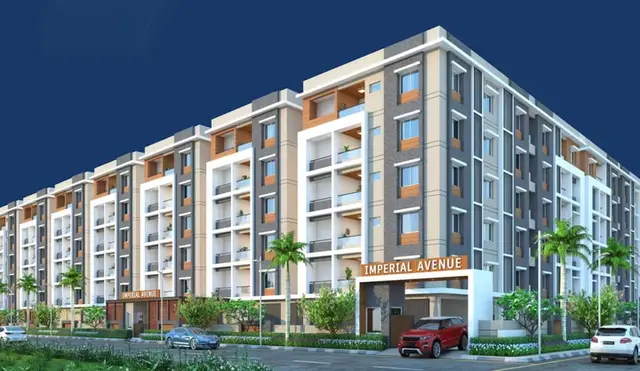
IMPERIAL AVENUE is a residential apartment project in CZECH COLONY, Balanagar mandal, Medchal-Malkajgiri district. It is being developed by ALLIED INFRA AND DEVELOPERS on a total land area of 7767.93 sq m, with one building comprising 2 Cellar + 1 Ground + 5 upper floors and 127 3BHK units, each with a saleable area of 119.31 sq m. The project is registered under TG-RERA number P02200005321, and its proposed completion date is 15/07/2025.
01What we found
Read from TG-RERA filings, approvals, land and registration records and court records. A court case is counted only when the court record states this project's survey number with its village, or names the project.
02Check before you pay
8 items to check before you pay, 4 high - from the title chain, court records and approvals, each with what to ask the builder or your advocate. An item may not be a problem with the project: records can be incomplete.
1. Project at a glance
Project identity
| Item | Record |
|---|---|
| Registered project name | IMPERIAL AVENUE RERA record |
| Project type | Residential, apartment project in the TG-RERA record. The GHMC permit describes a residential building; its extracted land-use entries also include commercial area. RERA record |
| Phase / registered portion | No separate phase name is disclosed. Registration is for the project at the listed premises; the certificate identifies plot numbers 7-2-1783, 7-2-1784, 7-2-1797 AND 7-2-1798. |
| TG-RERA registration | P02200005321 RERA record |
| Registration validity | 23/11/2022 to 15/07/2025 as stated on the Form C certificate; the supplied certificate says registration is not extended. Registration validity is separate from the project’s completion undertaking and from occupancy certification. |
| Registered promoter | ALLIED INFRA AND DEVELOPERS RERA record |
| Record status | The project is recorded as New Project. The supplied record does not establish a current RERA registration status beyond the certificate’s stated validity dates. RERA record |
Land and geographic identity
| Item | Record |
|---|---|
| Locality | CZECH COLONY RERA record RERA filing |
| Revenue village | TG-RERA land fields do not disclose a revenue village. The GHMC building permit identifies FATEHNAGAR; the title report refers to Czech Colony, Sanathnagar, Hyderabad. RERA filing |
| Mandal | Not disclosed in the TG-RERA land fields. The building permit states BALANAGAR. RERA filing |
| District | Medchal-Malkajgiri in the project record; the permit states MEDCHAL. RERA record RERA filing |
| PIN | 500038 RERA record |
| Survey numbers / subdivisions | Not disclosed in the supplied TG-RERA project fields. The RERA certificate lists plot numbers 7-2-1783, 7-2-1784, 7-2-1797 AND 7-2-1798; these are plot/municipal identifiers, not survey numbers. RERA filing |
| Site area | TG-RERA land record: total area 7767.93 sq m, affected area 265.62 sq m, net area 7502.31 sq m. GHMC permit: plot area 7767.93 sq m, road-affected area 265.62 sq m, net plot area 7490.87 sq m. RERA filing |
| Boundaries | East: 15 MTRS WIDE ROAD; west: PROPOSED 18 MTRS WIDE ROAD; north: PROPOSED 18 MTRS WIDE ROAD; south: BUNLOW NO 9 17. RERA filing |
Development identity
| Item | Record |
|---|---|
| Sanctioning authority | Greater Hyderabad Municipal Corporation (GHMC) Approvals record |
| Principal building approval | Building Permit Order 2331/GHMC/KHB/2022-BP, approved 15 July, 2022; related file number 001053/GHMC/0557/KHB1/2022-BP. Approvals record |
| Approved built-up area | 40911.90 sq m in the TG-RERA project fields. RERA filing |
| Building count | One building is recorded in the project fields; the GHMC permit identifies Building Name - A (PROP BULDING). RERA filing |
| Sanctioned floors | 2 Cellar + 1 Ground + 5 upper floors. The permit states building height 17.85; no unit for that figure is stated in the supplied extract. |
| Parking levels / area | The permit allows cellar and stilt areas shown in the plan to be used exclusively for vehicle parking and records Total Parking Area 12251.6; the supplied extract does not state the unit or a space count. |
| Unit count | 127 units in the TG-RERA filing; one building/unit block is recorded. RERA unit table RERA unit details |
| GHMC land-use entries | Residential 3,524.15 sq m; Commercial 877.33 sq m; Tot Lot 765.39 sq m. These are permit-extract land-use entries, not a full area schedule. |
Offering and status
| Item | Record |
|---|---|
| RERA-filed configuration | 3BHK, 127 units; the filing lists saleable area 119.31 sq m. RERA unit table RERA unit details |
| Booking / availability | Portal data read for the report lists 0 booked and 127 available. The booking record has no as-of date, so treat these figures as indicative, not live inventory. RERA unit table |
| Promoter’s completion undertaking | Form B declares a completion date of 15/07/2025. The RERA certificate also ends on that date; these are distinct records of the undertaking and registration validity, respectively. |
| Construction stage | No independently verified site progress or construction-stage measurement is supplied. Document index |
| Occupancy / completion certificate | No occupancy certificate or completion certificate is included in the supplied project evidence. Document index |
2. The project story
IMPERIAL AVENUE is registered as a residential apartment project in Czech Colony, with one building and 127 RERA-filed 3BHK units. The GHMC building permit describes a proposed residential building with two cellar levels, a ground floor and five upper floors. It also records residential, commercial and tot-lot land-use entries; the project’s RERA classification remains residential. RERA record RERA unit table
The site record identifies four plot numbers—7-2-1783, 7-2-1784, 7-2-1797 and 7-2-1798—but does not provide revenue survey numbers in the supplied project fields. No separate phase is identified. The RERA record’s 80% completeness figure is not accompanied here by a method, date or independent site verification; it should not be read as a verified construction-completion assessment. The supplied evidence does not establish that the building is complete or occupancy-certified. RERA filing RERA record Document index
3. Master plan, architecture & building design
The GHMC permit identifies one proposed building, Building Name - A (PROP BULDING), with 2 Cellar + 1 Ground + 5 upper floors. It records a building height of 17.85 (unit not stated) and a total parking area of 12251.6 (unit not stated). The permit extract does not provide a floor-by-floor apartment schedule, building footprint, number of flats per floor, lift or stair details, circulation plan, or a complete site-area schedule.
The TG-RERA filing records approved built-up area of 40911.90 sq m. This is the filed approved built-up-area figure; no separate verified FSI-counted area, gross built-up-area calculation or apartment carpet-area schedule is supplied. The approved drawing files have not yielded measured floor-plan data in this evidence pack. RERA filing Floor plans
The permit’s extracted land-use entries are Residential 3,524.15 sq m, Commercial 877.33 sq m, and Tot Lot 765.39 sq m. It also requires a tot-lot to be fenced and maintained as greenery and a strip of greenery around the site periphery. The supplied extract does not establish the final landscaped/open-space layout or whether these works are complete.
4. Homes, configurations & floor plans
The TG-RERA unit record lists one configuration: 127 3BHK units, with saleable area 119.31 sq m each as recorded. No software-measured carpet area is available: the supplied floor-plan dataset reports two drawings, neither measured, and does not provide flat layouts or room dimensions. RERA unit table RERA unit details Floor plans
| Configuration | Units | Booked | Available | RERA saleable area | Measured carpet area | Loading (if supplied) |
|---|---|---|---|---|---|---|
| 3BHK | 127 | 0 | 127 | 119.31 sq m | Not available | Not supplied |
The filing’s saleable area is not a carpet-area measurement. The supplied drawings do not support a measured breakdown of internal carpet, balcony/utility space or common-area loading. Booking and availability counts are portal figures without an as-of date. RERA unit details Floor plans RERA unit table
5. Parking & vehicle circulation
The GHMC permit identifies cellar and stilt parking areas and records Total Parking Area 12251.6; the extract does not state the measurement unit or number of parking spaces. It requires those areas to be used exclusively for vehicle parking, without partition walls or rolling shutters. No resident/visitor/accessible-space breakdown, parking-allocation schedule, ramp or driveway details, EV provision, or legally documented allocation to individual apartments is supplied. A drawn or sanctioned parking area does not by itself establish exclusive ownership of a parking bay.
6. Amenities, recreation & open spaces
The GHMC permit specifies a Tot Lot 765.39 and requires it to be fenced and maintained as greenery. The RERA amenity record lists several project infrastructure items as available, but shows 0% progress for the listed items; no independent completion verification is supplied. RERA amenities
| Facility | Description / size | Evidence source | Declared progress / verified status |
|---|---|---|---|
| Tot Lot / green strip | Tot Lot 765.39; permit also requires peripheral greenery. Unit for the tot-lot figure is not stated in the extract. | GHMC permit | Permit condition; completion not verified |
| Water supply | Listed as available in the RERA amenity record. | RERA amenities | 0% recorded; completion not verified |
| Sewerage | “Sewerage (Chamber, Lines, Septic Tank, STP)” listed as available. | RERA amenities | 0% recorded; completion not verified |
| Storm-water drains | Listed as available in the RERA amenity record. | RERA amenities | 0% recorded; completion not verified |
| Rainwater harvesting / water conservation | Listed as available; GHMC permit requires a rainwater-harvesting structure (percolation pit) and records 1 rainwater-harvesting pit. | RERA amenities | 0% recorded in amenity data; completion not verified |
| Fire protection and safety | Listed as available in the RERA amenity record. | RERA amenities | 0% recorded; completion not verified |
| Electrical meter / substation / receiving station | Listed as available in the RERA amenity record; GHMC permit requires space for a transformer. | RERA amenities | 0% recorded; completion not verified |
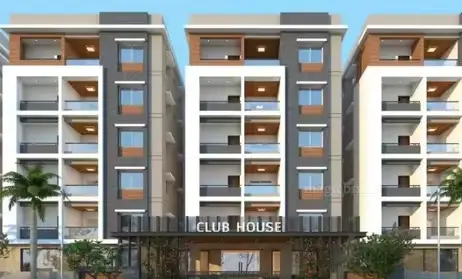
No project-filed evidence establishes a clubhouse, gymnasium, indoor games room or multipurpose hall as sanctioned or delivered facilities.
7. Utilities, building services & safety
The RERA amenity record lists water supply, sewerage, storm-water drains, rainwater harvesting, fire protection, and an electrical meter room/substation/receiving station as available, while recording 0% progress for each listed item. These portal entries are not independent verification of installation or operation. RERA amenities
The GHMC permit requires a rainwater-harvesting percolation pit and records 1 pit; space for a transformer; a garbage house within the premises; and an occupancy Fire NOC from the Director (EV&DM) before issue of the occupancy certificate. It also states that an occupancy certificate is compulsory before occupation. The supplied evidence does not establish completion of these works, the Fire NOC, or an occupancy certificate.
The RERA-filed project documents do not provide system capacities or detailed specifications for water storage/treatment, sewage treatment and reuse, power backup, lifts, fire-fighting equipment, CCTV, access control or accessible circulation. Document index RERA amenities
8. Location, access & connectivity
The registered locality is CZECH COLONY, PIN 500038, in Medchal-Malkajgiri district. The supplied project fields do not disclose the revenue village or mandal; the GHMC permit identifies FATEHNAGAR village and BALANAGAR mandal. RERA record RERA filing
The permit records a 15 MTRS WIDE ROAD on the east and proposed 18 MTRS WIDE ROAD boundaries on the north and west. It also refers to surrender of the road-affected portion to GHMC and requires a service road wherever required. No verified public-transport information or measured distances to landmarks are supplied in the official project-location record. RERA filing
9. Developer & development status
The registered promoter is ALLIED INFRA AND DEVELOPERS, identified in the project record as a partnership. Its GSTIN is 36AAVFA1952A1ZL. The recorded partners are KALICHETI SRIDEVI and AAMIR ALLADIN; KALICHETI VENKATA SUBBA REDDY is listed as authorized signatory. Corporate record Parties record
The supplied promoter address is BUNGALOW NO.8, CZECH COLONY, CZECH COLONY, CZECH COLONY, Medchal-Malkajgiri, 500038. The RERA certificate separately prints the promoter office as Village: Mandal: District: Hyderabad, Pin: 500018; no official contact number, email address or promoter website is supplied here. Parties record
The promoter’s Form B declaration, dated 30-09-2022, undertakes completion by 15/07/2025. The RERA registration certificate states validity through 15/07/2025 and says it is not extended. No independently verified construction-progress report or occupancy/completion certificate is supplied. Document index
10. Approvals, official records & documents
| Record | Evidence and scope |
|---|---|
| TG-RERA registration | Form C registration certificate for IMPERIAL AVENUE, P02200005321, valid 23/11/2022–15/07/2025; the supplied certificate states no extension. |
| GHMC building permit | Building Permit Order 2331/GHMC/KHB/2022-BP, approved 15 July, 2022; file 001053/GHMC/0557/KHB1/2022-BP. The permit extract describes the sanctioned building and lists conditions including commencement notice, completion notice, occupancy certificate and Fire NOC requirements. |
| Layout reference | Permit extract lists 1/C17/10061/2021 as “Approved Layout No. / LRS Proceeding No./Sub division No.” A separate approved layout plan is not available in the supplied evidence. Document index |
| Promoter declaration | Form B affidavit-cum-declaration by KALICHETI VENKATA SUBBA REDDY, authorized signatory, dated 30-09-2022; includes the completion undertaking and promoter declarations regarding title, encumbrances and project accounts. |
| Occupancy / completion record | No occupancy or completion certificate is included in the supplied project documents. Document index |
| Project location / land lookup | HMDA land-use assignment is not available in the supplied record; the HMDA approved-layout lookup is reported unavailable through the public portal. HMDA |
1. Project at a glance
Project identity
Registered project name: IMPERIAL AVENUE
Project type: Residential, apartment project in the TG-RERA record. The GHMC permit describes a residential building; its extracted land-use entries also include commercial area.
Phase / registered portion: No separate phase name is disclosed. Registration is for the project at the listed premises; the certificate identifies plot numbers 7-2-1783, 7-2-1784, 7-2-1797 AND 7-2-1798.
TG-RERA registration: P02200005321
Registration validity: 23/11/2022 to 15/07/2025 as stated on the Form C certificate; the supplied certificate says registration is not extended. Registration validity is separate from the project’s completion undertaking and from occupancy certification.
Registered promoter: ALLIED INFRA AND DEVELOPERS
Record status: The project is recorded as New Project. The supplied record does not establish a current RERA registration status beyond the certificate’s stated validity dates.
Land and geographic identity
Locality: CZECH COLONY
Revenue village: TG-RERA land fields do not disclose a revenue village. The GHMC building permit identifies FATEHNAGAR; the title report refers to Czech Colony, Sanathnagar, Hyderabad.
Mandal: Not disclosed in the TG-RERA land fields. The building permit states BALANAGAR.
District: Medchal-Malkajgiri in the project record; the permit states MEDCHAL.
PIN: 500038
Survey numbers / subdivisions: Not disclosed in the supplied TG-RERA project fields. The RERA certificate lists plot numbers 7-2-1783, 7-2-1784, 7-2-1797 AND 7-2-1798; these are plot/municipal identifiers, not survey numbers.
Site area: TG-RERA land record: total area 7767.93 sq m, affected area 265.62 sq m, net area 7502.31 sq m. GHMC permit: plot area 7767.93 sq m, road-affected area 265.62 sq m, net plot area 7490.87 sq m.
Boundaries: East: 15 MTRS WIDE ROAD; west: PROPOSED 18 MTRS WIDE ROAD; north: PROPOSED 18 MTRS WIDE ROAD; south: BUNLOW NO 9 17.
Development identity
Sanctioning authority: Greater Hyderabad Municipal Corporation (GHMC)
Principal building approval: Building Permit Order 2331/GHMC/KHB/2022-BP, approved 15 July, 2022; related file number 001053/GHMC/0557/KHB1/2022-BP.
Approved built-up area: 40911.90 sq m in the TG-RERA project fields.
Building count: One building is recorded in the project fields; the GHMC permit identifies Building Name - A (PROP BULDING).
Sanctioned floors: 2 Cellar + 1 Ground + 5 upper floors. The permit states building height 17.85; no unit for that figure is stated in the supplied extract.
Parking levels / area: The permit allows cellar and stilt areas shown in the plan to be used exclusively for vehicle parking and records Total Parking Area 12251.6; the supplied extract does not state the unit or a space count.
Unit count: 127 units in the TG-RERA filing; one building/unit block is recorded.
GHMC land-use entries: Residential 3,524.15 sq m; Commercial 877.33 sq m; Tot Lot 765.39 sq m. These are permit-extract land-use entries, not a full area schedule.
Offering and status
RERA-filed configuration: 3BHK, 127 units; the filing lists saleable area 119.31 sq m.
Booking / availability: Portal data read for the report lists 0 booked and 127 available. The booking record has no as-of date, so treat these figures as indicative, not live inventory.
Promoter’s completion undertaking: Form B declares a completion date of 15/07/2025. The RERA certificate also ends on that date; these are distinct records of the undertaking and registration validity, respectively.
Construction stage: No independently verified site progress or construction-stage measurement is supplied.
Occupancy / completion certificate: No occupancy certificate or completion certificate is included in the supplied project evidence.
2. The project story
IMPERIAL AVENUE is registered as a residential apartment project in Czech Colony, with one building and 127 RERA-filed 3BHK units. The GHMC building permit describes a proposed residential building with two cellar levels, a ground floor and five upper floors. It also records residential, commercial and tot-lot land-use entries; the project’s RERA classification remains residential.
The site record identifies four plot numbers—7-2-1783, 7-2-1784, 7-2-1797 and 7-2-1798—but does not provide revenue survey numbers in the supplied project fields. No separate phase is identified. The RERA record’s 80% completeness figure is not accompanied here by a method, date or independent site verification; it should not be read as a verified construction-completion assessment. The supplied evidence does not establish that the building is complete or occupancy-certified.
3. Master plan, architecture & building design
The GHMC permit identifies one proposed building, Building Name - A (PROP BULDING), with 2 Cellar + 1 Ground + 5 upper floors. It records a building height of 17.85 (unit not stated) and a total parking area of 12251.6 (unit not stated). The permit extract does not provide a floor-by-floor apartment schedule, building footprint, number of flats per floor, lift or stair details, circulation plan, or a complete site-area schedule.
The TG-RERA filing records approved built-up area of 40911.90 sq m. This is the filed approved built-up-area figure; no separate verified FSI-counted area, gross built-up-area calculation or apartment carpet-area schedule is supplied. The approved drawing files have not yielded measured floor-plan data in this evidence pack.
The permit’s extracted land-use entries are Residential 3,524.15 sq m, Commercial 877.33 sq m, and Tot Lot 765.39 sq m. It also requires a tot-lot to be fenced and maintained as greenery and a strip of greenery around the site periphery. The supplied extract does not establish the final landscaped/open-space layout or whether these works are complete.
4. Homes, configurations & floor plans
The TG-RERA unit record lists one configuration: 127 3BHK units, with saleable area 119.31 sq m each as recorded. No software-measured carpet area is available: the supplied floor-plan dataset reports two drawings, neither measured, and does not provide flat layouts or room dimensions.
| Configuration | Units | Booked | Available | RERA saleable area | Measured carpet area | Loading (if supplied) |
|---|---|---|---|---|---|---|
| 3BHK | 127 | 0 | 127 | 119.31 sq m | Not available | Not supplied |
The filing’s saleable area is not a carpet-area measurement. The supplied drawings do not support a measured breakdown of internal carpet, balcony/utility space or common-area loading. Booking and availability counts are portal figures without an as-of date.
5. Parking & vehicle circulation
The GHMC permit identifies cellar and stilt parking areas and records Total Parking Area 12251.6; the extract does not state the measurement unit or number of parking spaces. It requires those areas to be used exclusively for vehicle parking, without partition walls or rolling shutters. No resident/visitor/accessible-space breakdown, parking-allocation schedule, ramp or driveway details, EV provision, or legally documented allocation to individual apartments is supplied. A drawn or sanctioned parking area does not by itself establish exclusive ownership of a parking bay.
6. Amenities, recreation & open spaces
The GHMC permit specifies a Tot Lot 765.39 and requires it to be fenced and maintained as greenery. The RERA amenity record lists several project infrastructure items as available, but shows 0% progress for the listed items; no independent completion verification is supplied.
| Facility | Description / size | Evidence source | Declared progress / verified status |
|---|---|---|---|
| Tot Lot / green strip | Tot Lot 765.39; permit also requires peripheral greenery. Unit for the tot-lot figure is not stated in the extract. | GHMC permit | Permit condition; completion not verified |
| Water supply | Listed as available in the RERA amenity record. | 0% recorded; completion not verified | |
| Sewerage | “Sewerage (Chamber, Lines, Septic Tank, STP)” listed as available. | 0% recorded; completion not verified | |
| Storm-water drains | Listed as available in the RERA amenity record. | 0% recorded; completion not verified | |
| Rainwater harvesting / water conservation | Listed as available; GHMC permit requires a rainwater-harvesting structure (percolation pit) and records 1 rainwater-harvesting pit. | 0% recorded in amenity data; completion not verified | |
| Fire protection and safety | Listed as available in the RERA amenity record. | 0% recorded; completion not verified | |
| Electrical meter / substation / receiving station | Listed as available in the RERA amenity record; GHMC permit requires space for a transformer. | 0% recorded; completion not verified |
No project-filed evidence establishes a clubhouse, gymnasium, indoor games room or multipurpose hall as sanctioned or delivered facilities.
7. Utilities, building services & safety
The RERA amenity record lists water supply, sewerage, storm-water drains, rainwater harvesting, fire protection, and an electrical meter room/substation/receiving station as available, while recording 0% progress for each listed item. These portal entries are not independent verification of installation or operation.
The GHMC permit requires a rainwater-harvesting percolation pit and records 1 pit; space for a transformer; a garbage house within the premises; and an occupancy Fire NOC from the Director (EV&DM) before issue of the occupancy certificate. It also states that an occupancy certificate is compulsory before occupation. The supplied evidence does not establish completion of these works, the Fire NOC, or an occupancy certificate.
The RERA-filed project documents do not provide system capacities or detailed specifications for water storage/treatment, sewage treatment and reuse, power backup, lifts, fire-fighting equipment, CCTV, access control or accessible circulation.
8. Location, access & connectivity
The registered locality is CZECH COLONY, PIN 500038, in Medchal-Malkajgiri district. The supplied project fields do not disclose the revenue village or mandal; the GHMC permit identifies FATEHNAGAR village and BALANAGAR mandal.
The permit records a 15 MTRS WIDE ROAD on the east and proposed 18 MTRS WIDE ROAD boundaries on the north and west. It also refers to surrender of the road-affected portion to GHMC and requires a service road wherever required. No verified public-transport information or measured distances to landmarks are supplied in the official project-location record.
9. Developer & development status
The registered promoter is ALLIED INFRA AND DEVELOPERS, identified in the project record as a partnership. Its GSTIN is 36AAVFA1952A1ZL. The recorded partners are KALICHETI SRIDEVI and AAMIR ALLADIN; KALICHETI VENKATA SUBBA REDDY is listed as authorized signatory.
The supplied promoter address is BUNGALOW NO.8, CZECH COLONY, CZECH COLONY, CZECH COLONY, Medchal-Malkajgiri, 500038. The RERA certificate separately prints the promoter office as Village: Mandal: District: Hyderabad, Pin: 500018; no official contact number, email address or promoter website is supplied here.
The promoter’s Form B declaration, dated 30-09-2022, undertakes completion by 15/07/2025. The RERA registration certificate states validity through 15/07/2025 and says it is not extended. No independently verified construction-progress report or occupancy/completion certificate is supplied.
10. Approvals, official records & documents
TG-RERA registration: Form C registration certificate for IMPERIAL AVENUE, P02200005321, valid 23/11/2022–15/07/2025; the supplied certificate states no extension.
GHMC building permit: Building Permit Order 2331/GHMC/KHB/2022-BP, approved 15 July, 2022; file 001053/GHMC/0557/KHB1/2022-BP. The permit extract describes the sanctioned building and lists conditions including commencement notice, completion notice, occupancy certificate and Fire NOC requirements.
Layout reference: Permit extract lists 1/C17/10061/2021 as “Approved Layout No. / LRS Proceeding No./Sub division No.” A separate approved layout plan is not available in the supplied evidence.
Promoter declaration: Form B affidavit-cum-declaration by KALICHETI VENKATA SUBBA REDDY, authorized signatory, dated 30-09-2022; includes the completion undertaking and promoter declarations regarding title, encumbrances and project accounts.
Occupancy / completion record: No occupancy or completion certificate is included in the supplied project documents.
Project location / land lookup: HMDA land-use assignment is not available in the supplied record; the HMDA approved-layout lookup is reported unavailable through the public portal.
Frequently asked questions
Is IMPERIAL AVENUE registered with Telangana RERA?
Yes. IMPERIAL AVENUE is registered with the Telangana Real Estate Regulatory Authority as P02200005321; the registration status is New Project.
Who is the developer of IMPERIAL AVENUE?
The promoter named in the RERA registration is ALLIED INFRA AND DEVELOPERS.
Where is IMPERIAL AVENUE located?
IMPERIAL AVENUE is in CZECH COLONY, Medchal-Malkajgiri, Telangana (500038).
When will IMPERIAL AVENUE be completed?
The promoter's proposed date of completion filed with RERA is 15/07/2025. This is the promoter's declaration, not a guarantee.
More projects in Medchal-Malkajgiri





