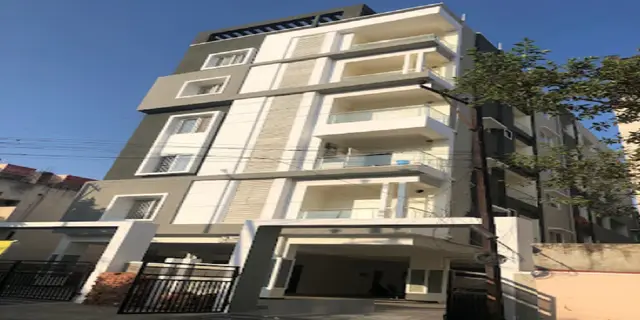
Siri Nilayam
SRI VIRUPAKSHA INFRAA · Hyderabad · RERA P02500011002
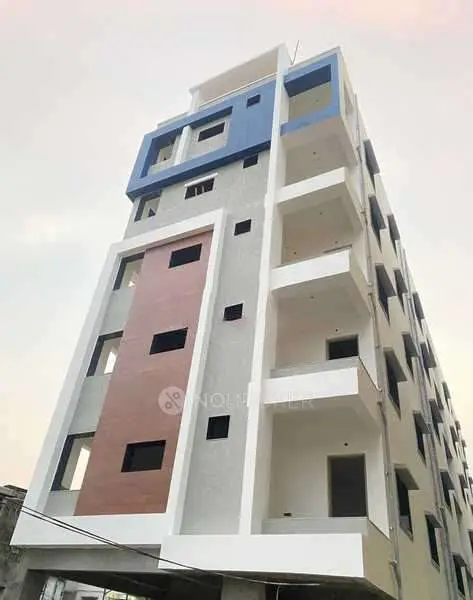
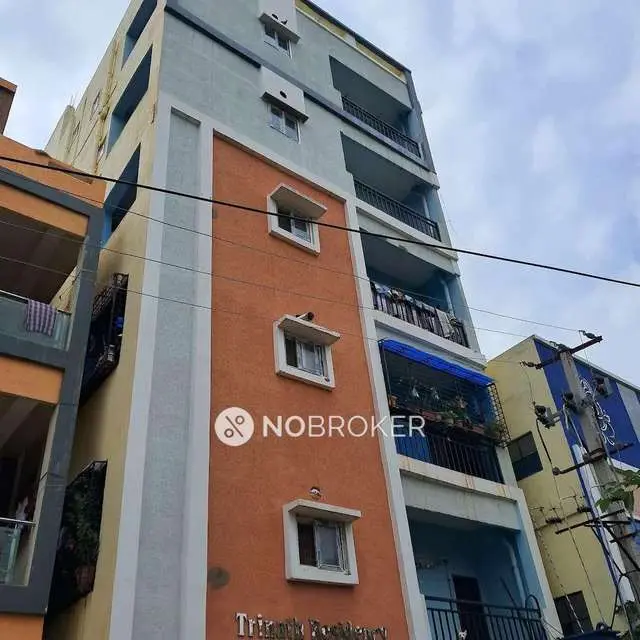
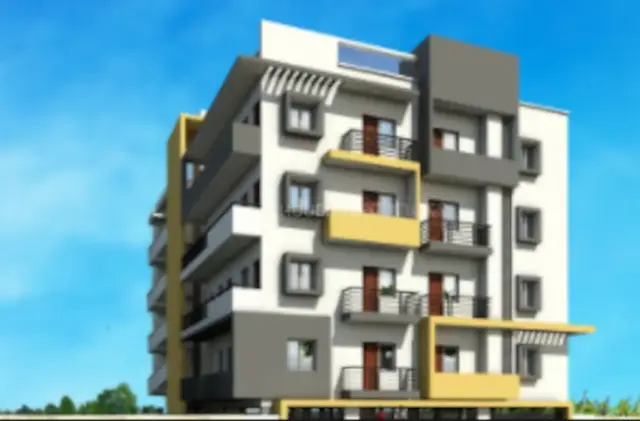
SIRI NILAYAM is a residential apartment project in BOLAKPUR, Secunderabad mandal, Hyderabad district, developed by registered promoter SRI VIRUPAKSHA INFRAA. The project is on a site of 394.72 sq. m and comprises one residential building with 1 Stilt + 4 Upper Floors with TDR Fifth Floor. It has 10 3BHK apartments. Its TG-RERA registration number is P02500011002, and the promoter’s Form B declares completion by 20.12.2028.
01What we found
Read from TG-RERA filings, approvals, land and registration records and court records. A court case is counted only when the court record states this project's survey number with its village, or names the project.
02Check before you pay
8 items to check before you pay, 3 high - from the title chain, court records and approvals, each with what to ask the builder or your advocate. An item may not be a problem with the project: records can be incomplete.
Project at a glance
Project identity
| Field | Project record |
|---|---|
| Registered project name | SIRI NILAYAM RERA record |
| Project type | Residential apartment project RERA record RERA filing |
| Phase / registered portion | New Project; no separate phase name or phase number is disclosed. The registered building is identified as WORK in the filed permit extraction. RERA record |
| TG-RERA registration | P02500011002 RERA record |
| Registration validity | 20/12/2025 to 20/12/2028. This is the registration validity period, not an occupancy certificate or evidence of completion. RERA record |
| Registered promoter | SRI VIRUPAKSHA INFRAA, a partnership RERA record Corporate record |
| RERA status | Registered; the registration certificate states a three-year validity period ending 20/12/2028 unless extended by the Authority. |
Land and geographic identity
| Field | Project record |
|---|---|
| Locality | BOLAKPUR; the filed building-permit extraction also identifies TARNAKA. RERA record RERA filing |
| Revenue village | Bolakpur (also stated in the filed permit extraction as Bholakpur). RERA record |
| Mandal | Secunderabad RERA record |
| District | Hyderabad RERA record |
| PIN | 500007 RERA record RERA filing |
| Survey numbers / subdivisions | Survey Nos. 165 and 166; no subdivision numbers are disclosed. RERA record Land records |
| Site extent | 394.72 sq. m; the filed permit extraction gives both gross plot area and net plot area as 394.72 sq. m. Land records |
| Boundaries | East: 30 FEET ROAD; West: NEIGHBOURS HOUSE; North: SHRI MADHAVA RAOS HOUSE; South: VACANT LAND. RERA filing |
Development identity
| Field | Project record |
|---|---|
| Sanctioning authority | Greater Hyderabad Municipal Corporation (GHMC) Approvals record |
| Principal building-permit number / date | 2304/GHMC/SWBP/SEC2/2025, approved 20/12/2025; related file number 010650/GHMC/04877/SWBP/SEC2/2025. Approvals record |
| Approved built-up area | The filed permit extraction states Total Proposed BUA excluding Parking: 1174.6 sq.m, Total Proposed BUA including Parking: 1409.52 sq.m, Total Net BUA: 1174.60 sq.m, and Proposed Building BUA: 1444.30 sq.m. These are separate labels in the supplied extraction; their interpretation is not resolved here. |
| Building / block count | One residential building, identified as WORK in the permit extraction. |
| Sanctioned floor configuration | Filed plan description: 1 Stilt + 4 Upper Floors with TDR Fifth Floor; the permit extraction also describes the building as 1 Stilt + 5 Floors and records five residential upper floors. |
| Parking | One stilt parking floor; extracted plan parameters state Car Parking Spaces: 6.00 and Total Parking Area: 234.92 sq. m. |
| Approved versus RERA-declared units | GHMC permit extraction: 10 dwelling units; TG-RERA unit filing: 10 units. RERA unit table |
Offering and status
| Field | Project record |
|---|---|
| RERA-filed configuration | 3BHK, 10 units; filed saleable area 153.64 sq.m per unit. RERA unit table |
| Booked / available | 0 booked / 10 available, as last read from the TG-RERA portal; the record has no as-of date, so counts are indicative. RERA unit table |
| Construction stage | No construction-progress percentage or independently verified site-stage record is supplied. The RERA amenities record shows 0% for listed progress fields; this does not establish an independently inspected site condition. RERA amenities |
| Completion date | Promoter Form B declares completion by 20.12.2028. |
| Registration expiry | 20/12/2028, as stated separately in the TG-RERA registration certificate. |
| Occupancy / completion certificate | The supplied permit extraction records completion_certified: false. No occupancy or completion certificate is supplied. |
The project story
SIRI NILAYAM is registered with TG-RERA as a residential apartment project at Plot No. 3 / House No. 12-13-298, in Survey Nos. 165 and 166, Bolakpur, Secunderabad, Hyderabad, PIN 500007. The RERA record identifies SRI VIRUPAKSHA INFRAA as promoter, and the GHMC permit extraction describes one residential building on a site of 394.72 sq.m. RERA record RERA filing
The filed offering is 10 3BHK apartments; the portal-derived booking snapshot records none booked and all 10 available, without an as-of date. The extracted sanctioned configuration is a stilt parking level and five upper residential floors, including a TDR fifth floor as described in the plan record. RERA unit table
The project is not shown as occupancy-certified in the supplied evidence: the permit extraction records completion as not certified, and no OC is provided. The promoter’s Form B declares a completion date of 20.12.2028; this is a declared deadline, not evidence that construction has reached a particular stage.
Master plan, architecture & building design
The filed GHMC permit material describes a single residential building on a 394.72 sq.m plot, with extracted proposed coverage of 234.92 sq.m and 60%. The plan extraction gives the building configuration as Stilt + 4 Upper Floors with TDR Fifth Floor and separately describes 1 Stilt + 5 Floors; the building-permit extraction also records five residential upper floors.
The permit extraction reports building height as 17.95 m in its proposed parameters, 15.0 m in another height field, and Total Height: 20.95 m. These are reproduced as supplied labels rather than reconciled measurements.
The extracted plan records setbacks of Front: 3.0 m, Rear: 2.0 m, Side 1: 2.0 m, and Side 2: 2.0 m. It also records an existing and proposed road width of 9.0 m in one plan extraction; the building-permit extraction separately lists a road width of 18 mt.
The supplied material identifies a stilt parking level and a mortgaged first-floor built-up area of 120.14 sq.m. No verified floor-by-floor apartment arrangement, lift count, stair count, entrances, internal circulation plan, landscaped-area measurement or residential/common-area schedule is provided in the extracted records.
The plan extraction lists a RWH Percolation Pit, Sump, Entrance Gate, Compound Wall, Parking, Transformer space, Garbage House, and Tot-lot. These are plan-record items, not evidence of installation or completion.
Homes, configurations & floor plans
| Configuration | Units | Booked | Available | RERA saleable area | Measured carpet area | Loading (if supplied) |
|---|---|---|---|---|---|---|
| 3BHK | 10 | 0 | 10 | 153.64 sq.m | Software-measured: median 77.9 sq.m; range 76.1–78.0 sq.m | 49% |
The unit count, booking snapshot and saleable area are from the TG-RERA filing; the booking data has no recorded as-of date. The carpet-area figures and loading are software measurements from the approved floor-plan drawing record, not RERA disclosures, and the measured designs are marked as needing review. The supplied drawing data records six measured flat designs. RERA unit table RERA unit details Floor plans
The measured example plan includes three bedrooms, living/dining, kitchen, two toilets and two open-to-air balconies. The example drawing records bedroom dimensions of 4.0 × 4.0 m, 3.45 × 4.0 m, and 3.45 × 3.26 m; kitchen 2.88 × 3.26 m; toilets 2.5 × 1.25 m and 2.25 × 1.25 m; and balconies 3.1 × 1.43 m and 1.23 × 3.49 m. These are drawing-based measurements, not RERA-filed room-area disclosures. RERA unit details
Carpet area is a software measurement of the drawing geometry; the filed saleable area is a separate figure and includes the home’s share of common areas. The supplied data does not provide a separately verified carpet-area schedule or an allottee-specific area measurement. Floor plans RERA unit table
Parking & vehicle circulation
The GHMC permit extraction records 6.00 car parking spaces and 234.92 sq. m of total parking area, with one stilt parking floor. A separate plan condition says the cellar and stilts approved for parking are to be used exclusively for vehicle parking and not converted or misused.
The supplied material does not establish visitor or accessible parking counts, two-wheeler provision, mechanical parking, EV-charging installation, ramp arrangement, internal driveway dimensions, pedestrian separation, or legally documented parking allocation to individual apartments. A sanctioned or drawn parking space does not by itself establish exclusive ownership or allocation.
Amenities, recreation & open spaces
| Description / size | Listed as available “YES” in the RERA amenities data; the plan extraction also lists a tot-lot and periphery greenery. No area or capacity supplied. |
|---|---|
| Evidence source | RERA amenities |
| Declared progress / verified status | RERA record lists availability; progress field is 0%. No independent completion verification supplied. |
| Description / size | Listed in the RERA amenities record; no description or size supplied. |
|---|---|
| Evidence source | RERA amenities |
| Declared progress / verified status | Progress field is 0%; completion not verified. |
| Description / size | Listed in the RERA amenities record; no dimensions supplied. |
|---|---|
| Evidence source | RERA amenities |
| Declared progress / verified status | Progress field is 0%; completion not verified. |
| Description / size | RERA amenities record says “YES”; permit extraction specifies one rainwater-harvesting pit / percolation pit. |
|---|---|
| Evidence source | RERA amenities |
| Declared progress / verified status | Plan-record provision; installation and operation not independently verified. |
| Description / size | Listed in the RERA amenities record; no specification supplied. |
|---|---|
| Evidence source | RERA amenities |
| Declared progress / verified status | Progress field is 0%; completion not verified. |
No project-specific evidence in the supplied records establishes a clubhouse or indoor recreation facility. Vendor-listed items such as yoga areas, jogging/cycle track, kids’ play area, indoor games and a central green are not treated here as sanctioned or delivered facilities. Promoter website
Utilities, building services & safety
- Water: The RERA amenities record marks water supply “YES”; the supplied evidence does not identify the source, storage capacity or treatment system. RERA amenities
- Sewerage and drainage: Sewerage, storm-water drainage, sewage/sullage treatment and disposal are listed in the RERA amenities record, with progress fields at 0%. No STP capacity, treatment specification or reuse arrangement is supplied. RERA amenities
- Rainwater: One rainwater-harvesting pit is recorded in the building-permit extraction. Its installation or performance is not independently verified.
- Electrical: The RERA amenities record lists an electrical meter room/sub-station/receiving station as “YES”; the permit conditions require transformer space. No electrical capacity or backup-system specification is supplied. RERA amenities
- Vertical transportation: The vendor data lists a lift, but the supplied approval and drawing extracts do not establish lift count, type or capacity. The vendor item is not evidence of an approved or installed system. Promoter website
- Fire and life safety: The permit conditions require fire-safety provisions and an Occupancy Fire NOC before issue of an occupancy certificate. The supplied evidence does not include that NOC or verify installed systems.
- Waste and security: The permit extraction requires a garbage house and records a CCTV condition; no installation or operational status is verified.
- Accessibility: No project-specific accessible-route, ramp or accessible-facility details are established in the supplied records.
Location, access & connectivity
The registered location is BOLAKPUR, revenue village Bolakpur, Secunderabad mandal, Hyderabad district, PIN 500007; the filed permit identifies the site as TARNAKA and Survey Nos. 165 and 166. The stated parcel boundaries include a 30 FEET ROAD to the east. RERA record RERA filing
The plan extraction records a 9.0 m road width, while the building-permit extraction separately records 18 mt. as a road width. No road-network survey or independently verified access description is supplied here.
The available location record lists Financial District (Nanakramguda), 1.2 km from the recorded location point. No public-transport details or other measured project-location distances are supplied. Location record
Developer & development status
The registered promoter is SRI VIRUPAKSHA INFRAA, a partnership, with GSTIN 36AFSFS4985D1ZB. The project evidence identifies its address as KVBH NILAYAM, MAPLE HOMES, TARNAKA, BOLAKPUR, Secunderabad, Hyderabad, 500007. Corporate record RERA filing Parties record
The TG-RERA registration certificate names SRI VIRUPAKSHA INFRAA as promoter; the promoter’s Form B declaration states that it has legal title to the land, declares the land free from encumbrances, and undertakes completion by 20.12.2028. Those are promoter-filed declarations.
The supplied records do not provide an independently verified construction-progress percentage, a site-inspection report establishing current stage, or an occupancy/completion certificate. The TG-RERA registration is valid through 20/12/2028, while the promoter’s stated completion date is 20.12.2028.
Approvals, official records & documents
| Identifier / date | P02500011002; valid 20/12/2025–20/12/2028 |
|---|---|
| Evidence and scope | Form C certificate for SIRI NILAYAM, naming SRI VIRUPAKSHA INFRAA as promoter. |
| Identifier / date | 2304/GHMC/SWBP/SEC2/2025; approved 20/12/2025 |
|---|---|
| Evidence and scope | Permit extraction for the residential building on Survey Nos. 165 and 166, Bolakpur/Tarnaka. |
| Identifier / date | 010650/GHMC/04877/SWBP/SEC2/2025 |
|---|---|
| Evidence and scope | Appears in the filed plan and building-permit extraction. |
| Identifier / date | Permit extraction identifies Stilt + 4 Upper Floors with TDR Fifth Floor and a 10-unit building. |
|---|---|
| Evidence and scope | Filed plan record; no separate approved-layout document establishing a larger layout is supplied. |
| Identifier / date | Sale deed 3034/2025; earlier sale deed 3608/1978; road-widening gift deed 3394/2025 |
|---|---|
| Evidence and scope | Included in the filed title material and title-report extraction. |
| Identifier / date | Dated 30.01.2026 |
|---|---|
| Evidence and scope | Advocate’s report concerning House No. 12-13-298, Plot No. 3, Survey Nos. 165 and 166, Tarnaka Bholakpur Village. |
| Identifier / date | Form B |
|---|---|
| Evidence and scope | Includes promoter declarations on title, encumbrance status, project funds and completion by 20.12.2028. |
| Identifier / date | Not supplied |
|---|---|
| Evidence and scope | The permit extraction records completion as not certified; no OC or completion certificate is included in the supplied evidence. |
Project at a glance
Project identity
Registered project name: SIRI NILAYAM
Project type: Residential apartment project
Phase / registered portion: New Project; no separate phase name or phase number is disclosed. The registered building is identified as WORK in the filed permit extraction.
TG-RERA registration: P02500011002
Registration validity: 20/12/2025 to 20/12/2028. This is the registration validity period, not an occupancy certificate or evidence of completion.
Registered promoter: SRI VIRUPAKSHA INFRAA, a partnership
RERA status: Registered; the registration certificate states a three-year validity period ending 20/12/2028 unless extended by the Authority.
Land and geographic identity
Locality: BOLAKPUR; the filed building-permit extraction also identifies TARNAKA.
Revenue village: Bolakpur (also stated in the filed permit extraction as Bholakpur).
Mandal: Secunderabad
District: Hyderabad
PIN: 500007
Survey numbers / subdivisions: Survey Nos. 165 and 166; no subdivision numbers are disclosed.
Site extent: 394.72 sq. m; the filed permit extraction gives both gross plot area and net plot area as 394.72 sq. m.
Boundaries: East: 30 FEET ROAD; West: NEIGHBOURS HOUSE; North: SHRI MADHAVA RAOS HOUSE; South: VACANT LAND.
Development identity
Sanctioning authority: Greater Hyderabad Municipal Corporation (GHMC)
Principal building-permit number / date: 2304/GHMC/SWBP/SEC2/2025, approved 20/12/2025; related file number 010650/GHMC/04877/SWBP/SEC2/2025.
Approved built-up area: The filed permit extraction states Total Proposed BUA excluding Parking: 1174.6 sq.m, Total Proposed BUA including Parking: 1409.52 sq.m, Total Net BUA: 1174.60 sq.m, and Proposed Building BUA: 1444.30 sq.m. These are separate labels in the supplied extraction; their interpretation is not resolved here.
Building / block count: One residential building, identified as WORK in the permit extraction.
Sanctioned floor configuration: Filed plan description: 1 Stilt + 4 Upper Floors with TDR Fifth Floor; the permit extraction also describes the building as 1 Stilt + 5 Floors and records five residential upper floors.
Parking: One stilt parking floor; extracted plan parameters state Car Parking Spaces: 6.00 and Total Parking Area: 234.92 sq. m.
Approved versus RERA-declared units: GHMC permit extraction: 10 dwelling units; TG-RERA unit filing: 10 units.
Offering and status
RERA-filed configuration: 3BHK, 10 units; filed saleable area 153.64 sq.m per unit.
Booked / available: 0 booked / 10 available, as last read from the TG-RERA portal; the record has no as-of date, so counts are indicative.
Construction stage: No construction-progress percentage or independently verified site-stage record is supplied. The RERA amenities record shows 0% for listed progress fields; this does not establish an independently inspected site condition.
Completion date: Promoter Form B declares completion by 20.12.2028.
Registration expiry: 20/12/2028, as stated separately in the TG-RERA registration certificate.
Occupancy / completion certificate: The supplied permit extraction records completion_certified: false. No occupancy or completion certificate is supplied.
The project story
SIRI NILAYAM is registered with TG-RERA as a residential apartment project at Plot No. 3 / House No. 12-13-298, in Survey Nos. 165 and 166, Bolakpur, Secunderabad, Hyderabad, PIN 500007. The RERA record identifies SRI VIRUPAKSHA INFRAA as promoter, and the GHMC permit extraction describes one residential building on a site of 394.72 sq.m.
The filed offering is 10 3BHK apartments; the portal-derived booking snapshot records none booked and all 10 available, without an as-of date. The extracted sanctioned configuration is a stilt parking level and five upper residential floors, including a TDR fifth floor as described in the plan record.
The project is not shown as occupancy-certified in the supplied evidence: the permit extraction records completion as not certified, and no OC is provided. The promoter’s Form B declares a completion date of 20.12.2028; this is a declared deadline, not evidence that construction has reached a particular stage.
Master plan, architecture & building design
The filed GHMC permit material describes a single residential building on a 394.72 sq.m plot, with extracted proposed coverage of 234.92 sq.m and 60%. The plan extraction gives the building configuration as Stilt + 4 Upper Floors with TDR Fifth Floor and separately describes 1 Stilt + 5 Floors; the building-permit extraction also records five residential upper floors.
The permit extraction reports building height as 17.95 m in its proposed parameters, 15.0 m in another height field, and Total Height: 20.95 m. These are reproduced as supplied labels rather than reconciled measurements.
The extracted plan records setbacks of Front: 3.0 m, Rear: 2.0 m, Side 1: 2.0 m, and Side 2: 2.0 m. It also records an existing and proposed road width of 9.0 m in one plan extraction; the building-permit extraction separately lists a road width of 18 mt.
The supplied material identifies a stilt parking level and a mortgaged first-floor built-up area of 120.14 sq.m. No verified floor-by-floor apartment arrangement, lift count, stair count, entrances, internal circulation plan, landscaped-area measurement or residential/common-area schedule is provided in the extracted records.
The plan extraction lists a RWH Percolation Pit, Sump, Entrance Gate, Compound Wall, Parking, Transformer space, Garbage House, and Tot-lot. These are plan-record items, not evidence of installation or completion.
Homes, configurations & floor plans
| Configuration | Units | Booked | Available | RERA saleable area | Measured carpet area | Loading (if supplied) |
|---|---|---|---|---|---|---|
| 3BHK | 10 | 0 | 10 | 153.64 sq.m | Software-measured: median 77.9 sq.m; range 76.1–78.0 sq.m | 49% |
The unit count, booking snapshot and saleable area are from the TG-RERA filing; the booking data has no recorded as-of date. The carpet-area figures and loading are software measurements from the approved floor-plan drawing record, not RERA disclosures, and the measured designs are marked as needing review. The supplied drawing data records six measured flat designs.
The measured example plan includes three bedrooms, living/dining, kitchen, two toilets and two open-to-air balconies. The example drawing records bedroom dimensions of 4.0 × 4.0 m, 3.45 × 4.0 m, and 3.45 × 3.26 m; kitchen 2.88 × 3.26 m; toilets 2.5 × 1.25 m and 2.25 × 1.25 m; and balconies 3.1 × 1.43 m and 1.23 × 3.49 m. These are drawing-based measurements, not RERA-filed room-area disclosures.
Carpet area is a software measurement of the drawing geometry; the filed saleable area is a separate figure and includes the home’s share of common areas. The supplied data does not provide a separately verified carpet-area schedule or an allottee-specific area measurement.
Parking & vehicle circulation
The GHMC permit extraction records 6.00 car parking spaces and 234.92 sq. m of total parking area, with one stilt parking floor. A separate plan condition says the cellar and stilts approved for parking are to be used exclusively for vehicle parking and not converted or misused.
The supplied material does not establish visitor or accessible parking counts, two-wheeler provision, mechanical parking, EV-charging installation, ramp arrangement, internal driveway dimensions, pedestrian separation, or legally documented parking allocation to individual apartments. A sanctioned or drawn parking space does not by itself establish exclusive ownership or allocation.
Amenities, recreation & open spaces
| Description / size | Listed as available “YES” in the RERA amenities data; the plan extraction also lists a tot-lot and periphery greenery. No area or capacity supplied. |
|---|---|
| Declared progress / verified status | RERA record lists availability; progress field is 0%. No independent completion verification supplied. |
| Description / size | Listed in the RERA amenities record; no description or size supplied. |
|---|---|
| Declared progress / verified status | Progress field is 0%; completion not verified. |
| Description / size | Listed in the RERA amenities record; no dimensions supplied. |
|---|---|
| Declared progress / verified status | Progress field is 0%; completion not verified. |
| Description / size | RERA amenities record says “YES”; permit extraction specifies one rainwater-harvesting pit / percolation pit. |
|---|---|
| Declared progress / verified status | Plan-record provision; installation and operation not independently verified. |
| Description / size | Listed in the RERA amenities record; no specification supplied. |
|---|---|
| Declared progress / verified status | Progress field is 0%; completion not verified. |
No project-specific evidence in the supplied records establishes a clubhouse or indoor recreation facility. Vendor-listed items such as yoga areas, jogging/cycle track, kids’ play area, indoor games and a central green are not treated here as sanctioned or delivered facilities.
Utilities, building services & safety
- Water: The RERA amenities record marks water supply “YES”; the supplied evidence does not identify the source, storage capacity or treatment system.
- Sewerage and drainage: Sewerage, storm-water drainage, sewage/sullage treatment and disposal are listed in the RERA amenities record, with progress fields at 0%. No STP capacity, treatment specification or reuse arrangement is supplied.
- Rainwater: One rainwater-harvesting pit is recorded in the building-permit extraction. Its installation or performance is not independently verified.
- Electrical: The RERA amenities record lists an electrical meter room/sub-station/receiving station as “YES”; the permit conditions require transformer space. No electrical capacity or backup-system specification is supplied.
- Vertical transportation: The vendor data lists a lift, but the supplied approval and drawing extracts do not establish lift count, type or capacity. The vendor item is not evidence of an approved or installed system.
- Fire and life safety: The permit conditions require fire-safety provisions and an Occupancy Fire NOC before issue of an occupancy certificate. The supplied evidence does not include that NOC or verify installed systems.
- Waste and security: The permit extraction requires a garbage house and records a CCTV condition; no installation or operational status is verified.
- Accessibility: No project-specific accessible-route, ramp or accessible-facility details are established in the supplied records.
Location, access & connectivity
The registered location is BOLAKPUR, revenue village Bolakpur, Secunderabad mandal, Hyderabad district, PIN 500007; the filed permit identifies the site as TARNAKA and Survey Nos. 165 and 166. The stated parcel boundaries include a 30 FEET ROAD to the east.
The plan extraction records a 9.0 m road width, while the building-permit extraction separately records 18 mt. as a road width. No road-network survey or independently verified access description is supplied here.
The available location record lists Financial District (Nanakramguda), 1.2 km from the recorded location point. No public-transport details or other measured project-location distances are supplied.
Developer & development status
The registered promoter is SRI VIRUPAKSHA INFRAA, a partnership, with GSTIN 36AFSFS4985D1ZB. The project evidence identifies its address as KVBH NILAYAM, MAPLE HOMES, TARNAKA, BOLAKPUR, Secunderabad, Hyderabad, 500007.
The TG-RERA registration certificate names SRI VIRUPAKSHA INFRAA as promoter; the promoter’s Form B declaration states that it has legal title to the land, declares the land free from encumbrances, and undertakes completion by 20.12.2028. Those are promoter-filed declarations.
The supplied records do not provide an independently verified construction-progress percentage, a site-inspection report establishing current stage, or an occupancy/completion certificate. The TG-RERA registration is valid through 20/12/2028, while the promoter’s stated completion date is 20.12.2028.
Approvals, official records & documents
| Identifier / date | P02500011002; valid 20/12/2025–20/12/2028 |
|---|---|
| Evidence and scope | Form C certificate for SIRI NILAYAM, naming SRI VIRUPAKSHA INFRAA as promoter. |
| Identifier / date | 2304/GHMC/SWBP/SEC2/2025; approved 20/12/2025 |
|---|---|
| Evidence and scope | Permit extraction for the residential building on Survey Nos. 165 and 166, Bolakpur/Tarnaka. |
| Identifier / date | 010650/GHMC/04877/SWBP/SEC2/2025 |
|---|---|
| Evidence and scope | Appears in the filed plan and building-permit extraction. |
| Identifier / date | Permit extraction identifies Stilt + 4 Upper Floors with TDR Fifth Floor and a 10-unit building. |
|---|---|
| Evidence and scope | Filed plan record; no separate approved-layout document establishing a larger layout is supplied. |
| Identifier / date | Sale deed 3034/2025; earlier sale deed 3608/1978; road-widening gift deed 3394/2025 |
|---|---|
| Evidence and scope | Included in the filed title material and title-report extraction. |
| Identifier / date | Dated 30.01.2026 |
|---|---|
| Evidence and scope | Advocate’s report concerning House No. 12-13-298, Plot No. 3, Survey Nos. 165 and 166, Tarnaka Bholakpur Village. |
| Identifier / date | Form B |
|---|---|
| Evidence and scope | Includes promoter declarations on title, encumbrance status, project funds and completion by 20.12.2028. |
| Identifier / date | Not supplied |
|---|---|
| Evidence and scope | The permit extraction records completion as not certified; no OC or completion certificate is included in the supplied evidence. |
Frequently asked questions
Is SIRI NILAYAM registered with Telangana RERA?
Yes. SIRI NILAYAM is registered with the Telangana Real Estate Regulatory Authority as P02500011002; the registration status is New Project.
Who is the developer of SIRI NILAYAM?
The promoter named in the RERA registration is SRI VIRUPAKSHA INFRAA.
Where is SIRI NILAYAM located?
SIRI NILAYAM is in BOLAKPUR, Secunderabad, Hyderabad, Telangana (500007).
When will SIRI NILAYAM be completed?
The promoter's proposed date of completion filed with RERA is 20/04/2029. This is the promoter's declaration, not a guarantee.
More projects in Secunderabad