Soras Green Woods Block B
SORA BUILDERS & DEVELOPERS · Rangareddy · RERA P02400004886
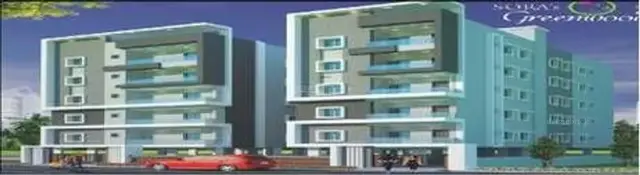
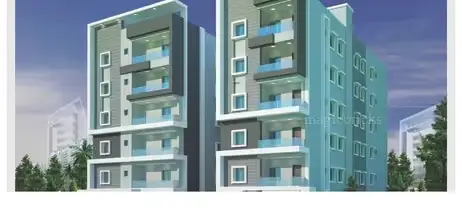
SORAS GREEN WOODS BLOCK B is a residential apartment project in Nallagandla, Serilingampally mandal, Ranga Reddy district, developed by the registered promoter SORA BUILDERS & DEVELOPERS. The site area is 431.17 Sq. Mtrs, with one building of 1 Stilt + 5 upper floors and 10 homes: five 2BHK and five 3BHK. The project is registered under TG-RERA number P02400004886, with proposed completion on 05/01/2025.
More from Sora Builders & Developers · 2 projects →
01What we found
Read from TG-RERA filings, approvals, land and registration records and court records. A court case is counted only when the court record states this project's survey number with its village, or names the project.
02Check before you pay
8 items to check before you pay, 4 high - from the title chain, court records and approvals, each with what to ask the builder or your advocate. An item may not be a problem with the project: records can be incomplete.
1. Project at a glance
Project identity
| Field | Project record |
|---|---|
| Registered project name | SORAS GREEN WOODS BLOCK B RERA record |
| Project type | Residential apartment project RERA record |
| Registered portion / phase | Block B; the registration is for this named project. RERA record |
| TG-RERA registration | P02400004886 RERA record |
| Registration validity | 29 August 2022 to 5 January 2025; the supplied certificate records no extension. Registration validity is separate from the building-permit validity and the completion deadline. RERA record |
| Registered promoter | SORA BUILDERS & DEVELOPERS RERA record Corporate record |
| RERA status | Registration is recorded in the supplied certificate. The certificate’s stated validity has expired; current registration status is not established by the supplied record. |
Land and geographic identity
| Field | Project record |
|---|---|
| Locality | Nallagandla RERA record |
| Revenue village | Nallagandla RERA record |
| Mandal | Serilingampally RERA record |
| District | Ranga Reddy RERA record |
| PIN | 500019 RERA record |
| Project survey numbers | 302 TO 310; 320 TO 322; 324 TO 361; 363 TO 365; 384; 385; 387 TO 391; and 399 RERA record |
| Registered site extent | The building permit records a net plot area of 431.17 Sq. Mtrs. |
| Total / net area | 431.17 Sq. Mtrs total plot area and 431.17 Sq. Mtrs net plot area; road-affected and nala-affected areas are each recorded as 0 in the permit. |
| Boundaries | East: ROAD; west: ROAD; north: PLOT; south: PLOT. RERA filing |
Development identity
| Field | Project record |
|---|---|
| Sanctioning authority | Greater Hyderabad Municipal Corporation (GHMC) Approvals record |
| Principal approval | Building Permit Order 2188/GHMC/SLP/2022-BP, approved 05 July, 2022. Approvals record |
| Application / file number | 005009/GHMC/2508/SLP2/2022-BP |
| Approved built-up area | 1,033.15 Sq. Mt. upper-floors area; the permit separately records 206.6 parking-floors area. RERA filing |
| Building count | One building is recorded in the RERA project information. RERA filing |
| Sanctioned floors | 1 Stilt + 5 upper floors |
| Height | 14.99 |
| Parking floors | Parking-floors area recorded as 206.6; the number of parking spaces is not established in the supplied record. |
| Unit count | 10 units recorded in the RERA filing: five 2BHK and five 3BHK. RERA unit table RERA unit details |
| Approved versus RERA-declared unit counts | The supplied project filing records 10 total building units and 10 proposed building units; the building permit extraction does not provide a separate dwelling-unit total. RERA filing |
Offering and status
| Field | Project record |
|---|---|
| RERA-filed configurations | 2BHK: 5 units; 3BHK: 5 units. RERA unit table RERA unit details |
| RERA-filed saleable area | 2BHK: 35.86 sq.m each; 3BHK: 47.53 sq.m each. RERA unit table RERA unit details |
| Booked / available | Portal figures show 0 booked and 5 available in each configuration (10 available total). The portal record has no as-of date, so these figures are indicative, not a current inventory confirmation. RERA unit table RERA unit details |
| Construction stage | The supplied RERA summary reports 90% completeness; this is a recorded progress figure, not independent site verification. RERA record |
| Completion dates | RERA-recorded proposed completion: 05/01/2025. The GHMC permit says construction was to be completed before 05 July, 2025. These are stated deadlines, not proof of completion. RERA record |
| Occupancy / completion certificate | The supplied permit extraction records completion_certified: false; no occupancy or completion certificate is supplied. Scope: the permitted building. |
2. The project story
- SORAS GREEN WOODS BLOCK B is registered as a residential apartment project in Nallagandla village, Serilingampally mandal, Ranga Reddy district. Its GHMC permit describes one residential building on the northern part of plots 47/F/1 and 47/F/2 in Nallagandla Residential Complex, with a sanctioned configuration of one stilt level and five upper floors. RERA record
- The RERA filing lists ten homes—five 2BHK and five 3BHK—and reports 90% completeness. That progress figure is a project-record declaration; the supplied materials do not independently verify on-site construction or establish that the building is complete or occupied. The RERA completion date was 5 January 2025, while the building permit states a completion deadline of 5 July 2025. No occupancy or completion certificate is included in the supplied record. RERA unit table RERA record
3. Master plan, architecture & building design
- The GHMC Building Permit Order sanctions one residential building with 1 Stilt + 5 upper floors, height 14.99, and upper-floors area 1,033.15 Sq. Mt. The permit separately records 206.6 as parking-floors area. The site and net plot area are each 431.17 Sq. Mtrs. These figures are reported as stated in the permit; the supplied materials do not provide a separate FSI-counted area, gross built-up area, or floor-by-floor plan details.
- The permit extraction also records 14 trees, and its conditions refer to a fenced tot-lot to be maintained as greenery, a rainwater-harvesting structure, transformer space and a garbage house. The record does not provide dimensions or detailed drawings for these features. The RERA filing records a single building and ten proposed units. RERA filing
4. Homes, configurations & floor plans
| Configuration | Units | Booked | Available | RERA saleable area | Measured carpet area | Loading (if supplied) |
|---|---|---|---|---|---|---|
| 2BHK | 5 | 0 | 5 | 35.86 sq.m each | Not supplied | Not supplied |
| 3BHK | 5 | 0 | 5 | 47.53 sq.m each | Not supplied | Not supplied |
Unit counts, booking counts and saleable areas are from the RERA filing; booking figures have no supplied as-of date. RERA unit table RERA unit details
Two floor-plan drawings are listed, but none is reported as software-measured, so no drawing-based carpet-area or room-dimension figures are available. The RERA-filed saleable area is not a carpet-area measurement: the supplied record provides no separate figures for carpet area, balcony or utility area, or common-area loading. Floor plans RERA unit details
5. Parking & vehicle circulation
The building permit records 206.6 as parking-floors area, and the RERA filing records a mortgage area of 106.59 Sq. Mts. Neither figure establishes a parking-space count or an individual buyer’s parking allocation. The supplied evidence does not specify resident or visitor spaces, accessible spaces, parking type beyond the permit’s parking-floors entry, ramp or driveway arrangements, EV charging, or unit-wise parking rights. RERA filing Land records
6. Amenities, recreation & open spaces
| Facility | Description / size | Evidence source | Declared progress / verified status |
|---|---|---|---|
| Tot-lot / green area | Permit condition requires the tot-lot to be fenced and maintained as greenery; no area is stated. | GHMC building permit | Required by permit condition; completion not established. |
| Trees | 14 trees recorded in sanctioned parameters. | GHMC building permit | Permit figure; planting or survival not independently verified. |
| Community buildings | Listed in RERA amenity progress records; no description or size supplied. | RERA amenities RERA amenities | Recorded progress: 0%. |
| Aggregate recreational open space | Listed in RERA amenity progress records; no area supplied. | RERA amenities RERA amenities | Recorded progress: 0%. |
No separate clubhouse, indoor-facility or sports-facility details are established in the supplied project-specific RERA or permit records. RERA amenities
7. Utilities, building services & safety
- The project’s RERA amenity records list water supply, sewerage (including chambers, lines, septic tank and STP), storm-water drains, treatment and disposal of sewage and sullage, solid-waste management, rainwater harvesting, energy management, fire protection, and an electrical meter room/substation/receiving station. Several entries show progress of 0%; the listing alone does not establish that systems are installed or operational. RERA amenities
- The GHMC permit requires a rainwater-harvesting structure, transformer space and a garbage house. It also requires an occupancy Fire NOC from the Director (EV&DM) before an occupancy certificate, and states that an occupancy certificate is compulsory before occupation. The supplied record does not include the Fire NOC or an occupancy certificate.
- The supplied project-specific records do not establish water sources or storage capacity, STP capacity or treated-water reuse, electrical or generator capacity, lift count or capacity, fire-system specifications, CCTV/security installation, or accessible routes and facilities. RERA amenities Document index
8. Location, access & connectivity
- The registered location is Nallagandla, Nallagandla revenue village, Serilingampally mandal, Ranga Reddy district, PIN 500019. RERA record
- A supplied location record places the cadastral parcel centroid at 17.469434085454374, 78.30876146862201 and lists the nearest sampled Outer Ring Road interchange at approximately 6.4 km. The supplied evidence gives no project-specific approach-road description or public-transport details. Location record
9. Developer & development status
- The registered legal promoter is SORA BUILDERS & DEVELOPERS, identified in the RERA filing as a partnership; GSTIN: 36AEPFS4338J1ZG. The filing lists BOMMA ANVESH as a partner and MUPPA SAI VENKATA KARTHIK as authorised signatory. Corporate record Parties record RERA filing
- The RERA filing reports 90% completeness and a proposed completion date of 5 January 2025. These are project-record figures and do not independently verify construction progress or completion. No current occupancy or completion certificate is included. The supplied record identifies a promoter address in Nallagandla, Serilingampally, Ranga Reddy, but does not establish official contact details or a project website. RERA record Parties record Document index
10. Approvals, official records & documents
| Record | Supplied evidence |
|---|---|
| TG-RERA registration | Form C registration certificate for SORAS GREEN WOODS BLOCK B, registration P02400004886, valid from 29 August 2022 to 5 January 2025; the certificate records no extension. |
| GHMC building permit | Building Permit Order 2188/GHMC/SLP/2022-BP, approved 05 July 2022; file/application number 005009/GHMC/2508/SLP2/2022-BP. The permit records the sanctioned building configuration and conditions. |
| Commencement / construction permission | The GHMC permit document is supplied as the commencement-certificate record. It states that a commencement notice is to be submitted before construction; a separate commencement notice is not included. |
| Layout reference | Permit lists Approved Layout No. 19927/H/HUDA/1986, dated 29-07-1987. A separate layout approval document is not available in the supplied record; the RERA filing includes a layout-document request that is not extracted. Document index |
| Occupancy / completion | No occupancy or completion certificate is supplied; the permit extraction records completion as not certified. |
| Title and encumbrance documents filed with RERA | The supplied document register includes a legal title report and encumbrance-statement records. This overview does not determine title or encumbrance status. |
| Promoter declaration | Form B records a promoter declaration including a 30-month completion undertaking and statements concerning title, encumbrances and the separate account. It is a declaration, not an independent verification. |
The GHMC permit lists additional references, including DRC No. 00753/TDR/2021, Contractor’s all Risk Policy No. 551600442210000011, notarised affidavit No. 5411/2022, and S.R.O. reference Bk - 1, CS No 5608/2022.
1. Project at a glance
Project identity
Registered project name: SORAS GREEN WOODS BLOCK B
Project type: Residential apartment project
Registered portion / phase: Block B; the registration is for this named project.
TG-RERA registration: P02400004886
Registration validity: 29 August 2022 to 5 January 2025; the supplied certificate records no extension. Registration validity is separate from the building-permit validity and the completion deadline.
Registered promoter: SORA BUILDERS & DEVELOPERS
RERA status: Registration is recorded in the supplied certificate. The certificate’s stated validity has expired; current registration status is not established by the supplied record.
Land and geographic identity
Locality: Nallagandla
Revenue village: Nallagandla
Mandal: Serilingampally
District: Ranga Reddy
PIN: 500019
Project survey numbers: 302 TO 310; 320 TO 322; 324 TO 361; 363 TO 365; 384; 385; 387 TO 391; and 399
Registered site extent: The building permit records a net plot area of 431.17 Sq. Mtrs.
Total / net area: 431.17 Sq. Mtrs total plot area and 431.17 Sq. Mtrs net plot area; road-affected and nala-affected areas are each recorded as 0 in the permit.
Boundaries: East: ROAD; west: ROAD; north: PLOT; south: PLOT.
Development identity
Sanctioning authority: Greater Hyderabad Municipal Corporation (GHMC)
Principal approval: Building Permit Order 2188/GHMC/SLP/2022-BP, approved 05 July, 2022.
Application / file number: 005009/GHMC/2508/SLP2/2022-BP
Approved built-up area: 1,033.15 Sq. Mt. upper-floors area; the permit separately records 206.6 parking-floors area.
Building count: One building is recorded in the RERA project information.
Sanctioned floors: 1 Stilt + 5 upper floors
Height: 14.99
Parking floors: Parking-floors area recorded as 206.6; the number of parking spaces is not established in the supplied record.
Unit count: 10 units recorded in the RERA filing: five 2BHK and five 3BHK.
Approved versus RERA-declared unit counts: The supplied project filing records 10 total building units and 10 proposed building units; the building permit extraction does not provide a separate dwelling-unit total.
Offering and status
RERA-filed configurations: 2BHK: 5 units; 3BHK: 5 units.
RERA-filed saleable area: 2BHK: 35.86 sq.m each; 3BHK: 47.53 sq.m each.
Booked / available: Portal figures show 0 booked and 5 available in each configuration (10 available total). The portal record has no as-of date, so these figures are indicative, not a current inventory confirmation.
Construction stage: The supplied RERA summary reports 90% completeness; this is a recorded progress figure, not independent site verification.
Completion dates: RERA-recorded proposed completion: 05/01/2025. The GHMC permit says construction was to be completed before 05 July, 2025. These are stated deadlines, not proof of completion.
Occupancy / completion certificate: The supplied permit extraction records completion_certified: false; no occupancy or completion certificate is supplied. Scope: the permitted building.
2. The project story
- SORAS GREEN WOODS BLOCK B is registered as a residential apartment project in Nallagandla village, Serilingampally mandal, Ranga Reddy district. Its GHMC permit describes one residential building on the northern part of plots 47/F/1 and 47/F/2 in Nallagandla Residential Complex, with a sanctioned configuration of one stilt level and five upper floors.
- The RERA filing lists ten homes—five 2BHK and five 3BHK—and reports 90% completeness. That progress figure is a project-record declaration; the supplied materials do not independently verify on-site construction or establish that the building is complete or occupied. The RERA completion date was 5 January 2025, while the building permit states a completion deadline of 5 July 2025. No occupancy or completion certificate is included in the supplied record.
3. Master plan, architecture & building design
- The GHMC Building Permit Order sanctions one residential building with 1 Stilt + 5 upper floors, height 14.99, and upper-floors area 1,033.15 Sq. Mt. The permit separately records 206.6 as parking-floors area. The site and net plot area are each 431.17 Sq. Mtrs. These figures are reported as stated in the permit; the supplied materials do not provide a separate FSI-counted area, gross built-up area, or floor-by-floor plan details.
- The permit extraction also records 14 trees, and its conditions refer to a fenced tot-lot to be maintained as greenery, a rainwater-harvesting structure, transformer space and a garbage house. The record does not provide dimensions or detailed drawings for these features. The RERA filing records a single building and ten proposed units.
4. Homes, configurations & floor plans
| Configuration | Units | Booked | Available | RERA saleable area | Measured carpet area | Loading (if supplied) |
|---|---|---|---|---|---|---|
| 2BHK | 5 | 0 | 5 | 35.86 sq.m each | Not supplied | Not supplied |
| 3BHK | 5 | 0 | 5 | 47.53 sq.m each | Not supplied | Not supplied |
Unit counts, booking counts and saleable areas are from the RERA filing; booking figures have no supplied as-of date.
Two floor-plan drawings are listed, but none is reported as software-measured, so no drawing-based carpet-area or room-dimension figures are available. The RERA-filed saleable area is not a carpet-area measurement: the supplied record provides no separate figures for carpet area, balcony or utility area, or common-area loading.
5. Parking & vehicle circulation
The building permit records 206.6 as parking-floors area, and the RERA filing records a mortgage area of 106.59 Sq. Mts. Neither figure establishes a parking-space count or an individual buyer’s parking allocation. The supplied evidence does not specify resident or visitor spaces, accessible spaces, parking type beyond the permit’s parking-floors entry, ramp or driveway arrangements, EV charging, or unit-wise parking rights.
6. Amenities, recreation & open spaces
| Facility | Description / size | Evidence source | Declared progress / verified status |
|---|---|---|---|
| Tot-lot / green area | Permit condition requires the tot-lot to be fenced and maintained as greenery; no area is stated. | GHMC building permit | Required by permit condition; completion not established. |
| Trees | 14 trees recorded in sanctioned parameters. | GHMC building permit | Permit figure; planting or survival not independently verified. |
| Community buildings | Listed in RERA amenity progress records; no description or size supplied. | RERA amenities | Recorded progress: 0%. |
| Aggregate recreational open space | Listed in RERA amenity progress records; no area supplied. | RERA amenities | Recorded progress: 0%. |
No separate clubhouse, indoor-facility or sports-facility details are established in the supplied project-specific RERA or permit records.
7. Utilities, building services & safety
- The project’s RERA amenity records list water supply, sewerage (including chambers, lines, septic tank and STP), storm-water drains, treatment and disposal of sewage and sullage, solid-waste management, rainwater harvesting, energy management, fire protection, and an electrical meter room/substation/receiving station. Several entries show progress of 0%; the listing alone does not establish that systems are installed or operational.
- The GHMC permit requires a rainwater-harvesting structure, transformer space and a garbage house. It also requires an occupancy Fire NOC from the Director (EV&DM) before an occupancy certificate, and states that an occupancy certificate is compulsory before occupation. The supplied record does not include the Fire NOC or an occupancy certificate.
- The supplied project-specific records do not establish water sources or storage capacity, STP capacity or treated-water reuse, electrical or generator capacity, lift count or capacity, fire-system specifications, CCTV/security installation, or accessible routes and facilities.
8. Location, access & connectivity
- The registered location is Nallagandla, Nallagandla revenue village, Serilingampally mandal, Ranga Reddy district, PIN 500019.
- A supplied location record places the cadastral parcel centroid at 17.469434085454374, 78.30876146862201 and lists the nearest sampled Outer Ring Road interchange at approximately 6.4 km. The supplied evidence gives no project-specific approach-road description or public-transport details.
9. Developer & development status
- The registered legal promoter is SORA BUILDERS & DEVELOPERS, identified in the RERA filing as a partnership; GSTIN: 36AEPFS4338J1ZG. The filing lists BOMMA ANVESH as a partner and MUPPA SAI VENKATA KARTHIK as authorised signatory.
- The RERA filing reports 90% completeness and a proposed completion date of 5 January 2025. These are project-record figures and do not independently verify construction progress or completion. No current occupancy or completion certificate is included. The supplied record identifies a promoter address in Nallagandla, Serilingampally, Ranga Reddy, but does not establish official contact details or a project website.
10. Approvals, official records & documents
TG-RERA registration: Form C registration certificate for SORAS GREEN WOODS BLOCK B, registration P02400004886, valid from 29 August 2022 to 5 January 2025; the certificate records no extension.
GHMC building permit: Building Permit Order 2188/GHMC/SLP/2022-BP, approved 05 July 2022; file/application number 005009/GHMC/2508/SLP2/2022-BP. The permit records the sanctioned building configuration and conditions.
Commencement / construction permission: The GHMC permit document is supplied as the commencement-certificate record. It states that a commencement notice is to be submitted before construction; a separate commencement notice is not included.
Layout reference: Permit lists Approved Layout No. 19927/H/HUDA/1986, dated 29-07-1987. A separate layout approval document is not available in the supplied record; the RERA filing includes a layout-document request that is not extracted.
Occupancy / completion: No occupancy or completion certificate is supplied; the permit extraction records completion as not certified.
Title and encumbrance documents filed with RERA: The supplied document register includes a legal title report and encumbrance-statement records. This overview does not determine title or encumbrance status.
Promoter declaration: Form B records a promoter declaration including a 30-month completion undertaking and statements concerning title, encumbrances and the separate account. It is a declaration, not an independent verification.
The GHMC permit lists additional references, including DRC No. 00753/TDR/2021, Contractor’s all Risk Policy No. 551600442210000011, notarised affidavit No. 5411/2022, and S.R.O. reference Bk - 1, CS No 5608/2022.
Other registrations of Soras Green Woods
Frequently asked questions
Is SORAS GREEN WOODS BLOCK B registered with Telangana RERA?
Yes. SORAS GREEN WOODS BLOCK B is registered with the Telangana Real Estate Regulatory Authority as P02400004886; the registration status is New Project.
Who is the developer of SORAS GREEN WOODS BLOCK B?
The promoter named in the RERA registration is SORA BUILDERS & DEVELOPERS.
Where is SORAS GREEN WOODS BLOCK B located?
SORAS GREEN WOODS BLOCK B is in NALLAGANDLA, Serilingampally, Rangareddy, Telangana (500019).
When will SORAS GREEN WOODS BLOCK B be completed?
The promoter's proposed date of completion filed with RERA is 05/01/2025. This is the promoter's declaration, not a guarantee.
More projects in Nallagandla





