Vaishnavi Bupara
VAISHNAVI INFRACON INDIA PRIVATE LIMITED · Hyderabad · RERA P02500006831
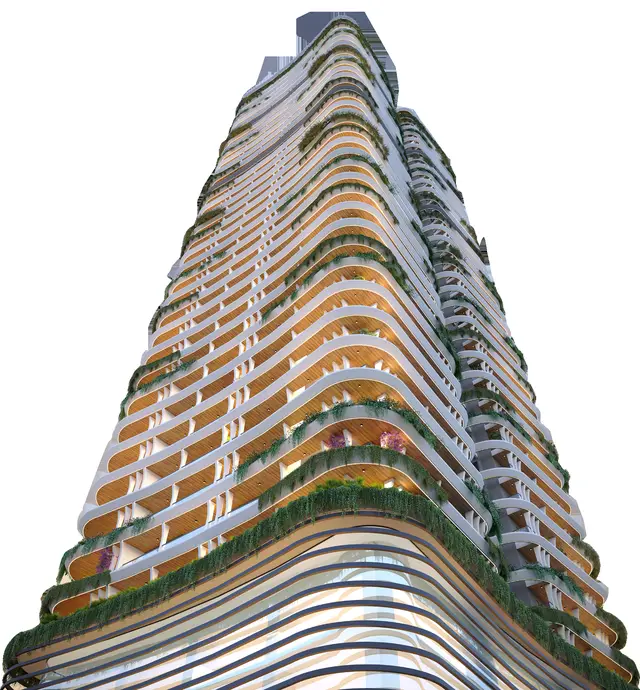
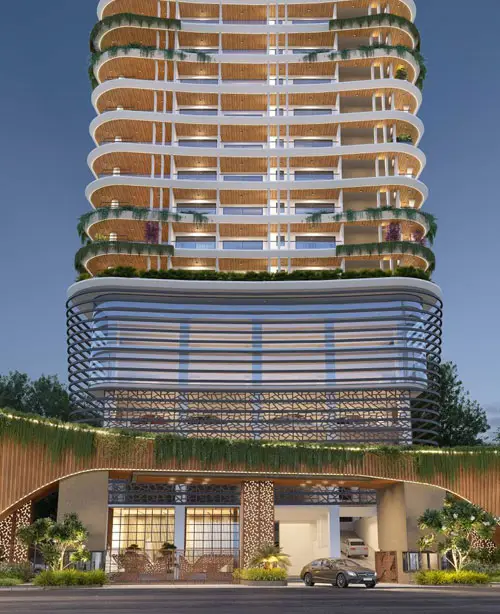
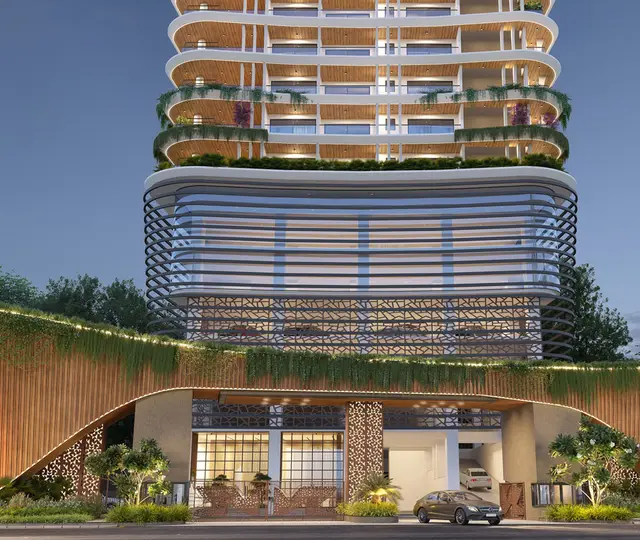
VAISHNAVI BUPARA is a residential apartment project in Chintalkunta, Hyderabad district. The registered promoter is VAISHNAVI INFRACON INDIA PRIVATE LIMITED. The project has a registered land area of 4,249.18 sq. m. and one building with 4 Cellar + 4 Stilt + 36 upper floors; the TG-RERA filing records 132,704 3BHK units. Its TG-RERA registration number is P02500006831, and the proposed completion date is 30/10/2028.
More from Vaishnavi Infracon India Pvt Ltd · 7 projects →
01What we found
Read from TG-RERA filings, approvals, land and registration records and court records. A court case is counted only when the court record states this project's survey number with its village, or names the project.
02Check before you pay
9 items to check before you pay, 3 high - from the title chain, court records and approvals, each with what to ask the builder or your advocate. An item may not be a problem with the project: records can be incomplete.
Project at a glance
Project identity
| Item | Project record |
|---|---|
| Registered project name | VAISHNAVI BUPARA RERA record |
| Project type / status | Residential apartment project; TG-RERA status recorded as “New Project” RERA record |
| Phase / registered portion | Phase not separately identified in the supplied record; the registration and permit describe one residential building RERA record |
| TG-RERA registration | P02500006831, valid 1 September 2023–30 June 2028; registration validity is not the completion deadline |
| Registered promoter | VAISHNAVI INFRACON INDIA PRIVATE LIMITED RERA record |
| Construction completion dates | GHMC permit condition: before 30 June 2028; promoter’s Form B undertaking: 30 June 2028; RERA filing’s proposed completion date: 30/10/2028 RERA filing |
| Occupancy certificate | No occupancy certificate is identified in the supplied documents. The permit makes an occupancy certificate compulsory before occupation. |
Land and geographic identity
| Item | Project record |
|---|---|
| Locality | Chintalkunta; permit describes Jahangir Nagar (Chintalkunta) RERA record |
| Revenue village | Chintalkunta in the RERA project identity; the permit and title documents identify Kharmanghat / Karmanghat Village. These are the supplied village descriptions; mandal-level reconciliation is not provided here. RERA record |
| Mandal | Not disclosed in the project identity fields. The GHMC permit states Saroornagar Mandal; the RERA certificate states Gandipet. RERA filing |
| District / PIN | Hyderabad; 500074 in the project identity and RERA certificate. The permit states Rangareddy District, while the certificate states Ranga Reddy. RERA record |
| Survey number(s) / subdivision(s) | Survey No. 57 Part Land records |
| Registered site extent | Sale deed extent: 5082 Sq.Yds., or equivalent to 4249.19 Sq.Mtrs. |
| Site-area figures in the GHMC permit | Plot area 4249.18 sq. m; road-affected area 725.65 sq. m; net plot area 3523.52 sq. m; nala-affected area 0.0 sq. m |
| RERA land fields | Total area 4249.18 sq. m; road widening/FTL/nala-affected area 725.65 sq. m; net area 3523.53 sq. m RERA filing |
| Boundaries filed with RERA | North: 100 Ft Highway Road to Chinthalkunta; South: A I R Society Plots; East and West: Neighbours Land RERA filing |
Development identity
| Item | Project record |
|---|---|
| Sanctioning authority | Greater Hyderabad Municipal Corporation (GHMC) |
| Principal approval | Building Permit Order 2188/GHMC/LBN/2023-BP, dated 30 June, 2023; file no. 002055/GHMC/1019/LBN1/2023-BP |
| Building count | One building, identified in the permit as Building Name - A (RESI BLDG) |
| Sanctioned floors | 4 Cellar + 4 Stilt + 36 upper floors; stated building height 119.09 (unit not stated in the extracted permit text) |
| Sanctioned upper-floor use | 34 residential upper floors (area 29,569.80) and 2 commercial upper floors (area 1,593.36); area units are not stated in the extracted permit text |
| Approved built-up area | Not stated as a single approved built-up-area figure in the permit extract. The permit separately records residential upper-floor area 29,569.80 and commercial upper-floor area 1,593.36; these are not presented here as a total approved built-up area. |
| RERA-declared units | One proposed building unit in the RERA land fields; unit schedule separately records 132704 units RERA filing RERA unit table |
| Parking levels / area | Permit approves cellars and stilts for parking and records total parking area 13547.14; area units are not stated in the extracted text |
Offering and status
| Item | Project record |
|---|---|
| RERA-filed configuration | 3BHK, 132704 units; the filed saleable area is recorded as 0.24 sq. m RERA unit table RERA unit details |
| Booked / available | 3514 booked; 129190 available, as last read from the TG-RERA portal. The record has no as-of date, so counts are indicative. RERA unit table |
| RERA completion date | 30/10/2028 proposed in the project information fields RERA filing |
| Permit / promoter-declared completion | GHMC permit says construction to be completed before 30 June 2028; Form B also undertakes completion by 30 June 2028 |
| Construction stage | No independently verified construction-progress measurement is supplied. The permit records a handed-over portion of the 3rd to 7th floors, but this is not a statement of construction completion. |
| Occupancy status | No OC recorded in the supplied material; the permit requires an OC before occupation |
The project story
VAISHNAVI BUPARA is registered as a residential apartment project on Survey No. 57 Part, with a single building identified in the GHMC permit as Building A. The permit allows 4 cellars, 4 stilts and 36 upper floors. Its extracted floor-use figures describe 34 residential upper floors and 2 commercial upper floors, so the permitted building includes commercial as well as residential upper-floor area. RERA record Land records
The project’s official filing identifies the locality as Chintalkunta, Hyderabad. The GHMC permit describes the site as Jahangir Nagar (Chintalkunta), and the supplied title documents use Karmanghat Village. The available record does not provide an independently verified construction-progress report or a project OC. The permit’s reference to a handed-over portion on floors 3–7 concerns a portion reserved under a mortgage entry; it does not establish that those floors are built, complete, or occupied. RERA record
The RERA unit schedule records a 3BHK configuration and the counts shown above. Because the filed unit count and saleable-area figures are reproduced as recorded, they should not be treated as independently validated measurements. The supplied drawing set does not provide software-measured unit areas. RERA unit table RERA unit details Floor plans
Master plan, architecture & building design
The GHMC Building Permit Order records a single residential building with 4 Cellar + 4 Stilt + 36 upper floors, a stated height of 119.09 (unit not stated in the extracted text), and residential and commercial upper-floor area entries. It records a plot area of 4249.18 sq. m, road-affected area of 725.65 sq. m, net plot area of 3523.52 sq. m, and nala-affected area of 0.0 sq. m.
The permit lists Tot Lot 361.89, 6 rainwater-harvesting pits, and a total parking area of 13547.14; the extracted text does not state area units for these figures. It also requires provision of a transformer space and garbage house. The permit’s cellar and stilt parking condition says those areas are to be used exclusively for vehicle parking and not partitioned or converted to another use.
Other RERA-filed drawing extracts include plans labelled “SANCTION DRAWING,” but their OCR does not establish the issuing authority or approval number. They are therefore not used here to supplement the GHMC permit’s sanctioned building parameters.
Homes, configurations & floor plans
| Configuration | Units | Booked | Available | RERA saleable area | Measured carpet area | Loading (if supplied) |
|---|---|---|---|---|---|---|
| 3BHK | 132704 | 3514 | 129190 | 0.24 sq. m, as recorded in the TG-RERA unit schedule | Not available: no units were software-measured from the supplied floor-plan drawings | Not supplied |
RERA unit table RERA unit details Floor plans
The TG-RERA schedule supplies the unit counts and saleable-area field. No software-measured carpet area is available: the drawing review records 11 drawings, with 0 measured, 3 scans pending, 8 with no flats, and no failed drawings. A carpet-area measurement from a drawing, if available, would be a software measurement rather than a RERA-filed figure; saleable area is a separate filing measure and may include the home’s share of common areas. RERA unit details Floor plans
Parking & vehicle circulation
The GHMC permit identifies the 4 cellars and 4 stilts as parking levels and records a total parking area of 13547.14 (unit not stated in the extracted text). It requires that cellars and stilts approved for parking be used exclusively for vehicle parking, without partition walls or rolling shutters, and not be converted to another use.
No sanctioned parking-space count, resident-versus-visitor allocation, accessible-space count, bay-level plan, or legally documented unit-by-unit parking allocation is supplied. A total parking area does not establish the number of spaces or exclusive ownership rights. The extracted plan records a tot-lot and setback conditions, but does not establish pedestrian–vehicle separation or EV charging.
Amenities, recreation & open spaces
| Facility | Description / size | Evidence source | Declared progress / verified status |
|---|---|---|---|
| Tot lot | 361.89; unit not stated in the permit extract | GHMC permit | Permit condition requires fencing and maintenance as greenery before OC; no completion verification supplied |
| Rainwater-harvesting pits | 6 | GHMC permit | Required by permit; no completion verification supplied |
| Community buildings | RERA amenity schedule marks “YES”; no size or further description supplied | RERA amenity schedule RERA amenities | RERA-filed availability field; progress 0% in the schedule |
| Aggregate recreational open space | RERA amenity schedule marks “YES”; no area supplied there | RERA amenity schedule RERA amenities | RERA-filed availability field; progress 0% in the schedule |
The permit also requires a garbage house within the premises; this is a site utility requirement rather than a recreation facility.
Utilities, building services & safety
| Service | Supplied evidence |
|---|---|
| Water | RERA amenity schedule marks water supply “YES”; it supplies no source, storage capacity or treatment details. RERA amenities |
| Sewerage and drainage | RERA amenity schedule marks sewerage and treatment/disposal of sewage and sullage water “YES”, and storm-water drains “YES”; no capacity or progress beyond the schedule’s 0% is supplied. RERA amenities |
| Electrical | The schedule marks energy management and an electrical meter room/sub-station/receiving station “YES”. The permit requires space for a transformer. No capacity, backup supply or EV provision is established. RERA amenities |
| Fire and life safety | The RERA schedule marks fire protection and fire-safety requirements “YES”. The GHMC permit requires an occupancy fire NOC from the Director (EV&DM) before issue of the occupancy certificate. No fire NOC or completion evidence is supplied. RERA amenities |
| Waste | The schedule marks solid-waste management and disposal “YES”; the permit requires a garbage house within the premises. RERA amenities |
| Lighting and access | The schedule marks street lighting and internal roads/footpaths “YES”; the supplied record gives no completion verification. RERA amenities |
| Vertical transportation | Lift count, capacity and service-lift details are not disclosed in the supplied records. Document index |
| Accessibility | Accessible routes, ramps and accessible-unit details are not disclosed in the supplied records. Document index |
The RERA amenity schedule shows 0% progress for its listed items; it does not establish whether any facility has since been completed. RERA amenities
Location, access & connectivity
The project is filed at Chintalkunta, Hyderabad, PIN 500074, on Survey No. 57 Part. The GHMC permit describes the locality as Jahangir Nagar (Chintalkunta); RERA’s filed north boundary is 100 Ft Highway Road to Chinthalkunta. The permit also records an 18 mt. road width. RERA record Land records
The supplied location record gives one measured proximity: Financial District (Nanakramguda), 1.2 km. This is the provided location-data distance; no public-transport details or further measured road, landmark, or travel-time information is supplied. Location record
Developer & development status
The registered promoter is VAISHNAVI INFRACON INDIA PRIVATE LIMITED, a company. The supplied corporate record gives CIN U45209AP2009PTE064542 and GSTIN 36AADCV0651L1Z7. The promoter address recorded in the project party data is VAISHNAVI HOUDINI, Abhyudaya Nagar, Jahangir Nagar, Chintalkunta, Hyderabad, 500074. RERA record Corporate record Parties record
The RERA certificate lists the promoter office as Village: Mandal: Gandipet, District: Ranga Reddy, PIN 500036; the supplied certificate extract does not provide a street address. The project party data lists the promoter website as https://vaishnaviinfracon.in/bupara/. Parties record
The promoter’s Form B declares completion by 30 June 2028. The project information fields give a proposed completion date of 30/10/2028, while the GHMC permit requires completion before 30 June 2028. These dates are stated here with their respective source labels; no construction-progress assessment or occupancy certificate is supplied. RERA filing
Approvals, official records & documents
| Supplied document / identifier | Certificate P02500006831, FORM ‘C’, issued 01/09/2023, valid through 30/06/2028 |
|---|---|
| What it establishes | Project registration and its validity period; the certificate includes the separate-account condition. |
| Supplied document / identifier | Permit 2188/GHMC/LBN/2023-BP, file no. 002055/GHMC/1019/LBN1/2023-BP, dated 30 June, 2023 |
|---|---|
| What it establishes | Conditional building permit for the building configuration and site figures described above. |
| Supplied document / identifier | Form B, dated 015 day of Aug-2023 |
|---|---|
| What it establishes | Promoter-declared title basis, encumbrance statement and completion undertaking. |
| Supplied document / identifier | RERA-filed drawing documents 345010–345020 |
|---|---|
| What it establishes | Includes drawing material, but several extracts are illegible or do not identify an approval instrument or approving authority. |
| Supplied document / identifier | Not identified in supplied documents |
|---|---|
| What it establishes | The GHMC permit requires an occupancy certificate before occupation; no OC is supplied. |
The GHMC permit lists Contractor’s All Risk Policy No. 6700001681, dated 15 May, 2023, with validity stated through 30 April, 2029.
Project at a glance
Project identity
Registered project name: VAISHNAVI BUPARA
Project type / status: Residential apartment project; TG-RERA status recorded as “New Project”
Phase / registered portion: Phase not separately identified in the supplied record; the registration and permit describe one residential building
TG-RERA registration: P02500006831, valid 1 September 2023–30 June 2028; registration validity is not the completion deadline
Registered promoter: VAISHNAVI INFRACON INDIA PRIVATE LIMITED
Construction completion dates: GHMC permit condition: before 30 June 2028; promoter’s Form B undertaking: 30 June 2028; RERA filing’s proposed completion date: 30/10/2028
Occupancy certificate: No occupancy certificate is identified in the supplied documents. The permit makes an occupancy certificate compulsory before occupation.
Land and geographic identity
Locality: Chintalkunta; permit describes Jahangir Nagar (Chintalkunta)
Revenue village: Chintalkunta in the RERA project identity; the permit and title documents identify Kharmanghat / Karmanghat Village. These are the supplied village descriptions; mandal-level reconciliation is not provided here.
Mandal: Not disclosed in the project identity fields. The GHMC permit states Saroornagar Mandal; the RERA certificate states Gandipet.
District / PIN: Hyderabad; 500074 in the project identity and RERA certificate. The permit states Rangareddy District, while the certificate states Ranga Reddy.
Survey number(s) / subdivision(s): Survey No. 57 Part
Registered site extent: Sale deed extent: 5082 Sq.Yds., or equivalent to 4249.19 Sq.Mtrs.
Site-area figures in the GHMC permit: Plot area 4249.18 sq. m; road-affected area 725.65 sq. m; net plot area 3523.52 sq. m; nala-affected area 0.0 sq. m
RERA land fields: Total area 4249.18 sq. m; road widening/FTL/nala-affected area 725.65 sq. m; net area 3523.53 sq. m
Boundaries filed with RERA: North: 100 Ft Highway Road to Chinthalkunta; South: A I R Society Plots; East and West: Neighbours Land
Development identity
Sanctioning authority: Greater Hyderabad Municipal Corporation (GHMC)
Principal approval: Building Permit Order 2188/GHMC/LBN/2023-BP, dated 30 June, 2023; file no. 002055/GHMC/1019/LBN1/2023-BP
Building count: One building, identified in the permit as Building Name - A (RESI BLDG)
Sanctioned floors: 4 Cellar + 4 Stilt + 36 upper floors; stated building height 119.09 (unit not stated in the extracted permit text)
Sanctioned upper-floor use: 34 residential upper floors (area 29,569.80) and 2 commercial upper floors (area 1,593.36); area units are not stated in the extracted permit text
Approved built-up area: Not stated as a single approved built-up-area figure in the permit extract. The permit separately records residential upper-floor area 29,569.80 and commercial upper-floor area 1,593.36; these are not presented here as a total approved built-up area.
RERA-declared units: One proposed building unit in the RERA land fields; unit schedule separately records 132704 units
Parking levels / area: Permit approves cellars and stilts for parking and records total parking area 13547.14; area units are not stated in the extracted text
Offering and status
RERA-filed configuration: 3BHK, 132704 units; the filed saleable area is recorded as 0.24 sq. m
Booked / available: 3514 booked; 129190 available, as last read from the TG-RERA portal. The record has no as-of date, so counts are indicative.
RERA completion date: 30/10/2028 proposed in the project information fields
Permit / promoter-declared completion: GHMC permit says construction to be completed before 30 June 2028; Form B also undertakes completion by 30 June 2028
Construction stage: No independently verified construction-progress measurement is supplied. The permit records a handed-over portion of the 3rd to 7th floors, but this is not a statement of construction completion.
Occupancy status: No OC recorded in the supplied material; the permit requires an OC before occupation
The project story
VAISHNAVI BUPARA is registered as a residential apartment project on Survey No. 57 Part, with a single building identified in the GHMC permit as Building A. The permit allows 4 cellars, 4 stilts and 36 upper floors. Its extracted floor-use figures describe 34 residential upper floors and 2 commercial upper floors, so the permitted building includes commercial as well as residential upper-floor area.
The project’s official filing identifies the locality as Chintalkunta, Hyderabad. The GHMC permit describes the site as Jahangir Nagar (Chintalkunta), and the supplied title documents use Karmanghat Village. The available record does not provide an independently verified construction-progress report or a project OC. The permit’s reference to a handed-over portion on floors 3–7 concerns a portion reserved under a mortgage entry; it does not establish that those floors are built, complete, or occupied.
The RERA unit schedule records a 3BHK configuration and the counts shown above. Because the filed unit count and saleable-area figures are reproduced as recorded, they should not be treated as independently validated measurements. The supplied drawing set does not provide software-measured unit areas.
Master plan, architecture & building design
The GHMC Building Permit Order records a single residential building with 4 Cellar + 4 Stilt + 36 upper floors, a stated height of 119.09 (unit not stated in the extracted text), and residential and commercial upper-floor area entries. It records a plot area of 4249.18 sq. m, road-affected area of 725.65 sq. m, net plot area of 3523.52 sq. m, and nala-affected area of 0.0 sq. m.
The permit lists Tot Lot 361.89, 6 rainwater-harvesting pits, and a total parking area of 13547.14; the extracted text does not state area units for these figures. It also requires provision of a transformer space and garbage house. The permit’s cellar and stilt parking condition says those areas are to be used exclusively for vehicle parking and not partitioned or converted to another use.
Other RERA-filed drawing extracts include plans labelled “SANCTION DRAWING,” but their OCR does not establish the issuing authority or approval number. They are therefore not used here to supplement the GHMC permit’s sanctioned building parameters.
Homes, configurations & floor plans
| Configuration | Units | Booked | Available | RERA saleable area | Measured carpet area | Loading (if supplied) |
|---|---|---|---|---|---|---|
| 3BHK | 132704 | 3514 | 129190 | 0.24 sq. m, as recorded in the TG-RERA unit schedule | Not available: no units were software-measured from the supplied floor-plan drawings | Not supplied |
The TG-RERA schedule supplies the unit counts and saleable-area field. No software-measured carpet area is available: the drawing review records 11 drawings, with 0 measured, 3 scans pending, 8 with no flats, and no failed drawings. A carpet-area measurement from a drawing, if available, would be a software measurement rather than a RERA-filed figure; saleable area is a separate filing measure and may include the home’s share of common areas.
Parking & vehicle circulation
The GHMC permit identifies the 4 cellars and 4 stilts as parking levels and records a total parking area of 13547.14 (unit not stated in the extracted text). It requires that cellars and stilts approved for parking be used exclusively for vehicle parking, without partition walls or rolling shutters, and not be converted to another use.
No sanctioned parking-space count, resident-versus-visitor allocation, accessible-space count, bay-level plan, or legally documented unit-by-unit parking allocation is supplied. A total parking area does not establish the number of spaces or exclusive ownership rights. The extracted plan records a tot-lot and setback conditions, but does not establish pedestrian–vehicle separation or EV charging.
Amenities, recreation & open spaces
| Facility | Description / size | Evidence source | Declared progress / verified status |
|---|---|---|---|
| Tot lot | 361.89; unit not stated in the permit extract | GHMC permit | Permit condition requires fencing and maintenance as greenery before OC; no completion verification supplied |
| Rainwater-harvesting pits | 6 | GHMC permit | Required by permit; no completion verification supplied |
| Community buildings | RERA amenity schedule marks “YES”; no size or further description supplied | RERA amenity schedule | RERA-filed availability field; progress 0% in the schedule |
| Aggregate recreational open space | RERA amenity schedule marks “YES”; no area supplied there | RERA amenity schedule | RERA-filed availability field; progress 0% in the schedule |
The permit also requires a garbage house within the premises; this is a site utility requirement rather than a recreation facility.
Utilities, building services & safety
Water: RERA amenity schedule marks water supply “YES”; it supplies no source, storage capacity or treatment details.
Sewerage and drainage: RERA amenity schedule marks sewerage and treatment/disposal of sewage and sullage water “YES”, and storm-water drains “YES”; no capacity or progress beyond the schedule’s 0% is supplied.
Electrical: The schedule marks energy management and an electrical meter room/sub-station/receiving station “YES”. The permit requires space for a transformer. No capacity, backup supply or EV provision is established.
Fire and life safety: The RERA schedule marks fire protection and fire-safety requirements “YES”. The GHMC permit requires an occupancy fire NOC from the Director (EV&DM) before issue of the occupancy certificate. No fire NOC or completion evidence is supplied.
Waste: The schedule marks solid-waste management and disposal “YES”; the permit requires a garbage house within the premises.
Lighting and access: The schedule marks street lighting and internal roads/footpaths “YES”; the supplied record gives no completion verification.
Vertical transportation: Lift count, capacity and service-lift details are not disclosed in the supplied records.
Accessibility: Accessible routes, ramps and accessible-unit details are not disclosed in the supplied records.
The RERA amenity schedule shows 0% progress for its listed items; it does not establish whether any facility has since been completed.
Location, access & connectivity
The project is filed at Chintalkunta, Hyderabad, PIN 500074, on Survey No. 57 Part. The GHMC permit describes the locality as Jahangir Nagar (Chintalkunta); RERA’s filed north boundary is 100 Ft Highway Road to Chinthalkunta. The permit also records an 18 mt. road width.
The supplied location record gives one measured proximity: Financial District (Nanakramguda), 1.2 km. This is the provided location-data distance; no public-transport details or further measured road, landmark, or travel-time information is supplied.
Developer & development status
The registered promoter is VAISHNAVI INFRACON INDIA PRIVATE LIMITED, a company. The supplied corporate record gives CIN U45209AP2009PTE064542 and GSTIN 36AADCV0651L1Z7. The promoter address recorded in the project party data is VAISHNAVI HOUDINI, Abhyudaya Nagar, Jahangir Nagar, Chintalkunta, Hyderabad, 500074.
The RERA certificate lists the promoter office as Village: Mandal: Gandipet, District: Ranga Reddy, PIN 500036; the supplied certificate extract does not provide a street address. The project party data lists the promoter website as https://vaishnaviinfracon.in/bupara/.
The promoter’s Form B declares completion by 30 June 2028. The project information fields give a proposed completion date of 30/10/2028, while the GHMC permit requires completion before 30 June 2028. These dates are stated here with their respective source labels; no construction-progress assessment or occupancy certificate is supplied.
Approvals, official records & documents
| Supplied document / identifier | Certificate P02500006831, FORM ‘C’, issued 01/09/2023, valid through 30/06/2028 |
|---|---|
| What it establishes | Project registration and its validity period; the certificate includes the separate-account condition. |
| Supplied document / identifier | Permit 2188/GHMC/LBN/2023-BP, file no. 002055/GHMC/1019/LBN1/2023-BP, dated 30 June, 2023 |
|---|---|
| What it establishes | Conditional building permit for the building configuration and site figures described above. |
| Supplied document / identifier | Form B, dated 015 day of Aug-2023 |
|---|---|
| What it establishes | Promoter-declared title basis, encumbrance statement and completion undertaking. |
| Supplied document / identifier | RERA-filed drawing documents 345010–345020 |
|---|---|
| What it establishes | Includes drawing material, but several extracts are illegible or do not identify an approval instrument or approving authority. |
| Supplied document / identifier | Not identified in supplied documents |
|---|---|
| What it establishes | The GHMC permit requires an occupancy certificate before occupation; no OC is supplied. |
The GHMC permit lists Contractor’s All Risk Policy No. 6700001681, dated 15 May, 2023, with validity stated through 30 April, 2029.
Frequently asked questions
Is VAISHNAVI BUPARA registered with Telangana RERA?
Yes. VAISHNAVI BUPARA is registered with the Telangana Real Estate Regulatory Authority as P02500006831; the registration status is New Project.
Who is the developer of VAISHNAVI BUPARA?
The promoter named in the RERA registration is VAISHNAVI INFRACON INDIA PRIVATE LIMITED.
Where is VAISHNAVI BUPARA located?
VAISHNAVI BUPARA is in Chintalkunta, Hyderabad, Telangana (500074).
When will VAISHNAVI BUPARA be completed?
The promoter's proposed date of completion filed with RERA is 30/10/2028. This is the promoter's declaration, not a guarantee.
More projects in Hyderabad





