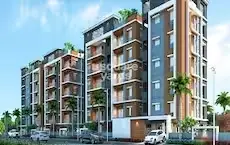
Sistla Enclave
Putcha · Rangareddy · RERA P02400010865
SISTLA ENCLAVE is a residential apartment project in Alkapuri, Saroornagar Mandal, Rangareddy District. The registered promoter is PUTCHA VIJAYA KUMAR. The project is on 836.1 Sq. Mtrs of land and comprises one residential building with 1 Cellar + 1 Stilt + 5 Floors; the GHMC permit records 15 units, while the RERA-filed unit table lists 14 entries, with no bedroom configurations disclosed. It is registered with TG-RERA under P02400010865, and the project header lists proposed completion as 29/03/2029.
01What we found
Read from TG-RERA filings, approvals, land and registration records and court records. A court case is counted only when the court record states this project's survey number with its village, or names the project.
02Check before you pay
7 items to check before you pay, 2 high - from the title chain, court records and approvals, each with what to ask the builder or your advocate. An item may not be a problem with the project: records can be incomplete.
1. Project at a glance
Project identity
| Item | Record |
|---|---|
| Registered project name | SISTLA ENCLAVE RERA record |
| Project type | Residential apartment project RERA record |
| Phase / registered portion | One residential building is identified in the supplied approval record; a separate phase name or number is not disclosed. |
| TG-RERA registration | P02400010865 |
| Registration validity | 29/11/2025 to 29/11/2028, unless extended by the Authority. This is the registration period, not a statement that construction is complete. |
| Registered promoter | PUTCHA VIJAYA KUMAR, named in the registration certificate; the certificate gives his address as House No. 2-1-328/5/402, Nagole, Uppal, Medchal-Malkajgiri, Telangana 500068. |
| RERA status in supplied record | Registered; certificate captured on 10/09/2026. Approvals record |
Land and geographic identity
| Item | Record |
|---|---|
| Locality / address | Alkapuri, Plot/House No. 11-13-44, Saroornagar, PIN 500035 |
| Revenue village | Saroornagar in the building-permit documents; the RERA certificate describes the location as Alkapuri, Saroornagar. |
| Mandal / district | Saroornagar Mandal; Rangareddy District (also recorded in the project header as Ranga Reddy). RERA record |
| Survey number | 9/1/F |
| Site extent | 836.1 Sq. Mtrs; 1000.00 Sq.yds. |
| Road-affected / nala-affected area | 0 Sq. Mtrs recorded for each; net plot area 836.1 Sq. Mtrs. |
| Boundaries | North: Plot No. 23; South: Plot No. 17; East: neighbours’ land; West: 40 feet wide road. RERA filing |
Development identity
| Item | Record |
|---|---|
| Sanctioning authority | Greater Hyderabad Municipal Corporation (GHMC) |
| Principal building approval | 2016/GHMC/SWBP/LBN2/2025, approved 29/11/2025; file no. 008628/GHMC/04011/SWBP/LBN2/2025. |
| Building form | One residential building: 1 Cellar + 1 Stilt + 5 Floors. |
| Height | The permit extraction records 14.89 m excluding Stilt; the plan extraction separately records 17.99 m from GL; total height 22.71 m. |
| Approved built-up area | The permit order records Total built-up area: 2072.05 Sq.mts. The drawing-derived plan extraction separately labels proposed BUA excluding parking as 2084.82 sq.m, including parking as 3080.65 sq.m, and gross BUA as 3153.81 sq.m. These are distinct labels in the supplied approval records. |
| Unit count | GHMC permit: 15 units. RERA-filed unit table: 14 unit entries, all shown as available; see Offering and status. RERA unit table |
| Parking | The plan extraction records 16.00 car parking spaces and 15.00 two-wheeler spaces; basement and stilt are identified for parking. |
Offering and status
| Item | Record |
|---|---|
| RERA-filed unit entries | Fourteen entries, identified as 101, 102, 103, 202, 203, 301–303, 401–403 and 501–503. RERA unit table |
| RERA-filed saleable-area range | 103.13–145.81 sq.m across the listed entries. RERA unit table |
| Booked / available | Portal-derived table shows 0 booked / 14 available; the portal reading has no supplied as-of date, so treat these counts as indicative. RERA unit table RERA unit table |
| Construction stage | No independently verified site-progress measurement is supplied. The project is described as under construction in third-party vendor material, not as a verified construction-status finding. Promoter website |
| Completion dates | GHMC permit: construction to commence before 28/05/2026 and complete before 29/11/2028. The RERA Form B gist also records a completion undertaking of 29.11.2028; the project header separately lists proposed completion 29/03/2029. RERA record |
| Occupancy / completion certificate | The supplied approval extraction says completion is not certified; no occupancy or completion certificate is supplied. |
2. The project story
SISTLA ENCLAVE is registered with TG-RERA as a residential apartment project at Plot/House No. 11-13-44, Alkapuri, Saroornagar, on Survey No. 9/1/F. Its approved development is a single building with one cellar, one stilt level and five upper floors.
The GHMC permit order records 15 dwelling units, while the RERA-filed unit table lists 14 numbered entries. The RERA entries are presented by unit number rather than by a disclosed bedroom configuration. The supplied record does not establish the reason for the difference; the approval and RERA unit figures are therefore reported in their respective scopes. RERA unit table
The records provide a completion deadline of 29/11/2028 in the GHMC permit and Form B gist, while the project header gives a proposed completion date of 29/03/2029. No site inspection or independently verified construction-progress data is supplied, and no occupancy/completion certificate is included. Registration remains valid through 29/11/2028 unless extended; that validity is separate from project completion and occupancy certification. RERA record
3. Master plan, architecture & building design
The sanctioned record describes a residential building on a net plot area of 836.1 Sq. Mtrs, with one cellar, one stilt and five floors. The permit order records 2072.05 Sq.mts as total built-up area. A separate drawing-plan extraction labels 2084.82 sq.m as proposed BUA excluding parking, 3080.65 sq.m including parking, and 3153.81 sq.m as gross BUA; these are retained as the plan’s separate area categories rather than treated as interchangeable measurements.
The plan extraction identifies a 4.5m Wide Drive Way and a 5.14m Wide Drive Way, and the permit records a 12.00M wide road. The approved open-space provision includes a 41.82 Sq.m tot-lot/organised open space, with the drawing extraction also identifying two green strips of 11.92 sq.m and 80.39 sq.m.
The supplied records identify one building, but do not establish a complete floor-by-floor apartment arrangement, lift count, stair count, or detailed entries and exits.
4. Homes, configurations & floor plans
The RERA filing lists units by number, not by a stated bedroom configuration. The following table uses the RERA-filed unit entries, saleable areas and portal-derived booking status. The area for each unit is shown as filed; no RERA-filed carpet area or loading figure is supplied. RERA unit table RERA unit table
| Configuration | Units | Booked | Available | RERA saleable area | Measured carpet area | Loading (if supplied) |
|---|---|---|---|---|---|---|
| Unit 101 | 1 | 0 | 1 | 119.74 sq.m | Not RERA-filed | Not supplied |
| Unit 102 | 1 | 0 | 1 | 145.81 sq.m | Not RERA-filed | Not supplied |
| Unit 103 | 1 | 0 | 1 | 103.13 sq.m | Not RERA-filed | Not supplied |
| Unit 202 | 1 | 0 | 1 | 142.99 sq.m | Not RERA-filed | Not supplied |
| Unit 203 | 1 | 0 | 1 | 115.2 sq.m | Not RERA-filed | Not supplied |
| Units 301, 401, 501 | 3 | 0 | 3 | 119.63 sq.m each | Not RERA-filed | Not supplied |
| Units 302, 402, 502 | 3 | 0 | 3 | 142.99 sq.m each | Not RERA-filed | Not supplied |
| Units 303, 403, 503 | 3 | 0 | 3 | 115.2 sq.m each | Not RERA-filed | Not supplied |
The drawing-measurement record reports software-measured carpet areas for one 3BHK design and two 6BHK designs: 95.0 sq.m for the 3BHK design and 209.7–210.1 sq.m for the 6BHK designs. These measurements are from drawing geometry, are marked as needing review, and are not RERA-filed configurations or disclosures. The available information does not map these measured designs to the RERA unit-number entries, so they should not be used as a substitute for a particular unit’s filed saleable area. Floor plans RERA unit details
The measured 3BHK drawing includes living, kitchen, dining, puja, three bedrooms, toilets, store and sit-out. The room measurements are software-derived from the drawing; verify against the plan before relying on them. RERA unit details
5. Parking & vehicle circulation
The approved-plan extraction records 16 car parking spaces and 15 two-wheeler spaces. It identifies 1 Cellar + 1 Stilt and records parking areas in those levels; the building-permit conditions state that the cellar and stilt approved for parking are to be used exclusively for vehicle parking.
The plan extraction records 83.99 sq.m proposed visitor parking area, labelled 13.43%, against 62.55 sq.m required, labelled 10%. No unit-wise parking allocation or exclusive parking ownership is established in the supplied material. Electric-vehicle charging infrastructure is required by the permit conditions, but installation or completion is not independently confirmed.
6. Amenities, recreation & open spaces
The project’s approval records include the following facilities and site provisions. These are approval-filed provisions; the supplied evidence does not verify that they have been completed or made operational.
| Facility | Description / size | Evidence source | Declared progress / verified status |
|---|---|---|---|
| Tot-lot / organised open space | 41.82 Sq. Mtrs; drawing extraction records proposed organised open space at 5%. | Approved provision; completion not verified. | |
| Green strips | 11.92 sq.m and 80.39 sq.m in the drawing extraction. | Plan-filed; completion not verified. | |
| Trees | 35 trees recorded in the permit extraction. | Approval-filed provision; planting not verified. |
No clubhouse, indoor recreation room, community building, or sports facility is established by the supplied approval records. A third-party vendor lists children’s play areas/sand pits and a normal park/central green, but these are vendor descriptions rather than confirmed delivered facilities. Promoter website
7. Utilities, building services & safety
The approval record lists an STP, septic tank, sump, transformer space, garbage house, seven rainwater-harvesting pits and a dual-piping system. The plan extraction also identifies a dry transformer. The records show these as plan or approval provisions, not independently verified operational services.
The permit requires EV-charging infrastructure in parking areas and states that occupancy certification is required before occupation. It also requires an occupancy Fire NOC from the Director (EV&DM) before issue of the Occupancy Certificate, as stated in the approval conditions. These are recorded permit conditions; no completed fire-safety inspection, NOC, lift information, backup-power capacity, water-source details, waste-management completion evidence, or accessibility details for this residential building are supplied.
8. Location, access & connectivity
The registered location is Alkapuri, Saroornagar, Ranga Reddy, 500035, at Plot/House No. 11-13-44, Survey No. 9/1/F. The building-permit record identifies a 12.00M wide road and the plan extraction labels driveway widths of 4.5m and 5.14m.
The supplied location data gives an approximate 21.3 km distance to the nearest sampled Outer Ring Road interchange. The vendor’s listed distances to local landmarks are third-party claims: Saroor Nagar Bus Terminal Bus Stop (0.5 Km), The SIRI Shopping Mall (0.8 Km), Aware Gleneagles Global Hospital (1.1 Km), Anutex Shopping Mall - Kothapet (1.0 Km) and DMart (1.2 Km). These are not independently verified travel-time estimates. Location record Promoter website
9. Developer & development status
The TG-RERA certificate names PUTCHA VIJAYA KUMAR as promoter. The approval documents identify M/s ANVITHA INFRA, represented by its proprietor Putcha Vijaya Kumar, as applicant/developer. The supplied data does not provide a verified corporate entity type beyond the approval document’s proprietor wording, or official project contact details or website. Corporate record
The Form B record is a promoter declaration and states a completion undertaking of 29.11.2028. The GHMC permit records construction commencement before 28/05/2026 and completion before 29/11/2028. The project header lists 29/03/2029 as proposed completion. No independently verified construction-progress figure or occupancy/completion certificate is supplied. RERA record
10. Approvals, official records & documents
| Identifier / date | P02400010865; valid 29/11/2025–29/11/2028, unless extended |
|---|---|
| Scope and evidence | Form C registration certificate for SISTLA ENCLAVE; promoter named as Putcha Vijaya Kumar. |
| Identifier / date | 2016/GHMC/SWBP/LBN2/2025; 29/11/2025; file no. 008628/GHMC/04011/SWBP/LBN2/2025 |
|---|---|
| Scope and evidence | Building permit for the residential building on Survey No. 9/1/F. |
| Identifier / date | Portal reference 9785a97f-073a-411a-81c8-a15ff6849fe7 |
|---|---|
| Scope and evidence | Plan records the building configuration, site layout, parking and building-area labels. |
| Identifier / date | 8278/2025; 21/11/2025 |
|---|---|
| Scope and evidence | Approval record identifies a mortgage over first-floor built-up area; the approval extraction describes the proposed mortgage area as 208.05 Sq.mts, while the drawing extraction records 208.85 sq.m. |
| Identifier / date | Declaration gist dated 20day of April 2026 |
|---|---|
| Scope and evidence | Promoter declaration, including a stated completion undertaking of 29.11.2028. |
| Identifier / date | Not supplied; approval extraction records completion as not certified |
|---|---|
| Scope and evidence | No occupancy or completion certificate is evidenced in the supplied documents. |
The building permit also cites previous approval G2/BP/201/94. The supplied documents do not include a separate occupancy/completion certificate or a full independent construction-progress record.
1. Project at a glance
Project identity
Registered project name: SISTLA ENCLAVE
Project type: Residential apartment project
Phase / registered portion: One residential building is identified in the supplied approval record; a separate phase name or number is not disclosed.
TG-RERA registration: P02400010865
Registration validity: 29/11/2025 to 29/11/2028, unless extended by the Authority. This is the registration period, not a statement that construction is complete.
Registered promoter: PUTCHA VIJAYA KUMAR, named in the registration certificate; the certificate gives his address as House No. 2-1-328/5/402, Nagole, Uppal, Medchal-Malkajgiri, Telangana 500068.
RERA status in supplied record: Registered; certificate captured on 10/09/2026.
Land and geographic identity
Locality / address: Alkapuri, Plot/House No. 11-13-44, Saroornagar, PIN 500035
Revenue village: Saroornagar in the building-permit documents; the RERA certificate describes the location as Alkapuri, Saroornagar.
Mandal / district: Saroornagar Mandal; Rangareddy District (also recorded in the project header as Ranga Reddy).
Survey number: 9/1/F
Site extent: 836.1 Sq. Mtrs; 1000.00 Sq.yds.
Road-affected / nala-affected area: 0 Sq. Mtrs recorded for each; net plot area 836.1 Sq. Mtrs.
Boundaries: North: Plot No. 23; South: Plot No. 17; East: neighbours’ land; West: 40 feet wide road.
Development identity
Sanctioning authority: Greater Hyderabad Municipal Corporation (GHMC)
Principal building approval: 2016/GHMC/SWBP/LBN2/2025, approved 29/11/2025; file no. 008628/GHMC/04011/SWBP/LBN2/2025.
Building form: One residential building: 1 Cellar + 1 Stilt + 5 Floors.
Height: The permit extraction records 14.89 m excluding Stilt; the plan extraction separately records 17.99 m from GL; total height 22.71 m.
Approved built-up area: The permit order records Total built-up area: 2072.05 Sq.mts. The drawing-derived plan extraction separately labels proposed BUA excluding parking as 2084.82 sq.m, including parking as 3080.65 sq.m, and gross BUA as 3153.81 sq.m. These are distinct labels in the supplied approval records.
Unit count: GHMC permit: 15 units. RERA-filed unit table: 14 unit entries, all shown as available; see Offering and status.
Parking: The plan extraction records 16.00 car parking spaces and 15.00 two-wheeler spaces; basement and stilt are identified for parking.
Offering and status
RERA-filed unit entries: Fourteen entries, identified as 101, 102, 103, 202, 203, 301–303, 401–403 and 501–503.
RERA-filed saleable-area range: 103.13–145.81 sq.m across the listed entries.
Booked / available: Portal-derived table shows 0 booked / 14 available; the portal reading has no supplied as-of date, so treat these counts as indicative.
Construction stage: No independently verified site-progress measurement is supplied. The project is described as under construction in third-party vendor material, not as a verified construction-status finding.
Completion dates: GHMC permit: construction to commence before 28/05/2026 and complete before 29/11/2028. The RERA Form B gist also records a completion undertaking of 29.11.2028; the project header separately lists proposed completion 29/03/2029.
Occupancy / completion certificate: The supplied approval extraction says completion is not certified; no occupancy or completion certificate is supplied.
2. The project story
SISTLA ENCLAVE is registered with TG-RERA as a residential apartment project at Plot/House No. 11-13-44, Alkapuri, Saroornagar, on Survey No. 9/1/F. Its approved development is a single building with one cellar, one stilt level and five upper floors.
The GHMC permit order records 15 dwelling units, while the RERA-filed unit table lists 14 numbered entries. The RERA entries are presented by unit number rather than by a disclosed bedroom configuration. The supplied record does not establish the reason for the difference; the approval and RERA unit figures are therefore reported in their respective scopes.
The records provide a completion deadline of 29/11/2028 in the GHMC permit and Form B gist, while the project header gives a proposed completion date of 29/03/2029. No site inspection or independently verified construction-progress data is supplied, and no occupancy/completion certificate is included. Registration remains valid through 29/11/2028 unless extended; that validity is separate from project completion and occupancy certification.
3. Master plan, architecture & building design
The sanctioned record describes a residential building on a net plot area of 836.1 Sq. Mtrs, with one cellar, one stilt and five floors. The permit order records 2072.05 Sq.mts as total built-up area. A separate drawing-plan extraction labels 2084.82 sq.m as proposed BUA excluding parking, 3080.65 sq.m including parking, and 3153.81 sq.m as gross BUA; these are retained as the plan’s separate area categories rather than treated as interchangeable measurements.
The plan extraction identifies a 4.5m Wide Drive Way and a 5.14m Wide Drive Way, and the permit records a 12.00M wide road. The approved open-space provision includes a 41.82 Sq.m tot-lot/organised open space, with the drawing extraction also identifying two green strips of 11.92 sq.m and 80.39 sq.m.
The supplied records identify one building, but do not establish a complete floor-by-floor apartment arrangement, lift count, stair count, or detailed entries and exits.
4. Homes, configurations & floor plans
The RERA filing lists units by number, not by a stated bedroom configuration. The following table uses the RERA-filed unit entries, saleable areas and portal-derived booking status. The area for each unit is shown as filed; no RERA-filed carpet area or loading figure is supplied.
| Configuration | Units | Booked | Available | RERA saleable area | Measured carpet area | Loading (if supplied) |
|---|---|---|---|---|---|---|
| Unit 101 | 1 | 0 | 1 | 119.74 sq.m | Not RERA-filed | Not supplied |
| Unit 102 | 1 | 0 | 1 | 145.81 sq.m | Not RERA-filed | Not supplied |
| Unit 103 | 1 | 0 | 1 | 103.13 sq.m | Not RERA-filed | Not supplied |
| Unit 202 | 1 | 0 | 1 | 142.99 sq.m | Not RERA-filed | Not supplied |
| Unit 203 | 1 | 0 | 1 | 115.2 sq.m | Not RERA-filed | Not supplied |
| Units 301, 401, 501 | 3 | 0 | 3 | 119.63 sq.m each | Not RERA-filed | Not supplied |
| Units 302, 402, 502 | 3 | 0 | 3 | 142.99 sq.m each | Not RERA-filed | Not supplied |
| Units 303, 403, 503 | 3 | 0 | 3 | 115.2 sq.m each | Not RERA-filed | Not supplied |
The drawing-measurement record reports software-measured carpet areas for one 3BHK design and two 6BHK designs: 95.0 sq.m for the 3BHK design and 209.7–210.1 sq.m for the 6BHK designs. These measurements are from drawing geometry, are marked as needing review, and are not RERA-filed configurations or disclosures. The available information does not map these measured designs to the RERA unit-number entries, so they should not be used as a substitute for a particular unit’s filed saleable area.
The measured 3BHK drawing includes living, kitchen, dining, puja, three bedrooms, toilets, store and sit-out. The room measurements are software-derived from the drawing; verify against the plan before relying on them.
5. Parking & vehicle circulation
The approved-plan extraction records 16 car parking spaces and 15 two-wheeler spaces. It identifies 1 Cellar + 1 Stilt and records parking areas in those levels; the building-permit conditions state that the cellar and stilt approved for parking are to be used exclusively for vehicle parking.
The plan extraction records 83.99 sq.m proposed visitor parking area, labelled 13.43%, against 62.55 sq.m required, labelled 10%. No unit-wise parking allocation or exclusive parking ownership is established in the supplied material. Electric-vehicle charging infrastructure is required by the permit conditions, but installation or completion is not independently confirmed.
6. Amenities, recreation & open spaces
The project’s approval records include the following facilities and site provisions. These are approval-filed provisions; the supplied evidence does not verify that they have been completed or made operational.
| Facility | Description / size | Evidence source | Declared progress / verified status |
|---|---|---|---|
| Tot-lot / organised open space | 41.82 Sq. Mtrs; drawing extraction records proposed organised open space at 5%. | Approved provision; completion not verified. | |
| Green strips | 11.92 sq.m and 80.39 sq.m in the drawing extraction. | Plan-filed; completion not verified. | |
| Trees | 35 trees recorded in the permit extraction. | Approval-filed provision; planting not verified. |
No clubhouse, indoor recreation room, community building, or sports facility is established by the supplied approval records. A third-party vendor lists children’s play areas/sand pits and a normal park/central green, but these are vendor descriptions rather than confirmed delivered facilities.
7. Utilities, building services & safety
The approval record lists an STP, septic tank, sump, transformer space, garbage house, seven rainwater-harvesting pits and a dual-piping system. The plan extraction also identifies a dry transformer. The records show these as plan or approval provisions, not independently verified operational services.
The permit requires EV-charging infrastructure in parking areas and states that occupancy certification is required before occupation. It also requires an occupancy Fire NOC from the Director (EV&DM) before issue of the Occupancy Certificate, as stated in the approval conditions. These are recorded permit conditions; no completed fire-safety inspection, NOC, lift information, backup-power capacity, water-source details, waste-management completion evidence, or accessibility details for this residential building are supplied.
8. Location, access & connectivity
The registered location is Alkapuri, Saroornagar, Ranga Reddy, 500035, at Plot/House No. 11-13-44, Survey No. 9/1/F. The building-permit record identifies a 12.00M wide road and the plan extraction labels driveway widths of 4.5m and 5.14m.
The supplied location data gives an approximate 21.3 km distance to the nearest sampled Outer Ring Road interchange. The vendor’s listed distances to local landmarks are third-party claims: Saroor Nagar Bus Terminal Bus Stop (0.5 Km), The SIRI Shopping Mall (0.8 Km), Aware Gleneagles Global Hospital (1.1 Km), Anutex Shopping Mall - Kothapet (1.0 Km) and DMart (1.2 Km). These are not independently verified travel-time estimates.
9. Developer & development status
The TG-RERA certificate names PUTCHA VIJAYA KUMAR as promoter. The approval documents identify M/s ANVITHA INFRA, represented by its proprietor Putcha Vijaya Kumar, as applicant/developer. The supplied data does not provide a verified corporate entity type beyond the approval document’s proprietor wording, or official project contact details or website.
The Form B record is a promoter declaration and states a completion undertaking of 29.11.2028. The GHMC permit records construction commencement before 28/05/2026 and completion before 29/11/2028. The project header lists 29/03/2029 as proposed completion. No independently verified construction-progress figure or occupancy/completion certificate is supplied.
10. Approvals, official records & documents
| Identifier / date | P02400010865; valid 29/11/2025–29/11/2028, unless extended |
|---|---|
| Scope and evidence | Form C registration certificate for SISTLA ENCLAVE; promoter named as Putcha Vijaya Kumar. |
| Identifier / date | 2016/GHMC/SWBP/LBN2/2025; 29/11/2025; file no. 008628/GHMC/04011/SWBP/LBN2/2025 |
|---|---|
| Scope and evidence | Building permit for the residential building on Survey No. 9/1/F. |
| Identifier / date | Portal reference 9785a97f-073a-411a-81c8-a15ff6849fe7 |
|---|---|
| Scope and evidence | Plan records the building configuration, site layout, parking and building-area labels. |
| Identifier / date | 8278/2025; 21/11/2025 |
|---|---|
| Scope and evidence | Approval record identifies a mortgage over first-floor built-up area; the approval extraction describes the proposed mortgage area as 208.05 Sq.mts, while the drawing extraction records 208.85 sq.m. |
| Identifier / date | Declaration gist dated 20day of April 2026 |
|---|---|
| Scope and evidence | Promoter declaration, including a stated completion undertaking of 29.11.2028. |
| Identifier / date | Not supplied; approval extraction records completion as not certified |
|---|---|
| Scope and evidence | No occupancy or completion certificate is evidenced in the supplied documents. |
The building permit also cites previous approval G2/BP/201/94. The supplied documents do not include a separate occupancy/completion certificate or a full independent construction-progress record.
Frequently asked questions
Is SISTLA ENCLAVE registered with Telangana RERA?
Yes. SISTLA ENCLAVE is registered with the Telangana Real Estate Regulatory Authority as P02400010865; the registration status is New Project.
Who is the developer of SISTLA ENCLAVE?
The promoter named in the RERA registration is Putcha.
Where is SISTLA ENCLAVE located?
SISTLA ENCLAVE is in Saroornagar, Alkapuri, Rangareddy, Telangana (500035).
When will SISTLA ENCLAVE be completed?
The promoter's proposed date of completion filed with RERA is 29/03/2029. This is the promoter's declaration, not a guarantee.
More projects in Alkapuri