Signature Pride
SIGNATURE INFRA · Hyderabad · RERA P02500000150
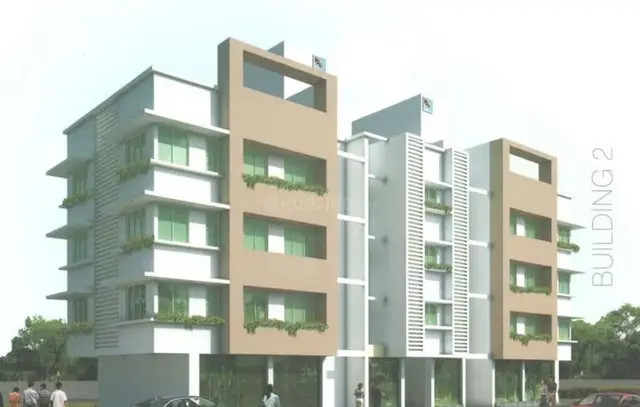
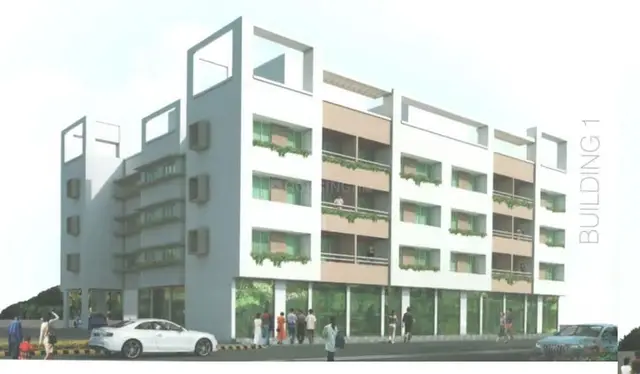
SIGNATURE PRIDE is a residential apartment project in Budvel, Rajendranagar, Hyderabad, developed by the registered promoter SIGNATURE INFRA. It comprises one building on 667.22 sq.m., with Stilt + 5 upper floors and 15 homes: 5 2BHK and 10 3BHK units. The project is registered under TG-RERA registration P02500000150, with proposed completion on 18/01/2024.
01What we found
Read from TG-RERA filings, approvals, land and registration records and court records. A court case is counted only when the court record states this project's survey number with its village, or names the project.
02Check before you pay
6 items to check before you pay, 3 high - from the title chain, court records and approvals, each with what to ask the builder or your advocate. An item may not be a problem with the project: records can be incomplete.
1. Project at a glance
Project identity
| Item | Project record |
|---|---|
| Registered project name | SIGNATURE PRIDE RERA record |
| Project type / registered portion | Residential apartment project; the record identifies one building and does not specify a separately named phase. RERA record |
| TG-RERA registration | P02500000150 RERA record |
| Registration validity | Certificate states 16/01/2019 to 18/01/2024; no extension is recorded in the supplied certificate data. Registration validity is distinct from the project’s completion deadline. Approvals record |
| Registered promoter | SIGNATURE INFRA; entity type recorded as Partnership. RERA record Corporate record |
| RERA status in supplied record | The project is identified as “New Project”; the certificate’s stated registration period has ended, and no extension is recorded in the supplied certificate. RERA record |
Land and geographic identity
| Item | Project record |
|---|---|
| Locality / revenue village | Budvel is stated in the filed building-permit and plan records. The identity record does not disclose a separate revenue-village field. |
| Mandal | Rajendranagar appears in the filed plan extraction; the registration certificate separately records Himayatha Nagar. The project’s mandal identity is therefore not consistently established by the supplied records. |
| District | Hyderabad in the project identity and registration certificate; the filed plan extraction states Ranga Reddy. RERA record |
| PIN | 500077 in the project identity and registration certificate. RERA record |
| Survey numbers | 490 and 494; no subdivision numbers are supplied. RERA record Land records |
| Plot numbers | 426, 427 and 428. RERA filing |
| Registered site extent | 667.22 sq.m.; filed permit records site and net area as 667.22 m², with road-affected area 0. RERA filing |
| Boundaries recorded in project filing | East: ROAD WIDTH 9; West: PLOT NO 429 TO 431; North: PLOT NO 425; South: ROAD WIDTH 9. RERA filing |
| Project address / locality detail | Project filing records Budvel; a street-level project address is not supplied in the RERA identity fields. RERA record RERA filing |
Development identity
| Item | Project record |
|---|---|
| Sanctioning authority | Greater Hyderabad Municipal Corporation (GHMC). Approvals record |
| Principal building approval | Permit 2/C6/00941/2018, dated 18 January, 2018; associated file/application number 2/C6/17944/2017. Approvals record |
| Approved built-up area | 1,592.00 m² residential net BUA / built-up area in the filed plan extraction. The same extraction separately states Total Net Built up Area 1637.22; these are distinct labels in the document. |
| Building count and floors | One residential apartment building, identified as Building A; Stilt + 5 upper floors. |
| Height | Permit extraction states 14.95 m; plan extraction states total height 19.95 mt. and 14.95 mt. Excluding Stilt Floor. |
| Parking | Plan extraction states Proposed Number of Parkings 0; the permit conditions refer to approved stilt parking. A count of parking spaces is not established by the supplied record. |
| Unit count | 15 dwelling units in the filed plan; the project identity also records one building unit. RERA filing |
Offering and status
| Item | Project record |
|---|---|
| RERA-filed configurations | 2BHK: 5 units; 3BHK: 10 units. RERA unit table RERA unit details |
| RERA-filed saleable area | 2BHK: 82.68 sqm; 3BHK: 58.79 sqm. RERA unit table RERA unit details |
| Booked / available | Portal-derived figures last read show 0 booked and 5 available 2BHK units, and 0 booked and 10 available 3BHK units. The portal record carries no as-of date; treat these counts as indicative. RERA unit table RERA unit details |
| Completion dates in record | Project identity lists proposed completion 18/01/2024. The filed Form B declaration states an undertaking to complete before 31.12.2020. These are recorded as separate completion statements; neither establishes actual completion. RERA record |
| Construction stage | No independently verified construction-stage or site-progress evidence is supplied. The RERA amenity entries display 0% progress for listed items. RERA amenities |
| Occupancy / completion certificate | No occupancy or completion certificate is included in the supplied project documents. The building permit states that an occupancy certificate is compulsory before occupation. |
2. The project story
SIGNATURE PRIDE is recorded with TG-RERA as a residential apartment project on Plot Nos. 426, 427 and 428, in Survey Nos. 490 and 494, at Budvel. The filed GHMC permit and building-plan records describe one Stilt + 5 apartment building on a 667.22 sq.m. site, with 15 dwelling units. RERA record Land records
The RERA unit record lists five 2BHK and ten 3BHK units. Its booking and availability counts are portal-derived and undated, so they indicate the last-read portal position rather than a current verified inventory. No site inspection, construction-progress evidence or occupancy/completion certificate is supplied. The project’s stated completion date and its registration validity date are both in the past, but neither fact by itself establishes the building’s present physical or occupancy status. RERA unit details RERA unit table RERA record RERA amenities
3. Master plan, architecture & building design
The filed plans describe one residential apartment building on a 667.22 sq.m. plot, with proposed coverage of 318.40 m² (47.72%) and vacant plot area of 348.82 m². The plan records residential net BUA of 1592.00, built-up area of 1592.00, and total net built-up area of 1637.22; the supplied extraction does not define the components of the latter figure, so these labels should not be treated as interchangeable.
The building is shown as Stilt + 5 upper floors. The plan lists a 4.50M WIDE DRIVE WAY, staircase, parking, water tank, garbage bin, transformer and percolation pit. The plan extract does not establish the number of flats per floor, lift arrangement, detailed room layouts, building entrances, or the area and configuration of common spaces.
The plan records a MORTGAGE AREA 170.34; the project filing separately reports mortgage area 159.2. This overview preserves the values as recorded in their respective supplied sources and does not infer their scope. RERA filing
4. Homes, configurations & floor plans
| Configuration | Units | Booked | Available | RERA saleable area | Measured carpet area | Loading (if supplied) |
|---|---|---|---|---|---|---|
| 2BHK | 5 | 0 | 5 | 82.68 sqm | Not supplied | Not supplied |
| 3BHK | 10 | 0 | 10 | 58.79 sqm | Not supplied | Not supplied |
RERA saleable areas and unit counts are from the project filing; booked/available counts are portal-derived and have no recorded as-of date. The supplied floor-plan processing record reports two drawings, but no flats were measured from them; therefore no software-measured carpet areas or room dimensions are available. RERA unit details RERA unit table Floor plans
Saleable area and carpet area are different measures; the supplied project data does not provide a carpet-area figure or a quantified common-area loading for these units. The available record does not support describing room sizes, balconies, utilities or typical floor arrangements. RERA unit details Floor plans
5. Parking & vehicle circulation
The plan extraction records Proposed Number of Parkings 0, while the GHMC permit conditions state that the cellar and stilts approved for parking are to be used exclusively for vehicle parking, without partition walls or rolling shutters. The filed plan also identifies a 4.50M WIDE DRIVE WAY. The supplied records do not establish a reliable count of parking bays, visitor or accessible spaces, parking allocation to individual units, or a separate parking level beyond the stilt reference.
A drawn or described parking provision does not, on its own, establish an exclusive parking right attached to a particular home. No unit-specific parking allocation document is included in the supplied evidence.
6. Amenities, recreation & open spaces
| Description / size | Permit records Tot-lot (m²) 0 and requires it to be fenced and maintained as greenery; RERA amenities record “Green Strip/TOT LOT/Park” as available. |
|---|---|
| Evidence source | RERA amenities |
| Declared progress / verified status | RERA entry shows 0% progress; no independently verified completion evidence supplied. |
| Description / size | Listed in the RERA amenity record; no dimensions supplied. |
|---|---|
| Evidence source | RERA amenities |
| Declared progress / verified status | 0% in the record; not independently verified. |
| Description / size | Listed in the RERA amenity record; no facility details supplied. |
|---|---|
| Evidence source | RERA amenities |
| Declared progress / verified status | 0% in the record; not independently verified. |
| Description / size | Listed in third-party vendor material. |
|---|---|
| Evidence source | Promoter website |
| Declared progress / verified status | Marketing/vendor statement only; not shown as a verified delivered facility. |
| Description / size | Listed in third-party vendor material. |
|---|---|
| Evidence source | Promoter website |
| Declared progress / verified status | Marketing/vendor statement only; no capacity or project-filed progress supplied. |
The project data does not substantiate a clubhouse, indoor recreation facility, or quantified landscaped/open-space provision beyond the plan and amenity entries above. RERA amenities
7. Utilities, building services & safety
The building permit lists a Rain Water Harvesting Structure (percolation pit), transformer space, garbage house and ETP as requirements or site provisions. The filed plan labels a water tank, garbage bin, transformer and percolation pit. The RERA amenity record marks water supply, storm-water drains, sewage/sullage treatment and disposal, and electrical meter room/substation/receiving station as available, while displaying 0% progress for the listed amenities. These entries do not establish independently verified completion or operating capacity. RERA amenities
Third-party vendor material describes bore-well water with an overhead tank and a drinking-water line in the kitchen, one six-passenger lift, and round-the-clock security with CCTV at the main gate. These are vendor claims, not project-specific verified completion evidence. The supplied project records do not state water-storage capacity, STP/ETP capacity, electrical backup capacity, fire-system specifications, lift installation status, accessibility arrangements, or waste-management operations. Promoter website
The permit makes an occupancy certificate compulsory before occupation and lists construction and site-safety-related conditions; no occupancy certificate or independent fire/life-safety verification is supplied.
8. Location, access & connectivity
The project records place the site at Budvel, on Survey Nos. 490 and 494, Plot Nos. 426, 427 and 428. The filed plan records 9.00 M WIDE ROAD and the boundary entries identify road widths of 9 on the east and south. A cadastral parcel-centroid location is recorded at 17.41528, 78.35459. RERA filing Location record
The supplied location data identifies Financial District (Nanakramguda), 1.2 km away. A vendor separately advertises distances to the PVNR Express Way, ORR Rajendranagar Exit, APPA Junction, RGIA and Hitech City, and a drive-time claim for LB Nagar; these are vendor-provided claims, not independently measured connectivity evidence. Location record Promoter website
9. Developer & development status
The registered promoter is SIGNATURE INFRA, recorded as a Partnership. The project record names Chakinala Jagadeeshwar as an authorized signatory and lists partnership members Chakinala Jagadeeshwar, Chakinala Sunithrana, Leburu Srinivasulu Reddy, Gurrala Sudarshan Reddy, and Thummala Venkat Reddy. Corporate record Parties record
The RERA project identity gives the promoter address as STREET NO 11, BUDVEL, Hyderabad, 500077. The supplied corporate identifier is masked as xxxxxx162J; no unmasked identifier, official contact details or promoter website is provided. RERA record Corporate record Parties record
The project record gives 18/01/2024 as the proposed completion date, while the filed Form B declaration states completion before 31.12.2020. No construction progress independently verified on site, completion certificate or occupancy certificate is supplied. The RERA amenity entries show 0% progress; these entries are not a site inspection. RERA record RERA amenities
10. Approvals, official records & documents
| Record | Supplied evidence |
|---|---|
| TG-RERA registration | Form C certificate for SIGNATURE PRIDE, registration P02500000150, issued 16/01/2019, with validity stated to 18/01/2024. |
| GHMC building permit | Building Permit Order 2/C6/00941/2018, dated 18 January, 2018, for a Stilt + 5 building at Budvel, Survey Nos. 490 and 494. |
| Filed building-plan records | Plan/layout records bearing approval number 2/C6/00941/2018, application number 2/C6/17944/2017, and 15 dwelling units. |
| Promoter declaration | Form B affidavit dated 14 December 2018, including the promoter’s title, encumbrance, completion and project-fund declarations. |
| Occupancy / completion certificate | Not included in the supplied documents. The permit states that an occupancy certificate is compulsory before occupation. |
| Other official lookup limitation | The HMDA approved-layout lookup is recorded as unavailable through the public portal in the supplied evidence; this is not evidence of approval or refusal. HMDA |
1. Project at a glance
Project identity
Registered project name: SIGNATURE PRIDE
Project type / registered portion: Residential apartment project; the record identifies one building and does not specify a separately named phase.
TG-RERA registration: P02500000150
Registration validity: Certificate states 16/01/2019 to 18/01/2024; no extension is recorded in the supplied certificate data. Registration validity is distinct from the project’s completion deadline.
Registered promoter: SIGNATURE INFRA; entity type recorded as Partnership.
RERA status in supplied record: The project is identified as “New Project”; the certificate’s stated registration period has ended, and no extension is recorded in the supplied certificate.
Land and geographic identity
Locality / revenue village: Budvel is stated in the filed building-permit and plan records. The identity record does not disclose a separate revenue-village field.
Mandal: Rajendranagar appears in the filed plan extraction; the registration certificate separately records Himayatha Nagar. The project’s mandal identity is therefore not consistently established by the supplied records.
District: Hyderabad in the project identity and registration certificate; the filed plan extraction states Ranga Reddy.
PIN: 500077 in the project identity and registration certificate.
Survey numbers: 490 and 494; no subdivision numbers are supplied.
Plot numbers: 426, 427 and 428.
Registered site extent: 667.22 sq.m.; filed permit records site and net area as 667.22 m², with road-affected area 0.
Boundaries recorded in project filing: East: ROAD WIDTH 9; West: PLOT NO 429 TO 431; North: PLOT NO 425; South: ROAD WIDTH 9.
Project address / locality detail: Project filing records Budvel; a street-level project address is not supplied in the RERA identity fields.
Development identity
Sanctioning authority: Greater Hyderabad Municipal Corporation (GHMC).
Principal building approval: Permit 2/C6/00941/2018, dated 18 January, 2018; associated file/application number 2/C6/17944/2017.
Approved built-up area: 1,592.00 m² residential net BUA / built-up area in the filed plan extraction. The same extraction separately states Total Net Built up Area 1637.22; these are distinct labels in the document.
Building count and floors: One residential apartment building, identified as Building A; Stilt + 5 upper floors.
Height: Permit extraction states 14.95 m; plan extraction states total height 19.95 mt. and 14.95 mt. Excluding Stilt Floor.
Parking: Plan extraction states Proposed Number of Parkings 0; the permit conditions refer to approved stilt parking. A count of parking spaces is not established by the supplied record.
Unit count: 15 dwelling units in the filed plan; the project identity also records one building unit.
Offering and status
RERA-filed configurations: 2BHK: 5 units; 3BHK: 10 units.
RERA-filed saleable area: 2BHK: 82.68 sqm; 3BHK: 58.79 sqm.
Booked / available: Portal-derived figures last read show 0 booked and 5 available 2BHK units, and 0 booked and 10 available 3BHK units. The portal record carries no as-of date; treat these counts as indicative.
Completion dates in record: Project identity lists proposed completion 18/01/2024. The filed Form B declaration states an undertaking to complete before 31.12.2020. These are recorded as separate completion statements; neither establishes actual completion.
Construction stage: No independently verified construction-stage or site-progress evidence is supplied. The RERA amenity entries display 0% progress for listed items.
Occupancy / completion certificate: No occupancy or completion certificate is included in the supplied project documents. The building permit states that an occupancy certificate is compulsory before occupation.
2. The project story
SIGNATURE PRIDE is recorded with TG-RERA as a residential apartment project on Plot Nos. 426, 427 and 428, in Survey Nos. 490 and 494, at Budvel. The filed GHMC permit and building-plan records describe one Stilt + 5 apartment building on a 667.22 sq.m. site, with 15 dwelling units.
The RERA unit record lists five 2BHK and ten 3BHK units. Its booking and availability counts are portal-derived and undated, so they indicate the last-read portal position rather than a current verified inventory. No site inspection, construction-progress evidence or occupancy/completion certificate is supplied. The project’s stated completion date and its registration validity date are both in the past, but neither fact by itself establishes the building’s present physical or occupancy status.
3. Master plan, architecture & building design
The filed plans describe one residential apartment building on a 667.22 sq.m. plot, with proposed coverage of 318.40 m² (47.72%) and vacant plot area of 348.82 m². The plan records residential net BUA of 1592.00, built-up area of 1592.00, and total net built-up area of 1637.22; the supplied extraction does not define the components of the latter figure, so these labels should not be treated as interchangeable.
The building is shown as Stilt + 5 upper floors. The plan lists a 4.50M WIDE DRIVE WAY, staircase, parking, water tank, garbage bin, transformer and percolation pit. The plan extract does not establish the number of flats per floor, lift arrangement, detailed room layouts, building entrances, or the area and configuration of common spaces.
The plan records a MORTGAGE AREA 170.34; the project filing separately reports mortgage area 159.2. This overview preserves the values as recorded in their respective supplied sources and does not infer their scope.
4. Homes, configurations & floor plans
| Configuration | Units | Booked | Available | RERA saleable area | Measured carpet area | Loading (if supplied) |
|---|---|---|---|---|---|---|
| 2BHK | 5 | 0 | 5 | 82.68 sqm | Not supplied | Not supplied |
| 3BHK | 10 | 0 | 10 | 58.79 sqm | Not supplied | Not supplied |
RERA saleable areas and unit counts are from the project filing; booked/available counts are portal-derived and have no recorded as-of date. The supplied floor-plan processing record reports two drawings, but no flats were measured from them; therefore no software-measured carpet areas or room dimensions are available.
Saleable area and carpet area are different measures; the supplied project data does not provide a carpet-area figure or a quantified common-area loading for these units. The available record does not support describing room sizes, balconies, utilities or typical floor arrangements.
5. Parking & vehicle circulation
The plan extraction records Proposed Number of Parkings 0, while the GHMC permit conditions state that the cellar and stilts approved for parking are to be used exclusively for vehicle parking, without partition walls or rolling shutters. The filed plan also identifies a 4.50M WIDE DRIVE WAY. The supplied records do not establish a reliable count of parking bays, visitor or accessible spaces, parking allocation to individual units, or a separate parking level beyond the stilt reference.
A drawn or described parking provision does not, on its own, establish an exclusive parking right attached to a particular home. No unit-specific parking allocation document is included in the supplied evidence.
6. Amenities, recreation & open spaces
| Facility | Description / size | Evidence source | Declared progress / verified status |
|---|---|---|---|
| Tot-lot / green space | Permit records Tot-lot (m²) 0 and requires it to be fenced and maintained as greenery; RERA amenities record “Green Strip/TOT LOT/Park” as available. | RERA entry shows 0% progress; no independently verified completion evidence supplied. | |
| Internal roads and footpaths | Listed in the RERA amenity record; no dimensions supplied. | 0% in the record; not independently verified. | |
| Community buildings | Listed in the RERA amenity record; no facility details supplied. | 0% in the record; not independently verified. | |
| Kids play area | Listed in third-party vendor material. | Marketing/vendor statement only; not shown as a verified delivered facility. | |
| Power backup | Listed in third-party vendor material. | Marketing/vendor statement only; no capacity or project-filed progress supplied. |
The project data does not substantiate a clubhouse, indoor recreation facility, or quantified landscaped/open-space provision beyond the plan and amenity entries above.
7. Utilities, building services & safety
The building permit lists a Rain Water Harvesting Structure (percolation pit), transformer space, garbage house and ETP as requirements or site provisions. The filed plan labels a water tank, garbage bin, transformer and percolation pit. The RERA amenity record marks water supply, storm-water drains, sewage/sullage treatment and disposal, and electrical meter room/substation/receiving station as available, while displaying 0% progress for the listed amenities. These entries do not establish independently verified completion or operating capacity.
Third-party vendor material describes bore-well water with an overhead tank and a drinking-water line in the kitchen, one six-passenger lift, and round-the-clock security with CCTV at the main gate. These are vendor claims, not project-specific verified completion evidence. The supplied project records do not state water-storage capacity, STP/ETP capacity, electrical backup capacity, fire-system specifications, lift installation status, accessibility arrangements, or waste-management operations.
The permit makes an occupancy certificate compulsory before occupation and lists construction and site-safety-related conditions; no occupancy certificate or independent fire/life-safety verification is supplied.
8. Location, access & connectivity
The project records place the site at Budvel, on Survey Nos. 490 and 494, Plot Nos. 426, 427 and 428. The filed plan records 9.00 M WIDE ROAD and the boundary entries identify road widths of 9 on the east and south. A cadastral parcel-centroid location is recorded at 17.41528, 78.35459.
The supplied location data identifies Financial District (Nanakramguda), 1.2 km away. A vendor separately advertises distances to the PVNR Express Way, ORR Rajendranagar Exit, APPA Junction, RGIA and Hitech City, and a drive-time claim for LB Nagar; these are vendor-provided claims, not independently measured connectivity evidence.
9. Developer & development status
The registered promoter is SIGNATURE INFRA, recorded as a Partnership. The project record names Chakinala Jagadeeshwar as an authorized signatory and lists partnership members Chakinala Jagadeeshwar, Chakinala Sunithrana, Leburu Srinivasulu Reddy, Gurrala Sudarshan Reddy, and Thummala Venkat Reddy.
The RERA project identity gives the promoter address as STREET NO 11, BUDVEL, Hyderabad, 500077. The supplied corporate identifier is masked as xxxxxx162J; no unmasked identifier, official contact details or promoter website is provided.
The project record gives 18/01/2024 as the proposed completion date, while the filed Form B declaration states completion before 31.12.2020. No construction progress independently verified on site, completion certificate or occupancy certificate is supplied. The RERA amenity entries show 0% progress; these entries are not a site inspection.
10. Approvals, official records & documents
TG-RERA registration: Form C certificate for SIGNATURE PRIDE, registration P02500000150, issued 16/01/2019, with validity stated to 18/01/2024.
GHMC building permit: Building Permit Order 2/C6/00941/2018, dated 18 January, 2018, for a Stilt + 5 building at Budvel, Survey Nos. 490 and 494.
Filed building-plan records: Plan/layout records bearing approval number 2/C6/00941/2018, application number 2/C6/17944/2017, and 15 dwelling units.
Promoter declaration: Form B affidavit dated 14 December 2018, including the promoter’s title, encumbrance, completion and project-fund declarations.
Occupancy / completion certificate: Not included in the supplied documents. The permit states that an occupancy certificate is compulsory before occupation.
Other official lookup limitation: The HMDA approved-layout lookup is recorded as unavailable through the public portal in the supplied evidence; this is not evidence of approval or refusal.
Frequently asked questions
Is SIGNATURE PRIDE registered with Telangana RERA?
Yes. SIGNATURE PRIDE is registered with the Telangana Real Estate Regulatory Authority as P02500000150; the registration status is New Project.
Who is the developer of SIGNATURE PRIDE?
The promoter named in the RERA registration is SIGNATURE INFRA.
Where is SIGNATURE PRIDE located?
SIGNATURE PRIDE is in Hyderabad, Telangana (500077).
When will SIGNATURE PRIDE be completed?
The promoter's proposed date of completion filed with RERA is 18/01/2024. This is the promoter's declaration, not a guarantee.
More projects in Hyderabad





