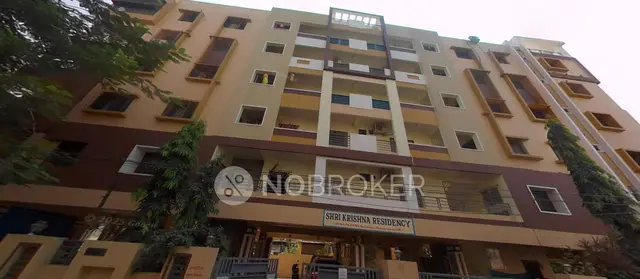
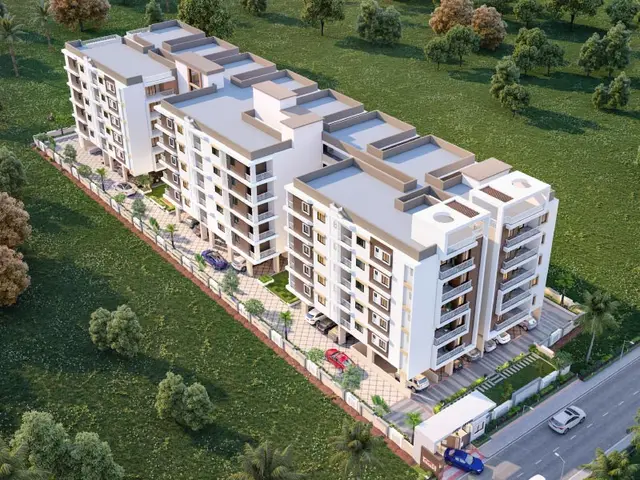
Sai Raghavendra Arcade
SHIKARA CONSTRUCTIONS · Rangareddy · RERA P02400002705
SAI RAGHAVENDRA ARCADE is a residential apartment project in BIRAMULAGUDA, Saroornagar, Ranga Reddy. It is being developed by registered promoter SHIKARA CONSTRUCTIONS, recorded as a partnership. The project covers 744.00 sq. m and comprises one building with 1 Stilt + 5 upper floors and 15 apartments: 5 two-bedroom units of 95.0 sq. m and 10 three-bedroom units of 137.3 sq. m. It is registered with TG-RERA as P02400002705, with proposed completion on 19/03/2024.
More from Shikara Constructions · 2 projects →
01What we found
Read from TG-RERA filings, approvals, land and registration records and court records. A court case is counted only when the court record states this project's survey number with its village, or names the project.
02Check before you pay
7 items to check before you pay, 4 high - from the title chain, court records and approvals, each with what to ask the builder or your advocate. An item may not be a problem with the project: records can be incomplete.
1. Project at a glance
Project identity
| Item | Record |
|---|---|
| Registered project name | SAI RAGHAVENDRA ARCADE RERA record |
| Project type | Residential apartment project RERA record |
| Phase / registered portion | No phase name is recorded. The TG-RERA certificate identifies plot Nos. 16 SOUTH PART 17 18 19; phase boundaries beyond the filed land details are not separately described. |
| TG-RERA registration | P02400002705 RERA record |
| Registration validity | 18/03/2021 to 19/03/2024; the certificate states three years. No extension is recorded in the supplied registration-certificate data. This is the registration period, not the completion deadline. |
| Registered promoter | SHIKARA CONSTRUCTIONS, recorded as a partnership Parties record RERA filing |
| RERA status | Recorded as On-Going Project. The registration certificate’s validity ended on 19/03/2024; no extension is shown in the supplied record. RERA record |
Land and geographic identity
| Item | Record |
|---|---|
| Locality / revenue village | Locality: BIRAMULAGUDA; the title and building-permit documents refer to Bairamalguda Village. RERA record RERA filing |
| Mandal / district / PIN | Saroornagar, Ranga Reddy, 500079 RERA record |
| Project survey number | 29/1 RERA record Land records |
| Plot description | 16 SOUTH PART 17 18 19 in the TG-RERA certificate; the title-report extraction describes plots 16 (southern part), 17, 18 and 19 (southern part). |
| Site extent | 744.00 sq. m recorded for the project land; the building-permit extraction also states site area 744 m² and net area 744 m². Land records RERA filing |
| Boundaries | East: 30 FEET ROAD; west: 30 FEET ROAD; north: PLOT NO 16 19; south: NAIGHBOURS LAND. RERA filing |
| Layout / subdivision references recorded on building permit | LRS24052016114354; LRS2405201603271; LRS24052016032811; LRS15102016055304. Their individual land coverage is not specified in the supplied extraction. |
Development identity
| Item | Record |
|---|---|
| Sanctioning authority | Greater Hyderabad Municipal Corporation (GHMC) Approvals record |
| Principal building approval | Approval 2/C4/04622/2019, approved 19 March 2019; the permit also records file no. 2/C4/24143/2018. Approvals record |
| Building / use | Building - A (residential) |
| Approved built-up area | Not established from the supplied extraction. The permit extraction contains a “Proposed Covered builtup area” figure rendered as 128,803.00, but its scale/format is unclear; it is not used here as a verified area. |
| Sanctioned floors and height | 1 Stilt + 5 upper floors; sanctioned height recorded as 15 m. The supplied record does not identify a basement or podium. |
| Buildings / towers | One building is recorded in the RERA project information; the permit names Building - A. RERA filing |
| Units | GHMC permit extraction does not supply a reliable unit count. TG-RERA filing records 15 units: 5 two-bedroom and 10 three-bedroom apartments. RERA unit table RERA unit details |
Offering and status
| Item | Record |
|---|---|
| RERA-filed configurations | 2BHK and 3BHK RERA unit details RERA unit table |
| RERA-filed saleable areas | 2BHK: 95.0 sq. m; 3BHK: 137.3 sq. m RERA unit details RERA unit table |
| Booked / available | Portal-derived counts show 2BHK: 0 booked / 5 available; 3BHK: 0 booked / 10 available. The portal record has no as-of date, so these counts are indicative, not a current inventory confirmation. RERA unit table RERA unit details |
| Construction stage | RERA project status is On-Going Project; no independently verified site-progress measurement is supplied. RERA record RERA amenities |
| Original / revised completion date | 19/03/2024 / 19/03/2024, as recorded in the project information; the promoter’s Form B also undertakes completion by 19/03/2024. RERA record |
| Occupancy / completion certificate | No occupancy certificate or completion certificate is included in the supplied project documents. The GHMC permit states an occupancy certificate is compulsory before occupation. Document index |
2. The project story
SAI RAGHAVENDRA ARCADE is registered with TG-RERA as a residential apartment project on survey 29/1 in the Biramulaguda / Bairamalguda locality, Saroornagar Mandal, Ranga Reddy District. Its filed land area is 744.00 sq. m, and the building-permit record identifies a single residential building, Building - A. RERA record Land records
The filed offering comprises 15 apartments: five 2BHK units and ten 3BHK units. The available-unit figures are portal readings without an as-of date and should be treated as indicative. The project’s filed completion date was 19/03/2024, while the supplied record labels its status “On-Going Project”; the evidence does not provide an independently verified construction-progress assessment or an occupancy certificate. RERA unit table RERA unit details RERA record Document index
3. Master plan, architecture & building design
The GHMC building permit is for a residential building on survey 29/1, with a stated site area and net area of 744 m². It identifies Building - A as 1 Stilt + 5 upper floors, with a recorded height of 15 m. No basement or podium is identified in the supplied permit extraction.
The permit extraction records residential use and no commercial or “other” area in its land-use breakdown. It also lists a stilt area of 355.53; the supplied text does not specify the unit for that figure. The permit’s “Proposed Covered builtup area” entry is rendered as 128,803.00, but the extraction does not make its scale or formatting sufficiently clear to report it as a verified approved built-up area. No reliable evidence is supplied for building footprint, floor-by-floor apartment arrangement, lifts, stairs, internal circulation, open-space dimensions or phase organization.
The title-report extraction describes the development agreement as covering plots 16 (southern part), 17, 18 and 19 (southern part), stated there to total 889.32 square yards; that document describes development rights and an area-share arrangement.
4. Homes, configurations & floor plans
TG-RERA records the following apartment configurations and saleable areas. Unit counts and availability are portal-filed figures with no recorded as-of date. RERA unit details RERA unit table RERA unit table
| Configuration | Units | Booked | Available | RERA saleable area | Measured carpet area | Loading (if supplied) |
|---|---|---|---|---|---|---|
| 2BHK | 5 | 0 | 5 | 95.0 sq. m | Not available | Not supplied |
| 3BHK | 10 | 0 | 10 | 137.3 sq. m | Not available | Not supplied |
The supplied floor-plan record reports two drawings, with no flat layouts measured. Carpet area and room dimensions therefore cannot be reported. RERA-filed saleable area is distinct from carpet area: no software-measured carpet figures, balcony or utility measurements, or loading figures are supplied for this project. Floor plans RERA unit details
5. Parking & vehicle circulation
The supplied records do not establish a count of sanctioned car or two-wheeler spaces, visitor or accessible parking, parking levels, ramps, driveway arrangements, EV charging provision, or unit-specific parking allocations. The GHMC permit identifies a stilt floor but does not, in the extracted information, specify parking capacity or allocation. A vendor listing mentions covered car parking and EV charging stations, but those claims are not established as sanctioned or delivered project provisions in the supplied RERA and permit records. Promoter website
6. Amenities, recreation & open spaces
The project filing records certain site facilities as available, while the supplied RERA amenity data shows 0% progress for the listed items. These figures are filing data, not independent verification of completion. RERA amenities
| Facility | Description / size | Evidence source | Declared progress / verified status |
|---|---|---|---|
| Clubhouse / indoor | No clubhouse or indoor recreation facility documented | RERA amenities | Not established |
| Sports / recreation | Green strip / tot-lot / park recorded as available; permit also lists a tot-lot | RERA amenities | RERA amenity progress: 0%; completion not independently verified |
| Landscape / open space | Permit extraction lists 35 Trees; no landscaping or open-space area is supplied | Permit-listed provision; planting/completion not independently verified | |
| Convenience / community | Community buildings listed in RERA amenity fields; no size or facility detail supplied | RERA amenities | RERA amenity progress: 0%; delivery not verified |
7. Utilities, building services & safety
The RERA amenity fields mark water supply, sewerage, rainwater harvesting / water conservation, and an electrical meter room, sub-station or receiving station as available. Their capacities, exact configuration and completed status are not supplied. The same amenity record lists storm-water drains, sewage treatment/disposal, solid-waste management, energy management, fire protection and street lighting, each with 0% progress; no independent completion verification is provided. RERA amenities
The GHMC permit requires a rainwater-harvesting percolation pit, space for a transformer and a garbage house. It also states that an occupancy certificate is compulsory before occupation. The permit extraction lists 4 RWHPs, but does not explain their configuration or capacity. No specific water source, storage or treatment capacity, STP capacity, backup power, lift or service-lift details, fire-system equipment, accessibility arrangements, or CCTV/access-control system is established by the project filing and permit information supplied here. RERA amenities
8. Location, access & connectivity
The registered project location is BIRAMULAGUDA, in Saroornagar Mandal, Ranga Reddy District, PIN 500079. The project’s filed boundaries include 30 FEET ROAD on both the east and west. The building-permit record refers to Bairamula Guda and records road widths of 18 mt.; the supplied extraction does not explain the relationship between that figure and the boundary descriptions. RERA record RERA filing
The supplied location record gives the Financial District (Nanakramguda) as an anchor at 1.2 km. No other verified road, public-transport or landmark distances are supplied. Location record
9. Developer & development status
The registered promoter is SHIKARA CONSTRUCTIONS, recorded as a partnership. Its GSTIN is 36ADTFS3980R1ZS. The supplied promoter address is SRI SAI NIVAS, ROAD NO 1, YASHODHODA NAGAR, BIRAMULAGUDA, Saroornagar, Ranga Reddy, 500079; the project record does not provide an official telephone number or website. Parties record RERA filing Corporate record
P. SURENDER REDDY signed the Form B declaration as authorized signatory. In the declaration dated 11/02/2021, the promoter states a legal-title basis for the project land, declares that the land is free from encumbrances, and undertakes completion by 19/03/2024. These are promoter declarations, not independent verification.
The RERA record labels the project “On-Going Project,” but the supplied evidence does not include a verified construction-progress report or an occupancy certificate. The registration certificate records validity only through 19/03/2024, and no extension is shown in the supplied certificate data. RERA record
10. Approvals, official records & documents
| Record | Supplied evidence |
|---|---|
| TG-RERA registration | Form C records SAI RAGHAVENDRA ARCADE, registration P02400002705, granted under section 5; validity 18/03/2021–19/03/2024. |
| GHMC building permit | Building Permit Order for Building - A (residential), survey 29/1, approval 2/C4/04622/2019, approved 19 March 2019; file no. 2/C4/24143/2018. |
| Approved plan / drawing | A layout-plan document is listed in the RERA file, but it is not extracted as a readable approved-plan drawing in the supplied evidence. Document index |
| Promoter declaration | Form B dated 11/02/2021, signed by P. SURENDER REDDY as authorized signatory for SHIKARA CONSTRUCTIONS. |
| Occupancy / completion certificate | Not included in the supplied project documents. The GHMC permit says an occupancy certificate is compulsory before occupation. Document index |
| Other recorded permit identifiers | Permit extraction lists layout/subdivision references LRS24052016114354, LRS2405201603271, LRS24052016032811 and LRS15102016055304. |
1. Project at a glance
Project identity
Registered project name: SAI RAGHAVENDRA ARCADE
Project type: Residential apartment project
Phase / registered portion: No phase name is recorded. The TG-RERA certificate identifies plot Nos. 16 SOUTH PART 17 18 19; phase boundaries beyond the filed land details are not separately described.
TG-RERA registration: P02400002705
Registration validity: 18/03/2021 to 19/03/2024; the certificate states three years. No extension is recorded in the supplied registration-certificate data. This is the registration period, not the completion deadline.
Registered promoter: SHIKARA CONSTRUCTIONS, recorded as a partnership
RERA status: Recorded as On-Going Project. The registration certificate’s validity ended on 19/03/2024; no extension is shown in the supplied record.
Land and geographic identity
Locality / revenue village: Locality: BIRAMULAGUDA; the title and building-permit documents refer to Bairamalguda Village.
Mandal / district / PIN: Saroornagar, Ranga Reddy, 500079
Project survey number: 29/1
Plot description: 16 SOUTH PART 17 18 19 in the TG-RERA certificate; the title-report extraction describes plots 16 (southern part), 17, 18 and 19 (southern part).
Site extent: 744.00 sq. m recorded for the project land; the building-permit extraction also states site area 744 m² and net area 744 m².
Boundaries: East: 30 FEET ROAD; west: 30 FEET ROAD; north: PLOT NO 16 19; south: NAIGHBOURS LAND.
Layout / subdivision references recorded on building permit: LRS24052016114354; LRS2405201603271; LRS24052016032811; LRS15102016055304. Their individual land coverage is not specified in the supplied extraction.
Development identity
Sanctioning authority: Greater Hyderabad Municipal Corporation (GHMC)
Principal building approval: Approval 2/C4/04622/2019, approved 19 March 2019; the permit also records file no. 2/C4/24143/2018.
Building / use: Building - A (residential)
Approved built-up area: Not established from the supplied extraction. The permit extraction contains a “Proposed Covered builtup area” figure rendered as 128,803.00, but its scale/format is unclear; it is not used here as a verified area.
Sanctioned floors and height: 1 Stilt + 5 upper floors; sanctioned height recorded as 15 m. The supplied record does not identify a basement or podium.
Buildings / towers: One building is recorded in the RERA project information; the permit names Building - A.
Units: GHMC permit extraction does not supply a reliable unit count. TG-RERA filing records 15 units: 5 two-bedroom and 10 three-bedroom apartments.
Offering and status
RERA-filed configurations: 2BHK and 3BHK
RERA-filed saleable areas: 2BHK: 95.0 sq. m; 3BHK: 137.3 sq. m
Booked / available: Portal-derived counts show 2BHK: 0 booked / 5 available; 3BHK: 0 booked / 10 available. The portal record has no as-of date, so these counts are indicative, not a current inventory confirmation.
Construction stage: RERA project status is On-Going Project; no independently verified site-progress measurement is supplied.
Original / revised completion date: 19/03/2024 / 19/03/2024, as recorded in the project information; the promoter’s Form B also undertakes completion by 19/03/2024.
Occupancy / completion certificate: No occupancy certificate or completion certificate is included in the supplied project documents. The GHMC permit states an occupancy certificate is compulsory before occupation.
2. The project story
SAI RAGHAVENDRA ARCADE is registered with TG-RERA as a residential apartment project on survey 29/1 in the Biramulaguda / Bairamalguda locality, Saroornagar Mandal, Ranga Reddy District. Its filed land area is 744.00 sq. m, and the building-permit record identifies a single residential building, Building - A.
The filed offering comprises 15 apartments: five 2BHK units and ten 3BHK units. The available-unit figures are portal readings without an as-of date and should be treated as indicative. The project’s filed completion date was 19/03/2024, while the supplied record labels its status “On-Going Project”; the evidence does not provide an independently verified construction-progress assessment or an occupancy certificate.
3. Master plan, architecture & building design
The GHMC building permit is for a residential building on survey 29/1, with a stated site area and net area of 744 m². It identifies Building - A as 1 Stilt + 5 upper floors, with a recorded height of 15 m. No basement or podium is identified in the supplied permit extraction.
The permit extraction records residential use and no commercial or “other” area in its land-use breakdown. It also lists a stilt area of 355.53; the supplied text does not specify the unit for that figure. The permit’s “Proposed Covered builtup area” entry is rendered as 128,803.00, but the extraction does not make its scale or formatting sufficiently clear to report it as a verified approved built-up area. No reliable evidence is supplied for building footprint, floor-by-floor apartment arrangement, lifts, stairs, internal circulation, open-space dimensions or phase organization.
The title-report extraction describes the development agreement as covering plots 16 (southern part), 17, 18 and 19 (southern part), stated there to total 889.32 square yards; that document describes development rights and an area-share arrangement.
4. Homes, configurations & floor plans
TG-RERA records the following apartment configurations and saleable areas. Unit counts and availability are portal-filed figures with no recorded as-of date.
| Configuration | Units | Booked | Available | RERA saleable area | Measured carpet area | Loading (if supplied) |
|---|---|---|---|---|---|---|
| 2BHK | 5 | 0 | 5 | 95.0 sq. m | Not available | Not supplied |
| 3BHK | 10 | 0 | 10 | 137.3 sq. m | Not available | Not supplied |
The supplied floor-plan record reports two drawings, with no flat layouts measured. Carpet area and room dimensions therefore cannot be reported. RERA-filed saleable area is distinct from carpet area: no software-measured carpet figures, balcony or utility measurements, or loading figures are supplied for this project.
5. Parking & vehicle circulation
The supplied records do not establish a count of sanctioned car or two-wheeler spaces, visitor or accessible parking, parking levels, ramps, driveway arrangements, EV charging provision, or unit-specific parking allocations. The GHMC permit identifies a stilt floor but does not, in the extracted information, specify parking capacity or allocation. A vendor listing mentions covered car parking and EV charging stations, but those claims are not established as sanctioned or delivered project provisions in the supplied RERA and permit records.
6. Amenities, recreation & open spaces
The project filing records certain site facilities as available, while the supplied RERA amenity data shows 0% progress for the listed items. These figures are filing data, not independent verification of completion.
| Facility | Description / size | Evidence source | Declared progress / verified status |
|---|---|---|---|
| Clubhouse / indoor | No clubhouse or indoor recreation facility documented | Not established | |
| Sports / recreation | Green strip / tot-lot / park recorded as available; permit also lists a tot-lot | RERA amenity progress: 0%; completion not independently verified | |
| Landscape / open space | Permit extraction lists 35 Trees; no landscaping or open-space area is supplied | Permit-listed provision; planting/completion not independently verified | |
| Convenience / community | Community buildings listed in RERA amenity fields; no size or facility detail supplied | RERA amenity progress: 0%; delivery not verified |
7. Utilities, building services & safety
The RERA amenity fields mark water supply, sewerage, rainwater harvesting / water conservation, and an electrical meter room, sub-station or receiving station as available. Their capacities, exact configuration and completed status are not supplied. The same amenity record lists storm-water drains, sewage treatment/disposal, solid-waste management, energy management, fire protection and street lighting, each with 0% progress; no independent completion verification is provided.
The GHMC permit requires a rainwater-harvesting percolation pit, space for a transformer and a garbage house. It also states that an occupancy certificate is compulsory before occupation. The permit extraction lists 4 RWHPs, but does not explain their configuration or capacity. No specific water source, storage or treatment capacity, STP capacity, backup power, lift or service-lift details, fire-system equipment, accessibility arrangements, or CCTV/access-control system is established by the project filing and permit information supplied here.
8. Location, access & connectivity
The registered project location is BIRAMULAGUDA, in Saroornagar Mandal, Ranga Reddy District, PIN 500079. The project’s filed boundaries include 30 FEET ROAD on both the east and west. The building-permit record refers to Bairamula Guda and records road widths of 18 mt.; the supplied extraction does not explain the relationship between that figure and the boundary descriptions.
The supplied location record gives the Financial District (Nanakramguda) as an anchor at 1.2 km. No other verified road, public-transport or landmark distances are supplied.
9. Developer & development status
The registered promoter is SHIKARA CONSTRUCTIONS, recorded as a partnership. Its GSTIN is 36ADTFS3980R1ZS. The supplied promoter address is SRI SAI NIVAS, ROAD NO 1, YASHODHODA NAGAR, BIRAMULAGUDA, Saroornagar, Ranga Reddy, 500079; the project record does not provide an official telephone number or website.
P. SURENDER REDDY signed the Form B declaration as authorized signatory. In the declaration dated 11/02/2021, the promoter states a legal-title basis for the project land, declares that the land is free from encumbrances, and undertakes completion by 19/03/2024. These are promoter declarations, not independent verification.
The RERA record labels the project “On-Going Project,” but the supplied evidence does not include a verified construction-progress report or an occupancy certificate. The registration certificate records validity only through 19/03/2024, and no extension is shown in the supplied certificate data.
10. Approvals, official records & documents
TG-RERA registration: Form C records SAI RAGHAVENDRA ARCADE, registration P02400002705, granted under section 5; validity 18/03/2021–19/03/2024.
GHMC building permit: Building Permit Order for Building - A (residential), survey 29/1, approval 2/C4/04622/2019, approved 19 March 2019; file no. 2/C4/24143/2018.
Approved plan / drawing: A layout-plan document is listed in the RERA file, but it is not extracted as a readable approved-plan drawing in the supplied evidence.
Promoter declaration: Form B dated 11/02/2021, signed by P. SURENDER REDDY as authorized signatory for SHIKARA CONSTRUCTIONS.
Occupancy / completion certificate: Not included in the supplied project documents. The GHMC permit says an occupancy certificate is compulsory before occupation.
Other recorded permit identifiers: Permit extraction lists layout/subdivision references LRS24052016114354, LRS2405201603271, LRS24052016032811 and LRS15102016055304.
Frequently asked questions
Is SAI RAGHAVENDRA ARCADE registered with Telangana RERA?
Yes. SAI RAGHAVENDRA ARCADE is registered with the Telangana Real Estate Regulatory Authority as P02400002705; the registration status is On-Going Project.
Who is the developer of SAI RAGHAVENDRA ARCADE?
The promoter named in the RERA registration is SHIKARA CONSTRUCTIONS.
Where is SAI RAGHAVENDRA ARCADE located?
SAI RAGHAVENDRA ARCADE is in BIRAMULAGUDA, Saroornagar, Rangareddy, Telangana (500079).
When will SAI RAGHAVENDRA ARCADE be completed?
The promoter's proposed date of completion filed with RERA is 19/03/2024. This is the promoter's declaration, not a guarantee.
More projects in Saroornagar