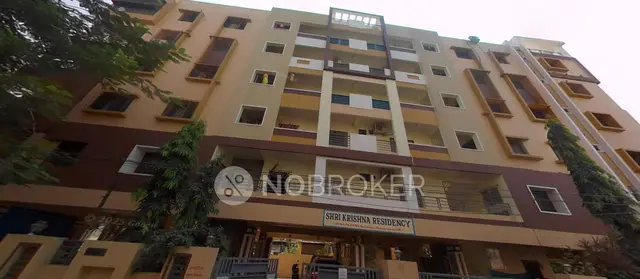
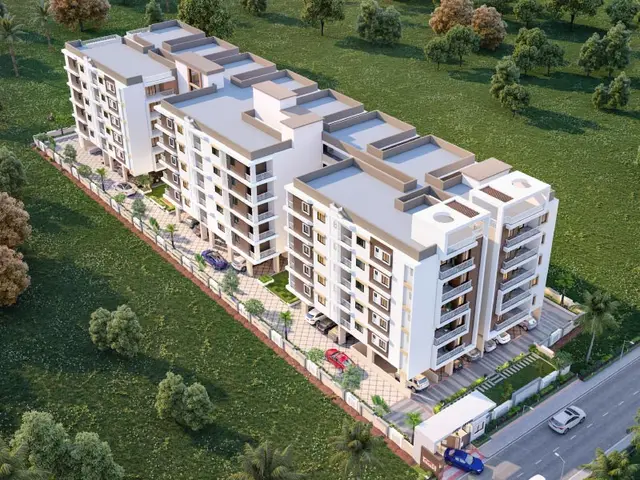
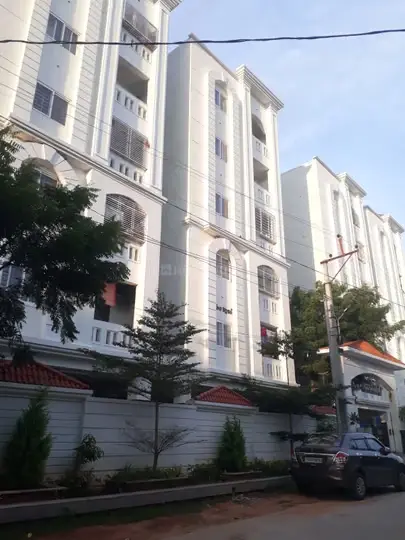
Prabhakar Palace
SAI VARSHITH CONSTRUCTIONS · Rangareddy · RERA P02400000321
PRABHAKAR PALACE is a residential apartment project at MAIN ROAD, Saroornagar, Ranga Reddy, developed by the registered promoter SAI VARSHITH CONSTRUCTIONS. The project covers 554.17 m² and comprises one residential building with Stilt + 5 floors and 10 homes, all recorded as 3BHK with a saleable area of 153.29 m² per unit. It is registered with TG-RERA as P02400000321, and the RERA Form B declaration states a completion date of 30/03/2020.
More from Sai Varshith Constructions · 5 projects →
01What we found
Read from TG-RERA filings, approvals, land and registration records and court records. A court case is counted only when the court record states this project's survey number with its village, or names the project.
02Check before you pay
9 items to check before you pay, 4 high - from the title chain, court records and approvals, each with what to ask the builder or your advocate. An item may not be a problem with the project: records can be incomplete.
1. Project at a glance
Project identity
| Item | Project record |
|---|---|
| Registered name | PRABHAKAR PALACE RERA record |
| Project type | Residential apartment project RERA record RERA filing |
| Phase / registered portion | Phase not separately identified in the supplied record; the registration is for PRABHAKAR PALACE. RERA record |
| TG-RERA registration | P02400000321; registration certificate issued 16/02/2019. RERA record |
| Registration validity | 16/02/2019 to 25/10/2024, unless extended by the Authority. The supplied certificate records no extension; current registration status should be confirmed with TG-RERA. This validity period is distinct from the stated completion date. |
| Registered promoter | SAI VARSHITH CONSTRUCTIONS, partnership. RERA record RERA filing |
| RERA status | The project is recorded as a “New Project”; the registration term shown in the certificate has ended. RERA record |
Land and geographic identity
| Item | Project record |
|---|---|
| Locality / site description | RERA identity fields state MAIN ROAD; the GHMC building permit identifies the site as Mansoorabad, Hyderabad. RERA record RERA filing |
| Revenue village | The RERA land record does not disclose a village. The title documents and filed title material refer to Mansoorabad village. Land records |
| Mandal / district / PIN | Saroornagar, Ranga Reddy, 500068. RERA record RERA filing |
| Survey number(s) | Survey No. 35; no subdivision is stated in the project identity record. Land records |
| Plot numbers | 515 & 516. RERA filing |
| Registered site area | 554.17 m² total area and 554.17 m² net area; road-affected area recorded as 0 m². RERA filing |
| Boundaries | East: ROAD; West: ROAD; North: ROAD; South: NEIGHBOURS PLOT. RERA filing |
Development identity
| Item | Project record |
|---|---|
| Sanctioning authority | Greater Hyderabad Municipal Corporation (GHMC). Approvals record |
| Principal building approval | 2/C3/16807/2018, approved 25 October, 2018; GHMC file number 2/C3/16623/2018. Approvals record |
| Approved built-up area | 1,339.05 m² for residential construction; the sanction also records 262.89 m² for the stilt. These are distinct entries in the permit, not a combined or independently recalculated area. |
| Building count and configuration | One residential building, identified in the permit as BLDG (GIRINATH); sanctioned Stilt + 5 and height 14.99 m. RERA filing |
| Parking level | Stilt; the permit states that approved stilt and cellar areas, where shown in the plan, are to be used exclusively for parking. The supplied extraction does not establish a cellar level or parking-space count. |
| Unit count | 10 units in the TG-RERA unit record; the project identity fields separately list 1 total building unit and 1 proposed building unit. The supplied material does not explain that distinction. RERA unit table RERA filing |
Offering and status
| Item | Project record |
|---|---|
| RERA-filed configuration | 3BHK. RERA unit table RERA unit details |
| RERA-filed saleable area | 153.29 m² per unit. RERA unit table RERA unit details |
| Booking / availability | 0 booked; 10 available, as last read from the TG-RERA portal; no as-of date is supplied, so these counts are indicative rather than a current inventory confirmation. RERA unit table |
| Construction stage | The supplied record does not establish current construction progress or independently verified site completion. The registration record identifies the project as a new project. RERA record RERA amenities |
| Completion dates | GHMC permit: construction to commence before 25 April, 2020 and complete before 25 October, 2024. The RERA Form B declaration states a completion date of 30/03/2020. |
| Occupancy / completion certificate | No occupancy or completion certificate is included in the supplied documents. The GHMC permit says an occupancy certificate is compulsory before occupation. Document index |
2. The project story
PRABHAKAR PALACE is registered with TG-RERA as a residential apartment project at MAIN ROAD, in the Saroornagar mandal, Ranga Reddy district. The site is identified in the GHMC building permit as Mansoorabad, on Survey No. 35, covering plots 515 and 516. The RERA land record itself leaves the revenue-village field blank; the title documents refer to Mansoorabad village. RERA record Land records RERA filing
The GHMC permit provides for one Stilt + 5 residential building, while the TG-RERA unit record lists ten 3BHK homes. The portal’s last-read inventory shows all ten as available and none booked, but has no as-of date. The supplied documents do not establish whether construction is complete, provide independently verified progress, or include an occupancy certificate. The permit requires an occupancy certificate before occupation. RERA unit table RERA amenities Document index
3. Master plan, architecture & building design
The GHMC building permit records a 554.17 m² site and sanctions a residential building with five upper floors, a stilt, and a height of 14.99 m. It records residential built-up area of 1,339.05 m² and a separate stilt area of 262.89 m². The available extracted approval does not provide verified floor-by-floor unit arrangements, building footprint, lifts, stair details, internal circulation, or a full site-layout description.
The permit identifies a tot-lot area of 0 and requires a transformer space, garbage house, rainwater-harvesting structures and a greenery strip. It also requires the sanctioned plan to be followed and displayed at the site. These are approval requirements; the supplied evidence does not establish that the facilities have been installed or completed.
4. Homes, configurations & floor plans
The TG-RERA record lists ten 3BHK units, each with a filed saleable area of 153.29 m². Software measurements from the approved floor-plan drawings cover four 3BHK flat designs and give a carpet-area median of 106.7 m², with a range of 92.6–121.3 m². These are drawing-based software measurements, not RERA-filed carpet areas, and the measurement record notes that review is needed. RERA unit table RERA unit details Floor plans
| Configuration | Units | Booked | Available | RERA saleable area | Measured carpet area | Loading (if supplied) |
|---|---|---|---|---|---|---|
| 3BHK | 10 | 0 | 10 | 153.29 m² | Software-measured: median 106.7 m²; range 92.6–121.3 m² | 30% |
Saleable area and carpet area are different measures: the supplied measurement notes that the RERA saleable area also counts the home’s share of common areas. The floor-plan extraction shows bedrooms, a dining/kitchen area, toilets and balconies in the measured example; one balcony has a measured area of 2.53 m² and is excluded from carpet area. These drawing measurements should be checked against the source drawing. Floor plans RERA unit details
5. Parking & vehicle circulation
The permit records stilt area of 262.89 m² and requires any approved stilt and cellar space to be used exclusively for vehicle parking. The supplied material does not establish a sanctioned parking-space count, whether a cellar is included in the approved plan, visitor or accessible parking, EV charging, parking allocation to individual homes, or the number and layout of ramps and internal driveways. A parking allocation or exclusive right is not established by the available evidence. RERA unit table
6. Amenities, recreation & open spaces
The TG-RERA amenity record lists 14 facility or infrastructure categories. Each is recorded at 0% progress; rainwater harvesting and an electrical meter room/sub-station/receiving station are marked “YES” as available in the listing. Those entries do not, by themselves, verify installation or completion. RERA amenities
| Facility | Description / size | Evidence source | Declared progress / verified status |
|---|---|---|---|
| Internal Roads & Footpaths | Size not supplied | RERA amenities | 0%; completion not independently verified |
| Water Supply | Details not supplied | RERA amenities | 0%; completion not independently verified |
| Sewerage (Chamber, Lines, Septic Tank, STP) | Details not supplied | RERA amenities | 0%; completion not independently verified |
| Storm Water Drains | Details not supplied | RERA amenities | 0%; completion not independently verified |
| Green Strip/TOT LOT/Park | Permit records tot-lot area 0 m² and requires a perimeter greenery strip | RERA amenities | 0%; completion not independently verified |
| Street Lighting | Details not supplied | RERA amenities | 0%; completion not independently verified |
| Community Buildings | Details not supplied | RERA amenities | 0%; completion not independently verified |
| Treatment and Disposal of Sewage and Sullage Water | Details not supplied | RERA amenities | 0%; completion not independently verified |
| Solid Waste Management and Disposal | Permit requires a garbage house within the premises | RERA amenities | 0%; completion not independently verified |
| Water Conservation / Rainwater Harvesting | Permit requires rainwater harvesting; permit extraction records 2 RWHPs | RERA amenities | “YES”; 0%; installation not independently verified |
| Energy management | Details not supplied | RERA amenities | 0%; completion not independently verified |
| Fire Protection and Fire Safety Requirements | Permit lists fire-safety conditions; see utilities and safety section | RERA amenities | 0%; completion not independently verified |
| Electrical Meter Room / Sub-Station / Receiving Station | Permit requires space for a transformer | RERA amenities | “YES”; 0%; completion not independently verified |
| Aggregate recreational open space | Size not supplied | RERA amenities | 0%; completion not independently verified |
7. Utilities, building services & safety
The permit requires rainwater harvesting, transformer space, a garbage house and an effluent treatment plant (ETP). It also specifies separate underground and terrace water tanks of 25,000 litres each for residential buildings. The approval records these as requirements; the supplied evidence does not verify that they have been provided or commissioned.
The permit sets out fire and life-safety requirements including a minimum 4.5 m entry and exit width with 5 m height clearance, emergency lighting in corridors/common passages and staircases, fire extinguishers, a manual alarm system, hose reels and downcomers. It also requires a generator as an alternate power source and fire-resistant lift swing doors. These are permit conditions, not evidence of completed systems or a current statutory-compliance certification. The supplied records do not establish lift count or capacity, backup capacity, water source or treatment arrangements, CCTV, access control, or accessibility provisions.
8. Location, access & connectivity
The registered location fields identify MAIN ROAD, Saroornagar mandal, Ranga Reddy district, PIN 500068; the building permit describes the site as Mansoorabad, Hyderabad. The boundary record lists roads on the east, west and north, but does not identify their names or widths. RERA record RERA filing
The supplied location record gives these measured distances:
| Place | Distance |
|---|---|
| Financial District (Nanakramguda) | 1.2 km |
| IndusInd Bank | 0.4 km |
| Bus station (unnamed) | 2.2 km |
| Manuu Polytechnic Hyderabad | 1.6 km |
| Sankaraya Eye Hospital | 1.6 km |
| ADP | 0.0 km |
| South India Shopping Mall | 2.6 km |
| Park (unnamed) | 1.2 km |
| Nanakramguda Govt primary school | 0.5 km |
These are supplied location-record distances; no travel times or public-transport routes are provided. Location record
9. Developer & development status
The registered promoter is SAI VARSHITH CONSTRUCTIONS, recorded as a partnership with GSTIN 36ABPFS5081D1ZX. The project filing identifies VEERABOMMA SRIDEVI as a partner and VEERABOMMA BHIKSHAPATHY as authorized signatory. The supplied evidence does not include a verified promoter registered-office address or official contact details. RERA filing Corporate record Parties record
The promoter’s Form B declaration states a completion date of 30/03/2020. The GHMC building permit separately states a completion deadline of 25 October, 2024. The supplied records do not establish actual construction progress or delivery, and no occupancy/completion certificate is included. Document index
10. Approvals, official records & documents
| Record | Supplied evidence |
|---|---|
| TG-RERA registration | Form C certificate for PRABHAKAR PALACE, registration P02400000321, under section 5; issued 16/02/2019, valid to 25/10/2024. |
| GHMC building permit | Building Permit Order 2/C3/16807/2018, file 2/C3/16623/2018, approved 25 October, 2018, for a residential Stilt + 5 building at Mansoorabad. |
| RERA Form B declaration | Promoter declaration concerning title, encumbrance disclosure and project obligations; it states a completion date of 30/03/2020. |
| Title material filed with RERA | Title scrutiny report for Plot No. 515, title material relating to plots 515 and 516, and development-agreement/GPA material are present in the supplied document register. |
| Occupancy / completion certificate | Not present in the supplied documents. Document index |
The supplied approval extraction identifies sanctioned scope and selected conditions; it is not a substitute for reviewing the full approved drawings and permit. No approved layout-plan record, commencement notice, completion notice or occupancy certificate is included in the materials reviewed here. Document index
1. Project at a glance
Project identity
Registered name: PRABHAKAR PALACE
Project type: Residential apartment project
Phase / registered portion: Phase not separately identified in the supplied record; the registration is for PRABHAKAR PALACE.
TG-RERA registration: P02400000321; registration certificate issued 16/02/2019.
Registration validity: 16/02/2019 to 25/10/2024, unless extended by the Authority. The supplied certificate records no extension; current registration status should be confirmed with TG-RERA. This validity period is distinct from the stated completion date.
Registered promoter: SAI VARSHITH CONSTRUCTIONS, partnership.
RERA status: The project is recorded as a “New Project”; the registration term shown in the certificate has ended.
Land and geographic identity
Locality / site description: RERA identity fields state MAIN ROAD; the GHMC building permit identifies the site as Mansoorabad, Hyderabad.
Revenue village: The RERA land record does not disclose a village. The title documents and filed title material refer to Mansoorabad village.
Mandal / district / PIN: Saroornagar, Ranga Reddy, 500068.
Survey number(s): Survey No. 35; no subdivision is stated in the project identity record.
Plot numbers: 515 & 516.
Registered site area: 554.17 m² total area and 554.17 m² net area; road-affected area recorded as 0 m².
Boundaries: East: ROAD; West: ROAD; North: ROAD; South: NEIGHBOURS PLOT.
Development identity
Sanctioning authority: Greater Hyderabad Municipal Corporation (GHMC).
Principal building approval: 2/C3/16807/2018, approved 25 October, 2018; GHMC file number 2/C3/16623/2018.
Approved built-up area: 1,339.05 m² for residential construction; the sanction also records 262.89 m² for the stilt. These are distinct entries in the permit, not a combined or independently recalculated area.
Building count and configuration: One residential building, identified in the permit as BLDG (GIRINATH); sanctioned Stilt + 5 and height 14.99 m.
Parking level: Stilt; the permit states that approved stilt and cellar areas, where shown in the plan, are to be used exclusively for parking. The supplied extraction does not establish a cellar level or parking-space count.
Unit count: 10 units in the TG-RERA unit record; the project identity fields separately list 1 total building unit and 1 proposed building unit. The supplied material does not explain that distinction.
Offering and status
RERA-filed configuration: 3BHK.
RERA-filed saleable area: 153.29 m² per unit.
Booking / availability: 0 booked; 10 available, as last read from the TG-RERA portal; no as-of date is supplied, so these counts are indicative rather than a current inventory confirmation.
Construction stage: The supplied record does not establish current construction progress or independently verified site completion. The registration record identifies the project as a new project.
Completion dates: GHMC permit: construction to commence before 25 April, 2020 and complete before 25 October, 2024. The RERA Form B declaration states a completion date of 30/03/2020.
Occupancy / completion certificate: No occupancy or completion certificate is included in the supplied documents. The GHMC permit says an occupancy certificate is compulsory before occupation.
2. The project story
PRABHAKAR PALACE is registered with TG-RERA as a residential apartment project at MAIN ROAD, in the Saroornagar mandal, Ranga Reddy district. The site is identified in the GHMC building permit as Mansoorabad, on Survey No. 35, covering plots 515 and 516. The RERA land record itself leaves the revenue-village field blank; the title documents refer to Mansoorabad village.
The GHMC permit provides for one Stilt + 5 residential building, while the TG-RERA unit record lists ten 3BHK homes. The portal’s last-read inventory shows all ten as available and none booked, but has no as-of date. The supplied documents do not establish whether construction is complete, provide independently verified progress, or include an occupancy certificate. The permit requires an occupancy certificate before occupation.
3. Master plan, architecture & building design
The GHMC building permit records a 554.17 m² site and sanctions a residential building with five upper floors, a stilt, and a height of 14.99 m. It records residential built-up area of 1,339.05 m² and a separate stilt area of 262.89 m². The available extracted approval does not provide verified floor-by-floor unit arrangements, building footprint, lifts, stair details, internal circulation, or a full site-layout description.
The permit identifies a tot-lot area of 0 and requires a transformer space, garbage house, rainwater-harvesting structures and a greenery strip. It also requires the sanctioned plan to be followed and displayed at the site. These are approval requirements; the supplied evidence does not establish that the facilities have been installed or completed.
4. Homes, configurations & floor plans
The TG-RERA record lists ten 3BHK units, each with a filed saleable area of 153.29 m². Software measurements from the approved floor-plan drawings cover four 3BHK flat designs and give a carpet-area median of 106.7 m², with a range of 92.6–121.3 m². These are drawing-based software measurements, not RERA-filed carpet areas, and the measurement record notes that review is needed.
| Configuration | Units | Booked | Available | RERA saleable area | Measured carpet area | Loading (if supplied) |
|---|---|---|---|---|---|---|
| 3BHK | 10 | 0 | 10 | 153.29 m² | Software-measured: median 106.7 m²; range 92.6–121.3 m² | 30% |
Saleable area and carpet area are different measures: the supplied measurement notes that the RERA saleable area also counts the home’s share of common areas. The floor-plan extraction shows bedrooms, a dining/kitchen area, toilets and balconies in the measured example; one balcony has a measured area of 2.53 m² and is excluded from carpet area. These drawing measurements should be checked against the source drawing.
5. Parking & vehicle circulation
The permit records stilt area of 262.89 m² and requires any approved stilt and cellar space to be used exclusively for vehicle parking. The supplied material does not establish a sanctioned parking-space count, whether a cellar is included in the approved plan, visitor or accessible parking, EV charging, parking allocation to individual homes, or the number and layout of ramps and internal driveways. A parking allocation or exclusive right is not established by the available evidence.
6. Amenities, recreation & open spaces
The TG-RERA amenity record lists 14 facility or infrastructure categories. Each is recorded at 0% progress; rainwater harvesting and an electrical meter room/sub-station/receiving station are marked “YES” as available in the listing. Those entries do not, by themselves, verify installation or completion.
| Facility | Description / size | Evidence source | Declared progress / verified status |
|---|---|---|---|
| Internal Roads & Footpaths | Size not supplied | 0%; completion not independently verified | |
| Water Supply | Details not supplied | 0%; completion not independently verified | |
| Sewerage (Chamber, Lines, Septic Tank, STP) | Details not supplied | 0%; completion not independently verified | |
| Storm Water Drains | Details not supplied | 0%; completion not independently verified | |
| Green Strip/TOT LOT/Park | Permit records tot-lot area 0 m² and requires a perimeter greenery strip | 0%; completion not independently verified | |
| Street Lighting | Details not supplied | 0%; completion not independently verified | |
| Community Buildings | Details not supplied | 0%; completion not independently verified | |
| Treatment and Disposal of Sewage and Sullage Water | Details not supplied | 0%; completion not independently verified | |
| Solid Waste Management and Disposal | Permit requires a garbage house within the premises | 0%; completion not independently verified | |
| Water Conservation / Rainwater Harvesting | Permit requires rainwater harvesting; permit extraction records 2 RWHPs | “YES”; 0%; installation not independently verified | |
| Energy management | Details not supplied | 0%; completion not independently verified | |
| Fire Protection and Fire Safety Requirements | Permit lists fire-safety conditions; see utilities and safety section | 0%; completion not independently verified | |
| Electrical Meter Room / Sub-Station / Receiving Station | Permit requires space for a transformer | “YES”; 0%; completion not independently verified | |
| Aggregate recreational open space | Size not supplied | 0%; completion not independently verified |
7. Utilities, building services & safety
The permit requires rainwater harvesting, transformer space, a garbage house and an effluent treatment plant (ETP). It also specifies separate underground and terrace water tanks of 25,000 litres each for residential buildings. The approval records these as requirements; the supplied evidence does not verify that they have been provided or commissioned.
The permit sets out fire and life-safety requirements including a minimum 4.5 m entry and exit width with 5 m height clearance, emergency lighting in corridors/common passages and staircases, fire extinguishers, a manual alarm system, hose reels and downcomers. It also requires a generator as an alternate power source and fire-resistant lift swing doors. These are permit conditions, not evidence of completed systems or a current statutory-compliance certification. The supplied records do not establish lift count or capacity, backup capacity, water source or treatment arrangements, CCTV, access control, or accessibility provisions.
8. Location, access & connectivity
The registered location fields identify MAIN ROAD, Saroornagar mandal, Ranga Reddy district, PIN 500068; the building permit describes the site as Mansoorabad, Hyderabad. The boundary record lists roads on the east, west and north, but does not identify their names or widths.
The supplied location record gives these measured distances:
Financial District (Nanakramguda): 1.2 km
IndusInd Bank: 0.4 km
Bus station (unnamed): 2.2 km
Manuu Polytechnic Hyderabad: 1.6 km
Sankaraya Eye Hospital: 1.6 km
ADP: 0.0 km
South India Shopping Mall: 2.6 km
Park (unnamed): 1.2 km
Nanakramguda Govt primary school: 0.5 km
These are supplied location-record distances; no travel times or public-transport routes are provided.
9. Developer & development status
The registered promoter is SAI VARSHITH CONSTRUCTIONS, recorded as a partnership with GSTIN 36ABPFS5081D1ZX. The project filing identifies VEERABOMMA SRIDEVI as a partner and VEERABOMMA BHIKSHAPATHY as authorized signatory. The supplied evidence does not include a verified promoter registered-office address or official contact details.
The promoter’s Form B declaration states a completion date of 30/03/2020. The GHMC building permit separately states a completion deadline of 25 October, 2024. The supplied records do not establish actual construction progress or delivery, and no occupancy/completion certificate is included.
10. Approvals, official records & documents
TG-RERA registration: Form C certificate for PRABHAKAR PALACE, registration P02400000321, under section 5; issued 16/02/2019, valid to 25/10/2024.
GHMC building permit: Building Permit Order 2/C3/16807/2018, file 2/C3/16623/2018, approved 25 October, 2018, for a residential Stilt + 5 building at Mansoorabad.
RERA Form B declaration: Promoter declaration concerning title, encumbrance disclosure and project obligations; it states a completion date of 30/03/2020.
Title material filed with RERA: Title scrutiny report for Plot No. 515, title material relating to plots 515 and 516, and development-agreement/GPA material are present in the supplied document register.
Occupancy / completion certificate: Not present in the supplied documents.
The supplied approval extraction identifies sanctioned scope and selected conditions; it is not a substitute for reviewing the full approved drawings and permit. No approved layout-plan record, commencement notice, completion notice or occupancy certificate is included in the materials reviewed here.
Frequently asked questions
Is PRABHAKAR PALACE registered with Telangana RERA?
Yes. PRABHAKAR PALACE is registered with the Telangana Real Estate Regulatory Authority as P02400000321; the registration status is New Project.
Who is the developer of PRABHAKAR PALACE?
The promoter named in the RERA registration is SAI VARSHITH CONSTRUCTIONS.
Where is PRABHAKAR PALACE located?
PRABHAKAR PALACE is in MAIN ROAD, Saroornagar, Rangareddy, Telangana (500068).
When will PRABHAKAR PALACE be completed?
The promoter's proposed date of completion filed with RERA is 25/10/2024. This is the promoter's declaration, not a guarantee.
More projects in Saroornagar