Rainbow Mythrivanam
RAINBOW CONSTRUCTIONS · Hyderabad · RERA P02500003756
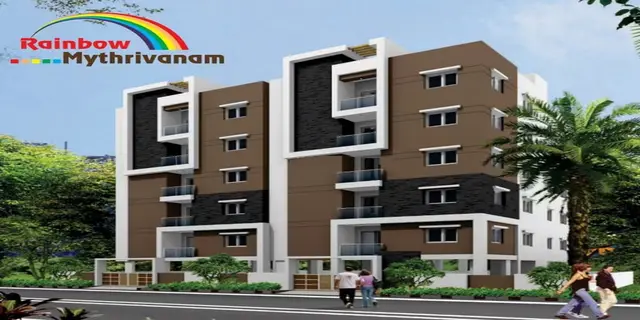
RAINBOW MYTHRIVANAM is a residential apartment project in SAMA NAGAR, Hayathnagar, Hyderabad. The registered promoter is RAINBOW CONSTRUCTIONS, a partnership. The project occupies 747.78 sq. m. and comprises one residential building, Building-A-1, with stilt and 5 upper floors, offering 20 2BHK units. It is registered with TG-RERA as P02500003756, with proposed completion on 05/07/2024.
More from Rainbow Constructions · 6 projects →
01What we found
Read from TG-RERA filings, approvals, land and registration records and court records. A court case is counted only when the court record states this project's survey number with its village, or names the project.
02Check before you pay
7 items to check before you pay, 4 high - from the title chain, court records and approvals, each with what to ask the builder or your advocate. An item may not be a problem with the project: records can be incomplete.
1. Project at a glance
Project identity
| Field | Record |
|---|---|
| Registered project name | RAINBOW MYTHRIVANAM RERA record |
| Project type | Residential apartment project RERA record |
| Phase / registered portion | Phase not separately identified; the registration covers the apartment project on the listed survey numbers |
| TG-RERA registration | P02500003756 |
| Registration validity | 20/12/2021 to 05/07/2024; the certificate states a two-year validity period and no extension is recorded in the supplied certificate |
| Registered promoter | RAINBOW CONSTRUCTIONS; partnership RERA filing Corporate record |
| RERA status | The project is recorded as “New Project” in the RERA filing. The registration certificate’s stated validity has ended; current registration status is not established by the supplied records. RERA filing |
Land and geographic identity
| Field | Record |
|---|---|
| Locality | SAMA NAGAR RERA record RERA filing |
| Revenue village | SAHEBNAGAR KALAN (also recorded in the RERA filing as Sama Nagar) |
| Mandal | Hayathnagar, as stated in the occupancy certificate; not disclosed in the RERA identity fields Land records |
| District | Hyderabad in the RERA project identity; the occupancy certificate and registration certificate state Rangareddy RERA record |
| PIN | 500070 in the project identity RERA record |
| Survey numbers and subdivisions | 41/AA, 41/A3, 42 and 42/AA |
| Registered site extent | 747.78 sq. m.; total area and net area are both recorded as 747.78 sq. m. RERA filing |
| Boundaries in RERA filing | East: 30 - 0 WIDE ROAD; West: LAND OF KATTA SRINIVAS RAO AND AN OTHER; North: LAND IN SY NO 41; South: LAND OF KATTA SRINIVAS RAO AND OTHERS RERA filing |
Development identity
| Field | Record |
|---|---|
| Sanctioning authority | Greater Hyderabad Municipal Corporation (GHMC) |
| Principal building permit | 2/C3/08294/2021, approved 05 July, 2021; proceedings no. 2/C3/03362/2021 |
| Building arrangement | Building-A-1, residential |
| Sanctioned floors | Stilt + 5 upper floors; stated height 15 m |
| Approved built-up area | The supplied RERA fields state 2432.00 sq. m. The supplied occupancy certificate separately records floor area as 1990.25 m² as per sanctioned plan and 2005.07 m² as per site building plan. These are the figures as stated in their respective records. RERA filing |
| Parking provision | Parking area recorded as 398.24 m² in both the sanctioned and site-building particulars; a parking-space count or allocation is not supplied |
| Approved / RERA-declared homes | 20 units in the RERA unit record; one building is recorded RERA unit table RERA filing |
Offering and status
| Field | Record |
|---|---|
| Unit type | 2BHK apartments RERA unit table |
| RERA-filed saleable area | 114.41 sq. m. per unit RERA unit table |
| Booked / available | 19 booked and 1 available, as last read from the TG-RERA portal; the supplied record has no as-of date, so counts are indicative RERA unit table |
| Construction stage | The GHMC occupancy certificate records completion notice submission and the building as fit for occupation; it records completion date as 20 May, 2023 |
| Completion date in RERA registration | 05/07/2024 RERA record |
| Promoter-declared completion undertaking | 05-07-2024 in the Form-B declaration |
| Occupancy certificate | GHMC OC no. 2174/GHMC/LBN/2023-OC, dated 30 June, 2023, for the building on survey numbers 41/AA, 41/A3, 42 and 42/AA |
2. The project story
RAINBOW MYTHRIVANAM is a single-building residential apartment development registered with TG-RERA under P02500003756. The RERA record identifies the site in SAMA NAGAR; the GHMC building-permit and occupancy records identify SAHEBNAGAR KALAN and the same four survey numbers: 41/AA, 41/A3, 42 and 42/AA. The site is recorded as 747.78 sq. m. RERA record
The building permit sanctions Building-A-1 as a residential building with stilt and five upper floors. The GHMC occupancy certificate records completion and states that the building was inspected and declared fit for occupation; it identifies the same survey numbers and an occupancy certificate dated 30 June, 2023. This certificate concerns the building described in that record; no separate phase or tower is identified in the supplied materials.
The registered offering comprises 20 2BHK units. The TG-RERA unit record indicates 19 booked and 1 available, but does not provide an as-of date for those counts. RERA unit table
3. Master plan, architecture & building design
The filed GHMC building permit identifies one residential building, Building-A-1, on a 747.78 m² site, with stilt and five upper floors and a stated height of 15 m. The permit extract lists a stilt area of 398.24 m². It also records front, rear and side setbacks of 3.5 m.
The GHMC occupancy certificate records the building as stilt plus five upper floors, with a 15 m height. Its particulars state a floor area of 1990.25 m² as per sanctioned plan and 2005.07 m² as per site building plan. The TG-RERA project fields separately state approved built-up area of 2432.00 sq. m.; the records do not define that field’s measurement basis here. RERA filing
The permit extract identifies a tot-lot, a percolation pit for rainwater harvesting, space for a transformer, a garbage house and an ETP. The occupancy certificate’s amenity particulars record tot-lot area as 0 m² in both the sanctioned and site-building entries, and two rainwater-harvesting provisions in each.
The supplied layout-plan file (doc. 192122) is not extracted, so building footprint, flat positions, floor-by-floor arrangement, circulation, open-space layout and detailed architectural features cannot be described from the available drawing record.
4. Homes, configurations & floor plans
| Configuration | Units | Booked | Available | RERA saleable area | Measured carpet area | Loading (if supplied) |
|---|---|---|---|---|---|---|
| 2BHK | 20 | 19 | 1 | 114.41 sq. m. | 74.5–82.9 sq. m.; median 79.9 sq. m. | 30% |
Unit counts, bookings and saleable area are from the TG-RERA filing; the booking record has no as-of date. Carpet-area figures are software-measured from the approved floor-plan drawing geometry, not RERA-filed disclosures, and are noted as needing review. RERA unit table RERA unit details Floor plans
The drawing measurement set covers four 2BHK flat designs. One measured plan identifies living/dining, kitchen, two bedrooms, two toilets and a balcony; the recorded balcony area is excluded from carpet area. RERA saleable area is a different measure and includes the home’s share of common areas; it should not be read as carpet area. RERA unit details Floor plans
5. Parking & vehicle circulation
The supplied GHMC occupancy certificate records a parking area of 398.24 m² under both the sanctioned-plan and site-building particulars. The building permit extract also lists 398.24 m² for stilt. No car or two-wheeler space count, visitor or accessible parking provision, parking allocation to individual units, ramp details or vehicle-circulation plan is supplied.
The RERA unit record marks the configuration as mortgaged; it does not establish an individual buyer’s parking entitlement or an exclusive right to a drawn parking bay. RERA unit table
6. Amenities, recreation & open spaces
| Description / size | Permit lists a tot-lot; occupancy certificate records 0 m² in sanctioned and site-building particulars |
|---|---|
| Declared progress / verified status | RERA amenity record marks Green Strip/TOT LOT/Park as available, 100%; this is a filed progress entry, not independent verification RERA amenities |
| Description / size | Percolation pit specified in permit; occupancy certificate records 2 in both sanctioned and site-building particulars |
|---|---|
| Declared progress / verified status | RERA amenity record marks water conservation/rainwater harvesting 100%; no independent operational verification supplied RERA amenities |
| Description / size | Listed in third-party vendor material; not established as a TG-RERA-filed or delivered facility in the supplied records |
|---|---|
| Evidence source | Promoter website |
| Declared progress / verified status | Marketing/vendor description only; completion not verified |
7. Utilities, building services & safety
The RERA amenity record marks water supply and sewerage as available at 100%, and records water conservation/rainwater harvesting at 100%. It also marks electrical meter room/sub-station/receiving station as available at 100%. These are filed progress entries; the supplied material does not specify water source or storage capacity, sewerage-treatment capacity, or electrical capacity. RERA amenities
The GHMC building permit lists a percolation pit, space for a transformer, a garbage house and an ETP. The supplied records do not establish the capacity or operating status of these facilities, or provide detailed storm-water, sewage-reuse, power-backup, fire-safety, security or accessibility specifications.
The permit requires a rainwater-harvesting structure and transformer space, and states that an occupancy certificate is compulsory before occupation. The GHMC occupancy certificate records the building as fit for occupation; no separate fire-clearance document is supplied here.
8. Location, access & connectivity
The registered project identity places the project in SAMA NAGAR, PIN 500070, Hyderabad; the GHMC approval documents identify the village as SAHEBNAGAR KALAN. RERA record
The supplied location record identifies Financial District (Nanakramguda) at 1.2 km from the cadastral parcel centroid. This is a recorded point-to-point distance; the supplied data does not provide a route, travel time, public-transport detail or approach-road description. Location record
9. Developer & development status
The registered promoter is RAINBOW CONSTRUCTIONS, identified in the RERA filing as a partnership, with GSTIN 36AAPFR0202A1ZT. The filing names NELAPATI RAMA RAO as an authorized signatory and GANGA VENKATESWARA RAO as a partner. The promoter’s address is recorded as CITY CENTRE APARTMENTS, MARGADARSHI COLONY, SAHEBNAGAR KALAN, SAMA NAGAR, Hyderabad, 500070. RERA filing Corporate record Parties record
The building permit names SRI SWAMI ASSOCIATES as Developer / Builder. The supplied records do not establish a separate phase-wise development arrangement.
The Form-B affidavit is a promoter declaration: it states that the land is free from encumbrances and undertakes completion by 05-07-2024. The TG-RERA certificate’s stated registration validity also ended on 05/07/2024; no extension is recorded in the supplied certificate. GHMC’s occupancy certificate records completion and occupation fitness for the building on the four identified survey numbers.
10. Approvals, official records & documents
| Identifier / date | P02500003756; issued 20/12/2021; stated validity to 05/07/2024 |
|---|---|
| Scope | RAINBOW MYTHRIVANAM; surveys 41/AA, 41/A3, 42 and 42/AA |
| Identifier / date | 2/C3/08294/2021; approved 05 July, 2021; proceedings no. 2/C3/03362/2021 |
|---|---|
| Scope | Building-A-1, residential, stilt + 5 upper floors; site extent 747.78 m² |
| Identifier / date | 2174/GHMC/LBN/2023-OC; dated 30 June, 2023; application no. 005977/GHMC/2977/LBN2/2023-OC |
|---|---|
| Scope | Building on surveys 41/AA, 41/A3, 42 and 42/AA; certificate records completion date 20 May, 2023 |
| Identifier / date | Notarised 25 October 2021 |
|---|---|
| Scope | Promoter declaration concerning title, encumbrances, project completion and RERA obligations |
| Identifier / date | Document 192122 |
|---|---|
| Scope | File is present but not extracted in the supplied record |
1. Project at a glance
Project identity
Registered project name: RAINBOW MYTHRIVANAM
Project type: Residential apartment project
Phase / registered portion: Phase not separately identified; the registration covers the apartment project on the listed survey numbers
TG-RERA registration: P02500003756
Registration validity: 20/12/2021 to 05/07/2024; the certificate states a two-year validity period and no extension is recorded in the supplied certificate
Registered promoter: RAINBOW CONSTRUCTIONS; partnership
RERA status: The project is recorded as “New Project” in the RERA filing. The registration certificate’s stated validity has ended; current registration status is not established by the supplied records.
Land and geographic identity
Locality: SAMA NAGAR
Revenue village: SAHEBNAGAR KALAN (also recorded in the RERA filing as Sama Nagar)
Mandal: Hayathnagar, as stated in the occupancy certificate; not disclosed in the RERA identity fields
District: Hyderabad in the RERA project identity; the occupancy certificate and registration certificate state Rangareddy
PIN: 500070 in the project identity
Survey numbers and subdivisions: 41/AA, 41/A3, 42 and 42/AA
Registered site extent: 747.78 sq. m.; total area and net area are both recorded as 747.78 sq. m.
Boundaries in RERA filing: East: 30 - 0 WIDE ROAD; West: LAND OF KATTA SRINIVAS RAO AND AN OTHER; North: LAND IN SY NO 41; South: LAND OF KATTA SRINIVAS RAO AND OTHERS
Development identity
Sanctioning authority: Greater Hyderabad Municipal Corporation (GHMC)
Principal building permit: 2/C3/08294/2021, approved 05 July, 2021; proceedings no. 2/C3/03362/2021
Building arrangement: Building-A-1, residential
Sanctioned floors: Stilt + 5 upper floors; stated height 15 m
Approved built-up area: The supplied RERA fields state 2432.00 sq. m. The supplied occupancy certificate separately records floor area as 1990.25 m² as per sanctioned plan and 2005.07 m² as per site building plan. These are the figures as stated in their respective records.
Parking provision: Parking area recorded as 398.24 m² in both the sanctioned and site-building particulars; a parking-space count or allocation is not supplied
Approved / RERA-declared homes: 20 units in the RERA unit record; one building is recorded
Offering and status
Unit type: 2BHK apartments
RERA-filed saleable area: 114.41 sq. m. per unit
Booked / available: 19 booked and 1 available, as last read from the TG-RERA portal; the supplied record has no as-of date, so counts are indicative
Construction stage: The GHMC occupancy certificate records completion notice submission and the building as fit for occupation; it records completion date as 20 May, 2023
Completion date in RERA registration: 05/07/2024
Promoter-declared completion undertaking: 05-07-2024 in the Form-B declaration
Occupancy certificate: GHMC OC no. 2174/GHMC/LBN/2023-OC, dated 30 June, 2023, for the building on survey numbers 41/AA, 41/A3, 42 and 42/AA
2. The project story
RAINBOW MYTHRIVANAM is a single-building residential apartment development registered with TG-RERA under P02500003756. The RERA record identifies the site in SAMA NAGAR; the GHMC building-permit and occupancy records identify SAHEBNAGAR KALAN and the same four survey numbers: 41/AA, 41/A3, 42 and 42/AA. The site is recorded as 747.78 sq. m.
The building permit sanctions Building-A-1 as a residential building with stilt and five upper floors. The GHMC occupancy certificate records completion and states that the building was inspected and declared fit for occupation; it identifies the same survey numbers and an occupancy certificate dated 30 June, 2023. This certificate concerns the building described in that record; no separate phase or tower is identified in the supplied materials.
The registered offering comprises 20 2BHK units. The TG-RERA unit record indicates 19 booked and 1 available, but does not provide an as-of date for those counts.
3. Master plan, architecture & building design
The filed GHMC building permit identifies one residential building, Building-A-1, on a 747.78 m² site, with stilt and five upper floors and a stated height of 15 m. The permit extract lists a stilt area of 398.24 m². It also records front, rear and side setbacks of 3.5 m.
The GHMC occupancy certificate records the building as stilt plus five upper floors, with a 15 m height. Its particulars state a floor area of 1990.25 m² as per sanctioned plan and 2005.07 m² as per site building plan. The TG-RERA project fields separately state approved built-up area of 2432.00 sq. m.; the records do not define that field’s measurement basis here.
The permit extract identifies a tot-lot, a percolation pit for rainwater harvesting, space for a transformer, a garbage house and an ETP. The occupancy certificate’s amenity particulars record tot-lot area as 0 m² in both the sanctioned and site-building entries, and two rainwater-harvesting provisions in each.
The supplied layout-plan file (doc. 192122) is not extracted, so building footprint, flat positions, floor-by-floor arrangement, circulation, open-space layout and detailed architectural features cannot be described from the available drawing record.
4. Homes, configurations & floor plans
| Configuration | Units | Booked | Available | RERA saleable area | Measured carpet area | Loading (if supplied) |
|---|---|---|---|---|---|---|
| 2BHK | 20 | 19 | 1 | 114.41 sq. m. | 74.5–82.9 sq. m.; median 79.9 sq. m. | 30% |
Unit counts, bookings and saleable area are from the TG-RERA filing; the booking record has no as-of date. Carpet-area figures are software-measured from the approved floor-plan drawing geometry, not RERA-filed disclosures, and are noted as needing review.
The drawing measurement set covers four 2BHK flat designs. One measured plan identifies living/dining, kitchen, two bedrooms, two toilets and a balcony; the recorded balcony area is excluded from carpet area. RERA saleable area is a different measure and includes the home’s share of common areas; it should not be read as carpet area.
5. Parking & vehicle circulation
The supplied GHMC occupancy certificate records a parking area of 398.24 m² under both the sanctioned-plan and site-building particulars. The building permit extract also lists 398.24 m² for stilt. No car or two-wheeler space count, visitor or accessible parking provision, parking allocation to individual units, ramp details or vehicle-circulation plan is supplied.
The RERA unit record marks the configuration as mortgaged; it does not establish an individual buyer’s parking entitlement or an exclusive right to a drawn parking bay.
6. Amenities, recreation & open spaces
| Description / size | Permit lists a tot-lot; occupancy certificate records 0 m² in sanctioned and site-building particulars |
|---|---|
| Declared progress / verified status | RERA amenity record marks Green Strip/TOT LOT/Park as available, 100%; this is a filed progress entry, not independent verification |
| Description / size | Percolation pit specified in permit; occupancy certificate records 2 in both sanctioned and site-building particulars |
|---|---|
| Declared progress / verified status | RERA amenity record marks water conservation/rainwater harvesting 100%; no independent operational verification supplied |
| Description / size | Listed in third-party vendor material; not established as a TG-RERA-filed or delivered facility in the supplied records |
|---|---|
| Declared progress / verified status | Marketing/vendor description only; completion not verified |
7. Utilities, building services & safety
The RERA amenity record marks water supply and sewerage as available at 100%, and records water conservation/rainwater harvesting at 100%. It also marks electrical meter room/sub-station/receiving station as available at 100%. These are filed progress entries; the supplied material does not specify water source or storage capacity, sewerage-treatment capacity, or electrical capacity.
The GHMC building permit lists a percolation pit, space for a transformer, a garbage house and an ETP. The supplied records do not establish the capacity or operating status of these facilities, or provide detailed storm-water, sewage-reuse, power-backup, fire-safety, security or accessibility specifications.
The permit requires a rainwater-harvesting structure and transformer space, and states that an occupancy certificate is compulsory before occupation. The GHMC occupancy certificate records the building as fit for occupation; no separate fire-clearance document is supplied here.
8. Location, access & connectivity
The registered project identity places the project in SAMA NAGAR, PIN 500070, Hyderabad; the GHMC approval documents identify the village as SAHEBNAGAR KALAN.
The supplied location record identifies Financial District (Nanakramguda) at 1.2 km from the cadastral parcel centroid. This is a recorded point-to-point distance; the supplied data does not provide a route, travel time, public-transport detail or approach-road description.
9. Developer & development status
The registered promoter is RAINBOW CONSTRUCTIONS, identified in the RERA filing as a partnership, with GSTIN 36AAPFR0202A1ZT. The filing names NELAPATI RAMA RAO as an authorized signatory and GANGA VENKATESWARA RAO as a partner. The promoter’s address is recorded as CITY CENTRE APARTMENTS, MARGADARSHI COLONY, SAHEBNAGAR KALAN, SAMA NAGAR, Hyderabad, 500070.
The building permit names SRI SWAMI ASSOCIATES as Developer / Builder. The supplied records do not establish a separate phase-wise development arrangement.
The Form-B affidavit is a promoter declaration: it states that the land is free from encumbrances and undertakes completion by 05-07-2024. The TG-RERA certificate’s stated registration validity also ended on 05/07/2024; no extension is recorded in the supplied certificate. GHMC’s occupancy certificate records completion and occupation fitness for the building on the four identified survey numbers.
10. Approvals, official records & documents
| Identifier / date | P02500003756; issued 20/12/2021; stated validity to 05/07/2024 |
|---|---|
| Scope | RAINBOW MYTHRIVANAM; surveys 41/AA, 41/A3, 42 and 42/AA |
| Identifier / date | 2/C3/08294/2021; approved 05 July, 2021; proceedings no. 2/C3/03362/2021 |
|---|---|
| Scope | Building-A-1, residential, stilt + 5 upper floors; site extent 747.78 m² |
| Identifier / date | 2174/GHMC/LBN/2023-OC; dated 30 June, 2023; application no. 005977/GHMC/2977/LBN2/2023-OC |
|---|---|
| Scope | Building on surveys 41/AA, 41/A3, 42 and 42/AA; certificate records completion date 20 May, 2023 |
| Identifier / date | Notarised 25 October 2021 |
|---|---|
| Scope | Promoter declaration concerning title, encumbrances, project completion and RERA obligations |
| Identifier / date | Document 192122 |
|---|---|
| Scope | File is present but not extracted in the supplied record |
Frequently asked questions
Is RAINBOW MYTHRIVANAM registered with Telangana RERA?
Yes. RAINBOW MYTHRIVANAM is registered with the Telangana Real Estate Regulatory Authority as P02500003756; the registration status is New Project.
Who is the developer of RAINBOW MYTHRIVANAM?
The promoter named in the RERA registration is RAINBOW CONSTRUCTIONS.
Where is RAINBOW MYTHRIVANAM located?
RAINBOW MYTHRIVANAM is in SAMA NAGAR, Hyderabad, Telangana (500070).
When will RAINBOW MYTHRIVANAM be completed?
The promoter's proposed date of completion filed with RERA is 05/07/2024. This is the promoter's declaration, not a guarantee.
More projects in Hyderabad





