SREE KUBERA HOMES - I at SUBHODAYA COLONY
SREE KUBERA HOMES · Hyderabad · RERA P02500003706
SREE KUBERA HOMES - I at SUBODAYA COLONY is a residential apartment project in SUBODAYA COLONY, Mansoorabad Village, Hyderabad. The registered promoter developing it is SREE KUBERA HOMES, a partnership. The project has a registered site extent of 501.63 m² and one building with 1 Stilt + 5 upper floors, comprising 10 3BHK units with a RERA-filed saleable area of 60.24 sqm per unit. Its TG-RERA registration number is P02500003706, and the promoter’s Form B declares completion by 17/06/2025.
01What we found
Read from TG-RERA filings, approvals, land and registration records and court records. A court case is counted only when the court record states this project's survey number with its village, or names the project.
02Check before you pay
9 items to check before you pay, 4 high - from the title chain, court records and approvals, each with what to ask the builder or your advocate. An item may not be a problem with the project: records can be incomplete.
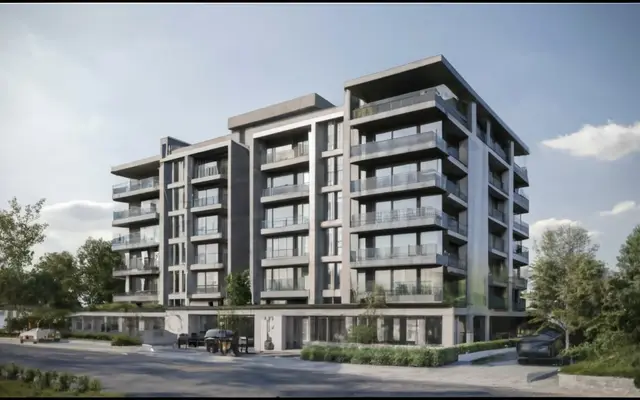
1. Project at a glance
Project identity
| Field | Project record |
|---|---|
| Registered project name | SREE KUBERA HOMES - I at SUBHODAYA COLONY RERA record |
| Project type | Residential apartment project RERA record RERA filing |
| Phase / registered portion | “- I” / “I”; the registration is for the project portion named SREE KUBERA HOMES - I. A separate phase breakdown is not disclosed. RERA record |
| TG-RERA registration | P02500003706; registered 03/12/2021, valid through 17/06/2025. Registration validity is distinct from the stated completion deadline below. The certificate states the registration validity dates above; no extension is recorded in the supplied evidence. Approvals record |
| Registered promoter | SREE KUBERA HOMES, a partnership. Parties record RERA filing |
Land and geographic identity
| Field | Project record |
|---|---|
| Locality / colony | SUBODAYA COLONY; the RERA record also gives MANSOORABAD VILLAGE. RERA record RERA filing |
| Revenue village | Mansoorabad / MANSOORABAD VILLAGE RERA record Land records |
| Mandal | Not disclosed. Land records |
| District | Hyderabad in the project identity and RERA filing fields; the registration certificate states Ranga Reddy. RERA record RERA filing |
| PIN | 500068 RERA record |
| Survey number(s) | Survey No. 37; no subdivision is disclosed. Land records |
| Plots identified in the records | Plot Nos. 85 & 86 |
| Registered site extent | 501.63 m² RERA filing |
| Total / net area | Total Area 501.63 sqmts; Net Area 501.63 sqmts. RERA filing |
| Boundaries recorded | East: ROAD WIDTH - 9; West, North and South: EXISTING BUILDING -. RERA filing |
Development identity
| Field | Project record |
|---|---|
| Sanctioning authority | Greater Hyderabad Municipal Corporation (GHMC) Approvals record |
| Principal building-permit number / date | 2/C3/07644/2021, approved 17 June, 2021. The permit also records file number 2/C3/00492/2021. Approvals record |
| Approved built-up area | 1,445.92 sqmts in the RERA filing. The permit extraction separately lists Area (m2): 1,204.90; these are the figures as labelled in their respective records. RERA filing |
| Buildings | One building; the permit calls it Building - PROP-1 (BLDG). RERA filing |
| Sanctioned floors | 1 Stilt + 5 upper floors; permit extraction gives height 14.99 m. |
| Parking | Permit records Stilt parking area (m2): 212.86. A parking-space count is not supplied. |
| Units | 10 units in the RERA unit record; 1 total building unit and 1 proposed building unit are recorded in the land-details fields. The supplied evidence does not explain the meaning of those latter building-unit entries. RERA unit table RERA filing |
Offering and status
| Field | Project record |
|---|---|
| Configuration | 3BHK, 10 units RERA unit table RERA unit table |
| RERA-filed saleable area | 60.24 sqm per recorded configuration RERA unit table RERA unit table |
| Booked / available | 0 booked / 10 available as last read from the TG-RERA portal; the portal record has no as-of date, so these counts are indicative. RERA unit table |
| Construction stage | No independently verified or dated construction-progress report is supplied. The RERA amenities record shows 0% against the listed progress items; this is not independent site verification. RERA amenities |
| Completion deadline | Promoter’s Form B declares completion by 17/06/2025; the registration certificate also ends on 17/06/2025. |
| Revised completion date | No revised date or registration extension is recorded in the supplied evidence. Approvals record |
| Occupancy / completion certificate | No occupancy or completion certificate is supplied. The permit requires a completion notice and occupancy certificate before occupation. |
2. The project story
This is a single-building residential apartment development registered with TG-RERA as SREE KUBERA HOMES - I at SUBODAYA COLONY, on Plot Nos. 85 & 86 in Survey No. 37, Mansoorabad Village. The recorded site extent is 501.63 m². The GHMC building permit provides for one residential building with a stilt and five upper floors. RERA record Land records
The RERA unit record lists ten 3BHK homes, each with a filed saleable area of 60.24 sqm. The portal’s recorded booking snapshot shows all ten as available, but does not identify when that snapshot was taken. RERA unit table RERA unit table
The promoter’s Form B sets 17/06/2025 as the completion undertaking, and the registration certificate records the same end date for registration validity. The supplied documents do not establish current construction progress or confirm completion, and no occupancy certificate is included. These are separate status questions: a stated completion date or registration-validity date does not itself establish construction completion or permission to occupy.
3. Master plan, architecture & building design
The supplied GHMC building-permit extraction describes Building - PROP-1 (BLDG) as a residential building with 1 Stilt + 5 upper floors and a height of 14.99 m. It records an area of 1,204.90 m², while the RERA filing gives approved built-up area of 1,445.92 sqmts; the evidence does not provide a common area definition that would reconcile these differently labelled figures. RERA filing
The RERA land record gives a total and net site area of 501.63 sqmts. The permit extraction records Stilt parking area (m2): 212.86, Compound Wall 81.53 RM, and Tot-lot (m2) 0. It also lists 4 No. of RWHPs, 25 Trees, space for a transformer and a garbage house. These are permit-record details, not confirmation of installation or completion. RERA filing
The supplied material does not establish floor-by-floor flat arrangement, building footprint, lift or stair configuration, entrances, internal circulation, landscaping plan or phase organization. The drawing entry in the document register is not extracted as a readable floor-plan record. Document index
4. Homes, configurations & floor plans
| Configuration | Units | Booked | Available | RERA saleable area | Measured carpet area | Loading (if supplied) |
|---|---|---|---|---|---|---|
| 3BHK | 10 | 0 | 10 | 60.24 sqm | Not available | Not supplied |
The configuration, unit count, booking snapshot and saleable area are from the TG-RERA unit record. The booking record has no as-of date. RERA unit table RERA unit table
Two drawings are noted in the floor-plan processing record, but no 3BHK flat-design measurements were produced. Therefore, no drawing-based carpet area, room dimensions or floor arrangement can be reported. The supplied record distinguishes the RERA-filed saleable area from drawing-measured carpet area; no measured carpet figure is available here. Floor plans RERA unit details
5. Parking & vehicle circulation
The GHMC permit extraction records Stilt parking area (m2): 212.86 for the sanctioned building. It does not state the number of car or two-wheeler spaces, visitor or accessible spaces, or any mechanical-parking provision.
The available evidence does not establish parking allocation to individual apartments, whether any bay is exclusive, or details of ramps, driveways, vehicle entry/exit or pedestrian separation. The permit also lists space for a transformer; this is not a parking facility.
6. Amenities, recreation & open spaces
The following are recorded in the GHMC permit extraction or TG-RERA amenities record. A progress value of 0% is a recorded project-portal figure, not an independent inspection result.
| Facility | Description / size | Evidence source | Declared progress / verified status |
|---|---|---|---|
| Green Strip/TOT LOT/Park | No area stated; permit extraction records Tot-lot (m2) 0. | RERA amenities | RERA amenities record: 0%; not independently verified. |
| Community Buildings | No facility details stated. | RERA amenities | RERA amenities record: 0%; no completion evidence supplied. |
| Trees | 25 Trees listed. | Permit-record item; installation not verified. | |
| Internal Roads & Footpaths | No dimensions or layout details supplied. | RERA amenities | RERA amenities record: 0%. |
| Street Lighting | No specifications supplied. | RERA amenities | RERA amenities record: 0%. |
No clubhouse, indoor recreation or sports facility is substantiated in the supplied project records. RERA amenities Document index
7. Utilities, building services & safety
The GHMC permit extraction lists 4 No. of RWHPs, a transformer space and a garbage house. It also requires a rainwater-harvesting structure (percolation pit) and provision of an ETP as per standard specification. These are permit-record provisions or conditions; the supplied evidence does not confirm that they have been installed or completed.
The TG-RERA amenities record marks Water Supply, Sewerage (Chamber, Lines, Septic Tank, STP), Treatment And Disposal Of Sewage And Sullage Water, Water Conservation, Rain water Harvesting, and Electrical Meter Room, Sub-Station, Receiving Station as available “YES,” while recording 0% progress against the listed items. No capacities, water source, storage or treatment specifications are supplied. RERA amenities
The permit states that an Occupancy FIRE NOC must be obtained from the Director (EV&DM) before issue of the occupancy certificate, and requires a completion notice and occupancy certificate before occupation. It also requires construction-worker safety and comprehensive construction-worker insurance during construction. No fire NOC, occupancy certificate, lift details, backup-power specification, CCTV, accessibility provision or independent completion verification is included.
8. Location, access & connectivity
The project is recorded at Plot Nos. 85 & 86, Survey No. 37, Subodaya Colony, Mansoorabad Village, PIN 500068. The filed boundary description identifies the eastern edge as ROAD WIDTH - 9 and the other three sides as existing buildings; it does not identify a named road. RERA filing
A supplied location record identifies Financial District (Nanakramguda) at 1.2 km from the cadastral parcel centroid. The evidence does not provide a named approach route, public-transport stop or measured distances to other landmarks. Location record
9. Developer & development status
The registered promoter is SREE KUBERA HOMES, recorded as a partnership, with GSTIN 36ACYFS2255F1ZO. The project filing lists the promoter address as 3 RD FLOOR, FLAT NO 301, ARKS ETERNAL SPRINGS, Mansoorabad, Subodaya Colony, Hyderabad, 500068. SOMA RAJU is listed as authorized signatory; SOMA SANDHYA and SOMA NIKITA are listed as partners. RERA filing RERA filing Corporate record Parties record
The promoter’s Form B declares completion by 17/06/2025 and includes fund-management undertakings. The supplied evidence does not provide a dated construction-progress certificate, a revised completion date, or a certificate confirming completed construction. Document index
10. Approvals, official records & documents
| Record | What the supplied evidence establishes |
|---|---|
| TG-RERA registration certificate P02500003706 | Form C records the registered project name, promoter, Survey No. 37, Plot Nos. 85 & 86, issue date 03/12/2021, and validity through 17/06/2025. |
| GHMC building permit 2/C3/07644/2021 | Building Permit Order approved 17 June, 2021; file number 2/C3/00492/2021. The extraction records a residential building at Plot Nos. 85 & 86, Survey No. 37, with 1 Stilt + 5 upper floors and listed permit conditions. |
| Form B declaration | Promoter declaration includes the 17/06/2025 completion undertaking and statements concerning title basis, encumbrances and project funds. |
| Building-plan drawing entry | Document 190087 is listed as a building-floor-plan/layout-plan record, but it is not extracted as readable drawing content in the supplied evidence. |
| Occupancy / completion certificate | Not supplied. The permit states that an occupancy certificate is required before occupation. |
The permit extraction states that the permission does not confer ownership rights and sets out conditions including submission of a commencement notice before construction, adherence to the sanctioned plan, a completion notice and occupancy certificate, and prior approval for modifications.
1. Project at a glance
Project identity
Registered project name: SREE KUBERA HOMES - I at SUBHODAYA COLONY
Project type: Residential apartment project
Phase / registered portion: “- I” / “I”; the registration is for the project portion named SREE KUBERA HOMES - I. A separate phase breakdown is not disclosed.
TG-RERA registration: P02500003706; registered 03/12/2021, valid through 17/06/2025. Registration validity is distinct from the stated completion deadline below. The certificate states the registration validity dates above; no extension is recorded in the supplied evidence.
Registered promoter: SREE KUBERA HOMES, a partnership.
Land and geographic identity
Locality / colony: SUBODAYA COLONY; the RERA record also gives MANSOORABAD VILLAGE.
Revenue village: Mansoorabad / MANSOORABAD VILLAGE
Mandal: Not disclosed.
District: Hyderabad in the project identity and RERA filing fields; the registration certificate states Ranga Reddy.
PIN: 500068
Survey number(s): Survey No. 37; no subdivision is disclosed.
Plots identified in the records: Plot Nos. 85 & 86
Registered site extent: 501.63 m²
Total / net area: Total Area 501.63 sqmts; Net Area 501.63 sqmts.
Boundaries recorded: East: ROAD WIDTH - 9; West, North and South: EXISTING BUILDING -.
Development identity
Sanctioning authority: Greater Hyderabad Municipal Corporation (GHMC)
Principal building-permit number / date: 2/C3/07644/2021, approved 17 June, 2021. The permit also records file number 2/C3/00492/2021.
Approved built-up area: 1,445.92 sqmts in the RERA filing. The permit extraction separately lists Area (m2): 1,204.90; these are the figures as labelled in their respective records.
Buildings: One building; the permit calls it Building - PROP-1 (BLDG).
Sanctioned floors: 1 Stilt + 5 upper floors; permit extraction gives height 14.99 m.
Parking: Permit records Stilt parking area (m2): 212.86. A parking-space count is not supplied.
Units: 10 units in the RERA unit record; 1 total building unit and 1 proposed building unit are recorded in the land-details fields. The supplied evidence does not explain the meaning of those latter building-unit entries.
Offering and status
Configuration: 3BHK, 10 units
RERA-filed saleable area: 60.24 sqm per recorded configuration
Booked / available: 0 booked / 10 available as last read from the TG-RERA portal; the portal record has no as-of date, so these counts are indicative.
Construction stage: No independently verified or dated construction-progress report is supplied. The RERA amenities record shows 0% against the listed progress items; this is not independent site verification.
Completion deadline: Promoter’s Form B declares completion by 17/06/2025; the registration certificate also ends on 17/06/2025.
Revised completion date: No revised date or registration extension is recorded in the supplied evidence.
Occupancy / completion certificate: No occupancy or completion certificate is supplied. The permit requires a completion notice and occupancy certificate before occupation.
2. The project story
This is a single-building residential apartment development registered with TG-RERA as SREE KUBERA HOMES - I at SUBODAYA COLONY, on Plot Nos. 85 & 86 in Survey No. 37, Mansoorabad Village. The recorded site extent is 501.63 m². The GHMC building permit provides for one residential building with a stilt and five upper floors.
The RERA unit record lists ten 3BHK homes, each with a filed saleable area of 60.24 sqm. The portal’s recorded booking snapshot shows all ten as available, but does not identify when that snapshot was taken.
The promoter’s Form B sets 17/06/2025 as the completion undertaking, and the registration certificate records the same end date for registration validity. The supplied documents do not establish current construction progress or confirm completion, and no occupancy certificate is included. These are separate status questions: a stated completion date or registration-validity date does not itself establish construction completion or permission to occupy.
3. Master plan, architecture & building design
The supplied GHMC building-permit extraction describes Building - PROP-1 (BLDG) as a residential building with 1 Stilt + 5 upper floors and a height of 14.99 m. It records an area of 1,204.90 m², while the RERA filing gives approved built-up area of 1,445.92 sqmts; the evidence does not provide a common area definition that would reconcile these differently labelled figures.
The RERA land record gives a total and net site area of 501.63 sqmts. The permit extraction records Stilt parking area (m2): 212.86, Compound Wall 81.53 RM, and Tot-lot (m2) 0. It also lists 4 No. of RWHPs, 25 Trees, space for a transformer and a garbage house. These are permit-record details, not confirmation of installation or completion.
The supplied material does not establish floor-by-floor flat arrangement, building footprint, lift or stair configuration, entrances, internal circulation, landscaping plan or phase organization. The drawing entry in the document register is not extracted as a readable floor-plan record.
4. Homes, configurations & floor plans
| Configuration | Units | Booked | Available | RERA saleable area | Measured carpet area | Loading (if supplied) |
|---|---|---|---|---|---|---|
| 3BHK | 10 | 0 | 10 | 60.24 sqm | Not available | Not supplied |
The configuration, unit count, booking snapshot and saleable area are from the TG-RERA unit record. The booking record has no as-of date.
Two drawings are noted in the floor-plan processing record, but no 3BHK flat-design measurements were produced. Therefore, no drawing-based carpet area, room dimensions or floor arrangement can be reported. The supplied record distinguishes the RERA-filed saleable area from drawing-measured carpet area; no measured carpet figure is available here.
5. Parking & vehicle circulation
The GHMC permit extraction records Stilt parking area (m2): 212.86 for the sanctioned building. It does not state the number of car or two-wheeler spaces, visitor or accessible spaces, or any mechanical-parking provision.
The available evidence does not establish parking allocation to individual apartments, whether any bay is exclusive, or details of ramps, driveways, vehicle entry/exit or pedestrian separation. The permit also lists space for a transformer; this is not a parking facility.
6. Amenities, recreation & open spaces
The following are recorded in the GHMC permit extraction or TG-RERA amenities record. A progress value of 0% is a recorded project-portal figure, not an independent inspection result.
| Facility | Description / size | Evidence source | Declared progress / verified status |
|---|---|---|---|
| Green Strip/TOT LOT/Park | No area stated; permit extraction records Tot-lot (m2) 0. | RERA amenities record: 0%; not independently verified. | |
| Community Buildings | No facility details stated. | RERA amenities record: 0%; no completion evidence supplied. | |
| Trees | 25 Trees listed. | Permit-record item; installation not verified. | |
| Internal Roads & Footpaths | No dimensions or layout details supplied. | RERA amenities record: 0%. | |
| Street Lighting | No specifications supplied. | RERA amenities record: 0%. |
No clubhouse, indoor recreation or sports facility is substantiated in the supplied project records.
7. Utilities, building services & safety
The GHMC permit extraction lists 4 No. of RWHPs, a transformer space and a garbage house. It also requires a rainwater-harvesting structure (percolation pit) and provision of an ETP as per standard specification. These are permit-record provisions or conditions; the supplied evidence does not confirm that they have been installed or completed.
The TG-RERA amenities record marks Water Supply, Sewerage (Chamber, Lines, Septic Tank, STP), Treatment And Disposal Of Sewage And Sullage Water, Water Conservation, Rain water Harvesting, and Electrical Meter Room, Sub-Station, Receiving Station as available “YES,” while recording 0% progress against the listed items. No capacities, water source, storage or treatment specifications are supplied.
The permit states that an Occupancy FIRE NOC must be obtained from the Director (EV&DM) before issue of the occupancy certificate, and requires a completion notice and occupancy certificate before occupation. It also requires construction-worker safety and comprehensive construction-worker insurance during construction. No fire NOC, occupancy certificate, lift details, backup-power specification, CCTV, accessibility provision or independent completion verification is included.
8. Location, access & connectivity
The project is recorded at Plot Nos. 85 & 86, Survey No. 37, Subodaya Colony, Mansoorabad Village, PIN 500068. The filed boundary description identifies the eastern edge as ROAD WIDTH - 9 and the other three sides as existing buildings; it does not identify a named road.
A supplied location record identifies Financial District (Nanakramguda) at 1.2 km from the cadastral parcel centroid. The evidence does not provide a named approach route, public-transport stop or measured distances to other landmarks.
9. Developer & development status
The registered promoter is SREE KUBERA HOMES, recorded as a partnership, with GSTIN 36ACYFS2255F1ZO. The project filing lists the promoter address as 3 RD FLOOR, FLAT NO 301, ARKS ETERNAL SPRINGS, Mansoorabad, Subodaya Colony, Hyderabad, 500068. SOMA RAJU is listed as authorized signatory; SOMA SANDHYA and SOMA NIKITA are listed as partners.
The promoter’s Form B declares completion by 17/06/2025 and includes fund-management undertakings. The supplied evidence does not provide a dated construction-progress certificate, a revised completion date, or a certificate confirming completed construction.
10. Approvals, official records & documents
TG-RERA registration certificate P02500003706: Form C records the registered project name, promoter, Survey No. 37, Plot Nos. 85 & 86, issue date 03/12/2021, and validity through 17/06/2025.
GHMC building permit 2/C3/07644/2021: Building Permit Order approved 17 June, 2021; file number 2/C3/00492/2021. The extraction records a residential building at Plot Nos. 85 & 86, Survey No. 37, with 1 Stilt + 5 upper floors and listed permit conditions.
Form B declaration: Promoter declaration includes the 17/06/2025 completion undertaking and statements concerning title basis, encumbrances and project funds.
Building-plan drawing entry: Document 190087 is listed as a building-floor-plan/layout-plan record, but it is not extracted as readable drawing content in the supplied evidence.
Occupancy / completion certificate: Not supplied. The permit states that an occupancy certificate is required before occupation.
The permit extraction states that the permission does not confer ownership rights and sets out conditions including submission of a commencement notice before construction, adherence to the sanctioned plan, a completion notice and occupancy certificate, and prior approval for modifications.
Frequently asked questions
Is SREE KUBERA HOMES - I at SUBHODAYA COLONY registered with Telangana RERA?
Yes. SREE KUBERA HOMES - I at SUBHODAYA COLONY is registered with the Telangana Real Estate Regulatory Authority as P02500003706; the registration status is New Project.
Who is the developer of SREE KUBERA HOMES - I at SUBHODAYA COLONY?
The promoter named in the RERA registration is SREE KUBERA HOMES.
Where is SREE KUBERA HOMES - I at SUBHODAYA COLONY located?
SREE KUBERA HOMES - I at SUBHODAYA COLONY is in MANSOORABAD VILLAGE, Hyderabad, Telangana (500068).
When will SREE KUBERA HOMES - I at SUBHODAYA COLONY be completed?
The promoter's proposed date of completion filed with RERA is 17/06/2025. This is the promoter's declaration, not a guarantee.
More projects in Hyderabad





