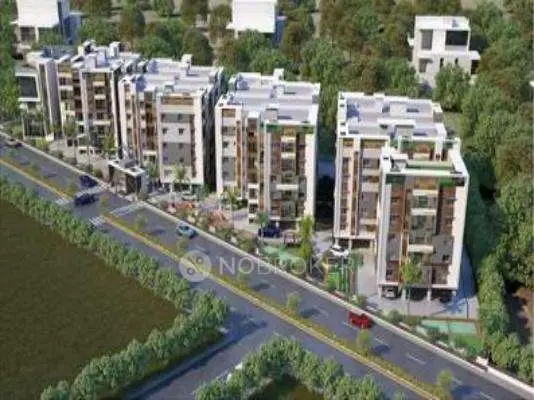
Vk Elina Block - 2
HARIKA CONSTRUCTIONS & DEVELOPERS · Medchal-Malkajgiri · RERA P02200003931
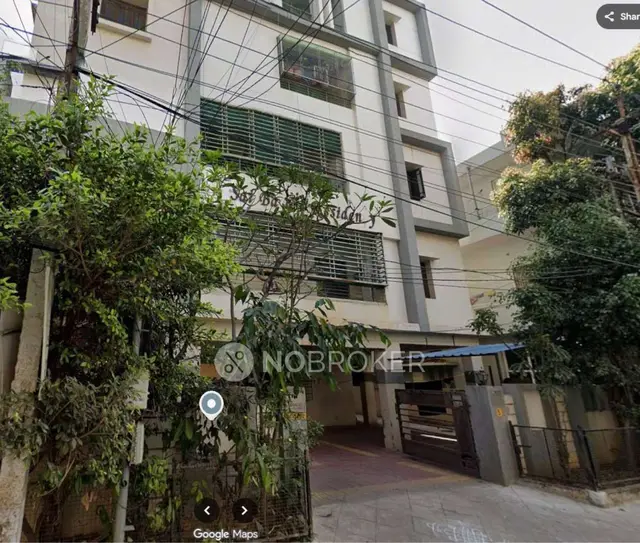
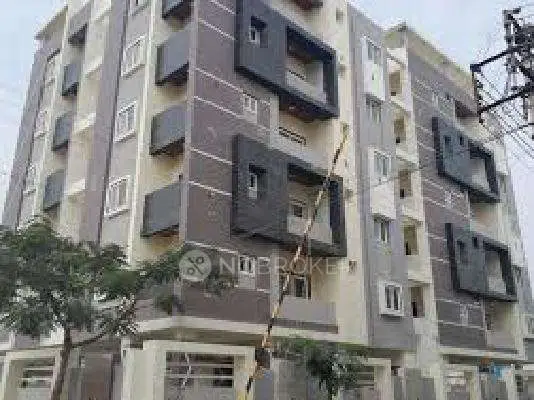
VK ELINA BLOCK - 2 is a residential apartment project in Fathullaguda, Uppal mandal, Medchal-Malkajgiri district, developed by registered promoter HARIKA CONSTRUCTIONS & DEVELOPERS. The registered site area is 397.34 sq. m, and the project comprises one residential building with 1 Stilt + 5 upper floors and 10 3BHK apartments. It is registered with TG-RERA under P02200003931, with proposed completion by 15 -JUNE-2027.
More from Harika Constructions & Developers · 12 projects →
01What we found
Read from TG-RERA filings, approvals, land and registration records and court records. A court case is counted only when the court record states this project's survey number with its village, or names the project.
02Check before you pay
5 items to check before you pay, 3 high - from the title chain, court records and approvals, each with what to ask the builder or your advocate. An item may not be a problem with the project: records can be incomplete.
1. Project at a glance
Project identity
| Item | Project record |
|---|---|
| Registered project name | VK ELINA BLOCK - 2 RERA record |
| Project type | Residential apartment project RERA record RERA filing |
| Phase / registered portion | Block 2; the registration covers this block. The filed architect’s certificate identifies BLOCK-2 and 10 units. |
| TG-RERA registration | P02200003931 |
| Registration validity | 17/01/2022 to 15/06/2027; the certificate states five years and no extension is recorded in the supplied certificate. This is registration validity, not an occupancy certificate or a statement of construction status. |
| Registered promoter | HARIKA CONSTRUCTIONS & DEVELOPERS |
| RERA status | Listed as New Project in the project record; registration certificate issued under section 5. RERA record |
Land and geographic identity
| Item | Project record |
|---|---|
| Locality | Fathullaguda; the GHMC building-permit record describes the locality as Madhura Nagar (Fathullaguda). RERA record |
| Revenue village | Fathullaguda in the building-permit and occupancy-certificate records; the RERA header and registration certificate identify Nagole. Both supplied location labels are retained here. RERA record |
| Mandal / district / PIN | Uppal / Medchal-Malkajgiri / 500068 RERA record |
| Project survey numbers | 46 PART and 50 PART |
| Plot portions stated in the RERA certificate | 20/4 P IN EAST P OF PLOT NO.20, 20/3-P IN EAST P OF PLOT NO.20 AND 20/2P IN EAST P OF PLOT NO.20 |
| Registered site extent | 397.34 sq. m |
| Total / net site area; road-affected area | Total: 397.34 sq. m; net: 397.34 sq. m; road-affected area: 0.00 sq. m, as stated in the GHMC occupancy-certificate extraction. |
| Boundaries | North: 30 WIDE ROAD; south: Others NEIGH LAND; east: PLOT NO 20 BY 2 PART PART IN EAST PART OF P NO 20; west: PLOT NO WEST PART OF P NO 20 BY A. RERA filing |
Development identity
| Item | Project record |
|---|---|
| Sanctioning authority | Greater Hyderabad Municipal Corporation (GHMC) |
| Principal building approval | Building Permit No. 2/C3/07549/2021, approved 15 June, 2021; file No. 2/C3/05908/2021. |
| Approved built-up area | 1,163.35 sq. m in the sanctioned-plan figures. The occupancy-certificate extraction separately records 1,190.22 sq. m as the site-building-plan floor area. |
| Building count / arrangement | One residential building, identified in the permit as Building - PROPOSED-1 (T SUBRAHMANYAM) and in the occupancy certificate as STILT + 5. |
| Sanctioned floor configuration | 1 Stilt + 5 upper floors; stated building height 15 m. |
| Parking | The permit records 218.92 sq. m of parking area; the supplied extracts do not establish a parking-space count or unit-by-unit allocation. |
| Unit count | 10 units in the architect’s RERA-filed completion certificate; the project record also lists 10 total units. RERA unit table |
| Approved versus declared count | The permit states that the number of units as sanctioned must not be increased without prior GHMC approval, but the supplied permit extraction does not give a numerical sanctioned unit count. The project record and architect’s certificate record 10 units. |
Offering and status
| Item | Project record |
|---|---|
| RERA-filed configuration | 3BHK RERA unit table |
| RERA-filed saleable area | 133.0 sq. m RERA unit table |
| Booked / available | 10 booked / 0 available, as last read from the TG-RERA portal; no as-of date is supplied, so counts are indicative. RERA unit table |
| Construction stage | An architect’s certificate is filed for Block 2 and records work-progress percentages, but the supplied extraction does not provide a reliable project-wide completion percentage. |
| Completion date | Promoter’s Form B undertakes completion by 15 -JUNE-2027; the RERA registration certificate ends 15/06/2027. |
| Occupancy-certificate status | The supplied GHMC occupancy-certificate record is for the residential STILT + 5 building on Survey Nos. 46 PART and 50 PART, not a separate tower or phase. It records the building as fit for occupation. |
2. The project story
VK ELINA BLOCK - 2 is a single-building residential apartment development registered with TG-RERA as P02200003931. The RERA-filed identification places it at Fathullaguda, with the GHMC records describing the site as Madhura Nagar (Fathullaguda); the RERA header and certificate also use Nagole. The registered land is stated as 397.34 sq. m in Survey Nos. 46 PART and 50 PART, covering the listed east portions of Plot No. 20. RERA record
The GHMC building permit describes one proposed residential building with a stilt and five upper floors, while the RERA-filed architect’s certificate identifies Block 2 and 10 units. The RERA unit record lists ten 3BHK apartments, all shown as booked and none available; the portal record has no stated as-of date. RERA unit table
The GHMC occupancy-certificate record concerns this stilt-plus-five-floor building on the stated survey portions and says it was inspected and declared fit for occupation. The architect’s certificate is a separate RERA-filed project-progress record; the supplied extraction does not give a dependable overall completion percentage.
3. Master plan, architecture & building design
The supplied GHMC building-permit record describes a 397.34 sq. m site, with a sanctioned configuration of one stilt level and five upper floors, and a height of 15 m. It gives a sanctioned residential floor area of 1,163.35 sq. m and a stilt area of 218.92 sq. m.
The occupancy-certificate extraction records 1,190.22 sq. m as the site-building-plan floor area, compared with 1,163.35 sq. m in its sanctioned-plan entry. It also records rear and side setbacks in the site building plan as 1.85 m and 1.80 m respectively, against sanctioned figures of 2.00 m for each; the front and other side figures shown are 3.00 m and 2.00 m. These are document-recorded figures, not independent measurements.
The available extracts do not establish the number of flats per floor, building footprint, number or capacity of lifts, stair arrangement, internal circulation, detailed residential/common-area distribution, or a complete drawing-based site plan. A layout-plan document is listed in the RERA filing but was not extracted. Document index
4. Homes, configurations & floor plans
| Configuration | Units | Booked | Available | RERA saleable area | Measured carpet area | Loading (if supplied) |
|---|---|---|---|---|---|---|
| 3BHK | 10 | 10 | 0 | 133.0 sq. m | Software-measured range: 90.8–103.3 sq. m; median 96.9 sq. m | 27% |
The unit count, booking figures and saleable area are TG-RERA filing data; the booking record has no as-of date. Carpet figures and loading are software measurements from the approved floor-plan drawing geometry, not RERA disclosures, and the measurement record says they need review against the drawing. The RERA saleable area and measured carpet area are different area measures; the supplied material does not provide a separately verified balcony-area or common-area-loading breakdown for each apartment. RERA unit table Floor plans RERA unit details
The measured typical plan includes living/dining, kitchen, three bedrooms, toilets, a wash area and balconies; one measured flat drawing labels a 1.25 M. WIDE BALC and another balcony dimension of 2.5 m × 1.5 m. These are drawing-based observations, not separate RERA area disclosures. RERA unit details
5. Parking & vehicle circulation
The GHMC permit and occupancy-certificate records each state a parking area of 218.92 sq. m. The supplied project documents do not establish the number of car or two-wheeler spaces, visitor or accessible parking, parking-level arrangement beyond the stilt configuration, vehicle ramps or driveways, EV charging, or legally documented parking allocation to individual apartments.
The permit identifies a stilt level and includes a condition for space for a transformer, but the available extracts do not show a detailed parking plan or confirm that any particular bay is allotted exclusively to a buyer.
6. Amenities, recreation & open spaces
The following are recorded in the supplied RERA filing and GHMC permit material. RERA amenity percentages are filing-record values; they do not by themselves establish independent inspection or delivery.
| Description / size | Size/capacity not stated |
|---|---|
| Evidence source | RERA-filed amenities RERA amenities; architect’s certificate |
| Declared progress / verified status | RERA amenity record: YES, 100%; no independent verification supplied |
| Description / size | Chambers, lines, septic tank / STP are named; capacity not stated |
|---|---|
| Evidence source | RERA-filed amenities RERA amenities; architect’s certificate |
| Declared progress / verified status | RERA amenity record: YES, 100%; no independent verification supplied |
| Description / size | Size not stated in the supplied extraction |
|---|---|
| Evidence source | RERA-filed amenities RERA amenities; GHMC permit |
| Declared progress / verified status | RERA amenity record: YES, 100%; permit requires tot-lot fencing and maintenance as greenery before OC |
| Description / size | GHMC permit specifies 2 RWHPs; extraction also names a rainwater-harvesting structure |
|---|---|
| Evidence source | RERA-filed amenities RERA amenities; GHMC permit |
| Declared progress / verified status | RERA amenity record: YES, 100%; permit requires construction of a rainwater-harvesting structure |
| Description / size | The filing names an electrical meter room, transformer and receiving station; no capacities stated |
|---|---|
| Evidence source | RERA-filed amenities RERA amenities; architect’s certificate |
| Declared progress / verified status | RERA amenity record: YES, 100%; no independent verification supplied |
| Description / size | Space to be provided on site for safety; capacity not stated |
|---|---|
| Evidence source | GHMC permit |
| Declared progress / verified status | Permit condition; supplied record does not independently confirm installation |
| Description / size | Required within the premises; size not stated |
|---|---|
| Evidence source | GHMC permit |
| Declared progress / verified status | Permit condition; supplied record does not independently confirm completion |
| Description / size | Required as per standard specification; capacity not stated |
|---|---|
| Evidence source | GHMC permit |
| Declared progress / verified status | Permit condition; supplied record does not independently confirm completion |
The supplied records list internal roads and footpaths, storm-water drains, street lighting, community buildings, sewage treatment/disposal, solid-waste management, energy management, fire protection and recreational open space at 0% in the RERA amenity table. This is the status recorded in that filing, not a separate site inspection. No clubhouse, sports facility or quantified open-space area is established by the supplied evidence. RERA amenities
7. Utilities, building services & safety
The GHMC permit requires a rainwater-harvesting structure, transformer space and an on-site garbage house, and states that an ETP shall be provided as per standard specification. It also requires a fire NOC from the Director (EV&DM) before issue of the occupancy certificate. The supplied material does not provide fire-system details, lift or service-lift capacities, backup-power details, waste-segregation or CCTV specifications, accessibility arrangements, or confirmation of the fire NOC.
8. Location, access & connectivity
The land-record boundaries identify a 30 WIDE ROAD on the north. The location data gives the nearest sampled Outer Ring Road interchange as approximately 8.8 km from the cadastral parcel centroid. No other independently sourced approach-road or public-transport measurements are supplied. RERA filing Location record Cadastral map
9. Developer & development status
The registered promoter is HARIKA CONSTRUCTIONS & DEVELOPERS, recorded as a partnership. Its supplied GSTIN is 36AAHFH3062Q1ZY; the project filing also identifies THAMMISETTY SIVAKUMARI as partner and THAMMISETTY SUBRAHMANYAM as authorized signatory. The registered office address recorded for the promoter is NEW NAGOLE, ROAD NO 10/B, NEW NAGOLE, MADHURA NAGAR COLONY, FATHULLAGUDA, Uppal, Medchal-Malkajgiri, 500068. Corporate record Parties record RERA filing RERA filing
10. Approvals, official records & documents
| Identifier / date | P02200003931, issued 17/01/2022 |
|---|---|
| What the supplied record establishes | Form C registration for VK ELINA BLOCK - 2; validity to 15/06/2027. |
| Identifier / date | 2/C3/07549/2021, 15 June, 2021; File No. 2/C3/05908/2021 |
|---|---|
| What the supplied record establishes | Building permit for one residential building with stilt and five upper floors on Survey Nos. 46 PART and 50 PART. |
| Identifier / date | 2564/GHMC/LBN/2022-OC, 30 July, 2022; Application No. 005337/GHMC/2673/LBN2/2022-OC |
|---|---|
| What the supplied record establishes | Occupancy-certificate record for the STILT + 5 residential building on Survey Nos. 46 PART and 50 PART; records inspection and fitness for occupation. |
| Identifier / date | P02200003931, Block 2 |
|---|---|
| What the supplied record establishes | Identifies 10 units, site extent 397.34 sq. m, survey/plot portions, and progress fields. |
| Identifier / date | Signed by THAMMISETTY SUBRAHMANYAM for the promoter |
|---|---|
| What the supplied record establishes | Promoter declaration covering title, encumbrance status, completion undertaking and project-fund obligations. |
| Identifier / date | Layout plan document listed; extraction unavailable |
|---|---|
| What the supplied record establishes | The supplied document register identifies a layout-plan submission, but no extracted plan details are available here. |
| Identifier / date | LRS21062017043530 |
|---|---|
| What the supplied record establishes | Number listed in the building-permit record. |
1. Project at a glance
Project identity
Registered project name: VK ELINA BLOCK - 2
Project type: Residential apartment project
Phase / registered portion: Block 2; the registration covers this block. The filed architect’s certificate identifies BLOCK-2 and 10 units.
TG-RERA registration: P02200003931
Registration validity: 17/01/2022 to 15/06/2027; the certificate states five years and no extension is recorded in the supplied certificate. This is registration validity, not an occupancy certificate or a statement of construction status.
Registered promoter: HARIKA CONSTRUCTIONS & DEVELOPERS
RERA status: Listed as New Project in the project record; registration certificate issued under section 5.
Land and geographic identity
Locality: Fathullaguda; the GHMC building-permit record describes the locality as Madhura Nagar (Fathullaguda).
Revenue village: Fathullaguda in the building-permit and occupancy-certificate records; the RERA header and registration certificate identify Nagole. Both supplied location labels are retained here.
Mandal / district / PIN: Uppal / Medchal-Malkajgiri / 500068
Project survey numbers: 46 PART and 50 PART
Plot portions stated in the RERA certificate: 20/4 P IN EAST P OF PLOT NO.20, 20/3-P IN EAST P OF PLOT NO.20 AND 20/2P IN EAST P OF PLOT NO.20
Registered site extent: 397.34 sq. m
Total / net site area; road-affected area: Total: 397.34 sq. m; net: 397.34 sq. m; road-affected area: 0.00 sq. m, as stated in the GHMC occupancy-certificate extraction.
Boundaries: North: 30 WIDE ROAD; south: Others NEIGH LAND; east: PLOT NO 20 BY 2 PART PART IN EAST PART OF P NO 20; west: PLOT NO WEST PART OF P NO 20 BY A.
Development identity
Sanctioning authority: Greater Hyderabad Municipal Corporation (GHMC)
Principal building approval: Building Permit No. 2/C3/07549/2021, approved 15 June, 2021; file No. 2/C3/05908/2021.
Approved built-up area: 1,163.35 sq. m in the sanctioned-plan figures. The occupancy-certificate extraction separately records 1,190.22 sq. m as the site-building-plan floor area.
Building count / arrangement: One residential building, identified in the permit as Building - PROPOSED-1 (T SUBRAHMANYAM) and in the occupancy certificate as STILT + 5.
Sanctioned floor configuration: 1 Stilt + 5 upper floors; stated building height 15 m.
Parking: The permit records 218.92 sq. m of parking area; the supplied extracts do not establish a parking-space count or unit-by-unit allocation.
Unit count: 10 units in the architect’s RERA-filed completion certificate; the project record also lists 10 total units.
Approved versus declared count: The permit states that the number of units as sanctioned must not be increased without prior GHMC approval, but the supplied permit extraction does not give a numerical sanctioned unit count. The project record and architect’s certificate record 10 units.
Offering and status
RERA-filed configuration: 3BHK
RERA-filed saleable area: 133.0 sq. m
Booked / available: 10 booked / 0 available, as last read from the TG-RERA portal; no as-of date is supplied, so counts are indicative.
Construction stage: An architect’s certificate is filed for Block 2 and records work-progress percentages, but the supplied extraction does not provide a reliable project-wide completion percentage.
Completion date: Promoter’s Form B undertakes completion by 15 -JUNE-2027; the RERA registration certificate ends 15/06/2027.
Occupancy-certificate status: The supplied GHMC occupancy-certificate record is for the residential STILT + 5 building on Survey Nos. 46 PART and 50 PART, not a separate tower or phase. It records the building as fit for occupation.
2. The project story
VK ELINA BLOCK - 2 is a single-building residential apartment development registered with TG-RERA as P02200003931. The RERA-filed identification places it at Fathullaguda, with the GHMC records describing the site as Madhura Nagar (Fathullaguda); the RERA header and certificate also use Nagole. The registered land is stated as 397.34 sq. m in Survey Nos. 46 PART and 50 PART, covering the listed east portions of Plot No. 20.
The GHMC building permit describes one proposed residential building with a stilt and five upper floors, while the RERA-filed architect’s certificate identifies Block 2 and 10 units. The RERA unit record lists ten 3BHK apartments, all shown as booked and none available; the portal record has no stated as-of date.
The GHMC occupancy-certificate record concerns this stilt-plus-five-floor building on the stated survey portions and says it was inspected and declared fit for occupation. The architect’s certificate is a separate RERA-filed project-progress record; the supplied extraction does not give a dependable overall completion percentage.
3. Master plan, architecture & building design
The supplied GHMC building-permit record describes a 397.34 sq. m site, with a sanctioned configuration of one stilt level and five upper floors, and a height of 15 m. It gives a sanctioned residential floor area of 1,163.35 sq. m and a stilt area of 218.92 sq. m.
The occupancy-certificate extraction records 1,190.22 sq. m as the site-building-plan floor area, compared with 1,163.35 sq. m in its sanctioned-plan entry. It also records rear and side setbacks in the site building plan as 1.85 m and 1.80 m respectively, against sanctioned figures of 2.00 m for each; the front and other side figures shown are 3.00 m and 2.00 m. These are document-recorded figures, not independent measurements.
The available extracts do not establish the number of flats per floor, building footprint, number or capacity of lifts, stair arrangement, internal circulation, detailed residential/common-area distribution, or a complete drawing-based site plan. A layout-plan document is listed in the RERA filing but was not extracted.
4. Homes, configurations & floor plans
| Configuration | Units | Booked | Available | RERA saleable area | Measured carpet area | Loading (if supplied) |
|---|---|---|---|---|---|---|
| 3BHK | 10 | 10 | 0 | 133.0 sq. m | Software-measured range: 90.8–103.3 sq. m; median 96.9 sq. m | 27% |
The unit count, booking figures and saleable area are TG-RERA filing data; the booking record has no as-of date. Carpet figures and loading are software measurements from the approved floor-plan drawing geometry, not RERA disclosures, and the measurement record says they need review against the drawing. The RERA saleable area and measured carpet area are different area measures; the supplied material does not provide a separately verified balcony-area or common-area-loading breakdown for each apartment.
The measured typical plan includes living/dining, kitchen, three bedrooms, toilets, a wash area and balconies; one measured flat drawing labels a 1.25 M. WIDE BALC and another balcony dimension of 2.5 m × 1.5 m. These are drawing-based observations, not separate RERA area disclosures.
5. Parking & vehicle circulation
The GHMC permit and occupancy-certificate records each state a parking area of 218.92 sq. m. The supplied project documents do not establish the number of car or two-wheeler spaces, visitor or accessible parking, parking-level arrangement beyond the stilt configuration, vehicle ramps or driveways, EV charging, or legally documented parking allocation to individual apartments.
The permit identifies a stilt level and includes a condition for space for a transformer, but the available extracts do not show a detailed parking plan or confirm that any particular bay is allotted exclusively to a buyer.
6. Amenities, recreation & open spaces
The following are recorded in the supplied RERA filing and GHMC permit material. RERA amenity percentages are filing-record values; they do not by themselves establish independent inspection or delivery.
| Description / size | Size/capacity not stated |
|---|---|
| Evidence source | RERA-filed amenities; architect’s certificate |
| Declared progress / verified status | RERA amenity record: YES, 100%; no independent verification supplied |
| Description / size | Chambers, lines, septic tank / STP are named; capacity not stated |
|---|---|
| Evidence source | RERA-filed amenities; architect’s certificate |
| Declared progress / verified status | RERA amenity record: YES, 100%; no independent verification supplied |
| Description / size | Size not stated in the supplied extraction |
|---|---|
| Evidence source | RERA-filed amenities; GHMC permit |
| Declared progress / verified status | RERA amenity record: YES, 100%; permit requires tot-lot fencing and maintenance as greenery before OC |
| Description / size | GHMC permit specifies 2 RWHPs; extraction also names a rainwater-harvesting structure |
|---|---|
| Evidence source | RERA-filed amenities; GHMC permit |
| Declared progress / verified status | RERA amenity record: YES, 100%; permit requires construction of a rainwater-harvesting structure |
| Description / size | The filing names an electrical meter room, transformer and receiving station; no capacities stated |
|---|---|
| Evidence source | RERA-filed amenities; architect’s certificate |
| Declared progress / verified status | RERA amenity record: YES, 100%; no independent verification supplied |
| Description / size | Space to be provided on site for safety; capacity not stated |
|---|---|
| Evidence source | GHMC permit |
| Declared progress / verified status | Permit condition; supplied record does not independently confirm installation |
| Description / size | Required within the premises; size not stated |
|---|---|
| Evidence source | GHMC permit |
| Declared progress / verified status | Permit condition; supplied record does not independently confirm completion |
| Description / size | Required as per standard specification; capacity not stated |
|---|---|
| Evidence source | GHMC permit |
| Declared progress / verified status | Permit condition; supplied record does not independently confirm completion |
The supplied records list internal roads and footpaths, storm-water drains, street lighting, community buildings, sewage treatment/disposal, solid-waste management, energy management, fire protection and recreational open space at 0% in the RERA amenity table. This is the status recorded in that filing, not a separate site inspection. No clubhouse, sports facility or quantified open-space area is established by the supplied evidence.
7. Utilities, building services & safety
The GHMC permit requires a rainwater-harvesting structure, transformer space and an on-site garbage house, and states that an ETP shall be provided as per standard specification. It also requires a fire NOC from the Director (EV&DM) before issue of the occupancy certificate. The supplied material does not provide fire-system details, lift or service-lift capacities, backup-power details, waste-segregation or CCTV specifications, accessibility arrangements, or confirmation of the fire NOC.
8. Location, access & connectivity
The land-record boundaries identify a 30 WIDE ROAD on the north. The location data gives the nearest sampled Outer Ring Road interchange as approximately 8.8 km from the cadastral parcel centroid. No other independently sourced approach-road or public-transport measurements are supplied.
9. Developer & development status
The registered promoter is HARIKA CONSTRUCTIONS & DEVELOPERS, recorded as a partnership. Its supplied GSTIN is 36AAHFH3062Q1ZY; the project filing also identifies THAMMISETTY SIVAKUMARI as partner and THAMMISETTY SUBRAHMANYAM as authorized signatory. The registered office address recorded for the promoter is NEW NAGOLE, ROAD NO 10/B, NEW NAGOLE, MADHURA NAGAR COLONY, FATHULLAGUDA, Uppal, Medchal-Malkajgiri, 500068.
10. Approvals, official records & documents
| Identifier / date | P02200003931, issued 17/01/2022 |
|---|---|
| What the supplied record establishes | Form C registration for VK ELINA BLOCK - 2; validity to 15/06/2027. |
| Identifier / date | 2/C3/07549/2021, 15 June, 2021; File No. 2/C3/05908/2021 |
|---|---|
| What the supplied record establishes | Building permit for one residential building with stilt and five upper floors on Survey Nos. 46 PART and 50 PART. |
| Identifier / date | 2564/GHMC/LBN/2022-OC, 30 July, 2022; Application No. 005337/GHMC/2673/LBN2/2022-OC |
|---|---|
| What the supplied record establishes | Occupancy-certificate record for the STILT + 5 residential building on Survey Nos. 46 PART and 50 PART; records inspection and fitness for occupation. |
| Identifier / date | P02200003931, Block 2 |
|---|---|
| What the supplied record establishes | Identifies 10 units, site extent 397.34 sq. m, survey/plot portions, and progress fields. |
| Identifier / date | Signed by THAMMISETTY SUBRAHMANYAM for the promoter |
|---|---|
| What the supplied record establishes | Promoter declaration covering title, encumbrance status, completion undertaking and project-fund obligations. |
| Identifier / date | Layout plan document listed; extraction unavailable |
|---|---|
| What the supplied record establishes | The supplied document register identifies a layout-plan submission, but no extracted plan details are available here. |
| Identifier / date | LRS21062017043530 |
|---|---|
| What the supplied record establishes | Number listed in the building-permit record. |
Other registrations of Vk Elina
Frequently asked questions
Is VK ELINA BLOCK - 2 registered with Telangana RERA?
Yes. VK ELINA BLOCK - 2 is registered with the Telangana Real Estate Regulatory Authority as P02200003931; the registration status is New Project.
Who is the developer of VK ELINA BLOCK - 2?
The promoter named in the RERA registration is HARIKA CONSTRUCTIONS & DEVELOPERS.
Where is VK ELINA BLOCK - 2 located?
VK ELINA BLOCK - 2 is in FATHULLAGUDA, Nagole, Uppal, Medchal-Malkajgiri, Telangana (500068).
When will VK ELINA BLOCK - 2 be completed?
The promoter's proposed date of completion filed with RERA is 15/06/2027. This is the promoter's declaration, not a guarantee.
More projects in Nagole