Ganesh Enclave
KALPANA CONSTRUCTIONS · Hyderabad · RERA P02500002190
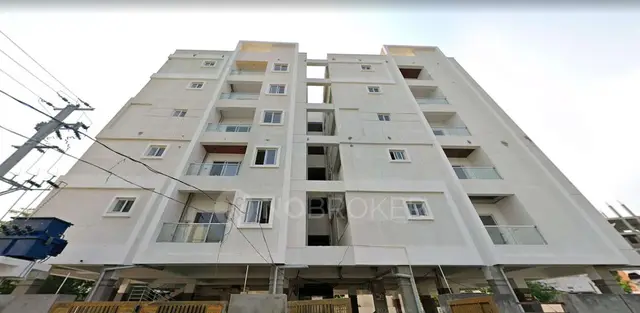
GANESH ENCLAVE is a residential apartment project in GANDHI NAGAR (CIRCLE 3A), Hyderabad district; the mandal is not disclosed in the RERA project fields. It is being developed by KALPANA CONSTRUCTIONS, recorded as a Partnership. The project has a land area of 652.15 sq m, one building with 1 Stilt + 5 upper floors, and 20 2BHK apartments, each with a RERA saleable area of 82.16 sq m. Its TG-RERA registration is P02500002190, and the project header records a proposed completion date of 30/11/2026.
01What we found
Read from TG-RERA filings, approvals, land and registration records and court records. A court case is counted only when the court record states this project's survey number with its village, or names the project.
02Check before you pay
12 items to check before you pay, 5 high - from the title chain, court records and approvals, each with what to ask the builder or your advocate. An item may not be a problem with the project: records can be incomplete.
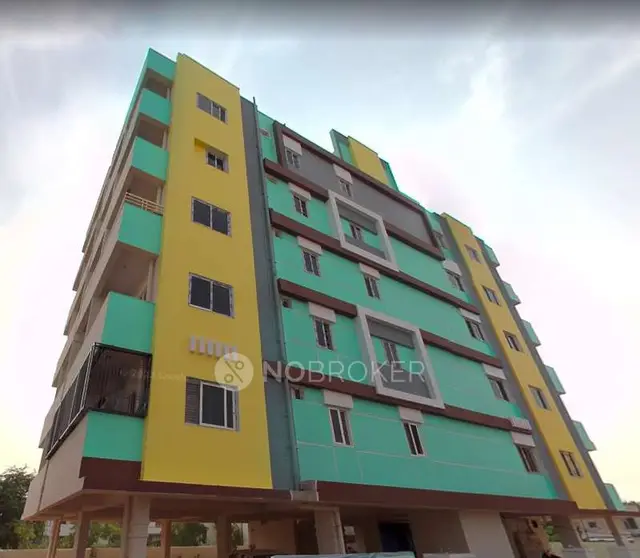
1. Project at a glance
Project identity
| Item | Project record |
|---|---|
| Registered project name | GANESH ENCLAVE RERA record |
| Project type | Residential apartment project RERA record |
| Phase / registered portion | Phase not separately identified; the registration covers the project recorded as GANESH ENCLAVE. RERA record |
| TG-RERA registration | P02500002190; granted under section 5. |
| Registration validity | Certificate states validity from 30/10/2020 to 12/03/2026; no extension is recorded in the supplied registration data. This is registration validity, not a construction or possession date. |
| Registered promoter | KALPANA CONSTRUCTIONS; entity type recorded as Partnership. RERA record Corporate record RERA filing |
| RERA status | The supplied certificate records registration; the evidence pack does not establish a later renewal or current portal status. |
Land and geographic identity
| Item | Project record |
|---|---|
| Locality | GANDHI NAGAR (CIRCLE 3A) RERA record RERA filing |
| Revenue village | RERA project fields do not disclose a revenue village. The GHMC building-permit extraction identifies SAHEBNAGAR KALAN VILLAGE; confirm the project-to-revenue-record identity. RERA filing |
| Mandal | Not disclosed in the RERA project fields or supplied certificate. Land records |
| District | Project header records Hyderabad; the registration certificate records Ranga Reddy. RERA record |
| PIN | 500070 RERA record |
| Survey identity | FORMING PART OF SURVEY NO 158; the building-permit extraction identifies 158. No subdivision is supplied. RERA record |
| Plot identity | 1,2, & 3 RERA filing |
| Site extent | Total area 652.15 sq m; RERA project fields record affected area 13 sq m and net area 639.15 sq m. The building-permit extraction records net area 634.49 sq m. RERA filing |
| Boundaries | East: OTHER LAND; west: ROAD WIDTH 7; north: ROAD WIDTH 9; south: other land. RERA filing |
Development identity
| Item | Project record |
|---|---|
| Sanctioning authority | Greater Hyderabad Municipal Corporation (GHMC) Approvals record |
| Principal building approval | Approval no. 2/C3/03700/2020, dated 12 March, 2020; associated file no. 2/C3/01565/2020. Approvals record |
| Approved built-up area | 1967.21 sq m in the RERA project fields. RERA filing |
| Building arrangement | One building/unit is recorded in the RERA land/project fields; the permit extraction describes residential Building - A-1. RERA filing |
| Sanctioned floors and height | 1 Stilt + 5 upper floors; height 15 m, as extracted from the permit. Basement and podium levels are not identified in the supplied record. |
| Parking levels | Permit extraction records 1 parking floor, area 292.14 sq m; it does not give a parking-space count. |
| Unit count | RERA fields record 20 total building units; the permit extraction does not provide a sanctioned unit count. RERA filing RERA unit table |
Offering and status
| Item | Project record |
|---|---|
| Unit type | 2BHK RERA unit table |
| RERA saleable area | 82.16 sq m per unit RERA unit details |
| Booked / available | 0 booked / 20 available, as last read from the TG-RERA portal; the record has no as-of date, so counts are indicative. RERA unit table |
| Construction stage | Not established by the supplied evidence; no independently verified site-progress record is provided. Document index |
| Completion date | Promoter’s Form B declares completion by 12/03/2026. The project header separately records proposed completion 30/11/2026. RERA record |
| Occupancy / completion certificate | No occupancy or completion certificate is included in the supplied documents. The GHMC permit requires an occupancy certificate before occupation. |
2. The project story
GANESH ENCLAVE is recorded with TG-RERA as a residential apartment project associated with FORMING PART OF SURVEY NO 158 and plots 1,2, & 3, at GANDHI NAGAR (CIRCLE 3A). The GHMC permit extraction places the permitted residential building at Sahebnagar Kalan Village and describes it as Building A-1, with 1 Stilt + 5 upper floors. RERA record RERA filing
The RERA unit record lists 20 2BHK apartments. It reports 0 booked and 20 available, but carries no as-of date. The supplied evidence does not establish construction progress or confirm whether any part is complete or occupied. No occupancy or completion certificate is supplied. RERA unit table
The project’s registration runs to 12/03/2026 according to its certificate. Separately, the Form B completion undertaking says 12/03/2026, while the project header lists a proposed completion date of 30/11/2026. These dates are reproduced as recorded; neither establishes actual completion. RERA record
3. Master plan, architecture & building design
The GHMC permit extraction describes one residential building, Building - A-1, with 1 Stilt + 5 upper floors and a height of 15 m. The RERA fields state approved built-up area of 1967.21 sq m. These are the available building-scale figures; no verified drawing-derived floor-by-floor arrangement, footprint, flats per floor, lift or stair count, or detailed circulation plan is supplied. RERA filing
The RERA land fields record total site area of 652.15 sq m, affected area of 13 sq m, and net area of 639.15 sq m. The building-permit extraction instead records net area of 634.49 sq m. The permit also records a road-affected portion of 13.9 sq m surrendered to GHMC. RERA filing
A layout-plan file extraction lists “48 flats per floor x 6 floors” followed by an illegible total, but it does not identify a readable authority, permit, applicant, site, or approval. It therefore does not establish a sanctioned building or unit arrangement. The separate floor-plan extraction contains labels for ground, first and second floors but no readable issuing authority or approval details.
4. Homes, configurations & floor plans
| Configuration | Units | Booked | Available | RERA saleable area | Measured carpet area | Loading (if supplied) |
|---|---|---|---|---|---|---|
| 2BHK | 20 | 0 | 20 | 82.16 sq m | Not available | Not supplied |
Unit counts, bookings, availability and saleable area are TG-RERA filing values; the booking record has no as-of date. The supplied floor-plan set has two drawings, with both scans pending measurement, so no software-measured carpet area or room dimensions are available. RERA unit details RERA unit table Floor plans
Saleable area and carpet area are different measures; no carpet-area, balcony/utility-area or common-area-loading figure is established in the supplied evidence. The RERA saleable-area figure should not be read as a measured carpet area. RERA unit details Floor plans
5. Parking & vehicle circulation
The GHMC permit extraction records 1 parking floor with an area of 292.14 sq m and requires the approved stilt/parking area to be used exclusively for parking. The supplied evidence does not state the number of car or two-wheeler spaces, visitor or accessible spaces, parking allocation by unit, or any mechanical-parking provision.
No ramp, driveway, entry/exit or pedestrian-separation details are established by the supplied records. A stated parking-floor area does not itself establish an individual allottee’s exclusive parking right.
6. Amenities, recreation & open spaces
| Description / size | 15.00 sq m |
|---|---|
| Evidence source | GHMC building-permit extraction |
| Declared progress / verified status | Permit condition requires fencing and maintenance as greenery before occupancy certificate; completion is not verified. |
| Description / size | 130 Trees; permit also requires planting along the site periphery and frontage |
|---|---|
| Evidence source | GHMC building-permit extraction |
| Declared progress / verified status | Permit-recorded provision; planting or survival not verified. |
| Description / size | Rain Water Harvesting Structure (percolation pit); permit extraction records 9 RWHPS |
|---|---|
| Evidence source | GHMC building-permit extraction |
| Declared progress / verified status | Required by permit; installation is not verified. |
| Description / size | Space for transformer to be provided within the site |
|---|---|
| Evidence source | GHMC building-permit extraction |
| Declared progress / verified status | Permit condition; provision on site is not verified. |
| Description / size | Required within the premises |
|---|---|
| Evidence source | GHMC building-permit extraction |
| Declared progress / verified status | Permit condition; completion is not verified. |
| Description / size | RERA amenity record lists these categories; water supply and sewerage/STP are marked “YES”. No capacity or detailed system specification is supplied. |
|---|---|
| Evidence source | TG-RERA amenities RERA amenities |
| Declared progress / verified status | Listed/declared in the RERA amenity record; progress figures shown there are 0 and completion is not independently verified. |
The vendor listing mentions a sewage treatment plant, rainwater harvesting, security, CCTV, power backup, fire safety and bike parking. These are vendor-reported details, not established as sanctioned or completed facilities by the supplied project documents. Promoter website
7. Utilities, building services & safety
The RERA amenity record marks Water Supply and Sewerage (Chamber, Lines, Septic Tank, STP) as available, but supplies no capacities, source details or treatment specifications. A vendor listing names Borewell water supply and an STP; these are vendor-reported claims. The GHMC permit requires a rainwater-harvesting structure and records nine RWHPS, but installation is not verified. RERA amenities Promoter website
The permit requires transformer space, a garbage house and services—including sanitation, plumbing, fire-safety requirements, lifts and electrical installations—to be executed under qualified professional supervision. It also requires an occupancy fire NOC before issue of an occupancy certificate. The supplied record does not establish installed lift count or capacity, electrical backup, fire-system details, CCTV, security arrangements, accessibility features or completed statutory clearances.
The permit states that an occupancy certificate is compulsory before occupation and that public water and electricity connections will be provided only on its production. No occupancy certificate is included in the supplied evidence.
8. Location, access & connectivity
The project record identifies GANDHI NAGAR (CIRCLE 3A), PIN 500070, and associates the project with FORMING PART OF SURVEY NO 158. The RERA fields do not disclose a revenue village or mandal. The GHMC permit extraction identifies SAHEBNAGAR KALAN VILLAGE and records road boundaries as ROAD WIDTH 7 and ROAD WIDTH 9. RERA record RERA filing
The location record supplies one measured connectivity point: Financial District (Nanakramguda), 1.2 km. No public-transport stops, named approach routes or additional landmark distances are supplied. Location record
9. Developer & development status
The TG-RERA-identified promoter is KALPANA CONSTRUCTIONS, recorded as a Partnership. The supplied party record names NALADALA KALPANA as partner and NALADALA RAVI KUMAR as authorized signatory. The project record gives the promoter address as B, DWARAKAMAI NAGAR, GANDHI NAGAR,SAHEBNAGAR KALAN VIILAGE, GANDHI NAGAR (CIRCLE 3A), Hyderabad, 500070. No official contact details or promoter website are supplied. Corporate record Parties record RERA filing
The Form B affidavit by NALADALA RAVI KUMAR declares that the project will be completed by 12/03/2026. The header separately records 30/11/2026 as the proposed completion date. The supplied data does not establish actual construction progress or an occupancy-certified portion. RERA record
10. Approvals, official records & documents
| Identifier / date | P02500002190; issued 30/10/2020; validity to 12/03/2026 |
|---|---|
| Evidence supplied | Form C registration certificate |
| Identifier / date | Approval 2/C3/03700/2020; file no. 2/C3/01565/2020; dated 12 March, 2020 |
|---|---|
| Evidence supplied | Building Permit Order extraction, including Building A-1 and permit conditions |
| Identifier / date | No readable approval identifier or issuing authority in extraction |
|---|---|
| Evidence supplied | OCR extraction lists ground, first and second floor plan labels; it does not establish approval status |
| Identifier / date | No readable approval identifier or issuing authority in extraction |
|---|---|
| Evidence supplied | OCR extraction includes “48 flats per floor x 6 floors” and an illegible total; it does not establish approval status |
| Identifier / date | Form B; completion undertaking 12/03/2026 |
|---|---|
| Evidence supplied | Affidavit-cum-declaration by NALADALA RAVI KUMAR |
| Identifier / date | Not supplied |
|---|---|
| Evidence supplied | No certificate in the supplied document set; the GHMC permit requires an occupancy certificate before occupation |
The permit extraction also lists LRS references LRS/1454/CR-3/EAST ZONE/GHMC/2008 and LRS/2260/CR-3/EAST ZONE/GHMC/2008.
1. Project at a glance
Project identity
Registered project name: GANESH ENCLAVE
Project type: Residential apartment project
Phase / registered portion: Phase not separately identified; the registration covers the project recorded as GANESH ENCLAVE.
TG-RERA registration: P02500002190; granted under section 5.
Registration validity: Certificate states validity from 30/10/2020 to 12/03/2026; no extension is recorded in the supplied registration data. This is registration validity, not a construction or possession date.
Registered promoter: KALPANA CONSTRUCTIONS; entity type recorded as Partnership.
RERA status: The supplied certificate records registration; the evidence pack does not establish a later renewal or current portal status.
Land and geographic identity
Locality: GANDHI NAGAR (CIRCLE 3A)
Revenue village: RERA project fields do not disclose a revenue village. The GHMC building-permit extraction identifies SAHEBNAGAR KALAN VILLAGE; confirm the project-to-revenue-record identity.
Mandal: Not disclosed in the RERA project fields or supplied certificate.
District: Project header records Hyderabad; the registration certificate records Ranga Reddy.
PIN: 500070
Survey identity: FORMING PART OF SURVEY NO 158; the building-permit extraction identifies 158. No subdivision is supplied.
Plot identity: 1,2, & 3
Site extent: Total area 652.15 sq m; RERA project fields record affected area 13 sq m and net area 639.15 sq m. The building-permit extraction records net area 634.49 sq m.
Boundaries: East: OTHER LAND; west: ROAD WIDTH 7; north: ROAD WIDTH 9; south: other land.
Development identity
Sanctioning authority: Greater Hyderabad Municipal Corporation (GHMC)
Principal building approval: Approval no. 2/C3/03700/2020, dated 12 March, 2020; associated file no. 2/C3/01565/2020.
Approved built-up area: 1967.21 sq m in the RERA project fields.
Building arrangement: One building/unit is recorded in the RERA land/project fields; the permit extraction describes residential Building - A-1.
Sanctioned floors and height: 1 Stilt + 5 upper floors; height 15 m, as extracted from the permit. Basement and podium levels are not identified in the supplied record.
Parking levels: Permit extraction records 1 parking floor, area 292.14 sq m; it does not give a parking-space count.
Unit count: RERA fields record 20 total building units; the permit extraction does not provide a sanctioned unit count.
Offering and status
Unit type: 2BHK
RERA saleable area: 82.16 sq m per unit
Booked / available: 0 booked / 20 available, as last read from the TG-RERA portal; the record has no as-of date, so counts are indicative.
Construction stage: Not established by the supplied evidence; no independently verified site-progress record is provided.
Completion date: Promoter’s Form B declares completion by 12/03/2026. The project header separately records proposed completion 30/11/2026.
Occupancy / completion certificate: No occupancy or completion certificate is included in the supplied documents. The GHMC permit requires an occupancy certificate before occupation.
2. The project story
GANESH ENCLAVE is recorded with TG-RERA as a residential apartment project associated with FORMING PART OF SURVEY NO 158 and plots 1,2, & 3, at GANDHI NAGAR (CIRCLE 3A). The GHMC permit extraction places the permitted residential building at Sahebnagar Kalan Village and describes it as Building A-1, with 1 Stilt + 5 upper floors.
The RERA unit record lists 20 2BHK apartments. It reports 0 booked and 20 available, but carries no as-of date. The supplied evidence does not establish construction progress or confirm whether any part is complete or occupied. No occupancy or completion certificate is supplied.
The project’s registration runs to 12/03/2026 according to its certificate. Separately, the Form B completion undertaking says 12/03/2026, while the project header lists a proposed completion date of 30/11/2026. These dates are reproduced as recorded; neither establishes actual completion.
3. Master plan, architecture & building design
The GHMC permit extraction describes one residential building, Building - A-1, with 1 Stilt + 5 upper floors and a height of 15 m. The RERA fields state approved built-up area of 1967.21 sq m. These are the available building-scale figures; no verified drawing-derived floor-by-floor arrangement, footprint, flats per floor, lift or stair count, or detailed circulation plan is supplied.
The RERA land fields record total site area of 652.15 sq m, affected area of 13 sq m, and net area of 639.15 sq m. The building-permit extraction instead records net area of 634.49 sq m. The permit also records a road-affected portion of 13.9 sq m surrendered to GHMC.
A layout-plan file extraction lists “48 flats per floor x 6 floors” followed by an illegible total, but it does not identify a readable authority, permit, applicant, site, or approval. It therefore does not establish a sanctioned building or unit arrangement. The separate floor-plan extraction contains labels for ground, first and second floors but no readable issuing authority or approval details.
4. Homes, configurations & floor plans
| Configuration | Units | Booked | Available | RERA saleable area | Measured carpet area | Loading (if supplied) |
|---|---|---|---|---|---|---|
| 2BHK | 20 | 0 | 20 | 82.16 sq m | Not available | Not supplied |
Unit counts, bookings, availability and saleable area are TG-RERA filing values; the booking record has no as-of date. The supplied floor-plan set has two drawings, with both scans pending measurement, so no software-measured carpet area or room dimensions are available.
Saleable area and carpet area are different measures; no carpet-area, balcony/utility-area or common-area-loading figure is established in the supplied evidence. The RERA saleable-area figure should not be read as a measured carpet area.
5. Parking & vehicle circulation
The GHMC permit extraction records 1 parking floor with an area of 292.14 sq m and requires the approved stilt/parking area to be used exclusively for parking. The supplied evidence does not state the number of car or two-wheeler spaces, visitor or accessible spaces, parking allocation by unit, or any mechanical-parking provision.
No ramp, driveway, entry/exit or pedestrian-separation details are established by the supplied records. A stated parking-floor area does not itself establish an individual allottee’s exclusive parking right.
6. Amenities, recreation & open spaces
| Description / size | 15.00 sq m |
|---|---|
| Evidence source | GHMC building-permit extraction |
| Declared progress / verified status | Permit condition requires fencing and maintenance as greenery before occupancy certificate; completion is not verified. |
| Description / size | 130 Trees; permit also requires planting along the site periphery and frontage |
|---|---|
| Evidence source | GHMC building-permit extraction |
| Declared progress / verified status | Permit-recorded provision; planting or survival not verified. |
| Description / size | Rain Water Harvesting Structure (percolation pit); permit extraction records 9 RWHPS |
|---|---|
| Evidence source | GHMC building-permit extraction |
| Declared progress / verified status | Required by permit; installation is not verified. |
| Description / size | Space for transformer to be provided within the site |
|---|---|
| Evidence source | GHMC building-permit extraction |
| Declared progress / verified status | Permit condition; provision on site is not verified. |
| Description / size | Required within the premises |
|---|---|
| Evidence source | GHMC building-permit extraction |
| Declared progress / verified status | Permit condition; completion is not verified. |
| Description / size | RERA amenity record lists these categories; water supply and sewerage/STP are marked “YES”. No capacity or detailed system specification is supplied. |
|---|---|
| Evidence source | TG-RERA amenities |
| Declared progress / verified status | Listed/declared in the RERA amenity record; progress figures shown there are 0 and completion is not independently verified. |
The vendor listing mentions a sewage treatment plant, rainwater harvesting, security, CCTV, power backup, fire safety and bike parking. These are vendor-reported details, not established as sanctioned or completed facilities by the supplied project documents.
7. Utilities, building services & safety
The RERA amenity record marks Water Supply and Sewerage (Chamber, Lines, Septic Tank, STP) as available, but supplies no capacities, source details or treatment specifications. A vendor listing names Borewell water supply and an STP; these are vendor-reported claims. The GHMC permit requires a rainwater-harvesting structure and records nine RWHPS, but installation is not verified.
The permit requires transformer space, a garbage house and services—including sanitation, plumbing, fire-safety requirements, lifts and electrical installations—to be executed under qualified professional supervision. It also requires an occupancy fire NOC before issue of an occupancy certificate. The supplied record does not establish installed lift count or capacity, electrical backup, fire-system details, CCTV, security arrangements, accessibility features or completed statutory clearances.
The permit states that an occupancy certificate is compulsory before occupation and that public water and electricity connections will be provided only on its production. No occupancy certificate is included in the supplied evidence.
8. Location, access & connectivity
The project record identifies GANDHI NAGAR (CIRCLE 3A), PIN 500070, and associates the project with FORMING PART OF SURVEY NO 158. The RERA fields do not disclose a revenue village or mandal. The GHMC permit extraction identifies SAHEBNAGAR KALAN VILLAGE and records road boundaries as ROAD WIDTH 7 and ROAD WIDTH 9.
The location record supplies one measured connectivity point: Financial District (Nanakramguda), 1.2 km. No public-transport stops, named approach routes or additional landmark distances are supplied.
9. Developer & development status
The TG-RERA-identified promoter is KALPANA CONSTRUCTIONS, recorded as a Partnership. The supplied party record names NALADALA KALPANA as partner and NALADALA RAVI KUMAR as authorized signatory. The project record gives the promoter address as B, DWARAKAMAI NAGAR, GANDHI NAGAR,SAHEBNAGAR KALAN VIILAGE, GANDHI NAGAR (CIRCLE 3A), Hyderabad, 500070. No official contact details or promoter website are supplied.
The Form B affidavit by NALADALA RAVI KUMAR declares that the project will be completed by 12/03/2026. The header separately records 30/11/2026 as the proposed completion date. The supplied data does not establish actual construction progress or an occupancy-certified portion.
10. Approvals, official records & documents
| Identifier / date | P02500002190; issued 30/10/2020; validity to 12/03/2026 |
|---|---|
| Evidence supplied | Form C registration certificate |
| Identifier / date | Approval 2/C3/03700/2020; file no. 2/C3/01565/2020; dated 12 March, 2020 |
|---|---|
| Evidence supplied | Building Permit Order extraction, including Building A-1 and permit conditions |
| Identifier / date | No readable approval identifier or issuing authority in extraction |
|---|---|
| Evidence supplied | OCR extraction lists ground, first and second floor plan labels; it does not establish approval status |
| Identifier / date | No readable approval identifier or issuing authority in extraction |
|---|---|
| Evidence supplied | OCR extraction includes “48 flats per floor x 6 floors” and an illegible total; it does not establish approval status |
| Identifier / date | Form B; completion undertaking 12/03/2026 |
|---|---|
| Evidence supplied | Affidavit-cum-declaration by NALADALA RAVI KUMAR |
| Identifier / date | Not supplied |
|---|---|
| Evidence supplied | No certificate in the supplied document set; the GHMC permit requires an occupancy certificate before occupation |
The permit extraction also lists LRS references LRS/1454/CR-3/EAST ZONE/GHMC/2008 and LRS/2260/CR-3/EAST ZONE/GHMC/2008.
Frequently asked questions
Is GANESH ENCLAVE registered with Telangana RERA?
Yes. GANESH ENCLAVE is registered with the Telangana Real Estate Regulatory Authority as P02500002190; the registration status is New Project.
Who is the developer of GANESH ENCLAVE?
The promoter named in the RERA registration is KALPANA CONSTRUCTIONS.
Where is GANESH ENCLAVE located?
GANESH ENCLAVE is in GANDHI NAGAR (CIRCLE 3A), Hyderabad, Telangana (500070).
When will GANESH ENCLAVE be completed?
The promoter's proposed date of completion filed with RERA is 30/11/2026. This is the promoter's declaration, not a guarantee.
More projects in Hyderabad





