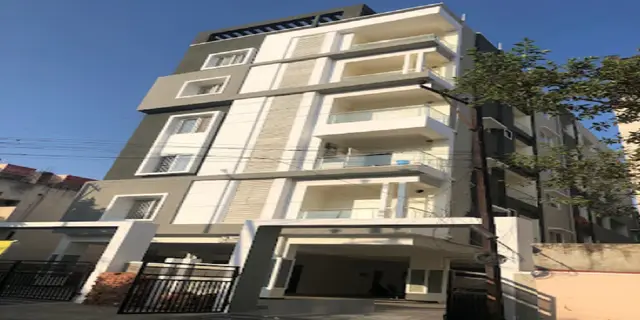
Prakriti Homes
MMR INFRAS · Hyderabad · RERA P02500004598
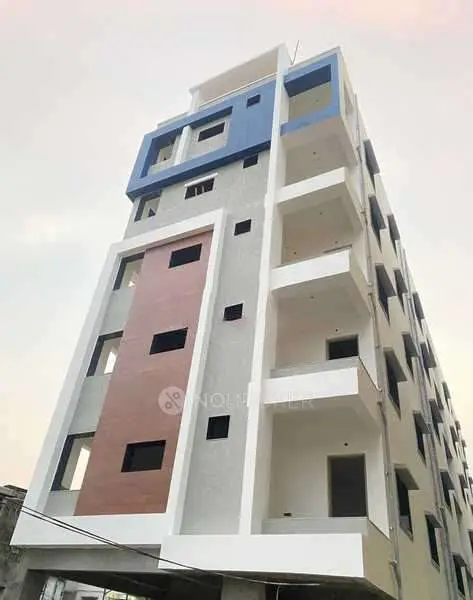
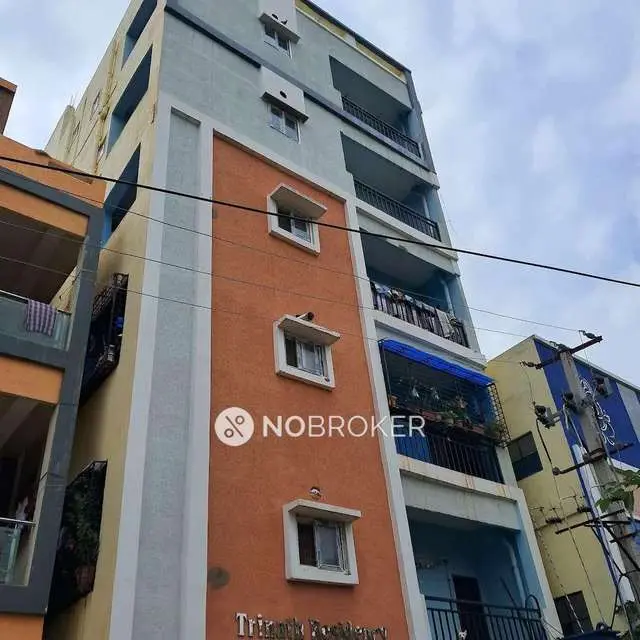
PRAKRITI HOMES is a residential apartment project located at TARNAKA 18, TATACHARY COMPOUND, Secunderabad, Hyderabad, developed by registered promoter MMR INFRAS, a partnership. The project covers 698.5 sq.mts and comprises one building with a stilt level and 5 upper floors, containing 10 3BHK apartments. Its TG-RERA registration is P02500004598, granted on 13/06/2022 and valid to 06/11/2024; the proposed completion date is 6th November 2024.
01What we found
Read from TG-RERA filings, approvals, land and registration records and court records. A court case is counted only when the court record states this project's survey number with its village, or names the project.
02Check before you pay
6 items to check before you pay, 3 high - from the title chain, court records and approvals, each with what to ask the builder or your advocate. An item may not be a problem with the project: records can be incomplete.
1. Project at a glance
Project identity
| Item | Record |
|---|---|
| Registered project name | PRAKRITI HOMES RERA record |
| Project type and registered portion | Residential apartment project; the record identifies one building and does not state a separately named phase. RERA record |
| TG-RERA registration | P02500004598, granted under section 5; valid from 13/06/2022 to 06/11/2024. The certificate records no extension. Registration validity is separate from the building’s completion/OC record below. RERA record |
| Registered promoter | MMR INFRAS; partnership. RERA record Corporate record RERA filing |
| RERA status in supplied record | The registration period has ended; the supplied certificate states no extension. This describes the certificate’s stated validity, not a finding about any later RERA order. |
Land and geographic identity
| Item | Record |
|---|---|
| Registered locality / project location | TARNAKA 18; project records also identify TATACHARY COMPOUND. RERA record RERA filing |
| Revenue village | The project identity record gives TATACHARY COMPOUND; building-permit material also uses TARNAKA 18, and the OC records Lalapet. The supplied records do not identify a consistent revenue-village name. RERA record |
| Mandal / district / PIN | Secunderabad / Hyderabad / 500017 in the project identity record. RERA record RERA filing |
| Plot numbers (as recorded) | 12-13-485/9/1, 12-13-485/10/1. Survey numbers and subdivisions are not disclosed in the project identity data; the OC expressly lists survey no. 12-13-485/9/1. RERA filing |
| Site area | Approval drawing: 698.50 SQ.MT. plot area; 21.50 road-affected area; 677.01 net plot area. The RERA project fields record total area 698.5 sq.mts, affected area 21.5 sq.mts and net area 677.00 sq.mts. RERA filing |
| Boundaries (RERA filing) | East and west: 30-0 WIDE ROAD; north and south: H NO 12-13-485. RERA filing |
Development identity
| Item | Record |
|---|---|
| Sanctioning authority and principal approval | GHMC; building permit / approval 2/C29/17379/2018, dated 06 November, 2018 in the permit order. The plan is also recorded as dated 08-11-2018. Approvals record |
| Building arrangement and sanctioned form | One residential building, Stilt + 5 upper floors; building height recorded as 15.00 MT. in the plan and 15 m in the permit order. |
| Approved area figures | Plan records Net BUA Residential 1727.90, BUILT UP AREA 2097.61, and MORTGAGE AREA 174.65. These are distinct plan labels. |
| Parking | Plan records Proposed Number of Parkings 0. The permit order also records parking floors 10; a parking-space count or allocation schedule is not supplied. |
| Dwelling units | 10 in the sanctioned plan and 10 in the RERA unit record. RERA unit table |
Offering and status
| Item | Record |
|---|---|
| RERA-filed configuration | 3BHK; 10 units. RERA unit table RERA unit details |
| RERA saleable area | 172.79 sq.m. per unit. This is the filed saleable figure, not the drawing-measured carpet area. RERA unit table RERA unit details |
| Bookings | Portal data last read shows 10 booked, 0 available; the portal record has no as-of date, so these counts are indicative. RERA unit table |
| Completion and occupancy record | Promoter Form B undertook completion by 6th November 2024. GHMC OC records completion on 06 October, 2023 and an occupancy certificate dated 21 October, 2023, for the building named GIRISH under permit 2/C29/17379/2018. The OC material identifies the building scope; it does not establish a separate phase. |
2. The project story
PRAKRITI HOMES is recorded with TG-RERA as a 10-unit residential apartment project at Tarnaka 18, associated in the project filing with TATACHARY COMPOUND, Secunderabad, Hyderabad. The sanctioned arrangement is one building with a stilt level and five upper floors. The approved plan records 10 dwelling units, and the RERA unit schedule lists all 10 as 3BHK apartments. RERA record RERA filing RERA unit table
The GHMC documents include an occupancy certificate for the residential building named GIRISH, with the same building-permit number, recording completion on 06 October 2023 and issue on 21 October 2023. The supplied OC records the building as fit for occupation. This is the documentary completion and occupancy status for the building identified in that certificate; it should not be read as a separate statement about every unit’s individual conveyance or handover.
3. Master plan, architecture & building design
The GHMC plan shows a single residential building on a plot recorded as 698.50 SQ.MT., with 21.50 recorded as road-affected area and 677.01 as net plot area. It labels 307.30 as vacant plot area and 369.71 as proposed coverage area (54.61 %). The plan separately states Net BUA Residential 1727.90 and BUILT UP AREA 2097.61; these labels are not interchangeable.
The sanctioned form is Stilt + 5 upper floors, with the building height recorded as 15.00 MT. The plan identifies 10 dwelling units. No supplied floor-by-floor unit schedule, lift or stair details, or internal circulation drawing measurements are available for this overview.
The plan lists a tot-lot, a greenery strip, a transformer space, a garbage house, a rainwater-harvesting structure/percolation pit and a septic tank. The GHMC OC material records the building as Stilt, 5 Upper Floor and lists a tot-lot area of 0 m² in its recorded parameters; the overview therefore treats the tot-lot as a plan-listed facility, not as a verified delivered open-space area.
4. Homes, configurations & floor plans
| Configuration | Units | Booked | Available | RERA saleable area | Measured carpet area | Loading (if supplied) |
|---|---|---|---|---|---|---|
| 3BHK | 10 | 10 | 0 | 172.79 sq.m. | Software-measured range: 141.2–145.6 sq.m.; median 145.0 sq.m. | 16% |
The 3BHK configuration is recorded in the TG-RERA filing. The saleable area is the filing’s figure; carpet area above is software-measured from the approved floor-plan drawing geometry and is not a RERA disclosure. Four flat designs were measured, and the measurement record flags all four as needing review. RERA unit table RERA unit details Floor plans
The measured second-floor flat plan labels bedrooms, living/dining, drawing room, kitchen, dress room, toilets, puja and balcony. The drawing record identifies a balcony of 4.41 m², excluded from measured carpet area. These drawing measurements should be checked against the source plan; the supplied record does not provide an independently verified unit-area measurement. RERA unit details
5. Parking & vehicle circulation
The GHMC plan records Proposed Number of Parkings 0. The permit-order extraction separately lists Parking floors 10, but does not provide a usable count of parking spaces or a floor-by-floor parking layout. No resident-versus-visitor, accessible, two-wheeler, EV-charging, ramp or allotment information is established in the supplied material.
6. Amenities, recreation & open spaces
| Description / size | Listed in the GHMC plan; no plan-recorded size is provided in the approval-plan extraction. The OC parameters record tot-lot area 0 m². |
|---|---|
| Declared progress / verified status | Plan-listed; no supplied evidence establishes a delivered play area. |
| Description / size | Green strip is listed in the plan; the plan conditions require a perimeter greenery strip and maintenance. |
|---|---|
| Declared progress / verified status | Plan-listed / condition; completion not independently verified in the supplied evidence. |
| Description / size | Listed in a third-party vendor amenity description. |
|---|---|
| Evidence source | Promoter website |
| Declared progress / verified status | Vendor-listed only; not established as GHMC-sanctioned or delivered in the supplied project records. |
The RERA amenity schedule records 14 categories, including internal roads and footpaths, water supply, sewerage, storm-water drains, green strip/tot-lot/park, street lighting, community buildings, sewage and sullage treatment/disposal, solid-waste management, rainwater harvesting, energy management, fire safety, electrical meter/sub-station/receiving station and recreational open space. Each is recorded at 0% in the supplied schedule; this is a recorded progress entry, not independent site verification. RERA amenities
7. Utilities, building services & safety
The approval plan lists a rainwater-harvesting structure/percolation pit, transformer space, garbage house and septic tank. The GHMC permit order includes an ETP condition. The OC conditions include a rooftop-connected rainwater-harvesting pit, twin waste bins for each tenement and segregated-waste arrangements, and a working fire extinguisher on each floor. These are documentary plan conditions or OC conditions; the supplied evidence does not independently verify current operation or capacity.
The OC conditions also require CCTV installation to the stated specifications and linkage to the concerned police station, and a zero ramp within the plot that does not extend onto the road or footpath. No water source or storage capacity, lift details, backup-power capacity, STP capacity, or quantified fire-system specification is provided in the supplied project records.
8. Location, access & connectivity
The project filing identifies TARNAKA 18, TATACHARY COMPOUND, Secunderabad, Hyderabad, PIN 500017. The plan identifies plot numbers 12-13-485/9/1 and 12-13-485/10/1. The supplied location record gives the nearest sampled Outer Ring Road interchange as approximately 13.0 km. RERA record RERA filing Location record
No official project-record approach-road or public-transport distance schedule is supplied. A third-party vendor lists Tarnaka Filling Station at 0.11 Km, White house Bus stop at 0.59 Km, and White House at 0.61 Km; these are vendor-provided connectivity claims, not independently verified distances. Promoter website
9. Developer & development status
The registered promoter is MMR INFRAS, identified in the project filing as a partnership, with GSTIN 36ABOFM8007E1Z6. The supplied registered address is GOKELE NAGAR, RAMANTHAPUR, TARNAKA, TARNAKA 18, Secunderabad, Hyderabad, 500017. G MANJULA is listed as authorised signatory. Corporate record RERA filing RERA filing Parties record
The Form B affidavit dated 09-05-2022, signed by Sri. Girimaji Manjula as authorised signatory, declares legal title and no encumbrances and undertakes completion by 6th November 2024. These are promoter declarations. The GHMC occupancy-certificate record separately documents the building named GIRISH as completed on 06 October, 2023, with an OC dated 21 October, 2023.
10. Approvals, official records & documents
| Record | Reference and scope |
|---|---|
| TG-RERA certificate | Form C for PRAKRITI HOMES, registration P02500004598, issued 13/06/2022, validity stated through 06/11/2024; certificate records no extension. |
| GHMC building permit order | 2/C29/17379/2018, dated 06 November, 2018; residential building, Stilt + 5, at Tarnaka 18. |
| GHMC layout/building plan | “Layout Plan Details,” approval 2/C29/17379/2018, application 2/C18/13954/2017, dated 08-11-2018; identifies plot numbers 12-13-485/9/1, 12-13-485/10/1 and 10 dwelling units. |
| GHMC occupancy certificate | Approval/proceedings 4012/GHMC/SEC/2023-OC, application 011143/GHMC/5480/SEC2/2023-OC; building named GIRISH, permit 2/C29/17379/2018, completion 06 October, 2023, certificate dated 21 October, 2023. |
| RERA-filed project documents | Form B declaration dated 09-05-2022; title report; filed allotment-letter and agreement-for-sale templates; and a registered sale deed for Flat No. 502. |
| Approval-portal lookup | The supplied HMDA DPMS layout-lookup record says the public lookup was unavailable; no HMDA layout lookup result is established here. HMDA |
1. Project at a glance
Project identity
Registered project name: PRAKRITI HOMES
Project type and registered portion: Residential apartment project; the record identifies one building and does not state a separately named phase.
TG-RERA registration: P02500004598, granted under section 5; valid from 13/06/2022 to 06/11/2024. The certificate records no extension. Registration validity is separate from the building’s completion/OC record below.
Registered promoter: MMR INFRAS; partnership.
RERA status in supplied record: The registration period has ended; the supplied certificate states no extension. This describes the certificate’s stated validity, not a finding about any later RERA order.
Land and geographic identity
Registered locality / project location: TARNAKA 18; project records also identify TATACHARY COMPOUND.
Revenue village: The project identity record gives TATACHARY COMPOUND; building-permit material also uses TARNAKA 18, and the OC records Lalapet. The supplied records do not identify a consistent revenue-village name.
Mandal / district / PIN: Secunderabad / Hyderabad / 500017 in the project identity record.
Plot numbers (as recorded): 12-13-485/9/1, 12-13-485/10/1. Survey numbers and subdivisions are not disclosed in the project identity data; the OC expressly lists survey no. 12-13-485/9/1.
Site area: Approval drawing: 698.50 SQ.MT. plot area; 21.50 road-affected area; 677.01 net plot area. The RERA project fields record total area 698.5 sq.mts, affected area 21.5 sq.mts and net area 677.00 sq.mts.
Boundaries (RERA filing): East and west: 30-0 WIDE ROAD; north and south: H NO 12-13-485.
Development identity
Sanctioning authority and principal approval: GHMC; building permit / approval 2/C29/17379/2018, dated 06 November, 2018 in the permit order. The plan is also recorded as dated 08-11-2018.
Building arrangement and sanctioned form: One residential building, Stilt + 5 upper floors; building height recorded as 15.00 MT. in the plan and 15 m in the permit order.
Approved area figures: Plan records Net BUA Residential 1727.90, BUILT UP AREA 2097.61, and MORTGAGE AREA 174.65. These are distinct plan labels.
Parking: Plan records Proposed Number of Parkings 0. The permit order also records parking floors 10; a parking-space count or allocation schedule is not supplied.
Dwelling units: 10 in the sanctioned plan and 10 in the RERA unit record.
Offering and status
RERA-filed configuration: 3BHK; 10 units.
RERA saleable area: 172.79 sq.m. per unit. This is the filed saleable figure, not the drawing-measured carpet area.
Bookings: Portal data last read shows 10 booked, 0 available; the portal record has no as-of date, so these counts are indicative.
Completion and occupancy record: Promoter Form B undertook completion by 6th November 2024. GHMC OC records completion on 06 October, 2023 and an occupancy certificate dated 21 October, 2023, for the building named GIRISH under permit 2/C29/17379/2018. The OC material identifies the building scope; it does not establish a separate phase.
2. The project story
PRAKRITI HOMES is recorded with TG-RERA as a 10-unit residential apartment project at Tarnaka 18, associated in the project filing with TATACHARY COMPOUND, Secunderabad, Hyderabad. The sanctioned arrangement is one building with a stilt level and five upper floors. The approved plan records 10 dwelling units, and the RERA unit schedule lists all 10 as 3BHK apartments.
The GHMC documents include an occupancy certificate for the residential building named GIRISH, with the same building-permit number, recording completion on 06 October 2023 and issue on 21 October 2023. The supplied OC records the building as fit for occupation. This is the documentary completion and occupancy status for the building identified in that certificate; it should not be read as a separate statement about every unit’s individual conveyance or handover.
3. Master plan, architecture & building design
The GHMC plan shows a single residential building on a plot recorded as 698.50 SQ.MT., with 21.50 recorded as road-affected area and 677.01 as net plot area. It labels 307.30 as vacant plot area and 369.71 as proposed coverage area (54.61 %). The plan separately states Net BUA Residential 1727.90 and BUILT UP AREA 2097.61; these labels are not interchangeable.
The sanctioned form is Stilt + 5 upper floors, with the building height recorded as 15.00 MT. The plan identifies 10 dwelling units. No supplied floor-by-floor unit schedule, lift or stair details, or internal circulation drawing measurements are available for this overview.
The plan lists a tot-lot, a greenery strip, a transformer space, a garbage house, a rainwater-harvesting structure/percolation pit and a septic tank. The GHMC OC material records the building as Stilt, 5 Upper Floor and lists a tot-lot area of 0 m² in its recorded parameters; the overview therefore treats the tot-lot as a plan-listed facility, not as a verified delivered open-space area.
4. Homes, configurations & floor plans
| Configuration | Units | Booked | Available | RERA saleable area | Measured carpet area | Loading (if supplied) |
|---|---|---|---|---|---|---|
| 3BHK | 10 | 10 | 0 | 172.79 sq.m. | Software-measured range: 141.2–145.6 sq.m.; median 145.0 sq.m. | 16% |
The 3BHK configuration is recorded in the TG-RERA filing. The saleable area is the filing’s figure; carpet area above is software-measured from the approved floor-plan drawing geometry and is not a RERA disclosure. Four flat designs were measured, and the measurement record flags all four as needing review.
The measured second-floor flat plan labels bedrooms, living/dining, drawing room, kitchen, dress room, toilets, puja and balcony. The drawing record identifies a balcony of 4.41 m², excluded from measured carpet area. These drawing measurements should be checked against the source plan; the supplied record does not provide an independently verified unit-area measurement.
5. Parking & vehicle circulation
The GHMC plan records Proposed Number of Parkings 0. The permit-order extraction separately lists Parking floors 10, but does not provide a usable count of parking spaces or a floor-by-floor parking layout. No resident-versus-visitor, accessible, two-wheeler, EV-charging, ramp or allotment information is established in the supplied material.
6. Amenities, recreation & open spaces
| Description / size | Listed in the GHMC plan; no plan-recorded size is provided in the approval-plan extraction. The OC parameters record tot-lot area 0 m². |
|---|---|
| Declared progress / verified status | Plan-listed; no supplied evidence establishes a delivered play area. |
| Description / size | Green strip is listed in the plan; the plan conditions require a perimeter greenery strip and maintenance. |
|---|---|
| Declared progress / verified status | Plan-listed / condition; completion not independently verified in the supplied evidence. |
| Description / size | Listed in a third-party vendor amenity description. |
|---|---|
| Declared progress / verified status | Vendor-listed only; not established as GHMC-sanctioned or delivered in the supplied project records. |
The RERA amenity schedule records 14 categories, including internal roads and footpaths, water supply, sewerage, storm-water drains, green strip/tot-lot/park, street lighting, community buildings, sewage and sullage treatment/disposal, solid-waste management, rainwater harvesting, energy management, fire safety, electrical meter/sub-station/receiving station and recreational open space. Each is recorded at 0% in the supplied schedule; this is a recorded progress entry, not independent site verification.
7. Utilities, building services & safety
The approval plan lists a rainwater-harvesting structure/percolation pit, transformer space, garbage house and septic tank. The GHMC permit order includes an ETP condition. The OC conditions include a rooftop-connected rainwater-harvesting pit, twin waste bins for each tenement and segregated-waste arrangements, and a working fire extinguisher on each floor. These are documentary plan conditions or OC conditions; the supplied evidence does not independently verify current operation or capacity.
The OC conditions also require CCTV installation to the stated specifications and linkage to the concerned police station, and a zero ramp within the plot that does not extend onto the road or footpath. No water source or storage capacity, lift details, backup-power capacity, STP capacity, or quantified fire-system specification is provided in the supplied project records.
8. Location, access & connectivity
The project filing identifies TARNAKA 18, TATACHARY COMPOUND, Secunderabad, Hyderabad, PIN 500017. The plan identifies plot numbers 12-13-485/9/1 and 12-13-485/10/1. The supplied location record gives the nearest sampled Outer Ring Road interchange as approximately 13.0 km.
No official project-record approach-road or public-transport distance schedule is supplied. A third-party vendor lists Tarnaka Filling Station at 0.11 Km, White house Bus stop at 0.59 Km, and White House at 0.61 Km; these are vendor-provided connectivity claims, not independently verified distances.
9. Developer & development status
The registered promoter is MMR INFRAS, identified in the project filing as a partnership, with GSTIN 36ABOFM8007E1Z6. The supplied registered address is GOKELE NAGAR, RAMANTHAPUR, TARNAKA, TARNAKA 18, Secunderabad, Hyderabad, 500017. G MANJULA is listed as authorised signatory.
The Form B affidavit dated 09-05-2022, signed by Sri. Girimaji Manjula as authorised signatory, declares legal title and no encumbrances and undertakes completion by 6th November 2024. These are promoter declarations. The GHMC occupancy-certificate record separately documents the building named GIRISH as completed on 06 October, 2023, with an OC dated 21 October, 2023.
10. Approvals, official records & documents
TG-RERA certificate: Form C for PRAKRITI HOMES, registration P02500004598, issued 13/06/2022, validity stated through 06/11/2024; certificate records no extension.
GHMC building permit order: 2/C29/17379/2018, dated 06 November, 2018; residential building, Stilt + 5, at Tarnaka 18.
GHMC layout/building plan: “Layout Plan Details,” approval 2/C29/17379/2018, application 2/C18/13954/2017, dated 08-11-2018; identifies plot numbers 12-13-485/9/1, 12-13-485/10/1 and 10 dwelling units.
GHMC occupancy certificate: Approval/proceedings 4012/GHMC/SEC/2023-OC, application 011143/GHMC/5480/SEC2/2023-OC; building named GIRISH, permit 2/C29/17379/2018, completion 06 October, 2023, certificate dated 21 October, 2023.
RERA-filed project documents: Form B declaration dated 09-05-2022; title report; filed allotment-letter and agreement-for-sale templates; and a registered sale deed for Flat No. 502.
Approval-portal lookup: The supplied HMDA DPMS layout-lookup record says the public lookup was unavailable; no HMDA layout lookup result is established here.
Frequently asked questions
Is PRAKRITI HOMES registered with Telangana RERA?
Yes. PRAKRITI HOMES is registered with the Telangana Real Estate Regulatory Authority as P02500004598; the registration status is New Project.
Who is the developer of PRAKRITI HOMES?
The promoter named in the RERA registration is MMR INFRAS.
Where is PRAKRITI HOMES located?
PRAKRITI HOMES is in TARNAKA 18, TATACHARY COMPOUND, Secunderabad, Hyderabad, Telangana (500017).
When will PRAKRITI HOMES be completed?
The promoter's proposed date of completion filed with RERA is 06/11/2024. This is the promoter's declaration, not a guarantee.
More projects in Secunderabad