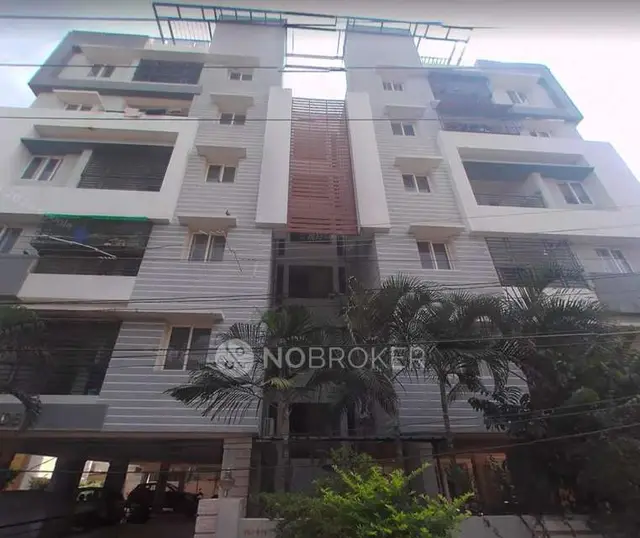
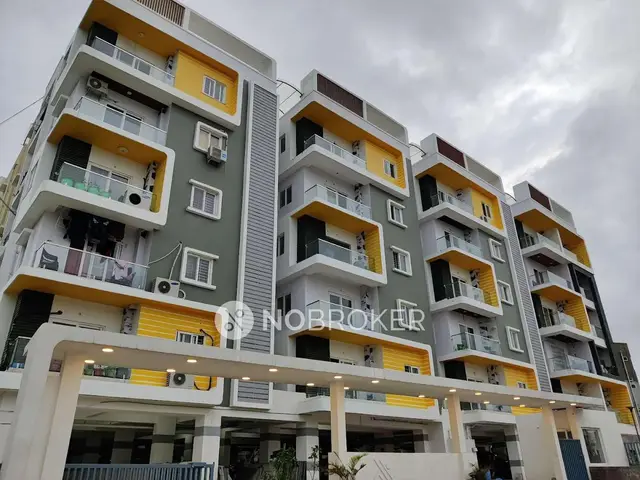
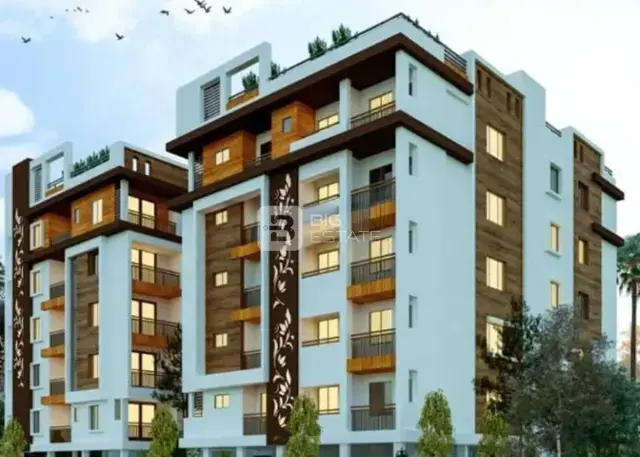
Sree Sai Kamakshi Residency
SRI LAKSHMI BUILDERS AND DEVELOPERS · Medchal-Malkajgiri · RERA P02200003311
SREE SAI KAMAKSHI RESIDENCY is a residential apartment project in Sainikpuri, Malkajgiri mandal, Medchal-Malkajgiri district, developed by the registered promoter Sri Lakshmi Builders And Developers. The site area is 424.66 sq m, and the project comprises one building with 1 stilt + 5 upper floors and 10 3BHK apartments, each with a RERA-filed saleable area of 134.94 sq m. The project is registered under TG-RERA number P02200003311, with proposed and revised completion listed as 28/04/2027.
01What we found
Read from TG-RERA filings, approvals, land and registration records and court records. A court case is counted only when the court record states this project's survey number with its village, or names the project.
02Check before you pay
10 items to check before you pay, 4 high - from the title chain, court records and approvals, each with what to ask the builder or your advocate. An item may not be a problem with the project: records can be incomplete.
1. Project at a glance
Project identity
| Item | Project record |
|---|---|
| Registered project name | SREE SAI KAMAKSHI RESIDENCY RERA record |
| Project type | Residential apartment project RERA record RERA filing |
| Phase / registered portion | Phase not separately identified in the supplied record; registration relates to the project at Plot Nos. 87 and 88 part, House No. 37-10/13 (old 37-10/8) |
| TG-RERA registration | P02200003311 RERA record |
| Registration validity | 25/08/2021 to 28/12/2026; certificate says five years. This is registration validity, not the project’s completion deadline. Approvals record |
| Registered promoter | Sri Lakshmi Builders And Developers RERA record |
| TG-RERA status | On-Going Project in the supplied project record RERA filing |
Land and geographic identity
| Item | Project record |
|---|---|
| Locality | Sainikpuri; the project documents also identify Defence Colony RERA record RERA filing |
| Revenue village | Sainikpuri in the project identity record; the supplied building-permit extraction identifies Alwal. Revenue-village identity should be confirmed against the underlying records. RERA record |
| Mandal / district / PIN | Malkajgiri / Medchal-Malkajgiri / 500094 RERA record |
| Survey number and subdivision | Survey No. 218/1; no subdivision is stated RERA record Land records |
| Plot / house identifiers | Plot Nos. 87 and 88 part; House No. 37-10/13, old 37-10/8 RERA filing |
| Site area | Total 424.66 sq m; road-affected area 1.54 sq m; net area 423.12 sq m RERA filing |
| Boundaries recorded in the project filing | North: neighbouring house on Plot Nos. 89 and 90; South: neighbouring houses on Plot Nos. 85 and 86; East: neighbouring house on Plot No. 88 part and 30 feet road; West: 30 feet wide road RERA filing |
Development identity
| Item | Project record |
|---|---|
| Sanctioning authority | Greater Hyderabad Municipal Corporation (GHMC) Approvals record |
| Principal building-permit approval | 2/C28/12991/2020, approved 28 December 2020; file no. 2/C28/16126/2020 Approvals record |
| Approved use and building | One residential building, identified in the permit as “BUILDING-1 (SRI KASI V RAO)” |
| Approved built-up area | 1,052.25 sq m for residential floors; the permit separately lists 186.17 sq m for the one stilt-parking floor |
| Sanctioned floor configuration | 1 stilt + 5 upper floors; stated height 14.95 m |
| Buildings / towers | One building in the GHMC permit; the project record lists one tower/block RERA unit table |
| Unit count | 10 units in the RERA unit record; the permit extraction does not provide a separate unit count RERA unit table RERA filing |
| Parking | One stilt floor is shown in the permit. A parking-space count and unit-by-unit allocation are not established by the supplied records. |
Offering and status
| Item | Project record |
|---|---|
| Configuration | 3BHK RERA unit table |
| RERA-filed saleable area | 134.94 sq m per recorded unit configuration RERA unit table |
| Booked / available | 0 booked; 10 available in the portal-derived unit record. The record does not state an as-of date, so counts are indicative. RERA unit table |
| Construction stage | The supplied record identifies the project as ongoing. No independently verified site-progress report is supplied. RERA filing |
| Completion dates | The project record lists proposed and revised completion as 28/04/2027. The Form B declaration and building permit state completion by 28/12/2026. RERA record RERA filing |
| Occupancy / completion certificate | No occupancy or completion certificate is included in the supplied project documents. The permit states that an occupancy certificate is required before occupation. |
2. The project story
SREE SAI KAMAKSHI RESIDENCY is registered as a residential apartment project on Survey No. 218/1, at Plot Nos. 87 and 88 part, House No. 37-10/13 (old 37-10/8), in the Sainikpuri/Defence Colony locality. The project record identifies 10 three-bedroom apartments in one building; the GHMC permit describes a residential building with one stilt floor and five upper floors. RERA record RERA filing RERA unit table
The registered project is listed as ongoing. The available evidence does not include an independently verified construction-progress report or an occupancy/completion certificate, so it does not establish which construction works are complete or whether any portion is ready for occupation. RERA filing
3. Master plan, architecture & building design
The GHMC building-permit extraction describes one residential building with 1 stilt + 5 upper floors, a stated height of 14.95 m, and 1,052.25 sq m of residential built-up area. It separately lists 186.17 sq m for the stilt-parking floor. The permit records a 424.66 sq m site, 1.54 sq m road-affected area and 423.12 sq m net area. These are permit figures, not carpet-area or saleable-area measurements.
The approved-plan document is identified in the filing, but the supplied extraction does not describe a complete floor-by-floor arrangement, apartment count per floor, building footprint, lifts, stairs, entrances, internal circulation or detailed open-area layout. The permit lists 20 trees and a compound wall of 80.46 RM; it records a tot-lot area of 0 sq m. Approvals record
The floor-plan drawing is identified as document 180802. Drawing-based unit measurements are software-measured and are not RERA-filed measurements; see the homes section.
4. Homes, configurations & floor plans
| Configuration | Units | Booked | Available | RERA saleable area | Measured carpet area | Loading (if supplied) |
|---|---|---|---|---|---|---|
| 3BHK | 10 | 0 | 10 | 134.94 sq m | 82.6–90.2 sq m; median 86.0 sq m | 36% |
The unit counts and saleable area are from the TG-RERA unit record; the booking counts have no stated as-of date. Carpet-area figures and loading are software-measured from the approved floor-plan drawing geometry, not RERA disclosures, and are marked as needing review. The filing record does not state that the 134.94 sq m saleable area is carpet area. Saleable area and carpet area are different measurements; the supplied drawing data does not provide a separate balcony/common-area breakdown sufficient to independently reconcile them. RERA unit table RERA unit details Floor plans
One measured fifth-floor plan example identifies a flat labelled “02” and shows a hall, kitchen, wash area, two bedrooms, master bedroom, two toilets and a balcony. The drawing extraction gives the balcony dimensions as 1.22 m by 2.88 m and excludes it from carpet area. This is one drawing example, not evidence that every apartment has an identical layout. RERA unit details
5. Parking & vehicle circulation
The GHMC permit includes one stilt-parking floor of 186.17 sq m. The supplied records do not establish the number of parking bays, whether spaces are open, covered or assigned to particular apartments, or any visitor, accessible or two-wheeler allocation. They also do not describe ramps, vehicle entry/exit arrangements, internal driveways, pedestrian separation or EV charging. A parking floor in the permit does not by itself establish an exclusive parking right for a buyer.
6. Amenities, recreation & open spaces
| Description / size | 0 sq m recorded |
|---|---|
| Evidence source | GHMC permit |
| Declared progress / verified status | Permit figure; no completed facility established. |
| Description / size | 20 trees recorded |
|---|---|
| Evidence source | GHMC permit |
| Declared progress / verified status | Permit figure; planting or survival not independently verified. |
| Description / size | One rainwater-harvesting point is listed in the permit; a percolation pit is required by a permit condition |
|---|---|
| Evidence source | GHMC permit |
| Declared progress / verified status | Required/provided for in the permit; completion not verified. |
| Description / size | Space for a transformer is listed |
|---|---|
| Evidence source | GHMC permit |
| Declared progress / verified status | Provision stated; installation not verified. |
| Description / size | A garbage house is listed as to be made within the premises |
|---|---|
| Evidence source | GHMC permit |
| Declared progress / verified status | Proposed in the permit; completion not verified. |
| Description / size | ETP is listed in the permit and the permit requires it to be provided to standard specification |
|---|---|
| Evidence source | GHMC permit |
| Declared progress / verified status | Required/provided for in the permit; completion not verified. |
| Description / size | RERA amenity record lists internal roads and footpaths, water supply, sewerage/STP, storm-water drains, green strip/tot-lot/park, street lighting, community buildings, sewage/sullage treatment, solid-waste management, energy management, fire protection, electrical meter room/sub-station/receiving station and recreational open space. Each is recorded at 0% progress; rainwater harvesting and electrical meter room/sub-station/receiving station are marked “YES.” |
|---|---|
| Evidence source | RERA amenity record |
| Declared progress / verified status | Portal-recorded status; no independent completion verification supplied. RERA amenities |
7. Utilities, building services & safety
The permit lists an ETP, one rainwater-harvesting point, transformer space and a garbage house. It also records water conservation/rainwater harvesting and electrical meter room/sub-station/receiving station as available in the RERA amenity record, while the listed progress for those facilities is 0%. These records describe declared or permitted provisions; they do not establish operational completion. RERA amenities
The supplied documents do not state water source or storage capacity, sewerage treatment capacity or reuse arrangements, storm-water design details, electrical supply or backup capacity, lift number or capacity, CCTV/access-control provision, waste-segregation arrangements, accessible routes or ramp provision. The permit requires an occupancy fire NOC before issue of an occupancy certificate; no fire NOC or occupancy certificate is included in the supplied evidence.
8. Location, access & connectivity
The registered project location is recorded as Sainikpuri, in Malkajgiri mandal, Medchal-Malkajgiri district, PIN 500094; project records also identify Defence Colony and the house/plot references stated above. The permit extraction describes the site as having road widths of 18 mt. and records neighbouring plots and roads in its boundary description. RERA record RERA filing
The supplied location record gives one measured distance: Financial District (Nanakramguda), 1.2 km. No public-transport routes, approach-road names or additional landmark distances are provided in the supplied project-location data. Location record
9. Developer & development status
The registered promoter is Sri Lakshmi Builders And Developers, identified in the project record as a partnership. Its GSTIN is 36AEHFS5248H1ZQ. The project record names Iragavarapu Madhava Rao as authorized signatory and P. Kasi Visweswara Rao as partner. RERA record Corporate record Parties record
The Form B affidavit-cum-declaration was made on 02-08-2021 by Iragavarapu Madhava Rao and P. Kasi V. Rao on behalf of the promoter. It declares an undertaking to complete the project on or before 28/12/2026 and states that 70% of amounts realised from allottees will be deposited in a separate scheduled-bank account for land and construction costs. These are promoter declarations.
The project record lists the proposed and revised completion date as 28/04/2027. The registration certificate is valid through 28/12/2026; registration validity and the completion date are separate matters. No occupancy/completion certificate or independently verified current construction progress is provided. RERA record
10. Approvals, official records & documents
| Supplied evidence | Form C certificate, registration P02200003311 |
|---|---|
| What it identifies | SREE SAI KAMAKSHI RESIDENCY; registered promoter Sri Lakshmi Builders And Developers; validity dates stated above. |
| Supplied evidence | Building Permit Order; approval no. 2/C28/12991/2020, file no. 2/C28/16126/2020, approved 28 December 2020 |
|---|---|
| What it identifies | Residential building at Survey No. 218/1; permit states 1 stilt + 5 upper floors and lists conditions and facilities. |
| Supplied evidence | Drawing identified as document 180802 |
|---|---|
| What it identifies | Drawing-based floor-plan source; the supplied material does not provide a complete extracted description of the drawing. |
| Supplied evidence | Declaration dated 02-08-2021 |
|---|---|
| What it identifies | Promoter statements on title, encumbrances, completion undertaking and RERA obligations. |
| Supplied evidence | Not included in supplied documents |
|---|---|
| What it identifies | The GHMC permit says an occupancy certificate is compulsory before occupation. |
1. Project at a glance
Project identity
Registered project name: SREE SAI KAMAKSHI RESIDENCY
Project type: Residential apartment project
Phase / registered portion: Phase not separately identified in the supplied record; registration relates to the project at Plot Nos. 87 and 88 part, House No. 37-10/13 (old 37-10/8)
TG-RERA registration: P02200003311
Registration validity: 25/08/2021 to 28/12/2026; certificate says five years. This is registration validity, not the project’s completion deadline.
Registered promoter: Sri Lakshmi Builders And Developers
TG-RERA status: On-Going Project in the supplied project record
Land and geographic identity
Locality: Sainikpuri; the project documents also identify Defence Colony
Revenue village: Sainikpuri in the project identity record; the supplied building-permit extraction identifies Alwal. Revenue-village identity should be confirmed against the underlying records.
Mandal / district / PIN: Malkajgiri / Medchal-Malkajgiri / 500094
Survey number and subdivision: Survey No. 218/1; no subdivision is stated
Plot / house identifiers: Plot Nos. 87 and 88 part; House No. 37-10/13, old 37-10/8
Site area: Total 424.66 sq m; road-affected area 1.54 sq m; net area 423.12 sq m
Boundaries recorded in the project filing: North: neighbouring house on Plot Nos. 89 and 90; South: neighbouring houses on Plot Nos. 85 and 86; East: neighbouring house on Plot No. 88 part and 30 feet road; West: 30 feet wide road
Development identity
Sanctioning authority: Greater Hyderabad Municipal Corporation (GHMC)
Principal building-permit approval: 2/C28/12991/2020, approved 28 December 2020; file no. 2/C28/16126/2020
Approved use and building: One residential building, identified in the permit as “BUILDING-1 (SRI KASI V RAO)”
Approved built-up area: 1,052.25 sq m for residential floors; the permit separately lists 186.17 sq m for the one stilt-parking floor
Sanctioned floor configuration: 1 stilt + 5 upper floors; stated height 14.95 m
Buildings / towers: One building in the GHMC permit; the project record lists one tower/block
Unit count: 10 units in the RERA unit record; the permit extraction does not provide a separate unit count
Parking: One stilt floor is shown in the permit. A parking-space count and unit-by-unit allocation are not established by the supplied records.
Offering and status
Configuration: 3BHK
RERA-filed saleable area: 134.94 sq m per recorded unit configuration
Booked / available: 0 booked; 10 available in the portal-derived unit record. The record does not state an as-of date, so counts are indicative.
Construction stage: The supplied record identifies the project as ongoing. No independently verified site-progress report is supplied.
Completion dates: The project record lists proposed and revised completion as 28/04/2027. The Form B declaration and building permit state completion by 28/12/2026.
Occupancy / completion certificate: No occupancy or completion certificate is included in the supplied project documents. The permit states that an occupancy certificate is required before occupation.
2. The project story
SREE SAI KAMAKSHI RESIDENCY is registered as a residential apartment project on Survey No. 218/1, at Plot Nos. 87 and 88 part, House No. 37-10/13 (old 37-10/8), in the Sainikpuri/Defence Colony locality. The project record identifies 10 three-bedroom apartments in one building; the GHMC permit describes a residential building with one stilt floor and five upper floors.
The registered project is listed as ongoing. The available evidence does not include an independently verified construction-progress report or an occupancy/completion certificate, so it does not establish which construction works are complete or whether any portion is ready for occupation.
3. Master plan, architecture & building design
The GHMC building-permit extraction describes one residential building with 1 stilt + 5 upper floors, a stated height of 14.95 m, and 1,052.25 sq m of residential built-up area. It separately lists 186.17 sq m for the stilt-parking floor. The permit records a 424.66 sq m site, 1.54 sq m road-affected area and 423.12 sq m net area. These are permit figures, not carpet-area or saleable-area measurements.
The approved-plan document is identified in the filing, but the supplied extraction does not describe a complete floor-by-floor arrangement, apartment count per floor, building footprint, lifts, stairs, entrances, internal circulation or detailed open-area layout. The permit lists 20 trees and a compound wall of 80.46 RM; it records a tot-lot area of 0 sq m.
The floor-plan drawing is identified as document 180802. Drawing-based unit measurements are software-measured and are not RERA-filed measurements; see the homes section.
4. Homes, configurations & floor plans
| Configuration | Units | Booked | Available | RERA saleable area | Measured carpet area | Loading (if supplied) |
|---|---|---|---|---|---|---|
| 3BHK | 10 | 0 | 10 | 134.94 sq m | 82.6–90.2 sq m; median 86.0 sq m | 36% |
The unit counts and saleable area are from the TG-RERA unit record; the booking counts have no stated as-of date. Carpet-area figures and loading are software-measured from the approved floor-plan drawing geometry, not RERA disclosures, and are marked as needing review. The filing record does not state that the 134.94 sq m saleable area is carpet area. Saleable area and carpet area are different measurements; the supplied drawing data does not provide a separate balcony/common-area breakdown sufficient to independently reconcile them.
One measured fifth-floor plan example identifies a flat labelled “02” and shows a hall, kitchen, wash area, two bedrooms, master bedroom, two toilets and a balcony. The drawing extraction gives the balcony dimensions as 1.22 m by 2.88 m and excludes it from carpet area. This is one drawing example, not evidence that every apartment has an identical layout.
5. Parking & vehicle circulation
The GHMC permit includes one stilt-parking floor of 186.17 sq m. The supplied records do not establish the number of parking bays, whether spaces are open, covered or assigned to particular apartments, or any visitor, accessible or two-wheeler allocation. They also do not describe ramps, vehicle entry/exit arrangements, internal driveways, pedestrian separation or EV charging. A parking floor in the permit does not by itself establish an exclusive parking right for a buyer.
6. Amenities, recreation & open spaces
| Description / size | 0 sq m recorded |
|---|---|
| Evidence source | GHMC permit |
| Declared progress / verified status | Permit figure; no completed facility established. |
| Description / size | 20 trees recorded |
|---|---|
| Evidence source | GHMC permit |
| Declared progress / verified status | Permit figure; planting or survival not independently verified. |
| Description / size | One rainwater-harvesting point is listed in the permit; a percolation pit is required by a permit condition |
|---|---|
| Evidence source | GHMC permit |
| Declared progress / verified status | Required/provided for in the permit; completion not verified. |
| Description / size | Space for a transformer is listed |
|---|---|
| Evidence source | GHMC permit |
| Declared progress / verified status | Provision stated; installation not verified. |
| Description / size | A garbage house is listed as to be made within the premises |
|---|---|
| Evidence source | GHMC permit |
| Declared progress / verified status | Proposed in the permit; completion not verified. |
| Description / size | ETP is listed in the permit and the permit requires it to be provided to standard specification |
|---|---|
| Evidence source | GHMC permit |
| Declared progress / verified status | Required/provided for in the permit; completion not verified. |
| Description / size | RERA amenity record lists internal roads and footpaths, water supply, sewerage/STP, storm-water drains, green strip/tot-lot/park, street lighting, community buildings, sewage/sullage treatment, solid-waste management, energy management, fire protection, electrical meter room/sub-station/receiving station and recreational open space. Each is recorded at 0% progress; rainwater harvesting and electrical meter room/sub-station/receiving station are marked “YES.” |
|---|---|
| Evidence source | RERA amenity record |
| Declared progress / verified status | Portal-recorded status; no independent completion verification supplied. |
7. Utilities, building services & safety
The permit lists an ETP, one rainwater-harvesting point, transformer space and a garbage house. It also records water conservation/rainwater harvesting and electrical meter room/sub-station/receiving station as available in the RERA amenity record, while the listed progress for those facilities is 0%. These records describe declared or permitted provisions; they do not establish operational completion.
The supplied documents do not state water source or storage capacity, sewerage treatment capacity or reuse arrangements, storm-water design details, electrical supply or backup capacity, lift number or capacity, CCTV/access-control provision, waste-segregation arrangements, accessible routes or ramp provision. The permit requires an occupancy fire NOC before issue of an occupancy certificate; no fire NOC or occupancy certificate is included in the supplied evidence.
8. Location, access & connectivity
The registered project location is recorded as Sainikpuri, in Malkajgiri mandal, Medchal-Malkajgiri district, PIN 500094; project records also identify Defence Colony and the house/plot references stated above. The permit extraction describes the site as having road widths of 18 mt. and records neighbouring plots and roads in its boundary description.
The supplied location record gives one measured distance: Financial District (Nanakramguda), 1.2 km. No public-transport routes, approach-road names or additional landmark distances are provided in the supplied project-location data.
9. Developer & development status
The registered promoter is Sri Lakshmi Builders And Developers, identified in the project record as a partnership. Its GSTIN is 36AEHFS5248H1ZQ. The project record names Iragavarapu Madhava Rao as authorized signatory and P. Kasi Visweswara Rao as partner.
The Form B affidavit-cum-declaration was made on 02-08-2021 by Iragavarapu Madhava Rao and P. Kasi V. Rao on behalf of the promoter. It declares an undertaking to complete the project on or before 28/12/2026 and states that 70% of amounts realised from allottees will be deposited in a separate scheduled-bank account for land and construction costs. These are promoter declarations.
The project record lists the proposed and revised completion date as 28/04/2027. The registration certificate is valid through 28/12/2026; registration validity and the completion date are separate matters. No occupancy/completion certificate or independently verified current construction progress is provided.
10. Approvals, official records & documents
| Supplied evidence | Form C certificate, registration P02200003311 |
|---|---|
| What it identifies | SREE SAI KAMAKSHI RESIDENCY; registered promoter Sri Lakshmi Builders And Developers; validity dates stated above. |
| Supplied evidence | Building Permit Order; approval no. 2/C28/12991/2020, file no. 2/C28/16126/2020, approved 28 December 2020 |
|---|---|
| What it identifies | Residential building at Survey No. 218/1; permit states 1 stilt + 5 upper floors and lists conditions and facilities. |
| Supplied evidence | Drawing identified as document 180802 |
|---|---|
| What it identifies | Drawing-based floor-plan source; the supplied material does not provide a complete extracted description of the drawing. |
| Supplied evidence | Declaration dated 02-08-2021 |
|---|---|
| What it identifies | Promoter statements on title, encumbrances, completion undertaking and RERA obligations. |
| Supplied evidence | Not included in supplied documents |
|---|---|
| What it identifies | The GHMC permit says an occupancy certificate is compulsory before occupation. |
Frequently asked questions
Is SREE SAI KAMAKSHI RESIDENCY registered with Telangana RERA?
Yes. SREE SAI KAMAKSHI RESIDENCY is registered with the Telangana Real Estate Regulatory Authority as P02200003311; the registration status is On-Going Project.
Who is the developer of SREE SAI KAMAKSHI RESIDENCY?
The promoter named in the RERA registration is SRI LAKSHMI BUILDERS AND DEVELOPERS.
Where is SREE SAI KAMAKSHI RESIDENCY located?
SREE SAI KAMAKSHI RESIDENCY is in SAINIKPURI, Malkajgiri, Medchal-Malkajgiri, Telangana (500094).
When will SREE SAI KAMAKSHI RESIDENCY be completed?
The promoter's proposed date of completion filed with RERA is 28/04/2027. This is the promoter's declaration, not a guarantee.
More projects in Sainikpuri