Shiva Shankara Mansion
SHIVA SHANKARA CONSTRUCTIONS & DEVELOPERS · Hyderabad · RERA P02500002437
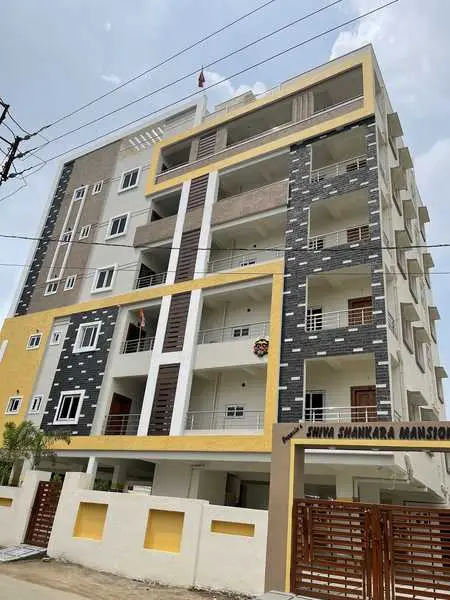
SHIVA SHANKARA MANSION is a residential apartment project in Macha Bollaram, Hyderabad district; the mandal is not stated in the supplied record. It is being developed by the registered promoter SHIVA SHANKARA CONSTRUCTIONS & DEVELOPERS. The site area is 501.7 sq. m, and the project comprises one building with 1 Stilt + 5 upper floors and 10 3BHK units, each with a filed saleable area of 100.63 sq. m. Its TG-RERA registration number is P02500002437, and the promoter’s Form B declares completion by 02/12/2025.
01What we found
Read from TG-RERA filings, approvals, land and registration records and court records. A court case is counted only when the court record states this project's survey number with its village, or names the project.
02Check before you pay
8 items to check before you pay, 4 high - from the title chain, court records and approvals, each with what to ask the builder or your advocate. An item may not be a problem with the project: records can be incomplete.
Project at a glance
Project identity
| Item | Record |
|---|---|
| Registered project name | SHIVA SHANKARA MANSION RERA record |
| Project type | Residential apartment project RERA record |
| Phase / registered portion | No phase name or phase-wise scope is disclosed. The registration covers the project identified by Survey Nos. 19/A and 19, Plot Nos. 191 & 192PART, H.No. 2-68/9/192 & 2-2-105/2/193 PART. RERA filing |
| TG-RERA registration | P02500002437 Approvals record |
| Registration validity | Certificate states validity from 11/01/2021 to 02/12/2025, unless extended by the Authority. This is the registration period, not a statement that the project was completed by that date. |
| Registered promoter | SHIVA SHANKARA CONSTRUCTIONS & DEVELOPERS; the filing identifies its organization type as a partnership. RERA record Parties record |
| RERA status in supplied record | RERA certificate supplied; no extension is recorded in that certificate. Current registration status after 02/12/2025 is not established by the supplied documents. Approvals record |
Land and geographic identity
| Item | Record |
|---|---|
| Locality | MACHA BOLLARAM / Macha Bollaram RERA record RERA filing |
| Revenue village | Macha Bollaram; the GHMC permit extraction spells it “Mach Bollaram,” and the title documents also use “Macha Bollarum” / “MACHA BOLARUM.” RERA record |
| Mandal | Not disclosed in the supplied project identity. Land records |
| District / PIN | Hyderabad, Telangana / 500010 RERA record |
| Project survey numbers and subdivisions | 19/A, 19 RERA filing |
| Plot / house identifiers | 191 & 192PART, H.NO 2-68/9/192 & 2-2-105/2/193 PART RERA filing |
| Site extent | 501.7 sq. m; RERA land details state total area and net area as 501.70 sq. m. The GHMC permit extraction also records site area and net area as 501.7 m². RERA filing |
| Road-affected / FTL / nala-affected area | RERA filing states 0 sq. m affected; the permit extraction leaves road- and nala-affected area blank. RERA filing |
| Boundaries (RERA filing) | East: ROAD WIDTH 9; West, North and South: OTHER LAND. RERA filing |
Development identity
| Item | Record |
|---|---|
| Sanctioning authority | Greater Hyderabad Municipal Corporation (GHMC) |
| Principal building permit | 2/C27/17408/2019, dated in the extracted record as “102 December, 2019”; the date is unclear in that transcription. Approvals record |
| Related file number | 2/C27/15543/2019 |
| RERA-filed plan approval number | 2/C27/17406/2019 RERA filing |
| Approved built-up area | GHMC permit extraction: proposed covered built-up area 1,204.35 m². RERA filing separately records approved built-up area 1,445.22 sq. m. These are reproduced as separately labelled record fields; no reconciliation is made here. RERA filing |
| Building count and sanctioned configuration | One residential building, identified in the permit extraction as Building - A-1, with 1 Stilt + 5 upper floors. |
| Parking provision in permit extraction | Parking area 226.47 m²; the permit states that cellar and stilt areas approved for parking are to be used exclusively for parking. The supplied extraction does not give a parking-space count. |
| Unit counts | RERA unit record: 10 3BHK units. The filing’s project-information fields also state one building/unit entry; the available unit record is used for the offering count. RERA unit table RERA filing |
Offering and status
| Item | Record |
|---|---|
| RERA-filed configuration | 3BHK; filed saleable area 100.63 sq. m per unit. RERA unit table RERA unit table |
| Booking / availability | Portal-derived unit record shows 0 booked and 10 available; the record has no as-of date, so these counts are indicative rather than a current inventory confirmation. RERA unit table |
| Construction stage | No independently verified construction-stage or site-progress evidence is supplied. The permit records “Floor handed over: 3rd Floor,” but this is a permit-extraction field and does not establish current completion or occupancy. |
| Completion date | Promoter’s Form B declares completion by 02/12/2025; the RERA certificate also ends on that date. No revised completion date is supplied. |
| Occupancy / completion certificate | No occupancy certificate or completion certificate is included in the supplied documents. The GHMC permit says an occupancy certificate is compulsory before occupation. |
The project story
SHIVA SHANKARA MANSION is a residential apartment development registered with TG-RERA as P02500002437. The registered land identity is Survey Nos. 19/A and 19, in Macha Bollaram, Hyderabad, with a recorded site area of 501.7 sq. m. The project filing identifies Plot Nos. 191 & 192PART and the associated house-number particulars shown above. RERA record RERA filing
The GHMC permit extraction describes one residential building, Building - A-1, configured as 1 Stilt + 5 upper floors. The TG-RERA unit record lists ten 3BHK apartments, with all ten shown as available and none booked in the portal data supplied; that inventory snapshot has no as-of date. RERA unit table
The promoter’s Form B undertakes completion by 02/12/2025. The supplied materials do not establish the project’s present construction stage or provide an occupancy/completion certificate, so neither physical completion nor readiness for occupation can be confirmed from this evidence. The permit’s “Floor handed over: 3rd Floor” field is recorded, but is not treated as an independently verified progress update.
Master plan, architecture & building design
The supplied GHMC building-permit extraction describes a single residential building, Building - A-1, with 1 Stilt + 5 upper floors on a 501.7 m² site. It records proposed covered built-up area of 1,204.35 m², parking area of 226.47 m², and a compound wall of 77.73 RM. Separately, the RERA filing records approved built-up area of 1,445.22 sq. m and mortgage area of 124.76 sq. m. These categories and figures are reported as stated in their respective records; the supplied evidence does not provide enough drawing detail to explain their relationship. RERA filing
The permit extraction records setbacks of 3.5 m at the front, 3.5 m at the rear and 3.5 m at Side 1. It also lists 25 Trees, a tot-lot, a rain-water-harvesting structure described as a percolation pit, transformer space and a garbage house as permit parameters or required site provisions. These entries show what the permit record specifies; they do not verify that the provisions have been installed or completed.
No detailed floor plans or drawing-derived information about flats per floor, lifts, stairs, entries, circulation, internal roads, landscaped areas or common-area distribution is available in the supplied material. The building-permit extraction identifies the upper-floor configuration but does not establish current construction progress.
Homes, configurations & floor plans
The TG-RERA unit record lists ten 3BHK units, each with a filed saleable area of 100.63 sq. m. The available-unit count is a portal reading with no stated as-of date. RERA unit table RERA unit table
| Configuration | Units | Booked | Available | RERA saleable area | Measured carpet area | Loading (if supplied) |
|---|---|---|---|---|---|---|
| 3BHK | 10 | 0 | 10 | 100.63 sq. m | Software-measured: median 90.6 sq. m; range 82.1–93.3 sq. m | Not supplied |
The carpet-area figures are software measurements from the floor-plan drawing, not RERA-filed figures, and the measurement record says they need review. The measured drawing set covers 4 3BHK flat designs. The supplied example plan labels three bedrooms, living/dining, kitchen, puja and utility spaces; two utility areas are excluded from the recorded carpet measurement. RERA unit details Floor plans
Carpet area, saleable area and any common-area loading are different measures. The supplied record gives a saleable area and a software-measured carpet range, but does not provide a loading figure or a RERA-filed carpet-area declaration for this unit type. Verify the relevant approved drawing and the specific apartment dimensions before relying on drawing measurements. RERA unit table RERA unit details Floor plans
Parking & vehicle circulation
The GHMC permit extraction records 226.47 m² as parking area and states that cellar and stilt portions approved for parking must be used exclusively for parking, without partition walls or rolling shutters, and must not be converted to another use. The building configuration separately records one stilt level. No supplied record gives the sanctioned number of car or two-wheeler spaces, visitor or accessible-space provision, mechanical parking, EV charging, driveway or ramp details, or unit-wise parking allocations.
The RERA unit data marks the 3BHK units as mortgaged, but does not identify parking as an allocated or exclusively owned component of any apartment. A parking-area figure does not by itself establish an individual allottee’s parking entitlement; check the sale agreement and the specific allotment documents. RERA unit table
Amenities, recreation & open spaces
The GHMC permit extraction lists a tot-lot, 25 Trees, a rain-water-harvesting structure described as a percolation pit, transformer space and a garbage house. It also requires greenery on the site periphery and says the tot-lot is to be fenced and maintained as greenery. These are permit-record provisions, not confirmation of installation or delivery.
| Description / size | No size supplied; permit says it is to be fenced and maintained as greenery |
|---|---|
| Evidence source | GHMC building-permit extraction |
| Declared progress / verified status | Required by permit; completion not verified |
| Description / size | 25 Trees |
|---|---|
| Evidence source | GHMC building-permit extraction |
| Declared progress / verified status | Listed in permit parameters; planting/status not verified |
| Description / size | Green strip on the site periphery to be maintained |
|---|---|
| Evidence source | GHMC building-permit extraction |
| Declared progress / verified status | Permit condition; completion not verified |
| Description / size | No sizes or capacities supplied |
|---|---|
| Evidence source | Third-party vendor material Promoter website |
| Declared progress / verified status | Marketing/vendor claims only; not established by the supplied RERA or permit documents |
The vendor also lists fire safety, security, CCTV, rainwater harvesting, power backup, lifts and bike parking as amenities; these are not treated here as sanctioned or delivered facilities. Promoter website
Utilities, building services & safety
The building-permit extraction specifies space for a transformer, a garbage house and an ETP “as per standard specification”; it also lists a rain-water-harvesting structure (percolation pit). These are permit-record requirements or provisions, not evidence that the systems are installed or operational. The permit includes requirements concerning safe separation from high- and low-tension electrical lines and requires compliance reporting at specified construction stages.
TG-RERA’s amenity record lists water supply, sewerage, storm-water drains, sewage/sullage treatment and disposal, solid-waste management, rainwater harvesting, energy management, fire protection and fire safety, and electrical meter room/sub-station/receiving station. The same record shows 0% for the listed progress fields; the supplied material does not explain the measurement date or independently verify works on site. RERA amenities
No source in the supplied project documents confirms water source or storage capacity, STP capacity or treated-water reuse, drainage capacity, electrical supply or backup capacity, lift count/capacity, fire-system specifications, CCTV/access-control operation, waste-segregation arrangements, or accessibility provisions. The vendor lists borewell water, power backup, lift, fire safety, security and CCTV, but those are vendor claims rather than verified project specifications. Promoter website
Location, access & connectivity
The official project identity places the development in Macha Bollaram, Hyderabad district, Telangana, PIN 500010; the RERA filing gives East boundary as ROAD WIDTH 9. The GHMC permit extraction also identifies the site as Macha Bollaram and Plot Nos. 191 and 192 part. The supplied record does not identify the road name or establish public-transport routes or nearby facilities. RERA record RERA filing
The location record supplies a geocoded cadastral-parcel centroid at 17.41528, 78.35459 and lists Financial District (Nanakramguda) at 1.2 km. The coordinate is a parcel-centroid record, and the supplied data does not specify the distance-measurement method. Location record
Developer & development status
The registered promoter is SHIVA SHANKARA CONSTRUCTIONS & DEVELOPERS, identified in the project filing as a partnership. The named partners are Paidi Akshay, Paidi Chandram Mouli, Pappula Hemalatha and Pappula Yashoda; Pappula Sai Nikhil is listed as authorized signatory. No company registration identifier, registered-office address, official contact details or official website is established in the supplied corporate record. Parties record Corporate record
The promoter’s Form B, signed by Mr. P. Sai Nikhil as promoter, declares legal title to the project land, states that the land is free from encumbrances, and undertakes completion by 02/12/2025. These are promoter declarations in the filed affidavit, not independent findings in this Overview.
The project has one building in the supplied permit record, and no phase-wise construction schedule, verified progress report or occupancy/completion certificate is supplied. The third-party vendor describes it as ready to move and places it in Prem Nagar, Bolarum; this is vendor material and is not used to establish the project’s official location or completion status. Promoter website
Approvals, official records & documents
| Identifier / contents | P02500002437; issued 11/01/2021; stated validity through 02/12/2025 unless extended |
|---|---|
| Scope and evidence | Project name, promoter, survey numbers, plot particulars and registration conditions |
| Identifier / contents | Permit 2/C27/17408/2019; file no. 2/C27/15543/2019; one building, 1 Stilt + 5 upper floors |
|---|---|
| Scope and evidence | GHMC; site identified as Macha Bollaram, Survey Nos. 19/A and 19 |
| Identifier / contents | 2/C27/17406/2019 |
|---|---|
| Scope and evidence | Listed in RERA project-information fields RERA filing |
| Identifier / contents | Promoter declaration concerning title, encumbrances, completion and project commitments |
|---|---|
| Scope and evidence | Filed by Mr. P. Sai Nikhil for SHIVA SHANKARA CONSTRUCTIONS & DEVELOPERS |
| Identifier / contents | Advocate’s title search and investigation report dated 26-11-2020 for ICICI Bank, concerning a 300.00 Sq.Yards residence in Survey No. 19/A |
|---|---|
| Scope and evidence | The supplied extraction identifies the report and its stated subject; title-chain review is addressed separately in the Land & Title section |
| Identifier / contents | Sale deed No. 657/2012 (as recorded in one extraction) / 857 of 2017 (as recorded in another), deed of exchange 1848/05 / 1848 of 2005, and related instruments |
|---|---|
| Scope and evidence | Title-report and deed extracts |
| Identifier / contents | Floor-plan drawing record 140900 |
|---|---|
| Scope and evidence | Used for software-measured apartment dimensions; these measurements are not RERA disclosures |
The permit extraction records permit conditions including submission of commencement and completion notices, obtaining an occupancy certificate before occupation, and prior approval for modifications. No occupancy certificate or completion certificate is included in the supplied project documents.
Project at a glance
Project identity
Registered project name: SHIVA SHANKARA MANSION
Project type: Residential apartment project
Phase / registered portion: No phase name or phase-wise scope is disclosed. The registration covers the project identified by Survey Nos. 19/A and 19, Plot Nos. 191 & 192PART, H.No. 2-68/9/192 & 2-2-105/2/193 PART.
TG-RERA registration: P02500002437
Registration validity: Certificate states validity from 11/01/2021 to 02/12/2025, unless extended by the Authority. This is the registration period, not a statement that the project was completed by that date.
Registered promoter: SHIVA SHANKARA CONSTRUCTIONS & DEVELOPERS; the filing identifies its organization type as a partnership.
RERA status in supplied record: RERA certificate supplied; no extension is recorded in that certificate. Current registration status after 02/12/2025 is not established by the supplied documents.
Land and geographic identity
Locality: MACHA BOLLARAM / Macha Bollaram
Revenue village: Macha Bollaram; the GHMC permit extraction spells it “Mach Bollaram,” and the title documents also use “Macha Bollarum” / “MACHA BOLARUM.”
Mandal: Not disclosed in the supplied project identity.
District / PIN: Hyderabad, Telangana / 500010
Project survey numbers and subdivisions: 19/A, 19
Plot / house identifiers: 191 & 192PART, H.NO 2-68/9/192 & 2-2-105/2/193 PART
Site extent: 501.7 sq. m; RERA land details state total area and net area as 501.70 sq. m. The GHMC permit extraction also records site area and net area as 501.7 m².
Road-affected / FTL / nala-affected area: RERA filing states 0 sq. m affected; the permit extraction leaves road- and nala-affected area blank.
Boundaries (RERA filing): East: ROAD WIDTH 9; West, North and South: OTHER LAND.
Development identity
Sanctioning authority: Greater Hyderabad Municipal Corporation (GHMC)
Principal building permit: 2/C27/17408/2019, dated in the extracted record as “102 December, 2019”; the date is unclear in that transcription.
Related file number: 2/C27/15543/2019
RERA-filed plan approval number: 2/C27/17406/2019
Approved built-up area: GHMC permit extraction: proposed covered built-up area 1,204.35 m². RERA filing separately records approved built-up area 1,445.22 sq. m. These are reproduced as separately labelled record fields; no reconciliation is made here.
Building count and sanctioned configuration: One residential building, identified in the permit extraction as Building - A-1, with 1 Stilt + 5 upper floors.
Parking provision in permit extraction: Parking area 226.47 m²; the permit states that cellar and stilt areas approved for parking are to be used exclusively for parking. The supplied extraction does not give a parking-space count.
Unit counts: RERA unit record: 10 3BHK units. The filing’s project-information fields also state one building/unit entry; the available unit record is used for the offering count.
Offering and status
RERA-filed configuration: 3BHK; filed saleable area 100.63 sq. m per unit.
Booking / availability: Portal-derived unit record shows 0 booked and 10 available; the record has no as-of date, so these counts are indicative rather than a current inventory confirmation.
Construction stage: No independently verified construction-stage or site-progress evidence is supplied. The permit records “Floor handed over: 3rd Floor,” but this is a permit-extraction field and does not establish current completion or occupancy.
Completion date: Promoter’s Form B declares completion by 02/12/2025; the RERA certificate also ends on that date. No revised completion date is supplied.
Occupancy / completion certificate: No occupancy certificate or completion certificate is included in the supplied documents. The GHMC permit says an occupancy certificate is compulsory before occupation.
The project story
SHIVA SHANKARA MANSION is a residential apartment development registered with TG-RERA as P02500002437. The registered land identity is Survey Nos. 19/A and 19, in Macha Bollaram, Hyderabad, with a recorded site area of 501.7 sq. m. The project filing identifies Plot Nos. 191 & 192PART and the associated house-number particulars shown above.
The GHMC permit extraction describes one residential building, Building - A-1, configured as 1 Stilt + 5 upper floors. The TG-RERA unit record lists ten 3BHK apartments, with all ten shown as available and none booked in the portal data supplied; that inventory snapshot has no as-of date.
The promoter’s Form B undertakes completion by 02/12/2025. The supplied materials do not establish the project’s present construction stage or provide an occupancy/completion certificate, so neither physical completion nor readiness for occupation can be confirmed from this evidence. The permit’s “Floor handed over: 3rd Floor” field is recorded, but is not treated as an independently verified progress update.
Master plan, architecture & building design
The supplied GHMC building-permit extraction describes a single residential building, Building - A-1, with 1 Stilt + 5 upper floors on a 501.7 m² site. It records proposed covered built-up area of 1,204.35 m², parking area of 226.47 m², and a compound wall of 77.73 RM. Separately, the RERA filing records approved built-up area of 1,445.22 sq. m and mortgage area of 124.76 sq. m. These categories and figures are reported as stated in their respective records; the supplied evidence does not provide enough drawing detail to explain their relationship.
The permit extraction records setbacks of 3.5 m at the front, 3.5 m at the rear and 3.5 m at Side 1. It also lists 25 Trees, a tot-lot, a rain-water-harvesting structure described as a percolation pit, transformer space and a garbage house as permit parameters or required site provisions. These entries show what the permit record specifies; they do not verify that the provisions have been installed or completed.
No detailed floor plans or drawing-derived information about flats per floor, lifts, stairs, entries, circulation, internal roads, landscaped areas or common-area distribution is available in the supplied material. The building-permit extraction identifies the upper-floor configuration but does not establish current construction progress.
Homes, configurations & floor plans
The TG-RERA unit record lists ten 3BHK units, each with a filed saleable area of 100.63 sq. m. The available-unit count is a portal reading with no stated as-of date.
| Configuration | Units | Booked | Available | RERA saleable area | Measured carpet area | Loading (if supplied) |
|---|---|---|---|---|---|---|
| 3BHK | 10 | 0 | 10 | 100.63 sq. m | Software-measured: median 90.6 sq. m; range 82.1–93.3 sq. m | Not supplied |
The carpet-area figures are software measurements from the floor-plan drawing, not RERA-filed figures, and the measurement record says they need review. The measured drawing set covers 4 3BHK flat designs. The supplied example plan labels three bedrooms, living/dining, kitchen, puja and utility spaces; two utility areas are excluded from the recorded carpet measurement.
Carpet area, saleable area and any common-area loading are different measures. The supplied record gives a saleable area and a software-measured carpet range, but does not provide a loading figure or a RERA-filed carpet-area declaration for this unit type. Verify the relevant approved drawing and the specific apartment dimensions before relying on drawing measurements.
Parking & vehicle circulation
The GHMC permit extraction records 226.47 m² as parking area and states that cellar and stilt portions approved for parking must be used exclusively for parking, without partition walls or rolling shutters, and must not be converted to another use. The building configuration separately records one stilt level. No supplied record gives the sanctioned number of car or two-wheeler spaces, visitor or accessible-space provision, mechanical parking, EV charging, driveway or ramp details, or unit-wise parking allocations.
The RERA unit data marks the 3BHK units as mortgaged, but does not identify parking as an allocated or exclusively owned component of any apartment. A parking-area figure does not by itself establish an individual allottee’s parking entitlement; check the sale agreement and the specific allotment documents.
Amenities, recreation & open spaces
The GHMC permit extraction lists a tot-lot, 25 Trees, a rain-water-harvesting structure described as a percolation pit, transformer space and a garbage house. It also requires greenery on the site periphery and says the tot-lot is to be fenced and maintained as greenery. These are permit-record provisions, not confirmation of installation or delivery.
| Facility | Description / size | Evidence source | Declared progress / verified status |
|---|---|---|---|
| Tot-lot | No size supplied; permit says it is to be fenced and maintained as greenery | GHMC building-permit extraction | Required by permit; completion not verified |
| Trees | 25 Trees | GHMC building-permit extraction | Listed in permit parameters; planting/status not verified |
| Periphery greenery | Green strip on the site periphery to be maintained | GHMC building-permit extraction | Permit condition; completion not verified |
| Landscaped gardens, fitness centre, swimming pool, indoor play area and children’s activity zones | No sizes or capacities supplied | Third-party vendor material | Marketing/vendor claims only; not established by the supplied RERA or permit documents |
The vendor also lists fire safety, security, CCTV, rainwater harvesting, power backup, lifts and bike parking as amenities; these are not treated here as sanctioned or delivered facilities.
Utilities, building services & safety
The building-permit extraction specifies space for a transformer, a garbage house and an ETP “as per standard specification”; it also lists a rain-water-harvesting structure (percolation pit). These are permit-record requirements or provisions, not evidence that the systems are installed or operational. The permit includes requirements concerning safe separation from high- and low-tension electrical lines and requires compliance reporting at specified construction stages.
TG-RERA’s amenity record lists water supply, sewerage, storm-water drains, sewage/sullage treatment and disposal, solid-waste management, rainwater harvesting, energy management, fire protection and fire safety, and electrical meter room/sub-station/receiving station. The same record shows 0% for the listed progress fields; the supplied material does not explain the measurement date or independently verify works on site.
No source in the supplied project documents confirms water source or storage capacity, STP capacity or treated-water reuse, drainage capacity, electrical supply or backup capacity, lift count/capacity, fire-system specifications, CCTV/access-control operation, waste-segregation arrangements, or accessibility provisions. The vendor lists borewell water, power backup, lift, fire safety, security and CCTV, but those are vendor claims rather than verified project specifications.
Location, access & connectivity
The official project identity places the development in Macha Bollaram, Hyderabad district, Telangana, PIN 500010; the RERA filing gives East boundary as ROAD WIDTH 9. The GHMC permit extraction also identifies the site as Macha Bollaram and Plot Nos. 191 and 192 part. The supplied record does not identify the road name or establish public-transport routes or nearby facilities.
The location record supplies a geocoded cadastral-parcel centroid at 17.41528, 78.35459 and lists Financial District (Nanakramguda) at 1.2 km. The coordinate is a parcel-centroid record, and the supplied data does not specify the distance-measurement method.
Developer & development status
The registered promoter is SHIVA SHANKARA CONSTRUCTIONS & DEVELOPERS, identified in the project filing as a partnership. The named partners are Paidi Akshay, Paidi Chandram Mouli, Pappula Hemalatha and Pappula Yashoda; Pappula Sai Nikhil is listed as authorized signatory. No company registration identifier, registered-office address, official contact details or official website is established in the supplied corporate record.
The promoter’s Form B, signed by Mr. P. Sai Nikhil as promoter, declares legal title to the project land, states that the land is free from encumbrances, and undertakes completion by 02/12/2025. These are promoter declarations in the filed affidavit, not independent findings in this Overview.
The project has one building in the supplied permit record, and no phase-wise construction schedule, verified progress report or occupancy/completion certificate is supplied. The third-party vendor describes it as ready to move and places it in Prem Nagar, Bolarum; this is vendor material and is not used to establish the project’s official location or completion status.
Approvals, official records & documents
| Identifier / contents | P02500002437; issued 11/01/2021; stated validity through 02/12/2025 unless extended |
|---|---|
| Scope and evidence | Project name, promoter, survey numbers, plot particulars and registration conditions |
| Identifier / contents | Permit 2/C27/17408/2019; file no. 2/C27/15543/2019; one building, 1 Stilt + 5 upper floors |
|---|---|
| Scope and evidence | GHMC; site identified as Macha Bollaram, Survey Nos. 19/A and 19 |
| Identifier / contents | 2/C27/17406/2019 |
|---|---|
| Scope and evidence | Listed in RERA project-information fields |
| Identifier / contents | Promoter declaration concerning title, encumbrances, completion and project commitments |
|---|---|
| Scope and evidence | Filed by Mr. P. Sai Nikhil for SHIVA SHANKARA CONSTRUCTIONS & DEVELOPERS |
| Identifier / contents | Advocate’s title search and investigation report dated 26-11-2020 for ICICI Bank, concerning a 300.00 Sq.Yards residence in Survey No. 19/A |
|---|---|
| Scope and evidence | The supplied extraction identifies the report and its stated subject; title-chain review is addressed separately in the Land & Title section |
| Identifier / contents | Sale deed No. 657/2012 (as recorded in one extraction) / 857 of 2017 (as recorded in another), deed of exchange 1848/05 / 1848 of 2005, and related instruments |
|---|---|
| Scope and evidence | Title-report and deed extracts |
| Identifier / contents | Floor-plan drawing record 140900 |
|---|---|
| Scope and evidence | Used for software-measured apartment dimensions; these measurements are not RERA disclosures |
The permit extraction records permit conditions including submission of commencement and completion notices, obtaining an occupancy certificate before occupation, and prior approval for modifications. No occupancy certificate or completion certificate is included in the supplied project documents.
Frequently asked questions
Is SHIVA SHANKARA MANSION registered with Telangana RERA?
Yes. SHIVA SHANKARA MANSION is registered with the Telangana Real Estate Regulatory Authority as P02500002437; the registration status is New Project.
Who is the developer of SHIVA SHANKARA MANSION?
The promoter named in the RERA registration is SHIVA SHANKARA CONSTRUCTIONS & DEVELOPERS.
Where is SHIVA SHANKARA MANSION located?
SHIVA SHANKARA MANSION is in MACHA BOLLARAM, Hyderabad, Telangana (500010).
When will SHIVA SHANKARA MANSION be completed?
The promoter's proposed date of completion filed with RERA is 02/12/2025. This is the promoter's declaration, not a guarantee.
More projects in Hyderabad





