Gayatri Elegant
GAYATRI INFRA · Medchal-Malkajgiri · RERA P02200002541
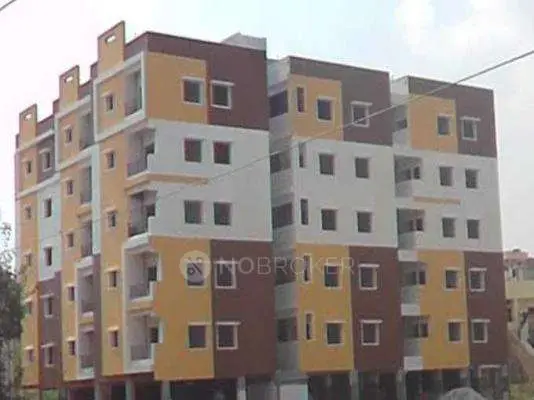
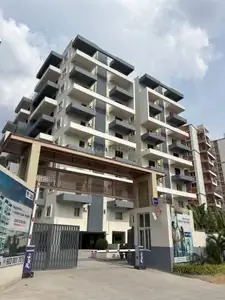
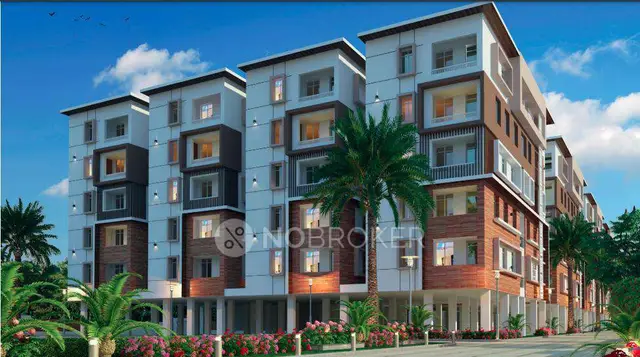
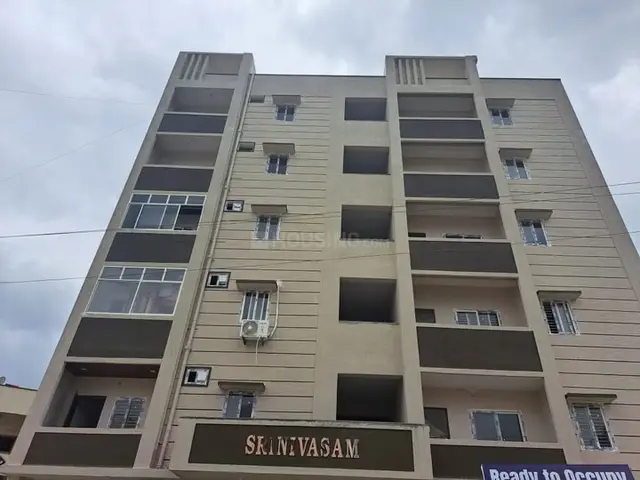
GAYATRI ELEGANT is a residential apartment project in Machha Bollaram, Alwal, Medchal-Malkajgiri. It is being developed by GAYATRI INFRA, a partnership, on a site of 541.37 m2, with one building, A-1, comprising 1 Stilt + 5 upper floors. The TG-RERA filing lists 10 3BHK apartments, each with a saleable area of 125.0 sq m. The project is registered with TG-RERA as P02200002541, with a proposed completion deadline of 27/11/2025.
01What we found
Read from TG-RERA filings, approvals, land and registration records and court records. A court case is counted only when the court record states this project's survey number with its village, or names the project.
02Check before you pay
8 items to check before you pay, 2 high - from the title chain, court records and approvals, each with what to ask the builder or your advocate. An item may not be a problem with the project: records can be incomplete.
1. Project at a glance
Project identity
| Field | Record |
|---|---|
| Registered project name | GAYATRI ELEGANT RERA record |
| Project type / registered portion | Residential apartment project; one building is recorded. No separate phase name or phase-wise registration is disclosed. RERA record RERA filing |
| TG-RERA registration | P02200002541 RERA record |
| Registration validity | Certificate states validity from 01/02/2021 through 27/11/2025; it records no extension. This is the registration period, separate from the completion deadline and occupancy-certificate status below. |
| Registered promoter | GAYATRI INFRA, a partnership. RERA record RERA filing |
| RERA status in supplied record | The registration certificate records the registration period above. A later TG-RERA filing includes an occupancy certificate for the building; the supplied record does not establish a current registration extension. |
Land and geographic identity
| Field | Record |
|---|---|
| Locality / project location | Machha Bollaram, Alwal City; the RERA certificate identifies Machha Bollaram, Alwal. |
| Revenue village | Machha Bollaram; the building-permit document spells this Machabollaram. RERA record |
| Mandal / district / PIN | Alwal; Medchal-Malkajgiri; 500010. RERA record |
| Survey number(s) and subdivisions | Survey No. 385. No subdivision is specified in the supplied project identity or building-permit record. RERA record Land records |
| Plots identified in RERA certificate | 74, 75 & 76. |
| Site extent | Building-permit record: 541.37 m2 site area and 541.37 m2 net area; RERA land details also report total and net area of 541.37 sq m. Land records |
| Boundaries in RERA land details | East: Existing Building; West: Road; North: Existing Building; South: Existing Building. Land records |
Development identity
| Field | Record |
|---|---|
| Sanctioning authority | Greater Hyderabad Municipal Corporation (GHMC). |
| Principal building approval | Approval No. 2/C27/17082/2019, dated 27 November, 2019; the permit also records File No. 2/C27/08726/2019. |
| Approved built-up / floor area | 1,289.05 m2 in the RERA-filed project details and sanctioned building-permit parameters. RERA filing |
| Building count and configuration | One residential building, Building A-1; 1 Stilt + 5 upper floors, height 15 m in the permit. RERA filing |
| Parking level and recorded area | Stilt parking; the permit parameters state 244.46 m2. The occupancy certificate records parking area of 257.81 m2 as per both sanctioned plan and site building plan. These are areas, not space counts. |
| Units | 10 units in the TG-RERA filing. The supplied land details state one building unit, not a count of individual homes. RERA unit table RERA filing |
Offering and status
| Field | Record |
|---|---|
| RERA-filed configuration | 3BHK, 10 units; 0 booked and 10 available in the portal data, which has no as-of date and is indicative. RERA unit table RERA unit details |
| RERA saleable area | 125.0 sq m for the filed 3BHK configuration. RERA unit table RERA unit details |
| Completion deadline in registration | 27/11/2025. RERA record |
| Promoter-declared completion period | Form B, dated 24th day of October, 2020, states a completion period of 6 Years. |
| Occupancy certificate | GHMC occupancy certificate 0814/GHMC/KPL/2021-OC, dated 29 October, 2021, for the residential building on Survey No. 385. It records the building as fit for occupation. |
| Construction stage | The supplied project-specific record includes the 2021 occupancy certificate; it does not provide a current independent site-progress inspection. |
2. The project story
- GAYATRI ELEGANT is a single-building residential apartment development registered with TG-RERA as P02200002541, on Survey No. 385 at Machha Bollaram, Alwal. The GHMC permit describes Building A-1 as a residential building with a stilt level and five upper floors. The RERA filing lists ten 3BHK apartments. RERA unit table
- The project record includes a GHMC occupancy certificate for the residential building, dated 29 October, 2021. This establishes the certificate’s stated building scope; it does not, by itself, verify the present physical condition or current operation of the property. The registration certificate separately records a completion deadline of 27/11/2025 and registration validity ending on that date.
3. Master plan, architecture & building design
- The GHMC permit records a site area of 541.37 m2, a 1,289.05 m2 residential floor area, and a single 15 m-high building with 1 Stilt + 5 upper floors. The permit also lists a 3.5 m setback and a 91.26 RM compound wall. These are approval-record figures; the floor-plan document supplied for unit measurements is not a complete architectural drawing set for assessing all site circulation or building layout.
- The occupancy certificate identifies the same residential building and records 1,289.05 m2 floor area as per the sanctioned plan. It also records 1,387.32 m2 as per the site building plan. The certificate states a deviation percentage of 9.43 8.86 8.86; the supplied extraction does not explain the separate figures.
- The permit lists a tot-lot area of 0 m2 and 25 trees. The occupancy certificate also records a tot-lot area of 0. The supplied material does not establish a separate residential/commercial mix, building footprint, flats per floor, internal-road arrangement, lift or stair configuration, or a phase-wise development plan.
4. Homes, configurations & floor plans
| Configuration | Units | Booked | Available | RERA saleable area | Measured carpet area | Loading (if supplied) |
|---|---|---|---|---|---|---|
| 3BHK | 10 | 0 | 10 | 125.0 sq m | 100.7–112.8 sq m; median 105.4 sq m | 16% |
- RERA unit counts, booking figures and saleable area are from the project filing; the booking data has no stated as-of date. Carpet-area figures are software measurements from the approved floor-plan drawing, not RERA-filed carpet-area disclosures, and are flagged for review. The drawing measurement covers four 3BHK designs. RERA unit table RERA unit details Floor plans
- The measurement record for one second-floor flat shows three bedrooms, a living/dining room, kitchen, two toilets and a wash area. The listed room measurements are drawing-derived and relate to that sampled flat; they should not be treated as a complete specification for every unit. RERA unit details
- Saleable area and carpet area are different measures in the supplied record: the RERA-filed saleable area is 125.0 sq m, while drawing-based carpet measurements are smaller. The supplied drawing-measurement caveat says saleable area also includes the home’s proportionate share of common areas. RERA unit details Floor plans
5. Parking & vehicle circulation
- The GHMC building permit records stilt parking of 244.46 m2. The occupancy certificate records a parking area of 257.81 m2 as per both the sanctioned plan and site building plan. The supplied records give parking areas, not the number of car or two-wheeler spaces.
- The project filing marks the units as mortgaged, and the permit identifies a mortgaged area of 132.23 m2 in the RERA details. The permit’s mortgage particulars identify the 2nd Floor, extent 132.24 m2, under registration 6100/2019. The available material does not establish individual parking allocations, visitor or accessible spaces, a ramp or driveway arrangement, pedestrian separation, or EV charging. RERA unit table Land records
6. Amenities, recreation & open spaces
| Facility | Description / size | Evidence source | Declared progress / verified status |
|---|---|---|---|
| Tot-lot / recreation area | 0 m2 recorded in the permit; occupancy certificate also records tot-lot area 0. | Recorded in approval/occupancy documents; no separate delivered recreational facility is established. | |
| Trees | 25 listed in the building-permit parameters. | Permit-record figure; planting or present condition not independently verified. | |
| Kids’ play areas / sand pits | Listed in third-party vendor information. | Promoter website | Marketing/vendor claim; project-specific approval or delivery is not established here. |
| Normal park / central green | Listed in third-party vendor information. |
1. Project at a glance
Project identity
Registered project name: GAYATRI ELEGANT
Project type / registered portion: Residential apartment project; one building is recorded. No separate phase name or phase-wise registration is disclosed.
TG-RERA registration: P02200002541
Registration validity: Certificate states validity from 01/02/2021 through 27/11/2025; it records no extension. This is the registration period, separate from the completion deadline and occupancy-certificate status below.
Registered promoter: GAYATRI INFRA, a partnership.
RERA status in supplied record: The registration certificate records the registration period above. A later TG-RERA filing includes an occupancy certificate for the building; the supplied record does not establish a current registration extension.
Land and geographic identity
Locality / project location: Machha Bollaram, Alwal City; the RERA certificate identifies Machha Bollaram, Alwal.
Revenue village: Machha Bollaram; the building-permit document spells this Machabollaram.
Mandal / district / PIN: Alwal; Medchal-Malkajgiri; 500010.
Survey number(s) and subdivisions: Survey No. 385. No subdivision is specified in the supplied project identity or building-permit record.
Plots identified in RERA certificate: 74, 75 & 76.
Site extent: Building-permit record: 541.37 m2 site area and 541.37 m2 net area; RERA land details also report total and net area of 541.37 sq m.
Boundaries in RERA land details: East: Existing Building; West: Road; North: Existing Building; South: Existing Building.
Development identity
Sanctioning authority: Greater Hyderabad Municipal Corporation (GHMC).
Principal building approval: Approval No. 2/C27/17082/2019, dated 27 November, 2019; the permit also records File No. 2/C27/08726/2019.
Approved built-up / floor area: 1,289.05 m2 in the RERA-filed project details and sanctioned building-permit parameters.
Building count and configuration: One residential building, Building A-1; 1 Stilt + 5 upper floors, height 15 m in the permit.
Parking level and recorded area: Stilt parking; the permit parameters state 244.46 m2. The occupancy certificate records parking area of 257.81 m2 as per both sanctioned plan and site building plan. These are areas, not space counts.
Units: 10 units in the TG-RERA filing. The supplied land details state one building unit, not a count of individual homes.
Offering and status
RERA-filed configuration: 3BHK, 10 units; 0 booked and 10 available in the portal data, which has no as-of date and is indicative.
RERA saleable area: 125.0 sq m for the filed 3BHK configuration.
Completion deadline in registration: 27/11/2025.
Promoter-declared completion period: Form B, dated 24th day of October, 2020, states a completion period of 6 Years.
Occupancy certificate: GHMC occupancy certificate 0814/GHMC/KPL/2021-OC, dated 29 October, 2021, for the residential building on Survey No. 385. It records the building as fit for occupation.
Construction stage: The supplied project-specific record includes the 2021 occupancy certificate; it does not provide a current independent site-progress inspection.
2. The project story
- GAYATRI ELEGANT is a single-building residential apartment development registered with TG-RERA as P02200002541, on Survey No. 385 at Machha Bollaram, Alwal. The GHMC permit describes Building A-1 as a residential building with a stilt level and five upper floors. The RERA filing lists ten 3BHK apartments.
- The project record includes a GHMC occupancy certificate for the residential building, dated 29 October, 2021. This establishes the certificate’s stated building scope; it does not, by itself, verify the present physical condition or current operation of the property. The registration certificate separately records a completion deadline of 27/11/2025 and registration validity ending on that date.
3. Master plan, architecture & building design
- The GHMC permit records a site area of 541.37 m2, a 1,289.05 m2 residential floor area, and a single 15 m-high building with 1 Stilt + 5 upper floors. The permit also lists a 3.5 m setback and a 91.26 RM compound wall. These are approval-record figures; the floor-plan document supplied for unit measurements is not a complete architectural drawing set for assessing all site circulation or building layout.
- The occupancy certificate identifies the same residential building and records 1,289.05 m2 floor area as per the sanctioned plan. It also records 1,387.32 m2 as per the site building plan. The certificate states a deviation percentage of 9.43 8.86 8.86; the supplied extraction does not explain the separate figures.
- The permit lists a tot-lot area of 0 m2 and 25 trees. The occupancy certificate also records a tot-lot area of 0. The supplied material does not establish a separate residential/commercial mix, building footprint, flats per floor, internal-road arrangement, lift or stair configuration, or a phase-wise development plan.
4. Homes, configurations & floor plans
| Configuration | Units | Booked | Available | RERA saleable area | Measured carpet area | Loading (if supplied) |
|---|---|---|---|---|---|---|
| 3BHK | 10 | 0 | 10 | 125.0 sq m | 100.7–112.8 sq m; median 105.4 sq m | 16% |
- RERA unit counts, booking figures and saleable area are from the project filing; the booking data has no stated as-of date. Carpet-area figures are software measurements from the approved floor-plan drawing, not RERA-filed carpet-area disclosures, and are flagged for review. The drawing measurement covers four 3BHK designs.
- The measurement record for one second-floor flat shows three bedrooms, a living/dining room, kitchen, two toilets and a wash area. The listed room measurements are drawing-derived and relate to that sampled flat; they should not be treated as a complete specification for every unit.
- Saleable area and carpet area are different measures in the supplied record: the RERA-filed saleable area is 125.0 sq m, while drawing-based carpet measurements are smaller. The supplied drawing-measurement caveat says saleable area also includes the home’s proportionate share of common areas.
5. Parking & vehicle circulation
- The GHMC building permit records stilt parking of 244.46 m2. The occupancy certificate records a parking area of 257.81 m2 as per both the sanctioned plan and site building plan. The supplied records give parking areas, not the number of car or two-wheeler spaces.
- The project filing marks the units as mortgaged, and the permit identifies a mortgaged area of 132.23 m2 in the RERA details. The permit’s mortgage particulars identify the 2nd Floor, extent 132.24 m2, under registration 6100/2019. The available material does not establish individual parking allocations, visitor or accessible spaces, a ramp or driveway arrangement, pedestrian separation, or EV charging.
6. Amenities, recreation & open spaces
| Facility | Description / size | Evidence source | Declared progress / verified status |
|---|---|---|---|
| Tot-lot / recreation area | 0 m2 recorded in the permit; occupancy certificate also records tot-lot area 0. | Recorded in approval/occupancy documents; no separate delivered recreational facility is established. | |
| Trees | 25 listed in the building-permit parameters. | Permit-record figure; planting or present condition not independently verified. | |
| Kids’ play areas / sand pits | Listed in third-party vendor information. | Marketing/vendor claim; project-specific approval or delivery is not established here. | |
| Normal park / central green | Listed in third-party vendor information. |
Frequently asked questions
Is GAYATRI ELEGANT registered with Telangana RERA?
Yes. GAYATRI ELEGANT is registered with the Telangana Real Estate Regulatory Authority as P02200002541; the registration status is New Project.
Who is the developer of GAYATRI ELEGANT?
The promoter named in the RERA registration is GAYATRI INFRA.
Where is GAYATRI ELEGANT located?
GAYATRI ELEGANT is in Alwal Village, Machha Bollaram, Alwal, Medchal-Malkajgiri, Telangana (500010).
When will GAYATRI ELEGANT be completed?
The promoter's proposed date of completion filed with RERA is 27/11/2025. This is the promoter's declaration, not a guarantee.
More projects in Machha Bollaram