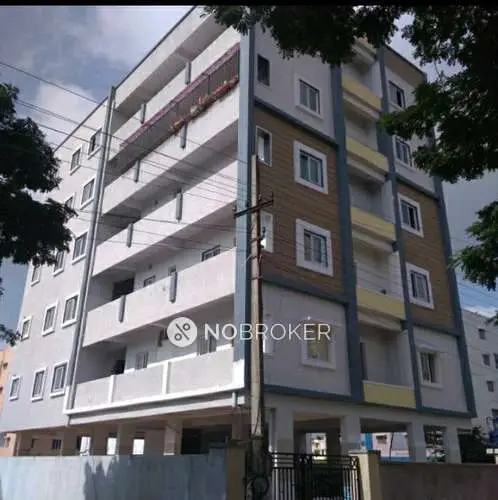
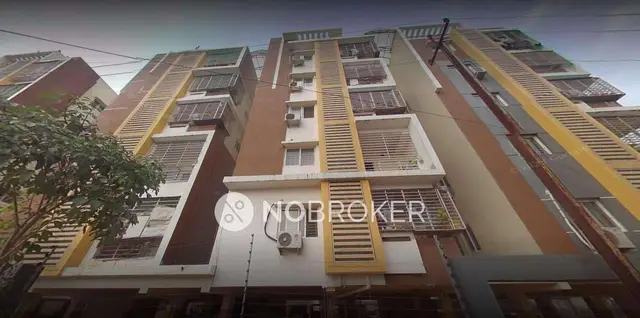
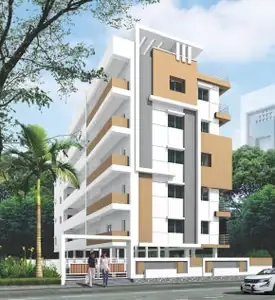
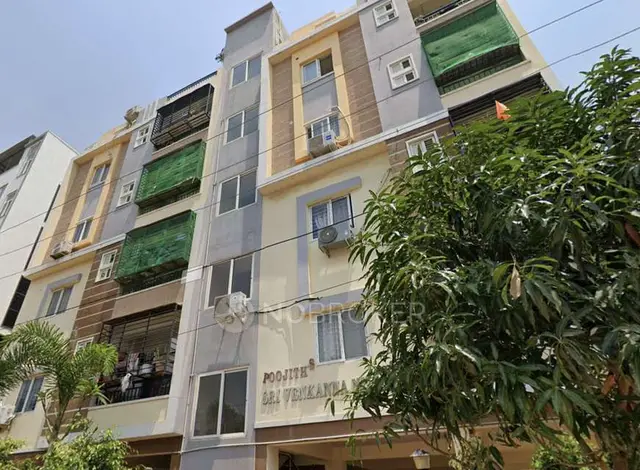
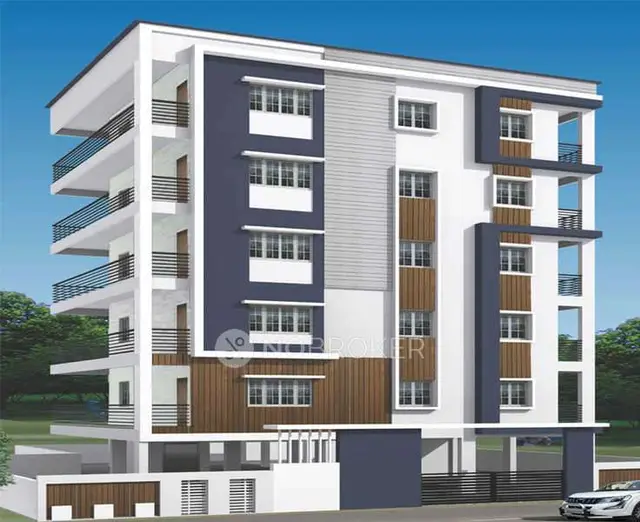
Bj Dhanvi
BJ CONTRACTOR · Medchal-Malkajgiri · RERA P02200001656
BJ DHANVI is a residential apartment project in Alwal, Alwal mandal, Medchal-Malkajgiri district, developed by registered promoter BJ CONTRACTOR. The site area is 673.81 sq m, and the GHMC permit sanctions one residential building with 1 Stilt + 5 upper floors. The TG-RERA filing lists 15 homes: 11 2BHK units and 4 3BHK units. It is registered under TG-RERA number P02200001656, with a proposed completion date of 15/07/2025.
01What we found
Read from TG-RERA filings, approvals, land and registration records and court records. A court case is counted only when the court record states this project's survey number with its village, or names the project.
02Check before you pay
6 items to check before you pay, 4 high - from the title chain, court records and approvals, each with what to ask the builder or your advocate. An item may not be a problem with the project: records can be incomplete.
1. Project at a glance
Project identity
| Item | Project record |
|---|---|
| Registered project name | BJ DHANVI |
| Project type | Residential apartment project RERA record |
| Phase / registered portion | No separate phase name is disclosed; TG-RERA certificate and GHMC permit identify one registered residential building. |
| TG-RERA registration | P02200001656; granted under section 5 on 18/02/2020. |
| Registration validity | Certificate states five years, from 18/02/2020 to 15/07/2025; it records no extension. This is the registration-validity period, not a statement of project completion or occupancy. |
| Registered promoter | BJ CONTRACTOR; the RERA filing identifies it as a partnership. RERA record RERA filing |
| TG-RERA status | Filed as On-Going Project. RERA record RERA filing |
Land and geographic identity
| Item | Project record |
|---|---|
| Locality / revenue village | Alwal locality; the records use Janna Banda, Jonna Banda, Jonnabanda and Alwal Village in describing the site. The exact revenue-village nomenclature is not independently established in the supplied material. RERA record RERA filing |
| Mandal / district / PIN | Alwal, Medchal-Malkajgiri, 500010. RERA record RERA filing |
| Project survey number(s) | Survey No. 20; no subdivision is specified in the project identity or building permit. RERA filing |
| Plot numbers | 43 and 44. RERA filing |
| Site extent | Total/site area 673.81 sq m; road-affected area 28.02 sq m; net area 645.79 sq m. The building permit gives these as its site-area figures. RERA filing |
| Boundaries filed with TG-RERA | East: Plot Nos. 45 and 46; west: road; north: road; south: vacant land, part of land in Survey No. 20. RERA filing |
Development identity
| Item | Project record |
|---|---|
| Sanctioning authority | Greater Hyderabad Municipal Corporation (GHMC). |
| Principal building approval | Building Permit Order 2/C27/10971/2019, approved 15 July 2019; associated file number 2/C27/09278/2019. Approvals record |
| Approved building configuration | One residential building, 1 Stilt + 5 upper floors; approved height 14.5 m. |
| Approved area figures | Permit lists residential area 1,475.55 m² and stilt area 305.30 m². Its other extracted area entries include “Proposed Covered builtup area 103,288.00” and “TOTAL: 642,603.00”; the supplied extraction does not explain these figures’ units or meaning, so they are not treated here as approved built-up area. |
| Building count / unit count | One building; GHMC permit says sanctioned units must not be increased without prior GHMC approval, but the supplied permit extraction does not state its sanctioned unit count. TG-RERA filing lists 15 units. RERA unit table |
| Parking levels | The permit identifies the stilt for parking and says any cellar and stilt approved for parking must be used exclusively for vehicle parking; a cellar level or parking-space count is not established in the supplied record. |
Offering and status
| Item | Project record |
|---|---|
| RERA-filed configurations | 2BHK: 11 units, saleable area 96.64 m² each as recorded; 3BHK: 4 units, saleable area 103.0 m² each as recorded. RERA unit table |
| Booked / available | Portal-derived filing data shows 0 booked and 11 available 2BHK units, and 0 booked and 4 available 3BHK units. Counts have no stated as-of date and are indicative, not a live inventory confirmation. RERA unit table |
| Construction stage | TG-RERA filing status is On-Going Project. The supplied records do not provide independently verified, current site progress. RERA record RERA filing RERA amenities |
| Completion dates | RERA-filed proposed and revised proposed completion: 15/07/2025. The GHMC permit also specifies completion before 15 July, 2025. RERA record RERA filing |
| Occupancy / completion certificate | No occupancy or completion certificate is included in the supplied project documents. The GHMC permit requires a completion notice and occupancy certificate before occupation. Document index |
2. The project story
BJ DHANVI is recorded with TG-RERA as a residential apartment project on Plot Nos. 43 and 44 in Survey No. 20, in the Alwal/Janna Banda area of Medchal-Malkajgiri district. The RERA filing identifies one building, and the GHMC permit describes a residential building with one stilt and five upper floors. The registered location and land particulars are set out above. RERA record RERA filing
The RERA inventory lists 11 two-bedroom apartments and four three-bedroom apartments. The portal-derived booking figures show all 15 as available, but the record has no as-of date; confirm current availability directly before relying on it. No drawing-based carpet-area measurements are available in the supplied floor-plan data. RERA unit table Floor plans
The RERA filing records the project as ongoing and sets a proposed completion date of 15/07/2025. Those filed dates do not establish construction progress or present-day completion. No occupancy or completion certificate is supplied, and no independent site-progress verification is included. RERA record RERA filing Document index
3. Master plan, architecture & building design
The GHMC building permit sanctions Building - RES-1 (BJ CONTRACTOR) as a residential building with 1 Stilt + 5 upper floors, height 14.5 m, on a stated site area of 673.81 m² and net area of 645.79 m². The permit records a residential area of 1,475.55 m² and stilt area of 305.30 m². These are permit-listed area figures; the supplied material does not define them as carpet area, saleable area or FSI-counted area.
The permit records 28.02 m² as road-affected area, 0 m² as nala-affected area, a 3.5 m setback entry and “18 mt. road widths.” It also lists a compound wall of 95.64 RM, four rainwater-harvesting pits (RWHPs) and 30 trees. The permit’s tot-lot entry is 0 m².
No approved layout drawing, floor-plan geometry, floor-wise apartment arrangement, building-footprint plan, flats-per-floor schedule, or details of lifts, stairs, entrances, landscaping or common-area distribution are available in the supplied extracted records. A layout-plan filing is listed, but the supplied document record is not extracted; the HMDA DPMS layout lookup is reported unavailable from the public internet. Document index HMDA
4. Homes, configurations & floor plans
| Configuration | Units | Booked | Available | RERA saleable area | Measured carpet area | Loading (if supplied) |
|---|---|---|---|---|---|---|
| 2BHK | 11 | 0 | 11 | 96.64 m² | Not available | Not supplied |
| 3BHK | 4 | 0 | 4 | 103.0 m² | Not available | Not supplied |
Unit counts, booking figures and saleable areas are from the TG-RERA filing; the available counts are indicative because the portal record has no as-of date. RERA unit table RERA unit details
The supplied floor-plan record says the drawings are to be measured by software and are not a RERA disclosure. Of two drawings, none has been measured; one scan is pending and one drawing is marked as having no flats. Therefore, no software-measured carpet areas, room dimensions, orientations, balcony or utility areas, or typical floor arrangements can be stated. Saleable area is the RERA-filed figure and should not be treated as measured carpet area. Floor plans
5. Parking & vehicle circulation
The GHMC permit identifies the stilt for parking and states that any cellar and stilt approved for parking must be used exclusively for vehicles, without partition walls or rolling shutters. The permit extraction does not establish whether a cellar was approved or give a sanctioned parking-space count. No resident, visitor or accessible-space allocation, parking allotment terms, ramp details, internal vehicle circulation, or EV charging provision is supplied. A drawn or approved parking provision alone would not establish exclusive ownership or allocation to a particular apartment. Document index
6. Amenities, recreation & open spaces
The table distinguishes permit-listed provisions and RERA-filed status from vendor-listed claims. The supplied evidence does not independently verify completion of any facility.
| Description / size | Permit entry: 0 m²; permit conditions also say the tot-lot is to be fenced and maintained as greenery before issue of the occupancy certificate. |
|---|---|
| Declared progress / verified status | Condition in permit; no completion verification supplied. |
| Description / size | 4 RWHPs in permit parameters; rainwater-harvesting structure/percolation pit also listed. |
|---|---|
| Declared progress / verified status | Permit-listed; no completion verification supplied. |
| Description / size | RERA amenity record marks “YES”; progress recorded as 0%. |
|---|---|
| Evidence source | RERA amenities |
| Declared progress / verified status | RERA-filed status; not independently verified. |
| Description / size | RERA amenity record marks “YES”; progress recorded as 30%. |
|---|---|
| Evidence source | RERA amenities |
| Declared progress / verified status | RERA-filed progress; not independently verified. |
| Description / size | RERA amenity record marks “YES” for sewerage (chambers, lines, septic tank, STP); progress recorded as 0%. |
|---|---|
| Evidence source | RERA amenities |
| Declared progress / verified status | RERA-filed status; no facility-specific completion evidence supplied. |
| Description / size | RERA amenity record marks “YES”; progress recorded as 10%. |
|---|---|
| Evidence source | RERA amenities |
| Declared progress / verified status | RERA-filed progress; not independently verified. |
| Description / size | RERA amenity record marks “YES”; progress recorded as 30%. |
|---|---|
| Evidence source | RERA amenities |
| Declared progress / verified status | RERA-filed progress; no lift count or independent completion evidence supplied. |
| Description / size | RERA amenity record lists these items with progress recorded as 0%. |
|---|---|
| Evidence source | RERA amenities |
| Declared progress / verified status | RERA-filed progress; not independently verified. |
| Description / size | Listed in vendor amenity material; no size or quantity supplied. |
|---|---|
| Evidence source | Promoter website |
| Declared progress / verified status | Promoter-marketed/vendor-listed; not established as sanctioned or delivered. |
No supplied evidence gives clubhouse size or capacity, sports-facility specifications, or completed open-space measurements. RERA amenities Promoter website Document index
7. Utilities, building services & safety
The GHMC permit lists an ETP, a rainwater-harvesting structure (percolation pit), space for a transformer and a garbage house. It also makes provision for four RWHPs in its parameters. These are permit-listed requirements or provisions; the supplied documents do not establish their installed capacity or completed operational status.
The RERA amenity record marks water supply, sewerage, rainwater harvesting, electrical meter room/sub-station/receiving station and lift as available, with recorded progress of 30%, 0%, 0%, 10% and 30%, respectively. These are filing entries and do not independently verify delivery. No water source, storage or treatment capacity; sewerage-treatment capacity or reuse scheme; electrical backup details; lift count or capacity; or waste-segregation and security-system specifications are supplied. RERA amenities
The permit states that structural and fire-safety requirements are the responsibility of the owner, builder/developer, architect and structural engineer, and requires an occupancy certificate before occupation. The supplied record does not include fire-system specifications, fire-clearance evidence, escape-stair details, accessibility features or an occupancy certificate. A vendor lists power backup, 24-hour water supply, lifts and security/CCTV, but supplies no technical specifications or verification; these remain vendor-listed claims. Promoter website Document index
8. Location, access & connectivity
The registered project location is described as Janna Banda/Jonna Banda in Alwal mandal, Medchal-Malkajgiri district, Telangana, PIN 500010. The RERA-filed boundaries place roads to the north and west, Plot Nos. 45 and 46 to the east, and vacant land in part of Survey No. 20 to the south. RERA record RERA filing RERA filing
Location data gives these distances: Prashamsha Hospital 0.1 km; Corporation Bank 0.3 km; Alwal Childran’s Park 0.4 km; Alwal railway station 0.7 km; iON Digital Zone, Old Alwal 1.3 km; an unnamed school 1.4 km; Loyola Junior College 2.6 km; and nearest metro, JBS, 6.1 km. These are supplied location-record distances; no travel times are provided. Location record
The project record supplies no verified public-transport service details or measured distance to a project entrance. Vendor material separately lists Nizamabad Road NH 44 at approximately 2.2 km and describes the location as Bolarum; those are vendor claims and are not used to define the registered project location. Promoter website
9. Developer & development status
The registered promoter is BJ CONTRACTOR, identified in the RERA filing as a partnership, with GSTIN 36AAQFB4940G3Z9. The RERA address record is Brundavan Colony, Balaji Nagar, Jonndabanda, Alwal, Alwal, Medchal-Malkajgiri, PIN 500010. The registration certificate lists a promoter office at Kapra, Medchal-Malkajgiri, PIN 500087. The supplied material does not provide an official promoter website, email address or phone number. RERA filing RERA filing Corporate record
The permit identifies BJ CONSTRUCTIONS as developer/builder and the application as made by BJ CONTRACTOR, represented by Mekala Bhargava Ram. The permit and RERA material do not explain the legal relationship between the named developer and registered promoter. The RERA filing identifies Ayyappa Mekala, Laxmi Melaka and Jagapathi Mekala as partners, and Bhargava Ram Mekala as authorized signatory. Parties record
The promoter’s Form B declaration dated 1 November 2019 undertakes completion by 15-JULY-2025 and declares that 70% of amounts realised from allottees will be placed in a separate scheduled-bank account for construction and land costs, subject to the stated certification and audit process. This is a promoter declaration, not independent confirmation of compliance or completion.
10. Approvals, official records & documents
| Record | Supplied evidence and scope |
|---|---|
| TG-RERA registration | Form C certificate records BJ DHANVI, registration P02200001656, granted under section 5, covering Survey No. 20 and Plot Nos. 43 and 44; stated validity 18/02/2020–15/07/2025. The certificate records no extension. |
| GHMC building permit | Building Permit Order 2/C27/10971/2019, approved 15 July 2019, with file number 2/C27/09278/2019; sanctions one residential building, 1 Stilt + 5 upper floors. |
| Layout / subdivision record | Permit lists layout/subdivision number LRS22112017045758. The RERA filing lists a layout-plan document, but no extracted approved-layout drawing is supplied; the HMDA DPMS lookup is reported unavailable from the public internet. Document index HMDA |
| Commencement / completion / occupancy | The supplied building-permit document is titled “Commencement Certificates for each building in each phase” and contains the GHMC Building Permit Order. It requires a commencement notice before construction and a completion notice and occupancy certificate after completion. No separate commencement notice, completion certificate or occupancy certificate is supplied. Document index |
| Title and encumbrance records filed with RERA | Available records include the title report and sale-deed material (including document IDs 79996, 65518 and 79998) and an encumbrance statement (65519). These are listed here as filed evidence; the title and encumbrance analysis belongs in the Land & Title section. Document index |
| Other filed project documents | The RERA file includes Form B declaration 65529, a partially completed pro forma agreement for sale 65528, a corporate authorization document 88315, and unextracted building-floor-plan and layout-plan entries 65526 and 65520. Document index |
The supplied records do not establish the current status of the building at the site or provide an occupancy/completion certificate. No TG-RERA orders or notices matched the project in the supplied register; that absence is not a certificate of compliance or project clearance. Document index TG-RERA register
1. Project at a glance
Project identity
Registered project name: BJ DHANVI
Project type: Residential apartment project
Phase / registered portion: No separate phase name is disclosed; TG-RERA certificate and GHMC permit identify one registered residential building.
TG-RERA registration: P02200001656; granted under section 5 on 18/02/2020.
Registration validity: Certificate states five years, from 18/02/2020 to 15/07/2025; it records no extension. This is the registration-validity period, not a statement of project completion or occupancy.
Registered promoter: BJ CONTRACTOR; the RERA filing identifies it as a partnership.
TG-RERA status: Filed as On-Going Project.
Land and geographic identity
Locality / revenue village: Alwal locality; the records use Janna Banda, Jonna Banda, Jonnabanda and Alwal Village in describing the site. The exact revenue-village nomenclature is not independently established in the supplied material.
Mandal / district / PIN: Alwal, Medchal-Malkajgiri, 500010.
Project survey number(s): Survey No. 20; no subdivision is specified in the project identity or building permit.
Plot numbers: 43 and 44.
Site extent: Total/site area 673.81 sq m; road-affected area 28.02 sq m; net area 645.79 sq m. The building permit gives these as its site-area figures.
Boundaries filed with TG-RERA: East: Plot Nos. 45 and 46; west: road; north: road; south: vacant land, part of land in Survey No. 20.
Development identity
Sanctioning authority: Greater Hyderabad Municipal Corporation (GHMC).
Principal building approval: Building Permit Order 2/C27/10971/2019, approved 15 July 2019; associated file number 2/C27/09278/2019.
Approved building configuration: One residential building, 1 Stilt + 5 upper floors; approved height 14.5 m.
Approved area figures: Permit lists residential area 1,475.55 m² and stilt area 305.30 m². Its other extracted area entries include “Proposed Covered builtup area 103,288.00” and “TOTAL: 642,603.00”; the supplied extraction does not explain these figures’ units or meaning, so they are not treated here as approved built-up area.
Building count / unit count: One building; GHMC permit says sanctioned units must not be increased without prior GHMC approval, but the supplied permit extraction does not state its sanctioned unit count. TG-RERA filing lists 15 units.
Parking levels: The permit identifies the stilt for parking and says any cellar and stilt approved for parking must be used exclusively for vehicle parking; a cellar level or parking-space count is not established in the supplied record.
Offering and status
RERA-filed configurations: 2BHK: 11 units, saleable area 96.64 m² each as recorded; 3BHK: 4 units, saleable area 103.0 m² each as recorded.
Booked / available: Portal-derived filing data shows 0 booked and 11 available 2BHK units, and 0 booked and 4 available 3BHK units. Counts have no stated as-of date and are indicative, not a live inventory confirmation.
Construction stage: TG-RERA filing status is On-Going Project. The supplied records do not provide independently verified, current site progress.
Completion dates: RERA-filed proposed and revised proposed completion: 15/07/2025. The GHMC permit also specifies completion before 15 July, 2025.
Occupancy / completion certificate: No occupancy or completion certificate is included in the supplied project documents. The GHMC permit requires a completion notice and occupancy certificate before occupation.
2. The project story
BJ DHANVI is recorded with TG-RERA as a residential apartment project on Plot Nos. 43 and 44 in Survey No. 20, in the Alwal/Janna Banda area of Medchal-Malkajgiri district. The RERA filing identifies one building, and the GHMC permit describes a residential building with one stilt and five upper floors. The registered location and land particulars are set out above.
The RERA inventory lists 11 two-bedroom apartments and four three-bedroom apartments. The portal-derived booking figures show all 15 as available, but the record has no as-of date; confirm current availability directly before relying on it. No drawing-based carpet-area measurements are available in the supplied floor-plan data.
The RERA filing records the project as ongoing and sets a proposed completion date of 15/07/2025. Those filed dates do not establish construction progress or present-day completion. No occupancy or completion certificate is supplied, and no independent site-progress verification is included.
3. Master plan, architecture & building design
The GHMC building permit sanctions Building - RES-1 (BJ CONTRACTOR) as a residential building with 1 Stilt + 5 upper floors, height 14.5 m, on a stated site area of 673.81 m² and net area of 645.79 m². The permit records a residential area of 1,475.55 m² and stilt area of 305.30 m². These are permit-listed area figures; the supplied material does not define them as carpet area, saleable area or FSI-counted area.
The permit records 28.02 m² as road-affected area, 0 m² as nala-affected area, a 3.5 m setback entry and “18 mt. road widths.” It also lists a compound wall of 95.64 RM, four rainwater-harvesting pits (RWHPs) and 30 trees. The permit’s tot-lot entry is 0 m².
No approved layout drawing, floor-plan geometry, floor-wise apartment arrangement, building-footprint plan, flats-per-floor schedule, or details of lifts, stairs, entrances, landscaping or common-area distribution are available in the supplied extracted records. A layout-plan filing is listed, but the supplied document record is not extracted; the HMDA DPMS layout lookup is reported unavailable from the public internet.
4. Homes, configurations & floor plans
| Configuration | Units | Booked | Available | RERA saleable area | Measured carpet area | Loading (if supplied) |
|---|---|---|---|---|---|---|
| 2BHK | 11 | 0 | 11 | 96.64 m² | Not available | Not supplied |
| 3BHK | 4 | 0 | 4 | 103.0 m² | Not available | Not supplied |
Unit counts, booking figures and saleable areas are from the TG-RERA filing; the available counts are indicative because the portal record has no as-of date.
The supplied floor-plan record says the drawings are to be measured by software and are not a RERA disclosure. Of two drawings, none has been measured; one scan is pending and one drawing is marked as having no flats. Therefore, no software-measured carpet areas, room dimensions, orientations, balcony or utility areas, or typical floor arrangements can be stated. Saleable area is the RERA-filed figure and should not be treated as measured carpet area.
5. Parking & vehicle circulation
The GHMC permit identifies the stilt for parking and states that any cellar and stilt approved for parking must be used exclusively for vehicles, without partition walls or rolling shutters. The permit extraction does not establish whether a cellar was approved or give a sanctioned parking-space count. No resident, visitor or accessible-space allocation, parking allotment terms, ramp details, internal vehicle circulation, or EV charging provision is supplied. A drawn or approved parking provision alone would not establish exclusive ownership or allocation to a particular apartment.
6. Amenities, recreation & open spaces
The table distinguishes permit-listed provisions and RERA-filed status from vendor-listed claims. The supplied evidence does not independently verify completion of any facility.
| Description / size | Permit entry: 0 m²; permit conditions also say the tot-lot is to be fenced and maintained as greenery before issue of the occupancy certificate. |
|---|---|
| Declared progress / verified status | Condition in permit; no completion verification supplied. |
| Description / size | 4 RWHPs in permit parameters; rainwater-harvesting structure/percolation pit also listed. |
|---|---|
| Declared progress / verified status | Permit-listed; no completion verification supplied. |
| Description / size | RERA amenity record marks “YES”; progress recorded as 0%. |
|---|---|
| Declared progress / verified status | RERA-filed status; not independently verified. |
| Description / size | RERA amenity record marks “YES”; progress recorded as 30%. |
|---|---|
| Declared progress / verified status | RERA-filed progress; not independently verified. |
| Description / size | RERA amenity record marks “YES” for sewerage (chambers, lines, septic tank, STP); progress recorded as 0%. |
|---|---|
| Declared progress / verified status | RERA-filed status; no facility-specific completion evidence supplied. |
| Description / size | RERA amenity record marks “YES”; progress recorded as 10%. |
|---|---|
| Declared progress / verified status | RERA-filed progress; not independently verified. |
| Description / size | RERA amenity record marks “YES”; progress recorded as 30%. |
|---|---|
| Declared progress / verified status | RERA-filed progress; no lift count or independent completion evidence supplied. |
| Description / size | RERA amenity record lists these items with progress recorded as 0%. |
|---|---|
| Declared progress / verified status | RERA-filed progress; not independently verified. |
| Description / size | Listed in vendor amenity material; no size or quantity supplied. |
|---|---|
| Declared progress / verified status | Promoter-marketed/vendor-listed; not established as sanctioned or delivered. |
No supplied evidence gives clubhouse size or capacity, sports-facility specifications, or completed open-space measurements.
7. Utilities, building services & safety
The GHMC permit lists an ETP, a rainwater-harvesting structure (percolation pit), space for a transformer and a garbage house. It also makes provision for four RWHPs in its parameters. These are permit-listed requirements or provisions; the supplied documents do not establish their installed capacity or completed operational status.
The RERA amenity record marks water supply, sewerage, rainwater harvesting, electrical meter room/sub-station/receiving station and lift as available, with recorded progress of 30%, 0%, 0%, 10% and 30%, respectively. These are filing entries and do not independently verify delivery. No water source, storage or treatment capacity; sewerage-treatment capacity or reuse scheme; electrical backup details; lift count or capacity; or waste-segregation and security-system specifications are supplied.
The permit states that structural and fire-safety requirements are the responsibility of the owner, builder/developer, architect and structural engineer, and requires an occupancy certificate before occupation. The supplied record does not include fire-system specifications, fire-clearance evidence, escape-stair details, accessibility features or an occupancy certificate. A vendor lists power backup, 24-hour water supply, lifts and security/CCTV, but supplies no technical specifications or verification; these remain vendor-listed claims.
8. Location, access & connectivity
The registered project location is described as Janna Banda/Jonna Banda in Alwal mandal, Medchal-Malkajgiri district, Telangana, PIN 500010. The RERA-filed boundaries place roads to the north and west, Plot Nos. 45 and 46 to the east, and vacant land in part of Survey No. 20 to the south.
Location data gives these distances: Prashamsha Hospital 0.1 km; Corporation Bank 0.3 km; Alwal Childran’s Park 0.4 km; Alwal railway station 0.7 km; iON Digital Zone, Old Alwal 1.3 km; an unnamed school 1.4 km; Loyola Junior College 2.6 km; and nearest metro, JBS, 6.1 km. These are supplied location-record distances; no travel times are provided.
The project record supplies no verified public-transport service details or measured distance to a project entrance. Vendor material separately lists Nizamabad Road NH 44 at approximately 2.2 km and describes the location as Bolarum; those are vendor claims and are not used to define the registered project location.
9. Developer & development status
The registered promoter is BJ CONTRACTOR, identified in the RERA filing as a partnership, with GSTIN 36AAQFB4940G3Z9. The RERA address record is Brundavan Colony, Balaji Nagar, Jonndabanda, Alwal, Alwal, Medchal-Malkajgiri, PIN 500010. The registration certificate lists a promoter office at Kapra, Medchal-Malkajgiri, PIN 500087. The supplied material does not provide an official promoter website, email address or phone number.
The permit identifies BJ CONSTRUCTIONS as developer/builder and the application as made by BJ CONTRACTOR, represented by Mekala Bhargava Ram. The permit and RERA material do not explain the legal relationship between the named developer and registered promoter. The RERA filing identifies Ayyappa Mekala, Laxmi Melaka and Jagapathi Mekala as partners, and Bhargava Ram Mekala as authorized signatory.
The promoter’s Form B declaration dated 1 November 2019 undertakes completion by 15-JULY-2025 and declares that 70% of amounts realised from allottees will be placed in a separate scheduled-bank account for construction and land costs, subject to the stated certification and audit process. This is a promoter declaration, not independent confirmation of compliance or completion.
10. Approvals, official records & documents
TG-RERA registration: Form C certificate records BJ DHANVI, registration P02200001656, granted under section 5, covering Survey No. 20 and Plot Nos. 43 and 44; stated validity 18/02/2020–15/07/2025. The certificate records no extension.
GHMC building permit: Building Permit Order 2/C27/10971/2019, approved 15 July 2019, with file number 2/C27/09278/2019; sanctions one residential building, 1 Stilt + 5 upper floors.
Layout / subdivision record: Permit lists layout/subdivision number LRS22112017045758. The RERA filing lists a layout-plan document, but no extracted approved-layout drawing is supplied; the HMDA DPMS lookup is reported unavailable from the public internet.
Commencement / completion / occupancy: The supplied building-permit document is titled “Commencement Certificates for each building in each phase” and contains the GHMC Building Permit Order. It requires a commencement notice before construction and a completion notice and occupancy certificate after completion. No separate commencement notice, completion certificate or occupancy certificate is supplied.
Title and encumbrance records filed with RERA: Available records include the title report and sale-deed material (including document IDs 79996, 65518 and 79998) and an encumbrance statement (65519). These are listed here as filed evidence; the title and encumbrance analysis belongs in the Land & Title section.
Other filed project documents: The RERA file includes Form B declaration 65529, a partially completed pro forma agreement for sale 65528, a corporate authorization document 88315, and unextracted building-floor-plan and layout-plan entries 65526 and 65520.
The supplied records do not establish the current status of the building at the site or provide an occupancy/completion certificate. No TG-RERA orders or notices matched the project in the supplied register; that absence is not a certificate of compliance or project clearance.
Frequently asked questions
Is BJ DHANVI registered with Telangana RERA?
Yes. BJ DHANVI is registered with the Telangana Real Estate Regulatory Authority as P02200001656; the registration status is On-Going Project.
Who is the developer of BJ DHANVI?
The promoter named in the RERA registration is BJ CONTRACTOR.
Where is BJ DHANVI located?
BJ DHANVI is in Alwal, Janna Banda, Medchal-Malkajgiri, Telangana (500010).
When will BJ DHANVI be completed?
The promoter's proposed date of completion filed with RERA is 15/07/2025. This is the promoter's declaration, not a guarantee.
More projects in Janna Banda