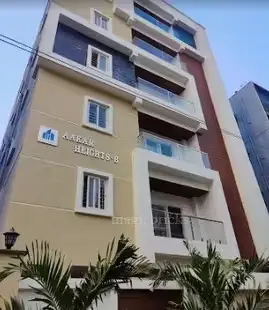
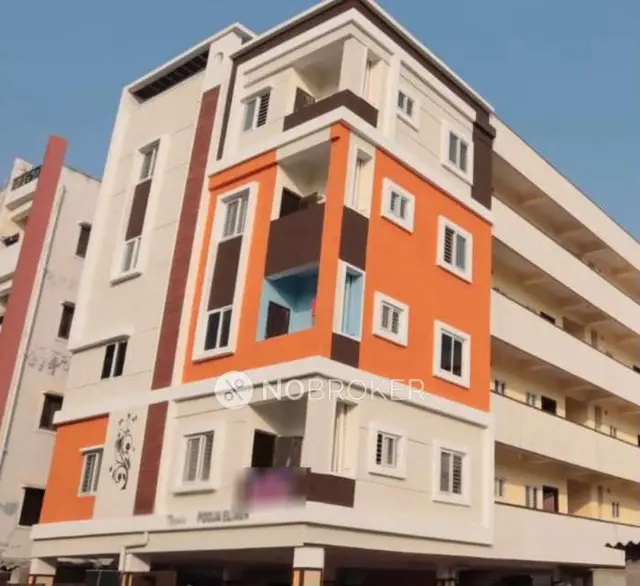
Nd Kalanjali
SREE GANESH BUILDERS · Medchal-Malkajgiri · RERA P02200003610
ND KALANJALI is a residential apartment project in Panchashila Colony, Qutballapur, Medchal-Malkajgiri. It is being developed by the registered promoter SREE GANESH BUILDERS, a partnership. The project occupies 334.4 sq m and comprises one proposed building with 1 Stilt + 5 upper floors and 10 2BHK homes, each with a RERA-filed saleable area of 104.51 m². Its TG-RERA registration number is P02200003610, and the promoter’s Form B undertakes completion by 31-12-2022.
More from Sree Ganesh Builders · 3 projects →
01What we found
Read from TG-RERA filings, approvals, land and registration records and court records. A court case is counted only when the court record states this project's survey number with its village, or names the project.
02Check before you pay
6 items to check before you pay, 5 high - from the title chain, court records and approvals, each with what to ask the builder or your advocate. An item may not be a problem with the project: records can be incomplete.
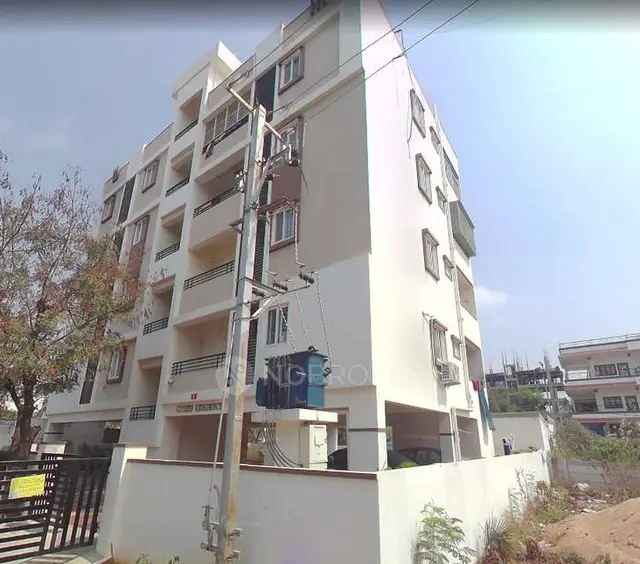
1. Project at a glance
Project identity
| Item | Project record |
|---|---|
| Registered name | ND KALANJALI RERA record |
| Project type / phase | Residential apartment project; registered phase or separately identified phase name is not disclosed. RERA record |
| TG-RERA registration | P02200003610, granted under section 5; certificate issued 20/11/2021. |
| Registration validity | 20/11/2021–31/12/2022. This is the certificate’s stated registration period; it is not the same as the completion deadline. The supplied certificate records no extension. |
| Registered promoter | SREE GANESH BUILDERS, a partnership. RERA record RERA filing |
| RERA status in supplied record | New Project; the registration period shown on the certificate has ended. No current registration-status entry is supplied. RERA record |
Land and geographic identity
| Item | Project record |
|---|---|
| Locality / address identifiers | High Tension Road; Plot Nos. 168 and 169; project records also identify Panchashila Colony and Pakalakunta. RERA record RERA filing |
| Revenue village | The supplied records use Panchashila Colony, Pakalakunta and Alwal in different location fields; the revenue-village identity is not independently resolved in the supplied material. RERA record |
| Mandal / district / PIN | Qutballapur; Medchal-Malkajgiri; 500067. RERA record RERA filing |
| Project survey numbers | 547, 548, 549, 552, 571 and 572. RERA record Land records |
| Site extent | 334.4 sq m total/net area in the RERA filing; the building permit records net area of 334 m². RERA filing Land records |
| Boundaries | North: Plot No. 167; South: Plot No. 170; East: Plot Nos. 150 and 151; West: 30 feet wide road. RERA filing Land records |
Development identity
| Item | Project record |
|---|---|
| Sanctioning authority | Greater Hyderabad Municipal Corporation (GHMC). Approvals record |
| Principal building approval | 2/C27/03848/2021, approved 09 March 2021; the permit also records file no. 2/C27/12988/2020. Approvals record |
| Approved built-up area | 1,109.69 m² in the RERA project record. RERA filing |
| Sanctioned building arrangement | One proposed residential building: 1 Stilt + 5 upper floors; sanctioned height 14.95 m. |
| Parking level / sanctioned parking area | One stilt parking floor, area 170.46 m². A parking-space count is not supplied. |
| Units | 10 RERA-filed 2BHK units; the building permit states that sanctioned unit numbers must not be increased without prior GHMC approval. RERA unit table |
Offering and status
| Item | Project record |
|---|---|
| Configuration | 2BHK; RERA-filed saleable area 104.51 m². RERA unit table RERA unit details |
| Booked / available | 0 booked / 10 available, as last read from the TG-RERA portal; the record provides no as-of date, so counts are indicative. RERA unit table RERA unit details |
| Construction stage | Current construction progress is not established by the supplied evidence. The TG-RERA amenity/infrastructure progress entries shown are 0%; these are filing data, not an independent site inspection. RERA amenities |
| Completion date | Promoter’s Form B undertakes completion by 31-12-2022. No revised completion date is supplied. |
| Occupancy / completion certificate | No occupancy or completion certificate is supplied for the project or building. The permit requires an occupancy certificate before occupation. |
2. The project story
ND KALANJALI is registered as a residential apartment project on a 334.4 sq m site identified with Plot Nos. 168 and 169 and Survey Nos. 547, 548, 549, 552, 571 and 572. Its GHMC permit describes one proposed residential building, with one stilt level and five upper floors. RERA record Land records
The RERA filing records ten 2BHK units. The promoter’s Form B states a completion undertaking of 31-12-2022; however, the supplied material does not establish the building’s present construction stage or provide an occupancy/completion certificate. The filed progress percentages for listed infrastructure and amenity items are 0%, and should be read as filing figures rather than independently verified site progress. RERA unit table RERA amenities
3. Master plan, architecture & building design
The GHMC permit describes a single proposed residential building with 1 Stilt + 5 upper floors, a sanctioned height of 14.95 m, and residential area of 917.00 m². It separately lists 170.46 m² for the stilt parking floor. The RERA record gives approved built-up area of 1,109.69 m²; these are distinct reported area measures, not interchangeable figures. RERA filing
The approved drawing record includes a fifth-floor plan and the building permit identifies Plot Nos. 168 and 169. The supplied material does not establish a building footprint, flats per floor, lift or stair count, detailed circulation, or a landscaped/open-space layout. The permit lists a tot-lot of 0 m², 15 trees, and one rainwater-harvesting pit.
4. Homes, configurations & floor plans
| Configuration | Units | Booked | Available | RERA saleable area | Measured carpet area | Loading (if supplied) |
|---|---|---|---|---|---|---|
| 2BHK | 10 | 0 | 10 | 104.51 m² | 61.3–71.4 m²; median 66.3 m² | 37% |
RERA supplies the unit count, booking/availability snapshot and saleable area. Carpet areas and loading are software-measured from approved floor-plan drawing geometry in document 180602; they are not RERA-filed disclosures and are marked as needing review. The measurement record covers six flat designs. RERA unit table RERA unit details Floor plans
One measured fifth-floor 2BHK plan records a drawing room, kitchen, wash area, dining area, two bedrooms, two toilets and a balcony. The balcony is excluded from the measured carpet-area components. RERA saleable area is a separate filed figure and should not be treated as carpet area; the supplied material does not provide a separate balcony-area figure. RERA unit details
5. Parking & vehicle circulation
The sanctioned plan provides one stilt parking floor of 170.46 m². Neither a sanctioned parking-space count nor a resident/visitor/accessibility breakdown is supplied. The available evidence also does not establish parking-space allocations to individual units, vehicle ramps, internal driveways, pedestrian separation, mechanical parking or EV charging.
A vendor record lists covered car parking, but this is a third-party listing rather than the permit’s parking-space schedule; no unit-specific allocation is evidenced. Promoter website
6. Amenities, recreation & open spaces
| Description / size | 0 m² in the permit |
|---|---|
| Evidence source | GHMC building permit |
| Declared progress / verified status | No area provided; completion not established. |
| Description / size | 15 |
|---|---|
| Evidence source | GHMC building permit |
| Declared progress / verified status | Required/listed in permit; planting status not established. |
| Description / size | 1 rainwater-harvesting pit |
|---|---|
| Evidence source | GHMC building permit |
| Declared progress / verified status | Required/listed in permit; completion not established. |
| Description / size | Listed as available: YES |
|---|---|
| Evidence source | TG-RERA amenity record |
| Declared progress / verified status | Filed progress 0%; not independently verified complete. RERA amenities |
| Description / size | No further sizes or specifications supplied |
|---|---|
| Evidence source | TG-RERA amenity record |
| Declared progress / verified status | Each listed at 0% in the supplied filing record. RERA amenities |
A vendor listing advertises a swimming pool, gymnasium, clubhouse, children’s play area, security, CCTV and power backup, among other features. These are third-party listing claims; the supplied permit and RERA amenity records do not establish their sanctioned scope or delivery. Promoter website
7. Utilities, building services & safety
The GHMC permit requires a rainwater-harvesting structure (percolation pit), space for a transformer, a garbage house within the premises and an ETP. It also requires a fire NOC before issue of an occupancy certificate and states that an occupancy certificate is compulsory before occupation. These are permit conditions; the supplied records do not establish that the facilities or approvals have been completed or obtained.
The RERA amenity record lists water supply, sewerage and sewage/sullage treatment, storm-water drains, solid-waste management, energy management and fire protection, each with filed progress of 0%. No water source or storage capacity, ETP/STP capacity, reuse arrangements, backup-power capacity, lift details, fire-system specifications, CCTV/access-control details or accessibility features are supplied. RERA amenities
8. Location, access & connectivity
The registered project location is identified by High Tension Road, Qutballapur, Medchal-Malkajgiri, PIN 500067, and by Plot Nos. 168 and 169 in the project’s survey-number set. The building permit describes the site as Pakalakunta, Alwal; the RERA certificate identifies Panchashila Colony, Qutballapur. The precise revenue-village identity is not resolved in the supplied records. RERA record
The permit records a road width of 18 mt. and identifies the west boundary as a 30 feet wide road. The supplied location record lists HITEC City at 6.6 km. Other nearby landmark distances in the vendor material are third-party listing claims and are not treated here as independently verified connectivity measurements. Location record Promoter website
9. Developer & development status
The registered promoter is SREE GANESH BUILDERS, recorded as a partnership, with GSTIN 36AEBFS1898F1ZS. The project record identifies the promoter’s address as BNR KALANJALI APARTMENT, Kompally, Road No. 8, High Tension Road, Qutballapur, Medchal-Malkajgiri, PIN 500067; the registration certificate lists the promoter office as Kompally-Shivalayam, Dundigal Gandimaisamma, Medchal-Malkajgiri, PIN 500014. No official website or contact details are supplied. Corporate record Parties record
The promoter’s Form B, dated 15 SEP 2021, declares developmental rights to the project land, states that there are no encumbrances, and undertakes completion by 31-12-2022. This is a promoter declaration. The supplied record does not establish current construction progress, a revised completion schedule, or an occupancy/completion certificate.
10. Approvals, official records & documents
| Record | Supplied evidence |
|---|---|
| TG-RERA registration | Form C for ND KALANJALI, registration P02200003610, granted under section 5; stated validity 20/11/2021–31/12/2022. |
| Principal building permit | GHMC Building Permit Order, approval 2/C27/03848/2021, file no. 2/C27/12988/2020, dated 09 March 2021; permits one residential building. |
| Approved drawing | Drawing document 180602, including a fifth-floor plan; drawing-derived area measurements are software-measured and need review. Floor plans |
| Commencement / occupancy evidence | The permit requires a commencement notice before construction and a completion notice and occupancy certificate after completion. No project occupancy/completion certificate is supplied. |
| Promoter declaration | Form B affidavit-cum-declaration by MOTHE ROHAN GOUD as authorised signatory, dated 15 SEP 2021. |
The permit also states that it does not confer ownership rights, requires compliance with the sanctioned plan and conditions, and makes occupancy certification compulsory before occupation.
1. Project at a glance
Project identity
Registered name: ND KALANJALI
Project type / phase: Residential apartment project; registered phase or separately identified phase name is not disclosed.
TG-RERA registration: P02200003610, granted under section 5; certificate issued 20/11/2021.
Registration validity: 20/11/2021–31/12/2022. This is the certificate’s stated registration period; it is not the same as the completion deadline. The supplied certificate records no extension.
Registered promoter: SREE GANESH BUILDERS, a partnership.
RERA status in supplied record: New Project; the registration period shown on the certificate has ended. No current registration-status entry is supplied.
Land and geographic identity
Locality / address identifiers: High Tension Road; Plot Nos. 168 and 169; project records also identify Panchashila Colony and Pakalakunta.
Revenue village: The supplied records use Panchashila Colony, Pakalakunta and Alwal in different location fields; the revenue-village identity is not independently resolved in the supplied material.
Mandal / district / PIN: Qutballapur; Medchal-Malkajgiri; 500067.
Project survey numbers: 547, 548, 549, 552, 571 and 572.
Site extent: 334.4 sq m total/net area in the RERA filing; the building permit records net area of 334 m².
Boundaries: North: Plot No. 167; South: Plot No. 170; East: Plot Nos. 150 and 151; West: 30 feet wide road.
Development identity
Sanctioning authority: Greater Hyderabad Municipal Corporation (GHMC).
Principal building approval: 2/C27/03848/2021, approved 09 March 2021; the permit also records file no. 2/C27/12988/2020.
Approved built-up area: 1,109.69 m² in the RERA project record.
Sanctioned building arrangement: One proposed residential building: 1 Stilt + 5 upper floors; sanctioned height 14.95 m.
Parking level / sanctioned parking area: One stilt parking floor, area 170.46 m². A parking-space count is not supplied.
Units: 10 RERA-filed 2BHK units; the building permit states that sanctioned unit numbers must not be increased without prior GHMC approval.
Offering and status
Configuration: 2BHK; RERA-filed saleable area 104.51 m².
Booked / available: 0 booked / 10 available, as last read from the TG-RERA portal; the record provides no as-of date, so counts are indicative.
Construction stage: Current construction progress is not established by the supplied evidence. The TG-RERA amenity/infrastructure progress entries shown are 0%; these are filing data, not an independent site inspection.
Completion date: Promoter’s Form B undertakes completion by 31-12-2022. No revised completion date is supplied.
Occupancy / completion certificate: No occupancy or completion certificate is supplied for the project or building. The permit requires an occupancy certificate before occupation.
2. The project story
ND KALANJALI is registered as a residential apartment project on a 334.4 sq m site identified with Plot Nos. 168 and 169 and Survey Nos. 547, 548, 549, 552, 571 and 572. Its GHMC permit describes one proposed residential building, with one stilt level and five upper floors.
The RERA filing records ten 2BHK units. The promoter’s Form B states a completion undertaking of 31-12-2022; however, the supplied material does not establish the building’s present construction stage or provide an occupancy/completion certificate. The filed progress percentages for listed infrastructure and amenity items are 0%, and should be read as filing figures rather than independently verified site progress.
3. Master plan, architecture & building design
The GHMC permit describes a single proposed residential building with 1 Stilt + 5 upper floors, a sanctioned height of 14.95 m, and residential area of 917.00 m². It separately lists 170.46 m² for the stilt parking floor. The RERA record gives approved built-up area of 1,109.69 m²; these are distinct reported area measures, not interchangeable figures.
The approved drawing record includes a fifth-floor plan and the building permit identifies Plot Nos. 168 and 169. The supplied material does not establish a building footprint, flats per floor, lift or stair count, detailed circulation, or a landscaped/open-space layout. The permit lists a tot-lot of 0 m², 15 trees, and one rainwater-harvesting pit.
4. Homes, configurations & floor plans
| Configuration | Units | Booked | Available | RERA saleable area | Measured carpet area | Loading (if supplied) |
|---|---|---|---|---|---|---|
| 2BHK | 10 | 0 | 10 | 104.51 m² | 61.3–71.4 m²; median 66.3 m² | 37% |
RERA supplies the unit count, booking/availability snapshot and saleable area. Carpet areas and loading are software-measured from approved floor-plan drawing geometry in document 180602; they are not RERA-filed disclosures and are marked as needing review. The measurement record covers six flat designs.
One measured fifth-floor 2BHK plan records a drawing room, kitchen, wash area, dining area, two bedrooms, two toilets and a balcony. The balcony is excluded from the measured carpet-area components. RERA saleable area is a separate filed figure and should not be treated as carpet area; the supplied material does not provide a separate balcony-area figure.
5. Parking & vehicle circulation
The sanctioned plan provides one stilt parking floor of 170.46 m². Neither a sanctioned parking-space count nor a resident/visitor/accessibility breakdown is supplied. The available evidence also does not establish parking-space allocations to individual units, vehicle ramps, internal driveways, pedestrian separation, mechanical parking or EV charging.
A vendor record lists covered car parking, but this is a third-party listing rather than the permit’s parking-space schedule; no unit-specific allocation is evidenced.
6. Amenities, recreation & open spaces
| Description / size | 0 m² in the permit |
|---|---|
| Evidence source | GHMC building permit |
| Declared progress / verified status | No area provided; completion not established. |
| Description / size | 15 |
|---|---|
| Evidence source | GHMC building permit |
| Declared progress / verified status | Required/listed in permit; planting status not established. |
| Description / size | 1 rainwater-harvesting pit |
|---|---|
| Evidence source | GHMC building permit |
| Declared progress / verified status | Required/listed in permit; completion not established. |
| Description / size | Listed as available: YES |
|---|---|
| Evidence source | TG-RERA amenity record |
| Declared progress / verified status | Filed progress 0%; not independently verified complete. |
| Description / size | No further sizes or specifications supplied |
|---|---|
| Evidence source | TG-RERA amenity record |
| Declared progress / verified status | Each listed at 0% in the supplied filing record. |
A vendor listing advertises a swimming pool, gymnasium, clubhouse, children’s play area, security, CCTV and power backup, among other features. These are third-party listing claims; the supplied permit and RERA amenity records do not establish their sanctioned scope or delivery.
7. Utilities, building services & safety
The GHMC permit requires a rainwater-harvesting structure (percolation pit), space for a transformer, a garbage house within the premises and an ETP. It also requires a fire NOC before issue of an occupancy certificate and states that an occupancy certificate is compulsory before occupation. These are permit conditions; the supplied records do not establish that the facilities or approvals have been completed or obtained.
The RERA amenity record lists water supply, sewerage and sewage/sullage treatment, storm-water drains, solid-waste management, energy management and fire protection, each with filed progress of 0%. No water source or storage capacity, ETP/STP capacity, reuse arrangements, backup-power capacity, lift details, fire-system specifications, CCTV/access-control details or accessibility features are supplied.
8. Location, access & connectivity
The registered project location is identified by High Tension Road, Qutballapur, Medchal-Malkajgiri, PIN 500067, and by Plot Nos. 168 and 169 in the project’s survey-number set. The building permit describes the site as Pakalakunta, Alwal; the RERA certificate identifies Panchashila Colony, Qutballapur. The precise revenue-village identity is not resolved in the supplied records.
The permit records a road width of 18 mt. and identifies the west boundary as a 30 feet wide road. The supplied location record lists HITEC City at 6.6 km. Other nearby landmark distances in the vendor material are third-party listing claims and are not treated here as independently verified connectivity measurements.
9. Developer & development status
The registered promoter is SREE GANESH BUILDERS, recorded as a partnership, with GSTIN 36AEBFS1898F1ZS. The project record identifies the promoter’s address as BNR KALANJALI APARTMENT, Kompally, Road No. 8, High Tension Road, Qutballapur, Medchal-Malkajgiri, PIN 500067; the registration certificate lists the promoter office as Kompally-Shivalayam, Dundigal Gandimaisamma, Medchal-Malkajgiri, PIN 500014. No official website or contact details are supplied.
The promoter’s Form B, dated 15 SEP 2021, declares developmental rights to the project land, states that there are no encumbrances, and undertakes completion by 31-12-2022. This is a promoter declaration. The supplied record does not establish current construction progress, a revised completion schedule, or an occupancy/completion certificate.
10. Approvals, official records & documents
TG-RERA registration: Form C for ND KALANJALI, registration P02200003610, granted under section 5; stated validity 20/11/2021–31/12/2022.
Principal building permit: GHMC Building Permit Order, approval 2/C27/03848/2021, file no. 2/C27/12988/2020, dated 09 March 2021; permits one residential building.
Approved drawing: Drawing document 180602, including a fifth-floor plan; drawing-derived area measurements are software-measured and need review.
Commencement / occupancy evidence: The permit requires a commencement notice before construction and a completion notice and occupancy certificate after completion. No project occupancy/completion certificate is supplied.
Promoter declaration: Form B affidavit-cum-declaration by MOTHE ROHAN GOUD as authorised signatory, dated 15 SEP 2021.
The permit also states that it does not confer ownership rights, requires compliance with the sanctioned plan and conditions, and makes occupancy certification compulsory before occupation.
Frequently asked questions
Is ND KALANJALI registered with Telangana RERA?
Yes. ND KALANJALI is registered with the Telangana Real Estate Regulatory Authority as P02200003610; the registration status is New Project.
Who is the developer of ND KALANJALI?
The promoter named in the RERA registration is SREE GANESH BUILDERS.
Where is ND KALANJALI located?
ND KALANJALI is in HIGH TENSION ROAD, Panchashila Colony, Qutballapur, Medchal-Malkajgiri, Telangana (500067).
When will ND KALANJALI be completed?
The promoter's proposed date of completion filed with RERA is 31/12/2022. This is the promoter's declaration, not a guarantee.
More projects in Qutballapur