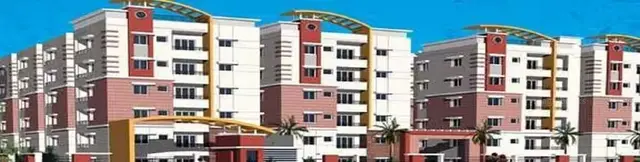
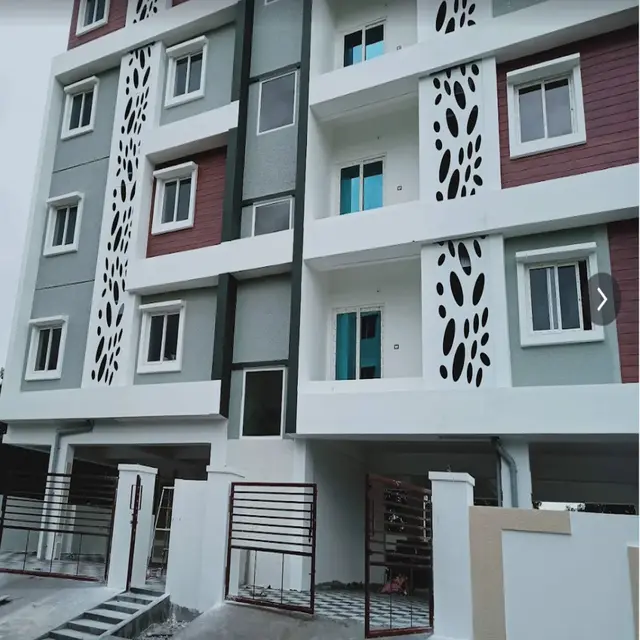
Snigdha Residency
SRI DHARANI CONSTRUCTIONS · Medchal-Malkajgiri · RERA P02200001654
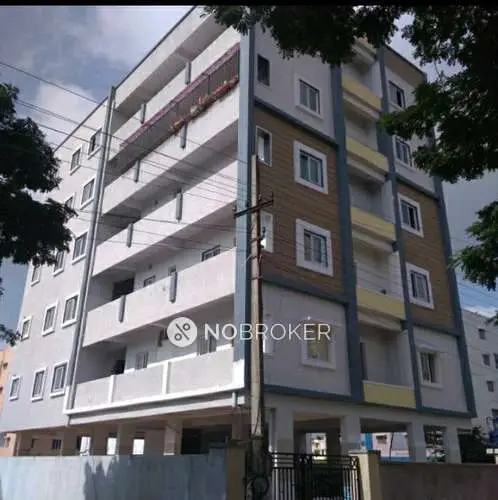
SNIGDHA RESIDENCY is a residential apartment project at Lothukunta, Alwal mandal, Medchal-Malkajgiri district, developed by the registered promoter Sri Dharani Constructions. The project occupies 734.00 Sq.Meters and comprises one building, Building - A (B), with 1 stilt + 5 upper floors and 15 apartments: five each of 1BHK, 2BHK and 3BHK. It is registered with TG-RERA under P02200001654, with a proposed completion date of 02/02/2025.
01What we found
Read from TG-RERA filings, approvals, land and registration records and court records. A court case is counted only when the court record states this project's survey number with its village, or names the project.
02Check before you pay
9 items to check before you pay, 4 high - from the title chain, court records and approvals, each with what to ask the builder or your advocate. An item may not be a problem with the project: records can be incomplete.
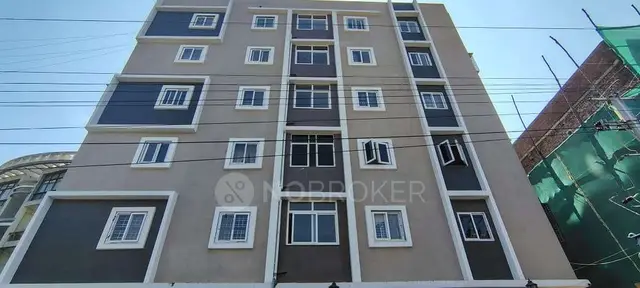
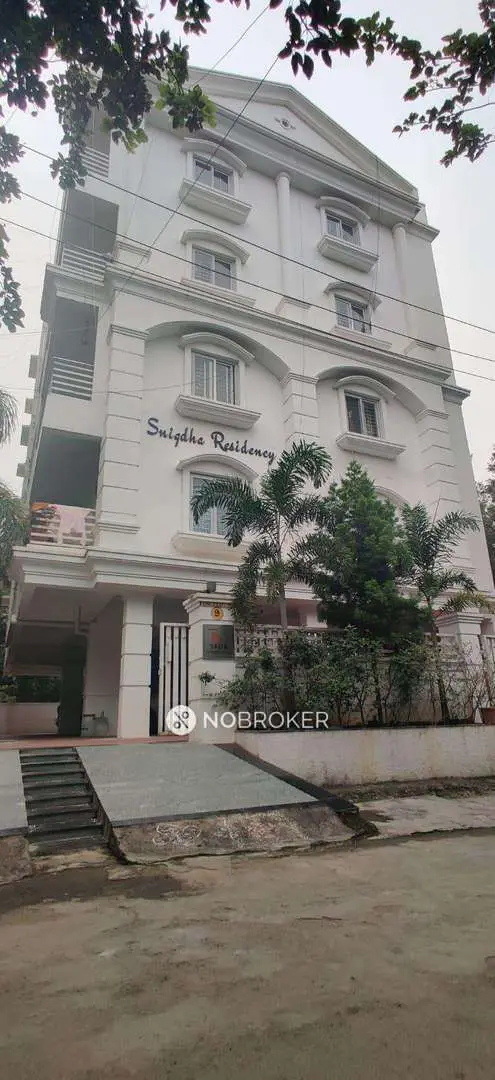
1. Project at a glance
Project identity
| Field | TG-RERA record |
|---|---|
| Registered project name | SNIGDHA RESIDENCY RERA record |
| Project type | Residential apartment project RERA record |
| Phase / registered portion | Phase not separately identified; the registration is for the project. RERA record |
| TG-RERA registration | P02200001654 |
| Registration validity | 18/02/2020 to 02/02/2025, subject to extension by the Authority; the certificate records no extension. This is registration validity, not a construction-status or occupancy statement. |
| Registered promoter | Sri Dharani Constructions RERA record |
| RERA status | Registered under section 5; registration certificate validity ended on 02/02/2025, with no extension recorded on the certificate. Current status should be confirmed with TG-RERA. |
Land and geographic identity
| Field | Record |
|---|---|
| Locality | Lothukunta / Loth Kunta RERA record RERA filing |
| Revenue village | Loth Kunta; also rendered “Lothkunta” in project documents RERA record |
| Mandal | Alwal RERA record |
| District | Medchal-Malkajgiri RERA record |
| PIN | 500015 RERA record |
| Project survey identity | SY NO 293/4; the building permit also identifies Sy.No.293/4 (Old Sy.No.293). RERA record Land records |
| Plot identifiers | 1-14-28/8 AND 1-14-28/8/1 RERA filing |
| Registered site extent | 734 m² / 734.00 Sq.Meters RERA filing |
| Total / affected / net area | Total area: 734 m²; road-affected area: 11.66 m²; net area: 722.34 m². RERA filing |
| Boundaries filed with TG-RERA | North: ROAD WIDTH 12; South, East and West: SURVEY NO 293 OBLICK 4 (as recorded). RERA filing |
Development identity
| Field | Record |
|---|---|
| Sanctioning authority | Greater Hyderabad Municipal Corporation (GHMC) Approvals record |
| Principal building-permit number | 2/C27/02024/2019, dated 02 February, 2019 Approvals record |
| GHMC file number | 2/C16/04867/2018 |
| Approved building | Building - A (B), residential; 1 stilt + 5 upper floors; height recorded as 15 m. |
| Approved built-up area | The project filing records 1,674.40 sq m as approved built-up area. The building-permit extraction separately includes “Proposed Covered builtup area 113,378.00” and other numerical entries whose labels/format are unclear; those are not used here as a verified built-up-area figure. RERA filing |
| Buildings / towers | One building is recorded in the project fields; one tower is recorded in the unit summary. RERA filing RERA unit table |
| Approved vs RERA-declared units | The project fields record 1 total building unit and 1 proposed building unit; the RERA unit schedule records 15 apartments across 1BHK, 2BHK and 3BHK configurations. The building-unit field does not specify apartment count. RERA filing RERA unit table |
| Parking levels | One stilt is shown in the building permit. The supplied record does not establish a parking-space count or a separate parking level. |
Offering and status
| Field | Record |
|---|---|
| Configurations offered | 1BHK, 2BHK and 3BHK; 5 of each, 15 apartments in total. RERA unit table |
| RERA-filed saleable areas | 1BHK: 88.25 sq m; 2BHK: 102.19 sq m; 3BHK: 144.92 sq m. RERA unit table |
| Booked / available | Portal-derived counts show 0 booked and 5 available for each configuration, 15 available in total. The record has no as-of date; treat these figures as indicative, not current inventory confirmation. RERA unit table |
| Construction stage | No independently verified site-progress information is supplied. The RERA filing records the proposed completion date as 02/02/2025. RERA record |
| Completion dates | Proposed completion date: 02/02/2025; the Form B declaration also undertakes completion by 02.02.2025. No revised completion date is supplied. RERA record |
| Occupancy / completion certificate | No occupancy or completion certificate is included in the supplied project evidence. The permit requires an occupancy certificate before occupation. |
2. The project story
- SNIGDHA RESIDENCY is registered as a residential apartment project at Loth Kunta, Alwal, Medchal-Malkajgiri, on SY NO 293/4 (Old Sy.No.293). The project record identifies a 734 m² site and one residential building; the GHMC building-permit extraction describes Building - A (B) as 1 stilt and 5 upper floors. RERA record Land records
- The RERA unit schedule lists 15 apartments: five each of 1BHK, 2BHK and 3BHK. No supplied site inspection or progress certificate establishes how much construction has been completed. The project’s stated completion date was 02/02/2025, while the registration certificate is valid only through that date unless extended; the certificate supplied here records no extension. No occupancy or completion certificate is provided, so the evidence does not establish that the building is completed or occupancy-certified. RERA unit table RERA record
3. Master plan, architecture & building design
- The project is recorded on a total site area of 734 m², with 11.66 m² shown as road-affected and a net area of 722.34 m². The GHMC permit identifies a residential building, Building - A (B), with 1 stilt and 5 upper floors and a stated height of 15 m. The project filing gives an approved built-up area of 1,674.40 sq m. RERA filing RERA filing
- The supplied permit extraction also lists a tot-lot, 35 trees, rainwater-harvesting percolation pit, transformer space, garbage house and ETP. These are items in the permit record, not evidence that the facilities have been delivered. Detailed drawing information on footprint, apartment arrangement by floor, lifts, stairs, entry/exit circulation and open-space dimensions is not available in the supplied extracted records.
- No software-measured floor-plan areas or room dimensions are supplied: the floor-plan review records two drawings, both without flats, and zero measured. Accordingly, no measured carpet-area figure is reported. The available RERA saleable areas are kept distinct from carpet area; the supplied record does not provide a carpet-area measurement or loading figure. Floor plans RERA unit table
4. Homes, configurations & floor plans
The following counts and saleable areas are from the TG-RERA unit schedule. Booking counts are as last read from the portal, with no as-of date in the supplied record. RERA unit table RERA unit details
| Configuration | Units | Booked | Available | RERA saleable area | Measured carpet area | Loading (if supplied) |
|---|---|---|---|---|---|---|
| 1BHK | 5 | 0 | 5 | 88.25 sq m | Not supplied; drawings not measured | Not supplied |
| 2BHK | 5 | 0 | 5 | 102.19 sq m | Not supplied; drawings not measured | Not supplied |
| 3BHK | 5 | 0 | 5 | 144.92 sq m | Not supplied; drawings not measured | Not supplied |
- The floor-plan review describes the drawings as approved floor-plan drawings, but records no flats in the two drawings and no software-measured areas. The supplied evidence therefore does not support a description of room layouts, dimensions, orientations, balconies or utility areas. Saleable area is the RERA-filed figure; a measured carpet-area figure and any common-area loading are not available. Floor plans RERA unit details
5. Parking & vehicle circulation
- The GHMC permit identifies one stilt level, and the project’s marketing-data extract lists car parking and covered/closed car parking. The supplied TG-RERA and permit extracts do not establish a sanctioned number of spaces, a breakdown by parking type, visitor or accessible spaces, or allocations to particular apartments. No parking ramp, internal driveway, pedestrian separation, EV-charging provision or unit-specific parking allocation is established by the supplied records. A parking bay or general parking reference should not be treated as proof of exclusive ownership or allocation. Promoter website
6. Amenities, recreation & open spaces
The table separates permit-listed items from TG-RERA amenity-register entries and third-party marketing-data listings. Percentages are as recorded in the supplied amenity data; they do not independently verify physical completion. RERA amenities Promoter website
| Facility | Description / size | Evidence source | Declared progress / verified status |
|---|---|---|---|
| Tot-lot | Size not supplied | GHMC building-permit extraction | Listed in permit; delivery not independently verified. |
| Green strip / tot-lot / park | Size not supplied | TG-RERA amenity register | Listed; recorded progress 0%. RERA amenities |
| Landscaping and tree planting | 35 trees noted in permit; area not supplied | GHMC permit; TG-RERA amenity register | Permit lists 35 trees; amenity register records progress 0%. Completion not independently verified. RERA amenities |
| Internal roads and footpaths | Size not supplied | TG-RERA amenity register | Listed; recorded progress 0%. RERA amenities |
| Community buildings | Size or capacity not supplied | TG-RERA amenity register | Listed; recorded progress 0%. RERA amenities |
| Car / covered / closed parking | Counts and sizes not supplied | Vendor listing | Marketing-data listing only; no delivery or allocation verification. Promoter website |
7. Utilities, building services & safety
| Evidence in supplied records | TG-RERA amenity register marks water supply “YES”; the vendor listing also mentions 24X7 water supply. RERA amenities Promoter website |
|---|---|
| Status / limitation | The evidence does not specify source, storage, treatment, capacity or verified operating status. |
| Evidence in supplied records | TG-RERA amenity register marks sewerage, including chamber, lines, septic tank and STP, “YES”; storm-water drains are also marked “YES”. The permit lists an ETP and requires it as per standard specification. RERA amenities |
|---|---|
| Status / limitation | Facilities are recorded/listed; no capacity or independent completion evidence is supplied. |
| Evidence in supplied records | The permit lists a rainwater-harvesting percolation pit; the TG-RERA register marks water conservation/rainwater harvesting “YES”. RERA amenities |
|---|---|
| Status / limitation | Proposed/listed provision; installation is not independently verified. |
| Evidence in supplied records | The amenity register lists electrical meter room, sub-station and receiving station; the permit requires transformer space. RERA amenities |
|---|---|
| Status / limitation | No capacity, supply arrangement or completion evidence supplied. |
| Evidence in supplied records | TG-RERA amenity register marks “YES”; the vendor listing also mentions energy management. RERA amenities Promoter website |
|---|---|
| Status / limitation | Details and operating status are not supplied. |
| Evidence in supplied records | Fire protection/fire-safety requirements appear in the TG-RERA amenity register; the vendor listing mentions fire safety. RERA amenities Promoter website |
|---|---|
| Status / limitation | No fire-system specifications, clearance or completion evidence supplied. |
| Evidence in supplied records | The permit lists a garbage house; the TG-RERA amenity register lists solid-waste management and disposal. RERA amenities |
|---|---|
| Status / limitation | No operating arrangements or completion evidence supplied. |
| Evidence in supplied records | Vendor listing mentions power backup, security personnel and CCTV. No supplied project document establishes lifts, capacities, accessible circulation or completed installation. Promoter website |
|---|---|
| Status / limitation | Marketing-data mentions are not confirmation of sanctioned or delivered provision. |
8. Location, access & connectivity
- The registered project location is Loth Kunta, Alwal, Medchal-Malkajgiri, Telangana 500015, on SY NO 293/4 (Old Sy.No.293). The TG-RERA record also gives plot identifiers 1-14-28/8 AND 1-14-28/8/1. RERA record Land records
- The supplied location data gives the nearest sampled Outer Ring Road interchange at approximately 6.9 km. This is a supplied mapped distance, not a travel-time estimate. The building-permit extraction records an 18 mt. road width; the project fields separately record “ROAD WIDTH 12” as the north boundary. No public-transport routes, measured distances to specific landmarks or verified travel times are supplied. Location record RERA filing
9. Developer & development status
- The registered promoter is SRI DHARANI CONSTRUCTIONS, recorded as a partnership. The named partners are VANI REDDY MARAM REDDY and RAVINDRAREDDY MARAMREDDY; RAVINDRAREDDY MARAMREDDY is also recorded as authorized signatory. RERA record Corporate record Parties record
- The promoter’s project office/address in the supplied record is Twin Diamonds, Kundan Nagar, Near Venkatapuram, Lothukunta, Alwal, Medchal-Malkajgiri, 500015. A masked corporate identifier is recorded as xxxxxx461K; no further corporate identifier, official website or contact details are supplied here. Parties record RERA filing Corporate record
- The Form B declaration undertakes completion by 02.02.2025 and includes declarations on title, encumbrances, project accounts and audit obligations. These are promoter declarations, not independent verification of title, account operation, construction progress or completion. No phase-wise construction-progress figures or revised timeline are supplied.
10. Approvals, official records & documents
| Details | Form C; P02200001654; SNIGDHA RESIDENCY; registered promoter Sri Dharani Constructions; valid 18/02/2020 to 02/02/2025 unless extended. No extension is recorded on the supplied certificate. |
|---|
| Details | Building Permit Order dated 02 February, 2019; approval no. 2/C27/02024/2019; file no. 2/C16/04867/2018; Building - A (B), 1 stilt + 5 upper floors. |
|---|
| Details | A plan document is listed in the RERA filing; the supplied extraction identifies the permit’s building and floor configuration. The drawing file is not extracted as a full set of architectural details. Approvals record |
|---|
| Details | Form B affidavit-cum-declaration, including a completion undertaking of 02.02.2025. |
|---|
| Details | Advocate’s title due-diligence report dated 30.08.2019 concerning the Lothkunta property, Sy.No.293/4 (old Sy.No.293), 878 Square Yards or 734.00 Sq.Meters. |
|---|
| Details | Project-filed encumbrance statement; the supplied search period is 01-08-1989 to 30-06-2019. |
|---|
| Details | Not present in the supplied project documents. The GHMC permit states that an occupancy certificate is compulsory before occupation. |
|---|
1. Project at a glance
Project identity
Registered project name: SNIGDHA RESIDENCY
Project type: Residential apartment project
Phase / registered portion: Phase not separately identified; the registration is for the project.
TG-RERA registration: P02200001654
Registration validity: 18/02/2020 to 02/02/2025, subject to extension by the Authority; the certificate records no extension. This is registration validity, not a construction-status or occupancy statement.
Registered promoter: Sri Dharani Constructions
RERA status: Registered under section 5; registration certificate validity ended on 02/02/2025, with no extension recorded on the certificate. Current status should be confirmed with TG-RERA.
Land and geographic identity
Locality: Lothukunta / Loth Kunta
Revenue village: Loth Kunta; also rendered “Lothkunta” in project documents
Mandal: Alwal
District: Medchal-Malkajgiri
PIN: 500015
Project survey identity: SY NO 293/4; the building permit also identifies Sy.No.293/4 (Old Sy.No.293).
Plot identifiers: 1-14-28/8 AND 1-14-28/8/1
Registered site extent: 734 m² / 734.00 Sq.Meters
Total / affected / net area: Total area: 734 m²; road-affected area: 11.66 m²; net area: 722.34 m².
Boundaries filed with TG-RERA: North: ROAD WIDTH 12; South, East and West: SURVEY NO 293 OBLICK 4 (as recorded).
Development identity
Sanctioning authority: Greater Hyderabad Municipal Corporation (GHMC)
Principal building-permit number: 2/C27/02024/2019, dated 02 February, 2019
GHMC file number: 2/C16/04867/2018
Approved building: Building - A (B), residential; 1 stilt + 5 upper floors; height recorded as 15 m.
Approved built-up area: The project filing records 1,674.40 sq m as approved built-up area. The building-permit extraction separately includes “Proposed Covered builtup area 113,378.00” and other numerical entries whose labels/format are unclear; those are not used here as a verified built-up-area figure.
Buildings / towers: One building is recorded in the project fields; one tower is recorded in the unit summary.
Approved vs RERA-declared units: The project fields record 1 total building unit and 1 proposed building unit; the RERA unit schedule records 15 apartments across 1BHK, 2BHK and 3BHK configurations. The building-unit field does not specify apartment count.
Parking levels: One stilt is shown in the building permit. The supplied record does not establish a parking-space count or a separate parking level.
Offering and status
Configurations offered: 1BHK, 2BHK and 3BHK; 5 of each, 15 apartments in total.
RERA-filed saleable areas: 1BHK: 88.25 sq m; 2BHK: 102.19 sq m; 3BHK: 144.92 sq m.
Booked / available: Portal-derived counts show 0 booked and 5 available for each configuration, 15 available in total. The record has no as-of date; treat these figures as indicative, not current inventory confirmation.
Construction stage: No independently verified site-progress information is supplied. The RERA filing records the proposed completion date as 02/02/2025.
Completion dates: Proposed completion date: 02/02/2025; the Form B declaration also undertakes completion by 02.02.2025. No revised completion date is supplied.
Occupancy / completion certificate: No occupancy or completion certificate is included in the supplied project evidence. The permit requires an occupancy certificate before occupation.
2. The project story
- SNIGDHA RESIDENCY is registered as a residential apartment project at Loth Kunta, Alwal, Medchal-Malkajgiri, on SY NO 293/4 (Old Sy.No.293). The project record identifies a 734 m² site and one residential building; the GHMC building-permit extraction describes Building - A (B) as 1 stilt and 5 upper floors.
- The RERA unit schedule lists 15 apartments: five each of 1BHK, 2BHK and 3BHK. No supplied site inspection or progress certificate establishes how much construction has been completed. The project’s stated completion date was 02/02/2025, while the registration certificate is valid only through that date unless extended; the certificate supplied here records no extension. No occupancy or completion certificate is provided, so the evidence does not establish that the building is completed or occupancy-certified.
3. Master plan, architecture & building design
- The project is recorded on a total site area of 734 m², with 11.66 m² shown as road-affected and a net area of 722.34 m². The GHMC permit identifies a residential building, Building - A (B), with 1 stilt and 5 upper floors and a stated height of 15 m. The project filing gives an approved built-up area of 1,674.40 sq m.
- The supplied permit extraction also lists a tot-lot, 35 trees, rainwater-harvesting percolation pit, transformer space, garbage house and ETP. These are items in the permit record, not evidence that the facilities have been delivered. Detailed drawing information on footprint, apartment arrangement by floor, lifts, stairs, entry/exit circulation and open-space dimensions is not available in the supplied extracted records.
- No software-measured floor-plan areas or room dimensions are supplied: the floor-plan review records two drawings, both without flats, and zero measured. Accordingly, no measured carpet-area figure is reported. The available RERA saleable areas are kept distinct from carpet area; the supplied record does not provide a carpet-area measurement or loading figure.
4. Homes, configurations & floor plans
The following counts and saleable areas are from the TG-RERA unit schedule. Booking counts are as last read from the portal, with no as-of date in the supplied record.
| Configuration | Units | Booked | Available | RERA saleable area | Measured carpet area | Loading (if supplied) |
|---|---|---|---|---|---|---|
| 1BHK | 5 | 0 | 5 | 88.25 sq m | Not supplied; drawings not measured | Not supplied |
| 2BHK | 5 | 0 | 5 | 102.19 sq m | Not supplied; drawings not measured | Not supplied |
| 3BHK | 5 | 0 | 5 | 144.92 sq m | Not supplied; drawings not measured | Not supplied |
- The floor-plan review describes the drawings as approved floor-plan drawings, but records no flats in the two drawings and no software-measured areas. The supplied evidence therefore does not support a description of room layouts, dimensions, orientations, balconies or utility areas. Saleable area is the RERA-filed figure; a measured carpet-area figure and any common-area loading are not available.
5. Parking & vehicle circulation
- The GHMC permit identifies one stilt level, and the project’s marketing-data extract lists car parking and covered/closed car parking. The supplied TG-RERA and permit extracts do not establish a sanctioned number of spaces, a breakdown by parking type, visitor or accessible spaces, or allocations to particular apartments. No parking ramp, internal driveway, pedestrian separation, EV-charging provision or unit-specific parking allocation is established by the supplied records. A parking bay or general parking reference should not be treated as proof of exclusive ownership or allocation.
6. Amenities, recreation & open spaces
The table separates permit-listed items from TG-RERA amenity-register entries and third-party marketing-data listings. Percentages are as recorded in the supplied amenity data; they do not independently verify physical completion.
| Facility | Description / size | Evidence source | Declared progress / verified status |
|---|---|---|---|
| Tot-lot | Size not supplied | GHMC building-permit extraction | Listed in permit; delivery not independently verified. |
| Green strip / tot-lot / park | Size not supplied | TG-RERA amenity register | Listed; recorded progress 0%. |
| Landscaping and tree planting | 35 trees noted in permit; area not supplied | GHMC permit; TG-RERA amenity register | Permit lists 35 trees; amenity register records progress 0%. Completion not independently verified. |
| Internal roads and footpaths | Size not supplied | TG-RERA amenity register | Listed; recorded progress 0%. |
| Community buildings | Size or capacity not supplied | TG-RERA amenity register | Listed; recorded progress 0%. |
| Car / covered / closed parking | Counts and sizes not supplied | Vendor listing | Marketing-data listing only; no delivery or allocation verification. |
7. Utilities, building services & safety
| Evidence in supplied records | TG-RERA amenity register marks water supply “YES”; the vendor listing also mentions 24X7 water supply. |
|---|---|
| Status / limitation | The evidence does not specify source, storage, treatment, capacity or verified operating status. |
| Evidence in supplied records | TG-RERA amenity register marks sewerage, including chamber, lines, septic tank and STP, “YES”; storm-water drains are also marked “YES”. The permit lists an ETP and requires it as per standard specification. |
|---|---|
| Status / limitation | Facilities are recorded/listed; no capacity or independent completion evidence is supplied. |
| Evidence in supplied records | The permit lists a rainwater-harvesting percolation pit; the TG-RERA register marks water conservation/rainwater harvesting “YES”. |
|---|---|
| Status / limitation | Proposed/listed provision; installation is not independently verified. |
| Evidence in supplied records | The amenity register lists electrical meter room, sub-station and receiving station; the permit requires transformer space. |
|---|---|
| Status / limitation | No capacity, supply arrangement or completion evidence supplied. |
| Evidence in supplied records | TG-RERA amenity register marks “YES”; the vendor listing also mentions energy management. |
|---|---|
| Status / limitation | Details and operating status are not supplied. |
| Evidence in supplied records | Fire protection/fire-safety requirements appear in the TG-RERA amenity register; the vendor listing mentions fire safety. |
|---|---|
| Status / limitation | No fire-system specifications, clearance or completion evidence supplied. |
| Evidence in supplied records | The permit lists a garbage house; the TG-RERA amenity register lists solid-waste management and disposal. |
|---|---|
| Status / limitation | No operating arrangements or completion evidence supplied. |
| Evidence in supplied records | Vendor listing mentions power backup, security personnel and CCTV. No supplied project document establishes lifts, capacities, accessible circulation or completed installation. |
|---|---|
| Status / limitation | Marketing-data mentions are not confirmation of sanctioned or delivered provision. |
8. Location, access & connectivity
- The registered project location is Loth Kunta, Alwal, Medchal-Malkajgiri, Telangana 500015, on SY NO 293/4 (Old Sy.No.293). The TG-RERA record also gives plot identifiers 1-14-28/8 AND 1-14-28/8/1.
- The supplied location data gives the nearest sampled Outer Ring Road interchange at approximately 6.9 km. This is a supplied mapped distance, not a travel-time estimate. The building-permit extraction records an 18 mt. road width; the project fields separately record “ROAD WIDTH 12” as the north boundary. No public-transport routes, measured distances to specific landmarks or verified travel times are supplied.
9. Developer & development status
- The registered promoter is SRI DHARANI CONSTRUCTIONS, recorded as a partnership. The named partners are VANI REDDY MARAM REDDY and RAVINDRAREDDY MARAMREDDY; RAVINDRAREDDY MARAMREDDY is also recorded as authorized signatory.
- The promoter’s project office/address in the supplied record is Twin Diamonds, Kundan Nagar, Near Venkatapuram, Lothukunta, Alwal, Medchal-Malkajgiri, 500015. A masked corporate identifier is recorded as xxxxxx461K; no further corporate identifier, official website or contact details are supplied here.
- The Form B declaration undertakes completion by 02.02.2025 and includes declarations on title, encumbrances, project accounts and audit obligations. These are promoter declarations, not independent verification of title, account operation, construction progress or completion. No phase-wise construction-progress figures or revised timeline are supplied.
10. Approvals, official records & documents
| Details | Form C; P02200001654; SNIGDHA RESIDENCY; registered promoter Sri Dharani Constructions; valid 18/02/2020 to 02/02/2025 unless extended. No extension is recorded on the supplied certificate. |
|---|
| Details | Building Permit Order dated 02 February, 2019; approval no. 2/C27/02024/2019; file no. 2/C16/04867/2018; Building - A (B), 1 stilt + 5 upper floors. |
|---|
| Details | A plan document is listed in the RERA filing; the supplied extraction identifies the permit’s building and floor configuration. The drawing file is not extracted as a full set of architectural details. |
|---|
| Details | Form B affidavit-cum-declaration, including a completion undertaking of 02.02.2025. |
|---|
| Details | Advocate’s title due-diligence report dated 30.08.2019 concerning the Lothkunta property, Sy.No.293/4 (old Sy.No.293), 878 Square Yards or 734.00 Sq.Meters. |
|---|
| Details | Project-filed encumbrance statement; the supplied search period is 01-08-1989 to 30-06-2019. |
|---|
| Details | Not present in the supplied project documents. The GHMC permit states that an occupancy certificate is compulsory before occupation. |
|---|
Frequently asked questions
Is SNIGDHA RESIDENCY registered with Telangana RERA?
Yes. SNIGDHA RESIDENCY is registered with the Telangana Real Estate Regulatory Authority as P02200001654; the registration status is New Project.
Who is the developer of SNIGDHA RESIDENCY?
The promoter named in the RERA registration is SRI DHARANI CONSTRUCTIONS.
Where is SNIGDHA RESIDENCY located?
SNIGDHA RESIDENCY is in LOTHUKUNTA, Loth Kunta, Alwal, Medchal-Malkajgiri, Telangana (500015).
When will SNIGDHA RESIDENCY be completed?
The promoter's proposed date of completion filed with RERA is 02/02/2025. This is the promoter's declaration, not a guarantee.
More projects in Alwal