Surya Nestila
HARIVALLABH DEVELOPERS AND BUILDERS · Medchal-Malkajgiri · RERA P02200004362
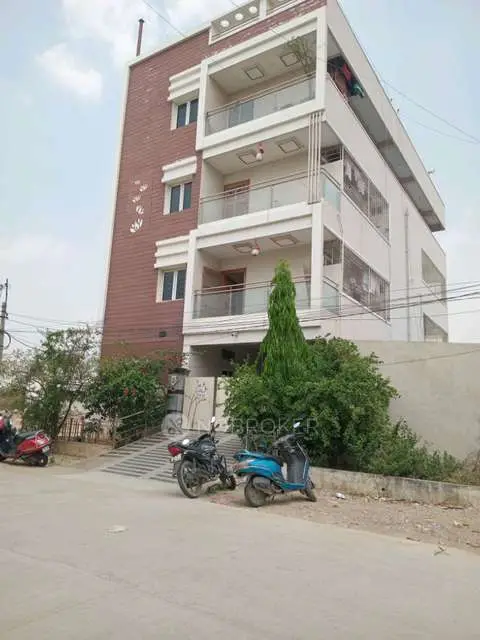
SURYA NESTILA is a residential apartment project in SHIRDI HILLS, Qutballapur, Medchal-Malkajgiri. The registered promoter is HARIVALLABH DEVELOPERS AND BUILDERS. The project has a land area of 334.37 sq.m., one residential building with 1 Stilt + 5 upper floors, and 10 2BHK units. It is registered with TG-RERA under P02200004362, with proposed completion by 29-04-2027.
More from Harivallabh Developers And Builders · 2 projects →
01What we found
Read from TG-RERA filings, approvals, land and registration records and court records. A court case is counted only when the court record states this project's survey number with its village, or names the project.
02Check before you pay
6 items to check before you pay, 2 high - from the title chain, court records and approvals, each with what to ask the builder or your advocate. An item may not be a problem with the project: records can be incomplete.
1. Project at a glance
Project identity
| Item | Project record |
|---|---|
| Registered name / project type | SURYA NESTILA — residential apartment project. RERA record |
| Phase / registered portion | No separate phase name is disclosed. The registration and filed building records relate to the apartment building at Plot Nos. 87 and 88. RERA record |
| TG-RERA registration | P02200004362; Form C registration issued 04/04/2022, valid from 04/04/2022 to 29/04/2027. Registration validity is not the same as completion or occupancy status. Approvals record |
| Registered promoter | HARIVALLABH DEVELOPERS AND BUILDERS; entity type recorded as Partnership. RERA record Corporate record |
| RERA status | Registration is recorded as valid through 29/04/2027; the filed record also includes an architect’s completion certificate and GHMC occupancy-certificate records, described below. |
Land and geographic identity
| Item | Project record |
|---|---|
| Locality / revenue village | Locality: SHIRDI HILLS in the RERA project identity; the filed building, title and occupancy documents identify Gajularamaram Village. RERA record RERA filing |
| Mandal / district / PIN | Qutballapur, Medchal-Malkajgiri, 500055. RERA record |
| Project survey numbers | 271, 272, 289, 290, 291, 292, 293, 294 and 296 (also recorded in grouped form as “271, 272, 289 TO 294 & 296”). Land records |
| Plot numbers | 87 AND 88. RERA filing |
| Site extent | Total area 334.37 sq.m.; net area 331.20 sq.m. in the RERA land details and building-plan extract. RERA filing |
| Boundaries | East: PLOT NO 89; West: 9M WIDE ROAD; North: 9M WIDE ROAD; South: PLOT NO 105 106. RERA filing |
| Registered layout / land-use context | A separately filed final layout plan for Survey Nos. 294 and 296 names Hiranwata Real Estates and shows 136 plots; it is not identified in the supplied evidence as the apartment project’s own layout. Its total-area OCR is illegible. |
Development identity
| Item | Project record |
|---|---|
| Sanctioning authority / principal building approval | Greater Hyderabad Municipal Corporation (GHMC); building permit 2/C26/06275/2021, dated 29 April, 2021. Approvals record |
| Building configuration | One residential building, recorded as 1 Stilt + 5 upper floors. |
| Height | Building height recorded as 17.85 MT and total height as 20.35 mt. in the plan extract; the building-permit extract separately lists Height (m): 14.95. |
| Approved area figures | Residential Net BUA 948.45 sq.mt.; BUILT UP AREA 962.08 sq.mt.; MORTGAGE AREA 96.63 sq.mt. These are distinct filed plan figures. |
| Parking provision in plan | Stilt parking is recorded as 176.78 sq.m.; the plan extract also records required parking area 284.54 (30 %) and total parking area proposed 176.80 Sq.mt. |
| Units | GHMC plan extract: 10 units; RERA filing: 10 units. RERA unit table |
Offering and status
| Item | Project record |
|---|---|
| Configuration | 2BHK, 10 units. RERA unit table |
| RERA-filed saleable area | 109.85 sq.m. per unit. RERA unit table |
| Booked / available | 0 booked; 10 available, as last read from the TG-RERA portal; the portal record has no as-of date, so these counts are indicative. RERA unit table |
| RERA completion date | Promoter’s Form B undertaking states completion by 29-04-2027; the RERA registration also ends 29/04/2027. |
| Completion / occupancy status | GHMC occupancy-certificate records identify 2406/GHMC/KPL/2022-OC, dated 19 July, 2022, for the building at Plot Nos. 87 and 88; the certificate describes the inspected building as fit for occupation. TG-RERA-filed architect certificates also state overall project completion. |
2. The project story
SURYA NESTILA is recorded with TG-RERA as a single-building residential apartment development on Plot Nos. 87 and 88, in the project survey numbers 271, 272, 289, 290, 291, 292, 293, 294 and 296, at Gajularamaram Village, Qutballapur Mandal, Medchal-Malkajgiri District. The RERA project identity gives the locality as Shirdi Hills. RERA record Land records
The GHMC building plan describes one block with a stilt and five upper floors and 10 residential units; the RERA unit record lists ten 2BHK apartments. The filed occupancy-certificate records and architect’s completion certificates state that the building/project is complete and identify the GHMC occupancy certificate dated 19 July, 2022. These are documentary certifications; no independent site inspection is supplied here. RERA unit table
3. Master plan, architecture & building design
The GHMC plan extract records a site area of 334.37 sq.m., a net plot area of 331.20 sq.m., a proposed coverage area of 190.41 (56.95 %) and vacant plot area of 140.79. It records one building, 1 Stilt + 5 upper floors.
The area figures in the plan are separately identified: Residential Net BUA 948.45 sq.mt., BUILT UP AREA 962.08 sq.mt., and MORTGAGE AREA 96.63 sq.mt. The GHMC occupancy-certificate extract records floor area as 948.45 m2 “as per Sanctioned Plan” and 954.07 m2 “as per Site Building Plan”; this section reports those filed labels without treating them as interchangeable measurements.
The plan records a Green Strip, Tot-lot, transformer space, garbage house, septic tank and harvesting pit. The plan states that the parking area is for parking use and that the tot-lot is to be fenced and maintained as greenery before issue of the occupancy certificate. No supplied drawing-derived record establishes flats per floor, lift or stair count, or the detailed internal circulation arrangement.
4. Homes, configurations & floor plans
| Configuration | Units | Booked | Available | RERA saleable area | Measured carpet area | Loading (if supplied) |
|---|---|---|---|---|---|---|
| 2BHK | 10 | 0 | 10 | 109.85 sq.m. | Software-measured: 63.1–72.5 sq.m.; median 71.0 sq.m. | 35% |
RERA unit counts, booking figures and saleable area come from the TG-RERA filing; the booking figures have no recorded as-of date. The carpet-area range and loading figure are software measurements from the approved floor-plan drawing, not RERA-filed disclosures, and the supplied measurement record says review is needed. Confirm the measurements against the drawing and unit-specific plans. Saleable area includes a unit’s share of common areas; carpet area is a separate measurement, and the supplied record does not provide a separate balcony/utility area schedule for every unit. RERA unit table RERA unit details Floor plans
The measured typical plan identifies a living/dining area, kitchen, two bedrooms, two toilets, a puja space and a balcony. One measured flat’s drawing labels include living/dining 3.4 × 6.76 m, kitchen 2.03 × 3.65 m, bedrooms 3.5 × 3.03 m and 3.0 × 3.65 m, and balcony 1.38 × 1.62 m. These are drawing-based measurements, not RERA disclosures. RERA unit details
5. Parking & vehicle circulation
The GHMC plan records stilt parking of 176.78 sq.m. in the building-permit extract. The plan-details extract records required parking area 284.54 (30 %) and proposed parking area 176.80 Sq.mt. The supplied records do not establish a count of parking bays, resident or visitor allocation, accessible spaces, EV charging, or any legally documented exclusive parking allocation to a particular apartment.
The plan requires the approved parking areas to be used for vehicle parking and not converted or misused. The permit records roads of 9.00 and 9.0 in the plan details, while the building-permit extract lists a road width of 18 mt. No supplied circulation drawing establishes ramp configuration or pedestrian/vehicle separation.
6. Amenities, recreation & open spaces
| Description / size | Listed in the GHMC plan; the occupancy-certificate extract records tot-lot area 3.00 m2. |
|---|---|
| Declared progress / verified status | Plan-listed; no separate independent verification supplied. |
| Description / size | Rain-water harvesting and harvesting pit are listed in the plan; the building permit records No. of RWHPs 3. |
|---|---|
| Declared progress / verified status | Plan-listed; no performance or independent completion verification supplied. |
| Description / size | Space for transformer is required in the plan. |
|---|---|
| Declared progress / verified status | Plan requirement; installation status not established here. |
| Description / size | Listed as required within the premises. |
|---|---|
| Declared progress / verified status | Plan requirement; completion status not independently verified. |
| Description / size | TG-RERA amenities record says YES; no source, storage or capacity is specified. |
|---|---|
| Evidence source | RERA amenities |
| Declared progress / verified status | RERA-declared; completion not independently verified. |
| Description / size | RERA amenities list sewerage (chamber, lines, septic tank, STP); the plan extract lists a septic tank. |
|---|---|
| Evidence source | RERA amenities |
| Declared progress / verified status | Listed in records; the supplied evidence does not establish an STP or treatment capacity. |
The supplied evidence does not identify a clubhouse, indoor recreation facilities, sports facilities or community-building details for this apartment project. The RERA amenities record gives progress as 0 for the listed amenity items; no as-of date or independent progress verification accompanies those figures. RERA amenities
7. Utilities, building services & safety
The filed plan lists water supply and rainwater harvesting in the RERA amenities record, and specifies a harvesting pit and 3 rainwater-harvesting structures in the building-permit extract. It lists a septic tank and sewerage-related provisions, but does not establish treatment capacity, reuse arrangements, water storage, or the operational status of these services. RERA amenities
The GHMC plan requires transformer space and lists electrical installations among services to be executed under qualified technical supervision. The supplied project records do not specify a transformer capacity, backup power, lift count/capacity, fire-system equipment, or accessibility arrangements.
The building permit states that an Occupancy FIRE NOC is to be obtained from the Director (EV&DM) before issue of the occupancy certificate. The supplied occupancy-certificate record states that the inspected building is fit for occupation; a separate Fire NOC document is not identified in the supplied overview evidence.
8. Location, access & connectivity
The project is recorded in the RERA identity at SHIRDI HILLS, Qutballapur Mandal, Medchal-Malkajgiri District, PIN 500055; the building and occupancy documents identify Gajularamaram Village. The sanctioned-plan boundaries include a 9M WIDE ROAD to the west and north. RERA record RERA filing
The supplied location record gives a cadastral parcel centroid of 17.41528, 78.35459 and lists Financial District (Nanakramguda) at 1.2 km. No public-transport information or further measured access distances are supplied. Location record
9. Developer & development status
The registered legal promoter is HARIVALLABH DEVELOPERS AND BUILDERS, recorded as a partnership, with GSTIN 36AAKFH7010F1ZM. The promoter’s recorded address is SURYA NIVAS, VALLIDEVASENA NAGAR COLONY, SHIRDI HILLS, SHIRDI HILLS, Qutballapur, Medchal-Malkajgiri, 500055. The supplied records identify KOPPARTHI SURYA NARRAYANA as authorized signatory and KOPPARTHI RAJESH KUMAR as partner. Corporate record Parties record
The building permit names MS SURYA CONSTRUCTIONS as developer/builder. The TG-RERA-filed completion certificate and GHMC occupancy-certificate records identify the project building and promoter; the architect’s certificate dated 30/05/2024 states overall completion. The promoter’s Form B undertaking gives 29-04-2027 as the completion period, while the GHMC occupancy-certificate record identifies the building as fit for occupation.
10. Approvals, official records & documents
| Identifier / date | P02200004362; issued 04/04/2022; valid through 29/04/2027 |
|---|---|
| What it records | Form C registration for SURYA NESTILA and registration conditions. |
| Identifier / date | 2/C26/06275/2021; 29 April, 2021 |
|---|---|
| What it records | Building permission for the residential building at Plots 87 and 88; filed extract records one building, stilt plus five upper floors. |
| Identifier / date | 2/C26/06275/2021; 30-04-2021 |
|---|---|
| What it records | Building-plan extract records 10 units, area figures and plan conditions. |
| Identifier / date | 2406/GHMC/KPL/2022-OC; 19 July, 2022 |
|---|---|
| What it records | Occupancy-certificate record for the residential building at Plots 87 and 88; states the inspected building is fit for occupation. |
| Identifier / date | Documents 450105 and 753961 |
|---|---|
| What it records | Architect certificates state overall completion and refer to the GHMC occupancy certificate dated 19/7/2022. |
| Identifier / date | Document 193754 |
|---|---|
| What it records | Promoter declaration concerning title, encumbrances, project funds and completion undertaking. |
| Identifier / date | Document 222636 |
|---|---|
| What it records | Advocate’s title verification report concerning Plots 87 and 88 at Gajularamaram Village. |
| Identifier / date | Documents 193749 and 193750 |
|---|---|
| What it records | Filed title documents concerning Plots 87 and 88. |
| Identifier / date | 6756/PJAL/PLG/HY38; document 193752 |
|---|---|
| What it records | Filed final layout plan for Survey Nos. 294 and 296 naming Hiranwata Real Estates; not identified as the apartment project’s own layout approval. |
1. Project at a glance
Project identity
Registered name / project type: SURYA NESTILA — residential apartment project.
Phase / registered portion: No separate phase name is disclosed. The registration and filed building records relate to the apartment building at Plot Nos. 87 and 88.
TG-RERA registration: P02200004362; Form C registration issued 04/04/2022, valid from 04/04/2022 to 29/04/2027. Registration validity is not the same as completion or occupancy status.
Registered promoter: HARIVALLABH DEVELOPERS AND BUILDERS; entity type recorded as Partnership.
RERA status: Registration is recorded as valid through 29/04/2027; the filed record also includes an architect’s completion certificate and GHMC occupancy-certificate records, described below.
Land and geographic identity
Locality / revenue village: Locality: SHIRDI HILLS in the RERA project identity; the filed building, title and occupancy documents identify Gajularamaram Village.
Mandal / district / PIN: Qutballapur, Medchal-Malkajgiri, 500055.
Project survey numbers: 271, 272, 289, 290, 291, 292, 293, 294 and 296 (also recorded in grouped form as “271, 272, 289 TO 294 & 296”).
Plot numbers: 87 AND 88.
Site extent: Total area 334.37 sq.m.; net area 331.20 sq.m. in the RERA land details and building-plan extract.
Boundaries: East: PLOT NO 89; West: 9M WIDE ROAD; North: 9M WIDE ROAD; South: PLOT NO 105 106.
Registered layout / land-use context: A separately filed final layout plan for Survey Nos. 294 and 296 names Hiranwata Real Estates and shows 136 plots; it is not identified in the supplied evidence as the apartment project’s own layout. Its total-area OCR is illegible.
Development identity
Sanctioning authority / principal building approval: Greater Hyderabad Municipal Corporation (GHMC); building permit 2/C26/06275/2021, dated 29 April, 2021.
Building configuration: One residential building, recorded as 1 Stilt + 5 upper floors.
Height: Building height recorded as 17.85 MT and total height as 20.35 mt. in the plan extract; the building-permit extract separately lists Height (m): 14.95.
Approved area figures: Residential Net BUA 948.45 sq.mt.; BUILT UP AREA 962.08 sq.mt.; MORTGAGE AREA 96.63 sq.mt. These are distinct filed plan figures.
Parking provision in plan: Stilt parking is recorded as 176.78 sq.m.; the plan extract also records required parking area 284.54 (30 %) and total parking area proposed 176.80 Sq.mt.
Units: GHMC plan extract: 10 units; RERA filing: 10 units.
Offering and status
Configuration: 2BHK, 10 units.
RERA-filed saleable area: 109.85 sq.m. per unit.
Booked / available: 0 booked; 10 available, as last read from the TG-RERA portal; the portal record has no as-of date, so these counts are indicative.
RERA completion date: Promoter’s Form B undertaking states completion by 29-04-2027; the RERA registration also ends 29/04/2027.
Completion / occupancy status: GHMC occupancy-certificate records identify 2406/GHMC/KPL/2022-OC, dated 19 July, 2022, for the building at Plot Nos. 87 and 88; the certificate describes the inspected building as fit for occupation. TG-RERA-filed architect certificates also state overall project completion.
2. The project story
SURYA NESTILA is recorded with TG-RERA as a single-building residential apartment development on Plot Nos. 87 and 88, in the project survey numbers 271, 272, 289, 290, 291, 292, 293, 294 and 296, at Gajularamaram Village, Qutballapur Mandal, Medchal-Malkajgiri District. The RERA project identity gives the locality as Shirdi Hills.
The GHMC building plan describes one block with a stilt and five upper floors and 10 residential units; the RERA unit record lists ten 2BHK apartments. The filed occupancy-certificate records and architect’s completion certificates state that the building/project is complete and identify the GHMC occupancy certificate dated 19 July, 2022. These are documentary certifications; no independent site inspection is supplied here.
3. Master plan, architecture & building design
The GHMC plan extract records a site area of 334.37 sq.m., a net plot area of 331.20 sq.m., a proposed coverage area of 190.41 (56.95 %) and vacant plot area of 140.79. It records one building, 1 Stilt + 5 upper floors.
The area figures in the plan are separately identified: Residential Net BUA 948.45 sq.mt., BUILT UP AREA 962.08 sq.mt., and MORTGAGE AREA 96.63 sq.mt. The GHMC occupancy-certificate extract records floor area as 948.45 m2 “as per Sanctioned Plan” and 954.07 m2 “as per Site Building Plan”; this section reports those filed labels without treating them as interchangeable measurements.
The plan records a Green Strip, Tot-lot, transformer space, garbage house, septic tank and harvesting pit. The plan states that the parking area is for parking use and that the tot-lot is to be fenced and maintained as greenery before issue of the occupancy certificate. No supplied drawing-derived record establishes flats per floor, lift or stair count, or the detailed internal circulation arrangement.
4. Homes, configurations & floor plans
| Configuration | Units | Booked | Available | RERA saleable area | Measured carpet area | Loading (if supplied) |
|---|---|---|---|---|---|---|
| 2BHK | 10 | 0 | 10 | 109.85 sq.m. | Software-measured: 63.1–72.5 sq.m.; median 71.0 sq.m. | 35% |
RERA unit counts, booking figures and saleable area come from the TG-RERA filing; the booking figures have no recorded as-of date. The carpet-area range and loading figure are software measurements from the approved floor-plan drawing, not RERA-filed disclosures, and the supplied measurement record says review is needed. Confirm the measurements against the drawing and unit-specific plans. Saleable area includes a unit’s share of common areas; carpet area is a separate measurement, and the supplied record does not provide a separate balcony/utility area schedule for every unit.
The measured typical plan identifies a living/dining area, kitchen, two bedrooms, two toilets, a puja space and a balcony. One measured flat’s drawing labels include living/dining 3.4 × 6.76 m, kitchen 2.03 × 3.65 m, bedrooms 3.5 × 3.03 m and 3.0 × 3.65 m, and balcony 1.38 × 1.62 m. These are drawing-based measurements, not RERA disclosures.
5. Parking & vehicle circulation
The GHMC plan records stilt parking of 176.78 sq.m. in the building-permit extract. The plan-details extract records required parking area 284.54 (30 %) and proposed parking area 176.80 Sq.mt. The supplied records do not establish a count of parking bays, resident or visitor allocation, accessible spaces, EV charging, or any legally documented exclusive parking allocation to a particular apartment.
The plan requires the approved parking areas to be used for vehicle parking and not converted or misused. The permit records roads of 9.00 and 9.0 in the plan details, while the building-permit extract lists a road width of 18 mt. No supplied circulation drawing establishes ramp configuration or pedestrian/vehicle separation.
6. Amenities, recreation & open spaces
| Description / size | Listed in the GHMC plan; the occupancy-certificate extract records tot-lot area 3.00 m2. |
|---|---|
| Declared progress / verified status | Plan-listed; no separate independent verification supplied. |
| Description / size | Rain-water harvesting and harvesting pit are listed in the plan; the building permit records No. of RWHPs 3. |
|---|---|
| Declared progress / verified status | Plan-listed; no performance or independent completion verification supplied. |
| Description / size | Space for transformer is required in the plan. |
|---|---|
| Declared progress / verified status | Plan requirement; installation status not established here. |
| Description / size | Listed as required within the premises. |
|---|---|
| Declared progress / verified status | Plan requirement; completion status not independently verified. |
| Description / size | TG-RERA amenities record says YES; no source, storage or capacity is specified. |
|---|---|
| Declared progress / verified status | RERA-declared; completion not independently verified. |
| Description / size | RERA amenities list sewerage (chamber, lines, septic tank, STP); the plan extract lists a septic tank. |
|---|---|
| Declared progress / verified status | Listed in records; the supplied evidence does not establish an STP or treatment capacity. |
The supplied evidence does not identify a clubhouse, indoor recreation facilities, sports facilities or community-building details for this apartment project. The RERA amenities record gives progress as 0 for the listed amenity items; no as-of date or independent progress verification accompanies those figures.
7. Utilities, building services & safety
The filed plan lists water supply and rainwater harvesting in the RERA amenities record, and specifies a harvesting pit and 3 rainwater-harvesting structures in the building-permit extract. It lists a septic tank and sewerage-related provisions, but does not establish treatment capacity, reuse arrangements, water storage, or the operational status of these services.
The GHMC plan requires transformer space and lists electrical installations among services to be executed under qualified technical supervision. The supplied project records do not specify a transformer capacity, backup power, lift count/capacity, fire-system equipment, or accessibility arrangements.
The building permit states that an Occupancy FIRE NOC is to be obtained from the Director (EV&DM) before issue of the occupancy certificate. The supplied occupancy-certificate record states that the inspected building is fit for occupation; a separate Fire NOC document is not identified in the supplied overview evidence.
8. Location, access & connectivity
The project is recorded in the RERA identity at SHIRDI HILLS, Qutballapur Mandal, Medchal-Malkajgiri District, PIN 500055; the building and occupancy documents identify Gajularamaram Village. The sanctioned-plan boundaries include a 9M WIDE ROAD to the west and north.
The supplied location record gives a cadastral parcel centroid of 17.41528, 78.35459 and lists Financial District (Nanakramguda) at 1.2 km. No public-transport information or further measured access distances are supplied.
9. Developer & development status
The registered legal promoter is HARIVALLABH DEVELOPERS AND BUILDERS, recorded as a partnership, with GSTIN 36AAKFH7010F1ZM. The promoter’s recorded address is SURYA NIVAS, VALLIDEVASENA NAGAR COLONY, SHIRDI HILLS, SHIRDI HILLS, Qutballapur, Medchal-Malkajgiri, 500055. The supplied records identify KOPPARTHI SURYA NARRAYANA as authorized signatory and KOPPARTHI RAJESH KUMAR as partner.
The building permit names MS SURYA CONSTRUCTIONS as developer/builder. The TG-RERA-filed completion certificate and GHMC occupancy-certificate records identify the project building and promoter; the architect’s certificate dated 30/05/2024 states overall completion. The promoter’s Form B undertaking gives 29-04-2027 as the completion period, while the GHMC occupancy-certificate record identifies the building as fit for occupation.
10. Approvals, official records & documents
| Identifier / date | P02200004362; issued 04/04/2022; valid through 29/04/2027 |
|---|---|
| What it records | Form C registration for SURYA NESTILA and registration conditions. |
| Identifier / date | 2/C26/06275/2021; 29 April, 2021 |
|---|---|
| What it records | Building permission for the residential building at Plots 87 and 88; filed extract records one building, stilt plus five upper floors. |
| Identifier / date | 2/C26/06275/2021; 30-04-2021 |
|---|---|
| What it records | Building-plan extract records 10 units, area figures and plan conditions. |
| Identifier / date | 2406/GHMC/KPL/2022-OC; 19 July, 2022 |
|---|---|
| What it records | Occupancy-certificate record for the residential building at Plots 87 and 88; states the inspected building is fit for occupation. |
| Identifier / date | Documents 450105 and 753961 |
|---|---|
| What it records | Architect certificates state overall completion and refer to the GHMC occupancy certificate dated 19/7/2022. |
| Identifier / date | Document 193754 |
|---|---|
| What it records | Promoter declaration concerning title, encumbrances, project funds and completion undertaking. |
| Identifier / date | Document 222636 |
|---|---|
| What it records | Advocate’s title verification report concerning Plots 87 and 88 at Gajularamaram Village. |
| Identifier / date | Documents 193749 and 193750 |
|---|---|
| What it records | Filed title documents concerning Plots 87 and 88. |
| Identifier / date | 6756/PJAL/PLG/HY38; document 193752 |
|---|---|
| What it records | Filed final layout plan for Survey Nos. 294 and 296 naming Hiranwata Real Estates; not identified as the apartment project’s own layout approval. |
Frequently asked questions
Is SURYA NESTILA registered with Telangana RERA?
Yes. SURYA NESTILA is registered with the Telangana Real Estate Regulatory Authority as P02200004362; the registration status is New Project.
Who is the developer of SURYA NESTILA?
The promoter named in the RERA registration is HARIVALLABH DEVELOPERS AND BUILDERS.
Where is SURYA NESTILA located?
SURYA NESTILA is in SHIRDI HILLS, Qutballapur, Medchal-Malkajgiri, Telangana (500055).
When will SURYA NESTILA be completed?
The promoter's proposed date of completion filed with RERA is 29/04/2027. This is the promoter's declaration, not a guarantee.
More projects in Qutballapur