Lotus Grande
STRIKERSUN ENGINEERS PRIVATE LIMITED · Hyderabad · RERA P02500003352
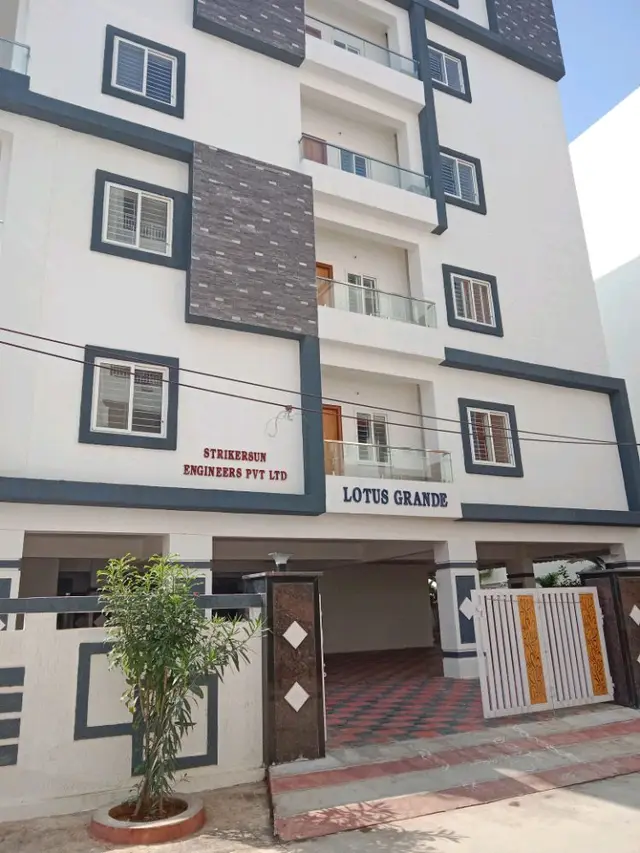
LOTUS GRANDE is a residential apartment project in CANTAN CITY PETBRASHEERABAD, Hyderabad district; the mandal is not disclosed. It is being developed by registered promoter STRIKERSUN ENGINEERS PRIVATE LIMITED on a site of 519.99 sq.m., with one building of 1 Stilt + 5 upper floors and 10 homes: five 2BHK and five 3BHK apartments. The project is registered with TG-RERA as P02500003352, with a proposed completion date of 30/11/2026.
01What we found
Read from TG-RERA filings, approvals, land and registration records and court records. A court case is counted only when the court record states this project's survey number with its village, or names the project.
02Check before you pay
7 items to check before you pay, 3 high - from the title chain, court records and approvals, each with what to ask the builder or your advocate. An item may not be a problem with the project: records can be incomplete.
1. Project at a glance
Project identity
| Field | Project record |
|---|---|
| Registered project name | LOTUS GRANDE RERA record |
| Project type / phase | Residential apartment project; phase or separately identified registered portion is not disclosed. RERA record RERA filing |
| TG-RERA registration | P02500003352. Certificate records registration from 27/08/2021 to 02/07/2026; the supplied record shows no extension. Registration validity is not the same as a construction completion date or an occupancy certificate. RERA record Approvals record |
| Registered promoter | STRIKERSUN ENGINEERS PRIVATE LIMITED, a company. RERA record RERA filing Corporate record |
| RERA project status | “New Project” in the filing. Construction stage and completion on site are not established by the supplied evidence. RERA filing |
Land and geographic identity
| Field | Project record |
|---|---|
| Locality / revenue village as recorded | CANTAN CITY PETBRASHEERABAD / Cantan City Petbrasheerabad. The filed plan and title records also use PETBASHIRABAD or PET BASHEERABAD VILLAGE; a separate mandal is not disclosed. RERA record RERA filing |
| District / PIN | Hyderabad / 500067. The filed plan identifies MEDCHAL; the registration certificate identifies Hyderabad. RERA record |
| Survey numbers / subdivision | Survey Nos. 31 & 32; no subdivision numbers are disclosed. RERA record Land records |
| Site extent | 519.99 sq.m. total plot area and 519.99 sq.m. net/total area in the RERA land details. The filed plan separately records 1.89 splay area and 518.10 net plot area. RERA filing |
| Boundaries in RERA land details | East: ROAD WIDTH 9; West: VACANT LAND; North: ROAD WIDTH 9; South: OTHER LAND. RERA filing |
| Registered plot reference | Plot No. 128. |
Development identity
| Field | Project record |
|---|---|
| Sanctioning authority | Greater Hyderabad Municipal Corporation (GHMC). Approvals record |
| Principal building approval | Approval No. 2/C25/07107/2020, approved 02 July, 2020; application/file reference 2/C25/06211/2019. Approvals record |
| Buildings / floors | One residential building; sanctioned configuration is 1 Stilt + 5 upper floors (six floors as counted in the plan). Height: 14.90 MT. |
| Area figures in filed plan | Plan records TOTAL BUA 1555.09, TOTAL NET BUA 1309.59, BUILT UP AREA 1309.59, and NET BUA RESIDENTIAL 1288.15. The GHMC permit extraction separately records residential upper-floor area 1,288.15 m² and stilt parking area 245.47 m². These are the figures as recorded in the respective plan/permit extracts. |
| Parking provision | Plan states 10 proposed parking spaces; the permit records the stilt as approved for parking. The supplied records do not give an allocation by unit or visitor category. |
| Units | GHMC plan records 10 units; the TG-RERA filing lists 10 units: five 2BHK and five 3BHK. RERA unit table |
Offering and status
| Field | Project record |
|---|---|
| Configurations | 2BHK and 3BHK apartments. RERA unit table |
| RERA-filed saleable areas | 2BHK: 97.49 sq.m.; 3BHK: 123.32 sq.m. RERA unit table |
| Booked / available | As last read from the TG-RERA portal, 2BHK: 0 booked / 5 available; 3BHK: 0 booked / 5 available. The record has no as-of date, so counts are indicative. RERA unit table |
| Construction stage | Not disclosed in the supplied project records; no independent site-progress evidence is supplied. Document index RERA amenities |
| Completion dates | Promoter’s Form B declares completion by 02/07/2026; the project header gives a proposed completion date of 30/11/2026. RERA record |
| Occupancy / completion certificate | No project occupancy or completion certificate is included in the supplied documents. OC status is not established. Document index |
2. The project story
LOTUS GRANDE is recorded with TG-RERA as a residential apartment project on Plot No. 128 in Survey Nos. 31 & 32, at Cantan City Petbrasheerabad, Hyderabad, PIN 500067. The RERA filing identifies a site of 519.99 sq.m. and one proposed building. RERA record RERA filing
GHMC’s filed building permit and layout material describe a single residential building with 1 stilt + 5 upper floors, 10 units and 10 proposed parking spaces. The RERA filing identifies five 2BHK and five 3BHK homes. The records do not establish how much construction has been completed, whether any homes are ready for possession, or whether an occupancy certificate has been issued. RERA unit table Document index
The Form B declaration states a completion undertaking of 02/07/2026; the project header separately records a proposed completion date of 30/11/2026. These dates are reported as recorded, not as evidence of actual completion. RERA record
3. Master plan, architecture & building design
The filed GHMC plan is for a single residential apartment building, BLDG-1 / BLDG (KALVAKUNTLA LAXMAN RAO), on Survey Nos. 31 & 32. It specifies 1 Stilt + 5 upper floors, a building height of 14.90 MT., and a proposed coverage area of 257.91 (49.6 %) in the layout extraction.
The plan records the following area labels: 519.99 area of plot, 1.89 splay area, 518.10 net plot area, 260.19 vacant plot area, 257.91 proposed coverage area, 1288.15 net BUA residential, 1309.59 built-up area and 138.03 mortgage area. The permit extraction records 1,288.15 m² residential upper-floor area and 245.47 m² for the stilt parking floor. These labels are retained as stated in the supplied extracts; they are not interchangeable area measures.
The plan identifies roads of 9.0M WIDE ROAD and 4.5M WIDE DRIVEWAY, and states that premises access is to include one entry and one exit, each with a minimum width of 4.5mts. and height clearance of 5mts.
The supplied evidence does not provide a verified floor-by-floor apartment schedule, lift count or capacity, detailed building circulation, or a phase-wise layout. The approved plan also refers to greenery, a tot-lot, rainwater harvesting, a transformer space and parking; those references describe plan provisions, not independently verified delivery.
4. Homes, configurations & floor plans
The TG-RERA filing lists ten homes: five 2BHK and five 3BHK. The saleable areas below are RERA-filed. Carpet measurements are software-measured from the filed plan drawing and are not RERA disclosures; the measurement record says they need review. Saleable area and carpet area are different measures, and the supplied evidence does not state a loading figure. RERA unit table RERA unit details Floor plans
| Configuration | Units | Booked | Available | RERA saleable area | Measured carpet area | Loading (if supplied) |
|---|---|---|---|---|---|---|
| 2BHK | 5 | 0 | 5 | 97.49 sq.m. | 84.7 sq.m. (912 sq.ft.), software-measured | Not supplied |
| 3BHK | 5 | 0 | 5 | 123.32 sq.m. | 104.9 sq.m. (1130 sq.ft.), software-measured | Not supplied |
The measured 2BHK drawing shows two bedrooms, two toilets, living/dining and kitchen; the measured 3BHK drawing shows three bedrooms, two toilets, living/dining, kitchen and two balconies labelled 1.40 M. WIDE BALC and 1.25 M. WIDE BALC. Room dimensions are available only for some drawing labels in the supplied extraction, and the living/dining dimensions for the 2BHK are not provided. RERA unit details
5. Parking & vehicle circulation
The filed layout states 10 proposed parking spaces, and the GHMC permit identifies the stilt parking floor as 245.47 m². The permit conditions say that stilt and any cellar approved for parking are to be used exclusively for parking; the supplied extracts identify the stilt but do not establish a cellar provision.
The plan records one entry and one exit, with minimum width 4.5mts. and height clearance 5mts., and identifies a 4.5M WIDE DRIVEWAY. No unit-wise parking allocation, visitor or accessible-space count, two-wheeler count, mechanical parking, EV charging or pedestrian-separated route is established by the supplied project documents. A plan parking bay does not itself establish exclusive ownership or allotment.
6. Amenities, recreation & open spaces
The TG-RERA amenities record lists 14 site and community items. Its progress field is 0 for each listed item; the record does not establish whether those percentages reflect current site conditions. The filed plan contains certain amenity and utility provisions, but independent completion verification is not supplied. RERA amenities
| Facility | Description / size | Evidence source | Declared progress / verified status |
|---|---|---|---|
| Internal Roads & Footpaths | Size not stated | TG-RERA amenities record | 0%; completion not independently verified |
| Water Supply | Marked “YES”; details not stated | TG-RERA amenities record | 0%; completion not independently verified |
| Sewerage | “Chamber, Lines, Septic Tank, STP” in the RERA category; plan extraction lists a septic tank | TG-RERA amenities record; filed plan | 0%; completion not independently verified |
| Storm Water Drains | Details not stated | TG-RERA amenities record | 0%; completion not independently verified |
| Green Strip / TOT LOT / Park | Filed plan also refers to a tot-lot and greenery; no verified delivered area supplied | TG-RERA amenities record; filed plan | 0%; completion not independently verified |
| Street Lighting | Details not stated | TG-RERA amenities record | 0%; completion not independently verified |
| Community Buildings | Details not stated | TG-RERA amenities record | 0%; completion not independently verified |
| Treatment and disposal of sewage and sullage water | Details not stated | TG-RERA amenities record | 0%; completion not independently verified |
| Solid waste management and disposal | Details not stated | TG-RERA amenities record | 0%; completion not independently verified |
| Water conservation / rainwater harvesting | Marked “YES”; plan calls for a rainwater-harvesting structure / percolation pit | TG-RERA amenities record; filed plan | 0%; completion not independently verified |
| Energy management | Details not stated | TG-RERA amenities record | 0%; completion not independently verified |
| Fire protection and fire safety requirements | Details not stated in the RERA amenities record | TG-RERA amenities record; filed permit | 0%; completion not independently verified |
| Electrical meter room / sub-station / receiving station | Marked “YES”; plan provides space for a transformer | TG-RERA amenities record; filed plan | 0%; completion not independently verified |
| Aggregate area of recreational open space | Area not stated | TG-RERA amenities record | 0%; completion not independently verified |
Third-party vendor material lists additional features, including a swimming pool, gym and clubhouse; these are promoter-marketed/vendor-listed, not established by the supplied RERA amenity record or verified as delivered. Promoter website
7. Utilities, building services & safety
The filed plan identifies a septic tank, rainwater-harvesting structure/percolation pit, transformer space, garbage house and a separate underground static water-storage tank and terrace tank, each stated as 25,000 lits in the plan extraction. The GHMC permit also calls for an ETP as per standard specification. These are plan or permit-recorded provisions; completion and operating status are not independently verified.
The plan lists Hose Reel, Down Corner and a generator. The GHMC permit states that an occupancy fire NOC is to be obtained before issue of an occupancy certificate. The supplied records do not establish that this NOC or an occupancy certificate has been issued.
The plan conditions refer to qualified technical supervision for sanitation, plumbing, fire safety, lifts and electrical installations, but the supplied evidence does not provide lift count or capacity, generator capacity, water-treatment details, sewerage-treatment capacity, CCTV or access-control arrangements, accessibility provisions, or verified service commissioning.
8. Location, access & connectivity
The project’s RERA-filed location is CANTAN CITY PETBRASHEERABAD, Hyderabad, Telangana, 500067, on Survey Nos. 31 & 32. The filed plan uses Petbasheerabad/Pet Basheerabad Village; mandal is not disclosed. The plan records road boundaries as ROAD WIDTH 9 and identifies a 9.0M WIDE ROAD and 4.5M WIDE DRIVEWAY. RERA record RERA filing
The supplied project location record contains one mapped connectivity entry: Financial District (Nanakramguda), 1.2 km. The evidence does not supply a route or travel time. Location record
9. Developer & development status
The registered promoter is STRIKERSUN ENGINEERS PRIVATE LIMITED, a company, with GSTIN 36AAYCS9621E1ZS. The promoter address in the supplied project record is BRINDAVANAM, ROAD NO 9, PETBASHIRABAD, CANTAN CITY PETBRASHEERABAD, Hyderabad, 500067. An official contact number, email address or website is not disclosed in the supplied evidence. Corporate record Parties record RERA filing
The project record identifies NAIDI JAIPAL REDDY as an authorised signatory and KALWAKUNTLA NARENDER as a director. The RERA record also identifies KALVAKUNTLA LAXMAN RAO as a landowner. Parties record RERA filing
The registration certificate is valid through 02/07/2026, unless extended; no extension is shown in the supplied record. The promoter’s Form B declares completion by 02/07/2026, while the project header records a proposed completion date of 30/11/2026. No construction-progress figure, site verification or occupancy/completion certificate is supplied. RERA record Document index
10. Approvals, official records & documents
| Record | Supplied evidence |
|---|---|
| TG-RERA registration | Form C for LOTUS GRANDE, registration P02500003352, issued 27/08/2021, valid to 02/07/2026; certificate includes a separate-account condition. |
| GHMC building permit | Approval 2/C25/07107/2020, approved 02 July, 2020, for a residential building on Survey Nos. 31 & 32; application/file reference 2/C25/06211/2019. |
| Filed layout/building plan | GHMC plan material records one building, 1 Stilt + 5 upper floors, height 14.90 MT., and 10 proposed parking spaces. |
| Permit conditions recorded in the extract | Includes commencement notice, adherence to the sanctioned plan, parking use of approved stilt/cellar areas, garbage-house and ETP provisions, and occupancy/fire-NOC requirements. |
| Form B promoter declaration | Dated 19 June, 2021; records promoter declarations concerning title, encumbrances, project completion and project funds. These are promoter declarations, not independent verification. |
| Occupancy/completion certificate | Not present in the supplied project documents; status not established. Document index |
The supplied layout extract records plan drawing date 03-07-2020; the building permit records approval date 02 July, 2020.
1. Project at a glance
Project identity
Registered project name: LOTUS GRANDE
Project type / phase: Residential apartment project; phase or separately identified registered portion is not disclosed.
TG-RERA registration: P02500003352. Certificate records registration from 27/08/2021 to 02/07/2026; the supplied record shows no extension. Registration validity is not the same as a construction completion date or an occupancy certificate.
Registered promoter: STRIKERSUN ENGINEERS PRIVATE LIMITED, a company.
RERA project status: “New Project” in the filing. Construction stage and completion on site are not established by the supplied evidence.
Land and geographic identity
Locality / revenue village as recorded: CANTAN CITY PETBRASHEERABAD / Cantan City Petbrasheerabad. The filed plan and title records also use PETBASHIRABAD or PET BASHEERABAD VILLAGE; a separate mandal is not disclosed.
District / PIN: Hyderabad / 500067. The filed plan identifies MEDCHAL; the registration certificate identifies Hyderabad.
Survey numbers / subdivision: Survey Nos. 31 & 32; no subdivision numbers are disclosed.
Site extent: 519.99 sq.m. total plot area and 519.99 sq.m. net/total area in the RERA land details. The filed plan separately records 1.89 splay area and 518.10 net plot area.
Boundaries in RERA land details: East: ROAD WIDTH 9; West: VACANT LAND; North: ROAD WIDTH 9; South: OTHER LAND.
Registered plot reference: Plot No. 128.
Development identity
Sanctioning authority: Greater Hyderabad Municipal Corporation (GHMC).
Principal building approval: Approval No. 2/C25/07107/2020, approved 02 July, 2020; application/file reference 2/C25/06211/2019.
Buildings / floors: One residential building; sanctioned configuration is 1 Stilt + 5 upper floors (six floors as counted in the plan). Height: 14.90 MT.
Area figures in filed plan: Plan records TOTAL BUA 1555.09, TOTAL NET BUA 1309.59, BUILT UP AREA 1309.59, and NET BUA RESIDENTIAL 1288.15. The GHMC permit extraction separately records residential upper-floor area 1,288.15 m² and stilt parking area 245.47 m². These are the figures as recorded in the respective plan/permit extracts.
Parking provision: Plan states 10 proposed parking spaces; the permit records the stilt as approved for parking. The supplied records do not give an allocation by unit or visitor category.
Units: GHMC plan records 10 units; the TG-RERA filing lists 10 units: five 2BHK and five 3BHK.
Offering and status
Configurations: 2BHK and 3BHK apartments.
RERA-filed saleable areas: 2BHK: 97.49 sq.m.; 3BHK: 123.32 sq.m.
Booked / available: As last read from the TG-RERA portal, 2BHK: 0 booked / 5 available; 3BHK: 0 booked / 5 available. The record has no as-of date, so counts are indicative.
Construction stage: Not disclosed in the supplied project records; no independent site-progress evidence is supplied.
Completion dates: Promoter’s Form B declares completion by 02/07/2026; the project header gives a proposed completion date of 30/11/2026.
Occupancy / completion certificate: No project occupancy or completion certificate is included in the supplied documents. OC status is not established.
2. The project story
LOTUS GRANDE is recorded with TG-RERA as a residential apartment project on Plot No. 128 in Survey Nos. 31 & 32, at Cantan City Petbrasheerabad, Hyderabad, PIN 500067. The RERA filing identifies a site of 519.99 sq.m. and one proposed building.
GHMC’s filed building permit and layout material describe a single residential building with 1 stilt + 5 upper floors, 10 units and 10 proposed parking spaces. The RERA filing identifies five 2BHK and five 3BHK homes. The records do not establish how much construction has been completed, whether any homes are ready for possession, or whether an occupancy certificate has been issued.
The Form B declaration states a completion undertaking of 02/07/2026; the project header separately records a proposed completion date of 30/11/2026. These dates are reported as recorded, not as evidence of actual completion.
3. Master plan, architecture & building design
The filed GHMC plan is for a single residential apartment building, BLDG-1 / BLDG (KALVAKUNTLA LAXMAN RAO), on Survey Nos. 31 & 32. It specifies 1 Stilt + 5 upper floors, a building height of 14.90 MT., and a proposed coverage area of 257.91 (49.6 %) in the layout extraction.
The plan records the following area labels: 519.99 area of plot, 1.89 splay area, 518.10 net plot area, 260.19 vacant plot area, 257.91 proposed coverage area, 1288.15 net BUA residential, 1309.59 built-up area and 138.03 mortgage area. The permit extraction records 1,288.15 m² residential upper-floor area and 245.47 m² for the stilt parking floor. These labels are retained as stated in the supplied extracts; they are not interchangeable area measures.
The plan identifies roads of 9.0M WIDE ROAD and 4.5M WIDE DRIVEWAY, and states that premises access is to include one entry and one exit, each with a minimum width of 4.5mts. and height clearance of 5mts.
The supplied evidence does not provide a verified floor-by-floor apartment schedule, lift count or capacity, detailed building circulation, or a phase-wise layout. The approved plan also refers to greenery, a tot-lot, rainwater harvesting, a transformer space and parking; those references describe plan provisions, not independently verified delivery.
4. Homes, configurations & floor plans
The TG-RERA filing lists ten homes: five 2BHK and five 3BHK. The saleable areas below are RERA-filed. Carpet measurements are software-measured from the filed plan drawing and are not RERA disclosures; the measurement record says they need review. Saleable area and carpet area are different measures, and the supplied evidence does not state a loading figure.
| Configuration | Units | Booked | Available | RERA saleable area | Measured carpet area | Loading (if supplied) |
|---|---|---|---|---|---|---|
| 2BHK | 5 | 0 | 5 | 97.49 sq.m. | 84.7 sq.m. (912 sq.ft.), software-measured | Not supplied |
| 3BHK | 5 | 0 | 5 | 123.32 sq.m. | 104.9 sq.m. (1130 sq.ft.), software-measured | Not supplied |
The measured 2BHK drawing shows two bedrooms, two toilets, living/dining and kitchen; the measured 3BHK drawing shows three bedrooms, two toilets, living/dining, kitchen and two balconies labelled 1.40 M. WIDE BALC and 1.25 M. WIDE BALC. Room dimensions are available only for some drawing labels in the supplied extraction, and the living/dining dimensions for the 2BHK are not provided.
5. Parking & vehicle circulation
The filed layout states 10 proposed parking spaces, and the GHMC permit identifies the stilt parking floor as 245.47 m². The permit conditions say that stilt and any cellar approved for parking are to be used exclusively for parking; the supplied extracts identify the stilt but do not establish a cellar provision.
The plan records one entry and one exit, with minimum width 4.5mts. and height clearance 5mts., and identifies a 4.5M WIDE DRIVEWAY. No unit-wise parking allocation, visitor or accessible-space count, two-wheeler count, mechanical parking, EV charging or pedestrian-separated route is established by the supplied project documents. A plan parking bay does not itself establish exclusive ownership or allotment.
6. Amenities, recreation & open spaces
The TG-RERA amenities record lists 14 site and community items. Its progress field is 0 for each listed item; the record does not establish whether those percentages reflect current site conditions. The filed plan contains certain amenity and utility provisions, but independent completion verification is not supplied.
| Facility | Description / size | Evidence source | Declared progress / verified status |
|---|---|---|---|
| Internal Roads & Footpaths | Size not stated | TG-RERA amenities record | 0%; completion not independently verified |
| Water Supply | Marked “YES”; details not stated | TG-RERA amenities record | 0%; completion not independently verified |
| Sewerage | “Chamber, Lines, Septic Tank, STP” in the RERA category; plan extraction lists a septic tank | TG-RERA amenities record; filed plan | 0%; completion not independently verified |
| Storm Water Drains | Details not stated | TG-RERA amenities record | 0%; completion not independently verified |
| Green Strip / TOT LOT / Park | Filed plan also refers to a tot-lot and greenery; no verified delivered area supplied | TG-RERA amenities record; filed plan | 0%; completion not independently verified |
| Street Lighting | Details not stated | TG-RERA amenities record | 0%; completion not independently verified |
| Community Buildings | Details not stated | TG-RERA amenities record | 0%; completion not independently verified |
| Treatment and disposal of sewage and sullage water | Details not stated | TG-RERA amenities record | 0%; completion not independently verified |
| Solid waste management and disposal | Details not stated | TG-RERA amenities record | 0%; completion not independently verified |
| Water conservation / rainwater harvesting | Marked “YES”; plan calls for a rainwater-harvesting structure / percolation pit | TG-RERA amenities record; filed plan | 0%; completion not independently verified |
| Energy management | Details not stated | TG-RERA amenities record | 0%; completion not independently verified |
| Fire protection and fire safety requirements | Details not stated in the RERA amenities record | TG-RERA amenities record; filed permit | 0%; completion not independently verified |
| Electrical meter room / sub-station / receiving station | Marked “YES”; plan provides space for a transformer | TG-RERA amenities record; filed plan | 0%; completion not independently verified |
| Aggregate area of recreational open space | Area not stated | TG-RERA amenities record | 0%; completion not independently verified |
Third-party vendor material lists additional features, including a swimming pool, gym and clubhouse; these are promoter-marketed/vendor-listed, not established by the supplied RERA amenity record or verified as delivered.
7. Utilities, building services & safety
The filed plan identifies a septic tank, rainwater-harvesting structure/percolation pit, transformer space, garbage house and a separate underground static water-storage tank and terrace tank, each stated as 25,000 lits in the plan extraction. The GHMC permit also calls for an ETP as per standard specification. These are plan or permit-recorded provisions; completion and operating status are not independently verified.
The plan lists Hose Reel, Down Corner and a generator. The GHMC permit states that an occupancy fire NOC is to be obtained before issue of an occupancy certificate. The supplied records do not establish that this NOC or an occupancy certificate has been issued.
The plan conditions refer to qualified technical supervision for sanitation, plumbing, fire safety, lifts and electrical installations, but the supplied evidence does not provide lift count or capacity, generator capacity, water-treatment details, sewerage-treatment capacity, CCTV or access-control arrangements, accessibility provisions, or verified service commissioning.
8. Location, access & connectivity
The project’s RERA-filed location is CANTAN CITY PETBRASHEERABAD, Hyderabad, Telangana, 500067, on Survey Nos. 31 & 32. The filed plan uses Petbasheerabad/Pet Basheerabad Village; mandal is not disclosed. The plan records road boundaries as ROAD WIDTH 9 and identifies a 9.0M WIDE ROAD and 4.5M WIDE DRIVEWAY.
The supplied project location record contains one mapped connectivity entry: Financial District (Nanakramguda), 1.2 km. The evidence does not supply a route or travel time.
9. Developer & development status
The registered promoter is STRIKERSUN ENGINEERS PRIVATE LIMITED, a company, with GSTIN 36AAYCS9621E1ZS. The promoter address in the supplied project record is BRINDAVANAM, ROAD NO 9, PETBASHIRABAD, CANTAN CITY PETBRASHEERABAD, Hyderabad, 500067. An official contact number, email address or website is not disclosed in the supplied evidence.
The project record identifies NAIDI JAIPAL REDDY as an authorised signatory and KALWAKUNTLA NARENDER as a director. The RERA record also identifies KALVAKUNTLA LAXMAN RAO as a landowner.
The registration certificate is valid through 02/07/2026, unless extended; no extension is shown in the supplied record. The promoter’s Form B declares completion by 02/07/2026, while the project header records a proposed completion date of 30/11/2026. No construction-progress figure, site verification or occupancy/completion certificate is supplied.
10. Approvals, official records & documents
TG-RERA registration: Form C for LOTUS GRANDE, registration P02500003352, issued 27/08/2021, valid to 02/07/2026; certificate includes a separate-account condition.
GHMC building permit: Approval 2/C25/07107/2020, approved 02 July, 2020, for a residential building on Survey Nos. 31 & 32; application/file reference 2/C25/06211/2019.
Filed layout/building plan: GHMC plan material records one building, 1 Stilt + 5 upper floors, height 14.90 MT., and 10 proposed parking spaces.
Permit conditions recorded in the extract: Includes commencement notice, adherence to the sanctioned plan, parking use of approved stilt/cellar areas, garbage-house and ETP provisions, and occupancy/fire-NOC requirements.
Form B promoter declaration: Dated 19 June, 2021; records promoter declarations concerning title, encumbrances, project completion and project funds. These are promoter declarations, not independent verification.
Occupancy/completion certificate: Not present in the supplied project documents; status not established.
The supplied layout extract records plan drawing date 03-07-2020; the building permit records approval date 02 July, 2020.
Frequently asked questions
Is LOTUS GRANDE registered with Telangana RERA?
Yes. LOTUS GRANDE is registered with the Telangana Real Estate Regulatory Authority as P02500003352; the registration status is New Project.
Who is the developer of LOTUS GRANDE?
The promoter named in the RERA registration is STRIKERSUN ENGINEERS PRIVATE LIMITED.
Where is LOTUS GRANDE located?
LOTUS GRANDE is in CANTAN CITY PETBRASHEERABAD, Hyderabad, Telangana (500067).
When will LOTUS GRANDE be completed?
The promoter's proposed date of completion filed with RERA is 30/11/2026. This is the promoter's declaration, not a guarantee.
More projects in Hyderabad





