Suvelas Sai Shradha
SUVELA PROJECTS PVT LTD · Rangareddy · RERA P02400000123
SUVELAS SAI SHRADHA is a residential apartment project in Green Hamlet, Silpa Layout, Kondapur, Serilingampally mandal, Ranga Reddy district. The registered promoter is SUVELA PROJECTS PVT LTD. The project has a site extent of 695.68 m² and one residential building, Building A, sanctioned as Stilt + 5, with 15 apartments: 5 2BHK and 10 3BHK. Its TG-RERA registration number is P02400000123, and the proposed completion date is 24/08/2024.
01What we found
Read from TG-RERA filings, approvals, land and registration records and court records. A court case is counted only when the court record states this project's survey number with its village, or names the project.
02Check before you pay
8 items to check before you pay, 4 high - from the title chain, court records and approvals, each with what to ask the builder or your advocate. An item may not be a problem with the project: records can be incomplete.
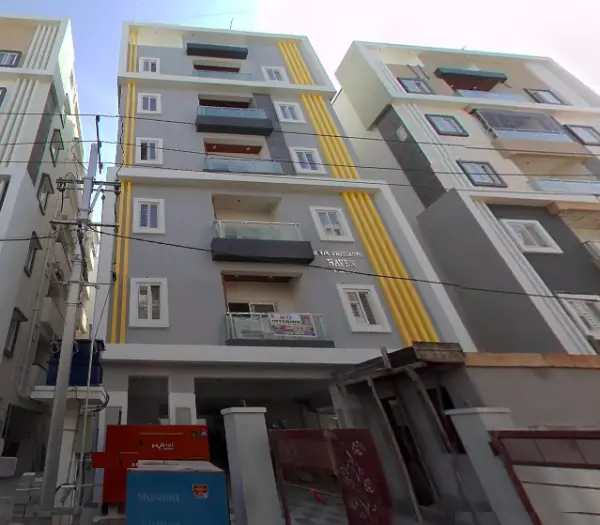
1. Project at a glance
Project identity
| Item | Project record |
|---|---|
| Registered project name | SUVELAS SAI SHRADHA RERA record |
| Project type | Residential apartment project RERA record |
| Phase / registered portion | Phase not separately identified in the supplied record; the registration is for the project on the stated site RERA record |
| TG-RERA registration | P02400000123 RERA record |
| Registration validity | 2 January 2019 to 24 August 2024; the supplied registration certificate states five years and records no extension |
| RERA status | Registration period recorded above has ended. Current TG-RERA status beyond the supplied certificate is not established by this record |
| Registered promoter | SUVELA PROJECTS PVT LTD (also styled “Suvela Projects Pvt Ltd” in the registration certificate) RERA record |
Land and geographic identity
| Item | Project record |
|---|---|
| Locality / layout | Green Hamlet, Silpa Layout; the permit identifies the locality as Kondapur RERA record RERA filing |
| Revenue village | Kondapur RERA record |
| Mandal / district / PIN | Serilingampally / Ranga Reddy / 500084 RERA record |
| Project survey numbers and subdivisions | 58(part) and 61(part) RERA record |
| Plot numbers | 55 and 56 RERA filing |
| Registered site extent | 695.68 m²; the filing records total area and net area as 695.68 m² and road-widening/FTL/nala-widening affected area as 0 m² RERA filing |
| Boundaries | East: 30 FEET ROAD; West: PLOT NO 59; North: PLOT NO 57; South: PLOT NO 54 RERA filing |
Development identity
| Item | Project record |
|---|---|
| Sanctioning authority | Greater Hyderabad Municipal Corporation (GHMC) |
| Principal building approval | Building Permit Order 2/C21/13843/2018, approved 24 August 2018; file no. 2/C21/12070/2018 Approvals record |
| Approved building | Building A, residential; sanctioned as Stilt + 5 |
| Approved built-up area | 2,223.08 m² in the RERA project fields RERA filing |
| Building / tower count | One building / one tower recorded RERA filing RERA unit table |
| Sanctioned height | 14.95 m |
| Parking levels | Stilt is identified in the permit; the supplied record does not provide a sanctioned parking-space count |
| Units | The filing records 15 total units: 5 2BHK and 10 3BHK. The sanctioned unit total is not separately stated in the supplied permit extract RERA unit table |
Offering and status
| Item | Project record |
|---|---|
| Unit configurations | 2BHK and 3BHK RERA unit table |
| RERA-filed saleable areas | 2BHK: 75.14 m²; 3BHK: 95.68 m² RERA unit table |
| Portal booking / availability record | 0 booked and 5 available 2BHK units; 0 booked and 10 available 3BHK units. Counts are indicative: the portal record supplied has no as-of date RERA unit table |
| Construction stage | The RERA filing’s overall completeness field is 90%; this is a recorded progress figure, not an independently verified site inspection RERA record |
| Completion dates | RERA proposed completion: 24/08/2024 RERA record. The Form-B declaration separately undertakes completion by July 2024 |
| Occupancy / completion certificate | No occupancy or completion certificate is supplied in this record. The permit states that an occupancy certificate is compulsory before occupation |
2. The project story
- SUVELAS SAI SHRADHA is recorded with TG-RERA as a residential apartment development in Green Hamlet, Silpa Layout, Kondapur village, Serilingampally mandal, Ranga Reddy district. The registered site comprises Plot Nos. 55 and 56 in Survey Nos. 58(part) and 61(part), and the building permit identifies one residential Building A. RERA record RERA filing RERA filing
- The approved building configuration is Stilt + 5, with 15 apartments recorded in the project filing: five 2BHK and ten 3BHK. The registration record reports 90% completeness, but the supplied material does not establish that this percentage has been independently inspected or verified. No occupancy or completion certificate is provided, so this review cannot identify an occupancy-certified building or phase. RERA unit table RERA record
3. Master plan, architecture & building design
- The GHMC permit records a single residential building, Building A, on a site extent of 695.68 m², with one stilt level and five residential upper floors. The permitted building height is 14.95 m; the permit extract lists residential upper-floor area of 1,834.40 m² and stilt area of 371.61 m². The project filing separately reports approved built-up area of 2,223.08 m². These are the figures as labelled in their respective records; no FSI-counted area, carpet area, or floor-by-floor apartment arrangement is supplied. RERA filing
- The permit records 15 rainwater-harvesting structures, 30 trees, a tot-lot, and a transformer space. It also sets requirements concerning peripheral greenery, parking use of the approved stilt, and a single entry and exit with stated minimum dimensions. These are sanction conditions, not evidence that the items have been completed.
- A floor-plan drawing record indicates two drawings, one measured and one awaiting scan; the measured plan material does not yield a usable matched design for the RERA-filed 2BHK or 3BHK types. No supported details are available here for flats per floor, lifts, staircases, entrances in the architectural drawings, or apartment-level room layouts. Any software measurements from drawings are not RERA-filed measurements. Floor plans
4. Homes, configurations & floor plans
The RERA filing records 15 apartments, with the following configurations and saleable areas. Booking counts are indicative because the supplied portal record has no as-of date. No measured carpet area or loading figure is supplied for either filed configuration. RERA unit table
| Configuration | Units | Booked | Available | RERA saleable area | Measured carpet area | Loading (if supplied) |
|---|---|---|---|---|---|---|
| 2BHK | 5 | 0 | 5 | 75.14 m² | Not established | Not supplied |
| 3BHK | 10 | 0 | 10 | 95.68 m² | Not established | Not supplied |
Saleable area is the area stated in the RERA unit filing; it should not be treated as a measured carpet-area figure. The available drawing measurements do not provide a usable carpet-area match for these RERA-filed configurations. RERA unit table Floor plans
5. Parking & vehicle circulation
- The GHMC permit identifies the stilt as approved for parking and requires it to be used exclusively for vehicle parking, without partition walls or rolling shutters. The permit extract does not state the number of car or two-wheeler spaces, visitor or accessible spaces, or an allocation of individual bays to apartments. A drawn or approved parking area alone does not establish exclusive ownership or a buyer’s allocated space.
- The permit requires one entry and one exit, with a minimum width of 4.5 m and height clearance of 5 m. No information is supplied on ramps, separate pedestrian routes, mechanical parking, or EV charging.
6. Amenities, recreation & open spaces
The RERA amenities record lists project facilities and records progress percentages for the listed items. The permit also includes a tot-lot and tree-planting conditions. These records do not independently verify completion on site. RERA amenities
| Facility | Description / size | Evidence source | Declared progress / verified status |
|---|---|---|---|
| Clubhouse / indoor | No clubhouse or indoor facility identified in the supplied record | RERA amenities | Not disclosed |
| Sports / recreation | Tot-lot; no size supplied | GHMC permit | Permit condition; completion not independently verified |
| Landscape / open space | Green Strip/TOT LOT/Park; aggregate recreational open-space area not supplied; permit records 30 trees and peripheral greenery | RERA amenities | RERA amenities record: 0%; permit condition, not independently verified complete |
| Convenience / community | Community buildings listed, with no facility description or size supplied | RERA amenities | RERA amenities record: 0%; completion not independently verified |
7. Utilities, building services & safety
- The RERA amenities record marks water supply, sewerage, storm-water drains, rainwater harvesting, and an electrical meter room/sub-station/receiving station as available at 100%. These are filing-recorded declarations; the supplied evidence does not independently verify their operating status or provide capacities, sources, or technical details. The same record lists treatment and disposal of sewage and sullage water at 0%. RERA amenities
- The GHMC permit requires a rainwater-harvesting structure (percolation pit), transformer space, and a garbage house. It also specifies fire and life-safety provisions, including fire extinguishers, an alarm system, hose reel and down corner, water storage tanks of 25,000 litres underground and 25,000 litres at terrace, emergency lighting, generator backup, and fire-resistant lift doors. The permit makes provision conditional in part, including automatic sprinklers if basement area exceeds 200 m². These are permit conditions; the supplied record does not establish installation, commissioning, or compliance.
- The supplied evidence does not specify water source or treatment, an STP capacity, sewage-reuse arrangements, lift numbers or capacities, CCTV or access-control systems, accessibility features, or the operating status of backup power. RERA amenities
8. Location, access & connectivity
The registered location is Green Hamlet, Silpa Layout, Kondapur village, Serilingampally mandal, Ranga Reddy district, PIN 500084. The project is recorded at Plot Nos. 55 and 56, Survey Nos. 58(part) and 61(part), with a 30 FEET ROAD boundary to the east. RERA record RERA filing RERA filing
The supplied location record gives these distances to listed nearby anchors. It does not provide travel times or specify route or measurement methodology. Location record
| Listed place | Category | Distance |
|---|---|---|
| Nearest Metro: miyapur metro | Metro | 3.7 km |
| HDFC Bank | Bank | 1.2 km |
| Kondapur Bus Depot | Bus station | 2.9 km |
| sharada vidyaniketan | College | 1.3 km |
| Lakshmi hospital | Hospital | 1.2 km |
| Startbot | IT office | 1.8 km |
| infinity mall | Mall | 1.7 km |
| (unnamed park) | Park | 0.9 km |
| Chandanagar | Railway station | 1.2 km |
| Kallam Anji Reddy School | School | 1.1 km |
9. Developer & development status
The registered promoter is SUVELA PROJECTS PVT LTD, a company. The RERA project record names Raja Sekhar Sanikommu as authorized signatory and Pushpa Sekhar Sanikommu as Managing Director. The supplied record lists the promoter’s website as suvela.in; no registered office address or contact number is provided here. RERA record Corporate record Parties record Promoter website
10. Approvals, official records & documents
| Record | Supplied evidence |
|---|---|
| TG-RERA registration | Form C certificate for SUVELAS SAI SHRADHA, registration P02400000123, issued 2 January 2019; validity stated to 24 August 2024 |
| Building permit | GHMC Building Permit Order 2/C21/13843/2018, approved 24 August 2018; file no. 2/C21/12070/2018; applies to Survey Nos. 58(part) and 61(part) Approvals record |
| Title report | Advocate’s title search report dated 26 November 2018, covering Plot Nos. 55 and 56 in Green Hamlet, Kondapur, and Survey Nos. 56 part, 58 part and 61 part |
| Encumbrance statement | Statement No. 35097327, for the stated search period 1 January 1989 to 30 October 2018 |
| Promoter Form-B declaration | Form-B affidavit by S. Raja Sekhar, declaring the land free from encumbrances and undertaking project completion by July 2024 |
| Occupancy / completion certificate | Not present in the supplied documents; the GHMC permit requires an occupancy certificate before occupation |
| Approved layout plan | No approved-layout document is available in the supplied record; the RERA filing lists plan approval no. 2/C21/13843/2018 Document index Approvals record |
The project’s exact registered identity for tracing the associated Land & Title and Approvals records is: SUVELAS SAI SHRADHA; P02400000123; Plot Nos. 55 and 56; Survey Nos. 58(part) and 61(part); Kondapur village, Serilingampally mandal, Ranga Reddy district. RERA record
1. Project at a glance
Project identity
Registered project name: SUVELAS SAI SHRADHA
Project type: Residential apartment project
Phase / registered portion: Phase not separately identified in the supplied record; the registration is for the project on the stated site
TG-RERA registration: P02400000123
Registration validity: 2 January 2019 to 24 August 2024; the supplied registration certificate states five years and records no extension
RERA status: Registration period recorded above has ended. Current TG-RERA status beyond the supplied certificate is not established by this record
Registered promoter: SUVELA PROJECTS PVT LTD (also styled “Suvela Projects Pvt Ltd” in the registration certificate)
Land and geographic identity
Locality / layout: Green Hamlet, Silpa Layout; the permit identifies the locality as Kondapur
Revenue village: Kondapur
Mandal / district / PIN: Serilingampally / Ranga Reddy / 500084
Project survey numbers and subdivisions: 58(part) and 61(part)
Plot numbers: 55 and 56
Registered site extent: 695.68 m²; the filing records total area and net area as 695.68 m² and road-widening/FTL/nala-widening affected area as 0 m²
Boundaries: East: 30 FEET ROAD; West: PLOT NO 59; North: PLOT NO 57; South: PLOT NO 54
Development identity
Sanctioning authority: Greater Hyderabad Municipal Corporation (GHMC)
Principal building approval: Building Permit Order 2/C21/13843/2018, approved 24 August 2018; file no. 2/C21/12070/2018
Approved building: Building A, residential; sanctioned as Stilt + 5
Approved built-up area: 2,223.08 m² in the RERA project fields
Building / tower count: One building / one tower recorded
Sanctioned height: 14.95 m
Parking levels: Stilt is identified in the permit; the supplied record does not provide a sanctioned parking-space count
Units: The filing records 15 total units: 5 2BHK and 10 3BHK. The sanctioned unit total is not separately stated in the supplied permit extract
Offering and status
Unit configurations: 2BHK and 3BHK
RERA-filed saleable areas: 2BHK: 75.14 m²; 3BHK: 95.68 m²
Portal booking / availability record: 0 booked and 5 available 2BHK units; 0 booked and 10 available 3BHK units. Counts are indicative: the portal record supplied has no as-of date
Construction stage: The RERA filing’s overall completeness field is 90%; this is a recorded progress figure, not an independently verified site inspection
Completion dates: RERA proposed completion: 24/08/2024. The Form-B declaration separately undertakes completion by July 2024
Occupancy / completion certificate: No occupancy or completion certificate is supplied in this record. The permit states that an occupancy certificate is compulsory before occupation
2. The project story
- SUVELAS SAI SHRADHA is recorded with TG-RERA as a residential apartment development in Green Hamlet, Silpa Layout, Kondapur village, Serilingampally mandal, Ranga Reddy district. The registered site comprises Plot Nos. 55 and 56 in Survey Nos. 58(part) and 61(part), and the building permit identifies one residential Building A.
- The approved building configuration is Stilt + 5, with 15 apartments recorded in the project filing: five 2BHK and ten 3BHK. The registration record reports 90% completeness, but the supplied material does not establish that this percentage has been independently inspected or verified. No occupancy or completion certificate is provided, so this review cannot identify an occupancy-certified building or phase.
3. Master plan, architecture & building design
- The GHMC permit records a single residential building, Building A, on a site extent of 695.68 m², with one stilt level and five residential upper floors. The permitted building height is 14.95 m; the permit extract lists residential upper-floor area of 1,834.40 m² and stilt area of 371.61 m². The project filing separately reports approved built-up area of 2,223.08 m². These are the figures as labelled in their respective records; no FSI-counted area, carpet area, or floor-by-floor apartment arrangement is supplied.
- The permit records 15 rainwater-harvesting structures, 30 trees, a tot-lot, and a transformer space. It also sets requirements concerning peripheral greenery, parking use of the approved stilt, and a single entry and exit with stated minimum dimensions. These are sanction conditions, not evidence that the items have been completed.
- A floor-plan drawing record indicates two drawings, one measured and one awaiting scan; the measured plan material does not yield a usable matched design for the RERA-filed 2BHK or 3BHK types. No supported details are available here for flats per floor, lifts, staircases, entrances in the architectural drawings, or apartment-level room layouts. Any software measurements from drawings are not RERA-filed measurements.
4. Homes, configurations & floor plans
The RERA filing records 15 apartments, with the following configurations and saleable areas. Booking counts are indicative because the supplied portal record has no as-of date. No measured carpet area or loading figure is supplied for either filed configuration.
| Configuration | Units | Booked | Available | RERA saleable area | Measured carpet area | Loading (if supplied) |
|---|---|---|---|---|---|---|
| 2BHK | 5 | 0 | 5 | 75.14 m² | Not established | Not supplied |
| 3BHK | 10 | 0 | 10 | 95.68 m² | Not established | Not supplied |
Saleable area is the area stated in the RERA unit filing; it should not be treated as a measured carpet-area figure. The available drawing measurements do not provide a usable carpet-area match for these RERA-filed configurations.
5. Parking & vehicle circulation
- The GHMC permit identifies the stilt as approved for parking and requires it to be used exclusively for vehicle parking, without partition walls or rolling shutters. The permit extract does not state the number of car or two-wheeler spaces, visitor or accessible spaces, or an allocation of individual bays to apartments. A drawn or approved parking area alone does not establish exclusive ownership or a buyer’s allocated space.
- The permit requires one entry and one exit, with a minimum width of 4.5 m and height clearance of 5 m. No information is supplied on ramps, separate pedestrian routes, mechanical parking, or EV charging.
6. Amenities, recreation & open spaces
The RERA amenities record lists project facilities and records progress percentages for the listed items. The permit also includes a tot-lot and tree-planting conditions. These records do not independently verify completion on site.
| Facility | Description / size | Evidence source | Declared progress / verified status |
|---|---|---|---|
| Clubhouse / indoor | No clubhouse or indoor facility identified in the supplied record | Not disclosed | |
| Sports / recreation | Tot-lot; no size supplied | GHMC permit | Permit condition; completion not independently verified |
| Landscape / open space | Green Strip/TOT LOT/Park; aggregate recreational open-space area not supplied; permit records 30 trees and peripheral greenery | RERA amenities record: 0%; permit condition, not independently verified complete | |
| Convenience / community | Community buildings listed, with no facility description or size supplied | RERA amenities record: 0%; completion not independently verified |
7. Utilities, building services & safety
- The RERA amenities record marks water supply, sewerage, storm-water drains, rainwater harvesting, and an electrical meter room/sub-station/receiving station as available at 100%. These are filing-recorded declarations; the supplied evidence does not independently verify their operating status or provide capacities, sources, or technical details. The same record lists treatment and disposal of sewage and sullage water at 0%.
- The GHMC permit requires a rainwater-harvesting structure (percolation pit), transformer space, and a garbage house. It also specifies fire and life-safety provisions, including fire extinguishers, an alarm system, hose reel and down corner, water storage tanks of 25,000 litres underground and 25,000 litres at terrace, emergency lighting, generator backup, and fire-resistant lift doors. The permit makes provision conditional in part, including automatic sprinklers if basement area exceeds 200 m². These are permit conditions; the supplied record does not establish installation, commissioning, or compliance.
- The supplied evidence does not specify water source or treatment, an STP capacity, sewage-reuse arrangements, lift numbers or capacities, CCTV or access-control systems, accessibility features, or the operating status of backup power.
8. Location, access & connectivity
The registered location is Green Hamlet, Silpa Layout, Kondapur village, Serilingampally mandal, Ranga Reddy district, PIN 500084. The project is recorded at Plot Nos. 55 and 56, Survey Nos. 58(part) and 61(part), with a 30 FEET ROAD boundary to the east.
The supplied location record gives these distances to listed nearby anchors. It does not provide travel times or specify route or measurement methodology.
| Listed place | Category | Distance |
|---|---|---|
| Nearest Metro: miyapur metro | Metro | 3.7 km |
| HDFC Bank | Bank | 1.2 km |
| Kondapur Bus Depot | Bus station | 2.9 km |
| sharada vidyaniketan | College | 1.3 km |
| Lakshmi hospital | Hospital | 1.2 km |
| Startbot | IT office | 1.8 km |
| infinity mall | Mall | 1.7 km |
| (unnamed park) | Park | 0.9 km |
| Chandanagar | Railway station | 1.2 km |
| Kallam Anji Reddy School | School | 1.1 km |
9. Developer & development status
The registered promoter is SUVELA PROJECTS PVT LTD, a company. The RERA project record names Raja Sekhar Sanikommu as authorized signatory and Pushpa Sekhar Sanikommu as Managing Director. The supplied record lists the promoter’s website as suvela.in; no registered office address or contact number is provided here.
10. Approvals, official records & documents
TG-RERA registration: Form C certificate for SUVELAS SAI SHRADHA, registration P02400000123, issued 2 January 2019; validity stated to 24 August 2024
Building permit: GHMC Building Permit Order 2/C21/13843/2018, approved 24 August 2018; file no. 2/C21/12070/2018; applies to Survey Nos. 58(part) and 61(part)
Title report: Advocate’s title search report dated 26 November 2018, covering Plot Nos. 55 and 56 in Green Hamlet, Kondapur, and Survey Nos. 56 part, 58 part and 61 part
Encumbrance statement: Statement No. 35097327, for the stated search period 1 January 1989 to 30 October 2018
Promoter Form-B declaration: Form-B affidavit by S. Raja Sekhar, declaring the land free from encumbrances and undertaking project completion by July 2024
Occupancy / completion certificate: Not present in the supplied documents; the GHMC permit requires an occupancy certificate before occupation
Approved layout plan: No approved-layout document is available in the supplied record; the RERA filing lists plan approval no. 2/C21/13843/2018
The project’s exact registered identity for tracing the associated Land & Title and Approvals records is: SUVELAS SAI SHRADHA; P02400000123; Plot Nos. 55 and 56; Survey Nos. 58(part) and 61(part); Kondapur village, Serilingampally mandal, Ranga Reddy district.
Frequently asked questions
Is SUVELAS SAI SHRADHA registered with Telangana RERA?
Yes. SUVELAS SAI SHRADHA is registered with the Telangana Real Estate Regulatory Authority as P02400000123; the registration status is New Project.
Who is the developer of SUVELAS SAI SHRADHA?
The promoter named in the RERA registration is SUVELA PROJECTS PVT LTD.
Where is SUVELAS SAI SHRADHA located?
SUVELAS SAI SHRADHA is in Green Hamlet, Kondapur, Serilingampally, Rangareddy, Telangana (500084).
When will SUVELAS SAI SHRADHA be completed?
The promoter's proposed date of completion filed with RERA is 24/08/2024. This is the promoter's declaration, not a guarantee.
More projects in Kondapur





