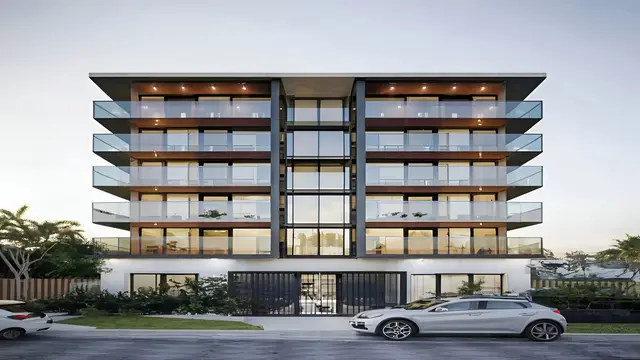
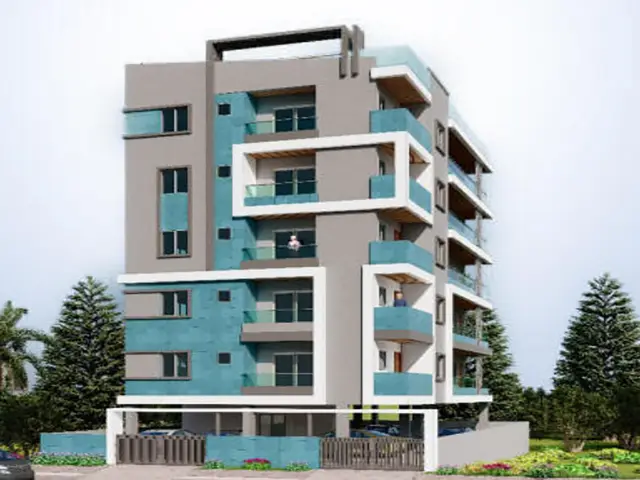
keerthi homes
suryodaya infra projects · Rangareddy · RERA P02400001754
Keerthi Homes is a residential apartment project in Miyapur, Serilingampally Mandal, Ranga Reddy District, developed by the registered promoter Suryodaya Infra Projects. The project filing records a land area of 482.84 sq m, one building with one stilt level and four upper floors, and 12 2BHK apartments. It is registered under TG-RERA number P02400001754, with a promoter-declared proposed completion date of 24 January 2026.
01What we found
Read from TG-RERA filings, approvals, land and registration records and court records. A court case is counted only when the court record states this project's survey number with its village, or names the project.
02Check before you pay
9 items to check before you pay, 2 high - from the title chain, court records and approvals, each with what to ask the builder or your advocate. An item may not be a problem with the project: records can be incomplete.
Project at a glance
Project identity
| Item | Project record |
|---|---|
| Registered project name | keerthi homes |
| Project type | Residential apartment project RERA record |
| Registered portion / phase | Not separately identified in the supplied records; one building is described in the filed permit |
| TG-RERA registration number | P02400001754 |
| Registration validity | 20 March 2020 to 24 January 2026; the certificate says five years and records no extension |
| Registered promoter | Suryodaya Infra Projects |
| RERA record status | The supplied certificate records registration; it does not establish the project’s current registration status after 24 January 2026 |
Land and geographic identity
| Item | Project record |
|---|---|
| Locality | Miyapur RERA record |
| Revenue village | Miyapur; the building permit spells it “MIAPUR” RERA record |
| Mandal / district / PIN | Serilingampally / Ranga Reddy / 500049 RERA record |
| Project survey number(s) | 44/1 RERA record |
| Survey subdivision | No subdivision is specified in the project filing RERA record |
| Registered site extent | 482.84 sq m in the project land details RERA filing |
| Net / total area | 482.84 sq m net and 482.84 sq m total in the project filing RERA filing |
| Site boundaries | East: plot nos. 70 and 71; west: 30-wide road; north: plot nos. 69 and 69B; south: plot no. 72 RERA filing |
Development identity
| Item | Project record |
|---|---|
| Sanctioning authority | Greater Hyderabad Municipal Corporation (GHMC) |
| Principal building permit | 2/C21/00869/2020, dated 24 January 2020 |
| Approved built-up area | The project filing records approved built-up area of 1,283.73 sq m RERA filing |
| Building count | One building / one tower is recorded RERA filing RERA unit table |
| Sanctioned configuration | One stilt level and four upper floors; permitted height 11.92 m |
| Parking | The permit records a stilt-parking area of 244.42 sq m; a parking-space count is not supplied |
| Unit count | The project filing records 12 proposed 2BHK units; the permit extract does not provide a separate sanctioned unit count RERA unit table |
Offering and status
| Item | Project record |
|---|---|
| RERA-filed offering | 12 apartments, all recorded as 2BHK; RERA saleable area 97.07 sq m per unit RERA unit table |
| Booking / availability snapshot | 0 booked and 12 available as last read from the TG-RERA portal; no as-of date is supplied, so this is indicative RERA unit table |
| Construction stage | Current construction progress is not established by the supplied evidence RERA amenities |
| Promoter-declared completion date | 24 January 2026 |
| Occupancy certificate | A GHMC occupancy certificate dated 2 June 2021 is filed for the residential building named “PROP (JAYRAM REDDY),” Stilt + 4 Upper Floor, at Survey No. 44/1. The certificate scope is that building; the supplied records do not establish a separate phase |
The project story
Keerthi Homes is registered as a residential apartment project in Miyapur, Serilingampally Mandal, Ranga Reddy District, on Survey No. 44/1. The project filing describes one building and 12 two-bedroom apartments. GHMC’s filed permit describes a residential building with one stilt level and four upper floors, with a sanctioned height of 11.92 m. RERA record RERA unit table
The promoter’s Form B declaration undertook completion by 24 January 2026. A GHMC occupancy certificate is also among the filed documents for a Stilt + 4 Upper Floor residential building at Survey No. 44/1, recording completion on 5 May 2021 and issuance on 2 June 2021. The available evidence does not establish current on-site progress or whether any additional phase or work remains outside that certificate’s building scope.
Master plan, architecture & building design
The project filing records a 482.84 sq m site and 1,283.73 sq m approved built-up area. GHMC’s permit extract describes one residential building with one stilt and four upper floors, a permitted height of 11.92 m, and a sanctioned floor area of 1,026.04 sq m. These are distinct filed measures; no FSI-counted area is supplied. RERA filing RERA filing
The permit records 244.42 sq m of stilt parking, 20 trees, and zero area for tot-lot and road-affected land. It also identifies a transformer space, garbage house, rainwater-harvesting percolation pit and ETP among the site provisions. The supplied drawing records do not provide a verified layout of flat positions, lifts, stairs, internal circulation, open-space arrangement or floor-by-floor unit distribution.
The filed occupancy certificate describes the building as “PROP (JAYRAM REDDY)” and records the same sanctioned height and floor area, alongside site-plan measurements.
Homes, configurations & floor plans
| Configuration | Units | Booked | Available | RERA saleable area | Measured carpet area | Loading (if supplied) |
|---|---|---|---|---|---|---|
| 2BHK | 12 | 0 | 12 | 97.07 sq m | Not measured from supplied drawings | Not supplied |
The unit counts, booking snapshot and saleable area are TG-RERA filing data; the portal snapshot has no supplied as-of date. The floor-plan record says two drawings are present but none has been measured, so no drawing-based carpet area, room dimensions or typical-floor arrangement can be reported. RERA saleable area is not a carpet-area measurement and may include the home’s share of common areas; the supplied evidence does not quantify those components separately. RERA unit table RERA unit details Floor plans
Parking & vehicle circulation
GHMC’s permit records a 244.42 sq m stilt-parking area. The supplied records do not state the number of car or two-wheeler spaces, visitor or accessible-space provision, parking allocation to individual apartments, or any mechanical or basement parking. A measured parking-space count or spaces-per-home ratio is therefore unavailable.
The permit extract does not describe ramps, driveways, vehicle entry and exit arrangements, or pedestrian separation. Its stated road width is 18 m.
Amenities, recreation & open spaces
| Facility | Description / size | Evidence source | Declared progress / verified status |
|---|---|---|---|
| Tot-lot | Permit records 0 sq m | GHMC building permit | No facility size beyond the recorded zero area; completion not established |
| Trees | 20 trees recorded | GHMC building permit | Permit-recorded provision; planting or completion not independently verified |
| Rainwater harvesting | Percolation pit required by permit | GHMC building permit | Required provision; completion not independently verified |
| Transformer space | Space to be provided on site | GHMC building permit | Permit condition; completion not independently verified |
| Garbage house | Required within the premises | GHMC building permit | Permit condition; completion not independently verified |
| ETP | Applicant to provide ETP to standard specification | GHMC building permit | Permit condition; completion not independently verified |
The vendor listing separately markets kids’ play areas/sand pits and a “normal park”; these are marketing claims, not established here as sanctioned or delivered facilities. Promoter website
Utilities, building services & safety
The GHMC permit requires a rainwater-harvesting percolation pit, transformer space, a garbage house and an ETP. The filed occupancy-certificate conditions also refer to a rainwater-harvesting pit with piped terrace connection, avenue planting, rooftop greenery, twin bins for each tenement, onsite composting, a working fire extinguisher on each floor and CCTV installation. These are recorded requirements or conditions; the supplied evidence does not independently verify their present operation or completion.
The permit states that an Occupancy Certificate is compulsory before occupation and that a fire NOC must be obtained from the Director (EV&DM) before an Occupancy Certificate is issued. A fire NOC itself is not included in the supplied document list. Water source and storage capacity, sewerage/STP arrangements beyond the stated ETP and general RERA infrastructure fields, electrical backup, lift provision and capacity, accessible circulation, and security-system operation are not established by the supplied evidence. RERA amenities
Location, access & connectivity
The registered project location is Miyapur village, Serilingampally Mandal, Ranga Reddy District, PIN 500049. The project filing records the site west boundary as a 30-wide road; the GHMC permit extract states an 18 m road width. RERA record RERA filing
The supplied location record identifies HITEC City at 6.0 km from the recorded parcel-centroid location. No public-transport details or additional verified access distances are supplied. Location record
Developer & development status
The registered promoter is Suryodaya Infra Projects, identified in the project record as a partnership. The supplied project identity data do not provide a verified company registration identifier or official contact details. Corporate record Parties record
The promoter’s Form B declaration, signed through its authorised signatory, states a completion undertaking of 24 January 2026 and makes the listed project-fund and compliance declarations. This is a promoter declaration; it does not establish present construction progress. The filed GHMC occupancy certificate is for the building described in that certificate, and the supplied records do not identify a separately registered phase.
Approvals, official records & documents
| Identifier / date | P02400001754, issued 20 March 2020 |
|---|---|
| Supplied evidence and scope | Form C records Keerthi Homes, Suryodaya Infra Projects and validity to 24 January 2026 |
| Identifier / date | 2/C21/00869/2020, 24 January 2020; file no. 2/C21/04565/2019 |
|---|---|
| Supplied evidence and scope | Residential building permit for Survey No. 44/1, MIAPUR; one stilt and four upper floors |
| Identifier / date | Dated 15 February 2020 |
|---|---|
| Supplied evidence and scope | Advocate’s report concerning Plot Nos. 73 and 73/1 in Sy. No. 44/1 |
| Identifier / date | Registration No. 297/2020, 7 January 2020 |
|---|---|
| Supplied evidence and scope | Filed document concerning development of Plot Nos. 73 and 73/1 in Survey No. 44/1 |
| Identifier / date | Approval no. 2/C21/07204/2021, 2 June 2021; application no. 2/C21/07740/2021-OC |
|---|---|
| Supplied evidence and scope | Filed certificate for “PROP (JAYRAM REDDY),” Stilt + 4 Upper Floor, Survey No. 44/1; records completion on 5 May 2021 |
| Identifier / date | 24 January 2020 |
|---|---|
| Supplied evidence and scope | Promoter declaration including a completion undertaking of 24 January 2026 |
| Identifier / date | Not established from supplied extraction |
|---|---|
| Supplied evidence and scope | A RERA layout-plan document entry is present, but no extracted layout content is available Document index |
Project at a glance
Project identity
Registered project name: keerthi homes
Project type: Residential apartment project
Registered portion / phase: Not separately identified in the supplied records; one building is described in the filed permit
TG-RERA registration number: P02400001754
Registration validity: 20 March 2020 to 24 January 2026; the certificate says five years and records no extension
Registered promoter: Suryodaya Infra Projects
RERA record status: The supplied certificate records registration; it does not establish the project’s current registration status after 24 January 2026
Land and geographic identity
Locality: Miyapur
Revenue village: Miyapur; the building permit spells it “MIAPUR”
Mandal / district / PIN: Serilingampally / Ranga Reddy / 500049
Project survey number(s): 44/1
Survey subdivision: No subdivision is specified in the project filing
Registered site extent: 482.84 sq m in the project land details
Net / total area: 482.84 sq m net and 482.84 sq m total in the project filing
Site boundaries: East: plot nos. 70 and 71; west: 30-wide road; north: plot nos. 69 and 69B; south: plot no. 72
Development identity
Sanctioning authority: Greater Hyderabad Municipal Corporation (GHMC)
Principal building permit: 2/C21/00869/2020, dated 24 January 2020
Approved built-up area: The project filing records approved built-up area of 1,283.73 sq m
Building count: One building / one tower is recorded
Sanctioned configuration: One stilt level and four upper floors; permitted height 11.92 m
Parking: The permit records a stilt-parking area of 244.42 sq m; a parking-space count is not supplied
Unit count: The project filing records 12 proposed 2BHK units; the permit extract does not provide a separate sanctioned unit count
Offering and status
RERA-filed offering: 12 apartments, all recorded as 2BHK; RERA saleable area 97.07 sq m per unit
Booking / availability snapshot: 0 booked and 12 available as last read from the TG-RERA portal; no as-of date is supplied, so this is indicative
Construction stage: Current construction progress is not established by the supplied evidence
Promoter-declared completion date: 24 January 2026
Occupancy certificate: A GHMC occupancy certificate dated 2 June 2021 is filed for the residential building named “PROP (JAYRAM REDDY),” Stilt + 4 Upper Floor, at Survey No. 44/1. The certificate scope is that building; the supplied records do not establish a separate phase
The project story
Keerthi Homes is registered as a residential apartment project in Miyapur, Serilingampally Mandal, Ranga Reddy District, on Survey No. 44/1. The project filing describes one building and 12 two-bedroom apartments. GHMC’s filed permit describes a residential building with one stilt level and four upper floors, with a sanctioned height of 11.92 m.
The promoter’s Form B declaration undertook completion by 24 January 2026. A GHMC occupancy certificate is also among the filed documents for a Stilt + 4 Upper Floor residential building at Survey No. 44/1, recording completion on 5 May 2021 and issuance on 2 June 2021. The available evidence does not establish current on-site progress or whether any additional phase or work remains outside that certificate’s building scope.
Master plan, architecture & building design
The project filing records a 482.84 sq m site and 1,283.73 sq m approved built-up area. GHMC’s permit extract describes one residential building with one stilt and four upper floors, a permitted height of 11.92 m, and a sanctioned floor area of 1,026.04 sq m. These are distinct filed measures; no FSI-counted area is supplied.
The permit records 244.42 sq m of stilt parking, 20 trees, and zero area for tot-lot and road-affected land. It also identifies a transformer space, garbage house, rainwater-harvesting percolation pit and ETP among the site provisions. The supplied drawing records do not provide a verified layout of flat positions, lifts, stairs, internal circulation, open-space arrangement or floor-by-floor unit distribution.
The filed occupancy certificate describes the building as “PROP (JAYRAM REDDY)” and records the same sanctioned height and floor area, alongside site-plan measurements.
Homes, configurations & floor plans
| Configuration | Units | Booked | Available | RERA saleable area | Measured carpet area | Loading (if supplied) |
|---|---|---|---|---|---|---|
| 2BHK | 12 | 0 | 12 | 97.07 sq m | Not measured from supplied drawings | Not supplied |
The unit counts, booking snapshot and saleable area are TG-RERA filing data; the portal snapshot has no supplied as-of date. The floor-plan record says two drawings are present but none has been measured, so no drawing-based carpet area, room dimensions or typical-floor arrangement can be reported. RERA saleable area is not a carpet-area measurement and may include the home’s share of common areas; the supplied evidence does not quantify those components separately.
Parking & vehicle circulation
GHMC’s permit records a 244.42 sq m stilt-parking area. The supplied records do not state the number of car or two-wheeler spaces, visitor or accessible-space provision, parking allocation to individual apartments, or any mechanical or basement parking. A measured parking-space count or spaces-per-home ratio is therefore unavailable.
The permit extract does not describe ramps, driveways, vehicle entry and exit arrangements, or pedestrian separation. Its stated road width is 18 m.
Amenities, recreation & open spaces
| Facility | Description / size | Evidence source | Declared progress / verified status |
|---|---|---|---|
| Tot-lot | Permit records 0 sq m | GHMC building permit | No facility size beyond the recorded zero area; completion not established |
| Trees | 20 trees recorded | GHMC building permit | Permit-recorded provision; planting or completion not independently verified |
| Rainwater harvesting | Percolation pit required by permit | GHMC building permit | Required provision; completion not independently verified |
| Transformer space | Space to be provided on site | GHMC building permit | Permit condition; completion not independently verified |
| Garbage house | Required within the premises | GHMC building permit | Permit condition; completion not independently verified |
| ETP | Applicant to provide ETP to standard specification | GHMC building permit | Permit condition; completion not independently verified |
The vendor listing separately markets kids’ play areas/sand pits and a “normal park”; these are marketing claims, not established here as sanctioned or delivered facilities.
Utilities, building services & safety
The GHMC permit requires a rainwater-harvesting percolation pit, transformer space, a garbage house and an ETP. The filed occupancy-certificate conditions also refer to a rainwater-harvesting pit with piped terrace connection, avenue planting, rooftop greenery, twin bins for each tenement, onsite composting, a working fire extinguisher on each floor and CCTV installation. These are recorded requirements or conditions; the supplied evidence does not independently verify their present operation or completion.
The permit states that an Occupancy Certificate is compulsory before occupation and that a fire NOC must be obtained from the Director (EV&DM) before an Occupancy Certificate is issued. A fire NOC itself is not included in the supplied document list. Water source and storage capacity, sewerage/STP arrangements beyond the stated ETP and general RERA infrastructure fields, electrical backup, lift provision and capacity, accessible circulation, and security-system operation are not established by the supplied evidence.
Location, access & connectivity
The registered project location is Miyapur village, Serilingampally Mandal, Ranga Reddy District, PIN 500049. The project filing records the site west boundary as a 30-wide road; the GHMC permit extract states an 18 m road width.
The supplied location record identifies HITEC City at 6.0 km from the recorded parcel-centroid location. No public-transport details or additional verified access distances are supplied.
Developer & development status
The registered promoter is Suryodaya Infra Projects, identified in the project record as a partnership. The supplied project identity data do not provide a verified company registration identifier or official contact details.
The promoter’s Form B declaration, signed through its authorised signatory, states a completion undertaking of 24 January 2026 and makes the listed project-fund and compliance declarations. This is a promoter declaration; it does not establish present construction progress. The filed GHMC occupancy certificate is for the building described in that certificate, and the supplied records do not identify a separately registered phase.
Approvals, official records & documents
| Identifier / date | P02400001754, issued 20 March 2020 |
|---|---|
| Supplied evidence and scope | Form C records Keerthi Homes, Suryodaya Infra Projects and validity to 24 January 2026 |
| Identifier / date | 2/C21/00869/2020, 24 January 2020; file no. 2/C21/04565/2019 |
|---|---|
| Supplied evidence and scope | Residential building permit for Survey No. 44/1, MIAPUR; one stilt and four upper floors |
| Identifier / date | Dated 15 February 2020 |
|---|---|
| Supplied evidence and scope | Advocate’s report concerning Plot Nos. 73 and 73/1 in Sy. No. 44/1 |
| Identifier / date | Registration No. 297/2020, 7 January 2020 |
|---|---|
| Supplied evidence and scope | Filed document concerning development of Plot Nos. 73 and 73/1 in Survey No. 44/1 |
| Identifier / date | Approval no. 2/C21/07204/2021, 2 June 2021; application no. 2/C21/07740/2021-OC |
|---|---|
| Supplied evidence and scope | Filed certificate for “PROP (JAYRAM REDDY),” Stilt + 4 Upper Floor, Survey No. 44/1; records completion on 5 May 2021 |
| Identifier / date | 24 January 2020 |
|---|---|
| Supplied evidence and scope | Promoter declaration including a completion undertaking of 24 January 2026 |
| Identifier / date | Not established from supplied extraction |
|---|---|
| Supplied evidence and scope | A RERA layout-plan document entry is present, but no extracted layout content is available |
Frequently asked questions
Is keerthi homes registered with Telangana RERA?
Yes. keerthi homes is registered with the Telangana Real Estate Regulatory Authority as P02400001754; the registration status is New Project.
Who is the developer of keerthi homes?
The promoter named in the RERA registration is suryodaya infra projects.
Where is keerthi homes located?
keerthi homes is in miyapur, Serilingampally, Rangareddy, Telangana (500049).
When will keerthi homes be completed?
The promoter's proposed date of completion filed with RERA is 24/01/2026. This is the promoter's declaration, not a guarantee.
More projects in Miyapur