Western Edifice
PADMAVATHY CONSTRUCTIONS · Rangareddy · RERA P02400004576
WESTERN EDIFICE is a residential apartment project in Kondapur, Serilingampally Mandal, Ranga Reddy District, developed by registered promoter PADMAVATHY CONSTRUCTIONS, a partnership. The registered site extent is 997.82 sq. m, with one building comprising 1 Cellar + Stilt + 5 upper floors and 20 3BHK apartments. Its TG-RERA registration is P02400004576, granted 30 May 2022, and the promoter-declared proposed completion date is 6 November 2025.
More from Padmavathy Constructions · 4 projects →
01What we found
Read from TG-RERA filings, approvals, land and registration records and court records. A court case is counted only when the court record states this project's survey number with its village, or names the project.
02Check before you pay
13 items to check before you pay, 5 high - from the title chain, court records and approvals, each with what to ask the builder or your advocate. An item may not be a problem with the project: records can be incomplete.
1. Project at a glance
Project identity
| Item | Record |
|---|---|
| Registered project name | WESTERN EDIFICE RERA record |
| Project type | Residential apartment project RERA record |
| Phase / registered portion | One registered building on Plot Nos. 24, 25, 37 and 38; no separate phase name is disclosed Land records |
| TG-RERA registration | P02400004576; granted 30 May 2022 Approvals record |
| Registration validity | 30 May 2022 to 6 November 2025; certificate records no extension |
| Registered promoter | PADMAVATHY CONSTRUCTIONS, a partnership Corporate record RERA filing |
| RERA project status | The supplied RERA record labels it “New Project.” Registration is past its stated validity date; this is separate from the completion and occupancy records below RERA record |
Land and geographic identity
| Item | Record |
|---|---|
| Locality / revenue village | Kondapur; the filing also spells the locality “KONDAPUE” RERA record RERA filing |
| Mandal / district / PIN | Serilingampally / Ranga Reddy / 500084 RERA record |
| Project survey number(s) | Survey No. 111; no subdivision is stated in the project land schedule Land records |
| Plot numbers | 24, 25, 37 and 38 Land records |
| Registered site extent | 997.82 sq. m; net area also 997.82 sq. m, with road-affected area recorded as 0 RERA filing |
| Boundaries | North: 33 ft wide road; South: 60 ft wide road; East: Plots 26 and 36; West: Plots 23 and 39 RERA filing |
Development identity
| Item | Record |
|---|---|
| Sanctioning authority | Greater Hyderabad Municipal Corporation (GHMC) Approvals record |
| Building permit | 2/C20/16051/2019, approved 6 November 2019; file no. 2/C20/11487/2019 Approvals record |
| Approved building configuration | 1 Cellar + Stilt + 5 upper floors; stated height 14.45 m |
| Approved built-up area | 2,377.55 sq. m RERA filing |
| Building count | One building RERA filing |
| Sanctioned / filed unit count | 20 apartments in the RERA unit record; GHMC’s permit requires prior approval to increase the sanctioned unit count RERA unit table |
| Parking levels / area | Cellar and stilt are designated for parking in the permit; the occupancy certificate records 901.67 sq. m parking area. A parking-space count is not supplied |
Offering and status
| Item | Record |
|---|---|
| RERA-filed configuration | 3BHK; 20 units RERA unit table RERA unit details |
| Filed saleable area | 39.13 sq. m per unit, as recorded in the supplied RERA unit data RERA unit table RERA unit details |
| Booking snapshot | 20 booked; 0 available. The portal extract has no as-of date, so this is an undated snapshot, not a current availability confirmation RERA unit table |
| Promoter-declared completion deadline | 6 November 2025, stated in Form B dated 1 April 2023 |
| Occupancy certificate | GHMC OC 003094/GHMC/01677/SWOC/SLP2/2025, dated 21 October 2025; the certificate covers the building at Plot Nos. 24, 25, 37 and 38, Survey No. 111, Kondapur |
| Completion record | The OC records building completion date 22 June 2025, completion notice submitted that date, and “completed within the stipulated time: Yes” |
2. The project story
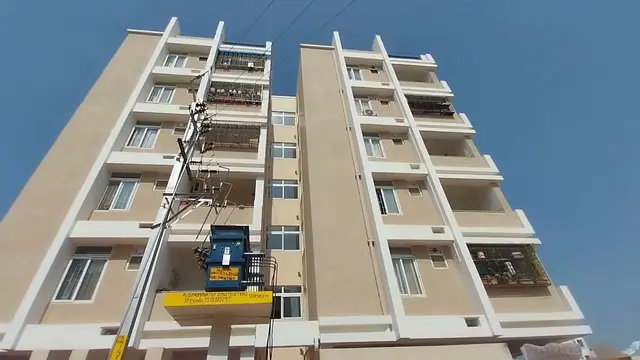
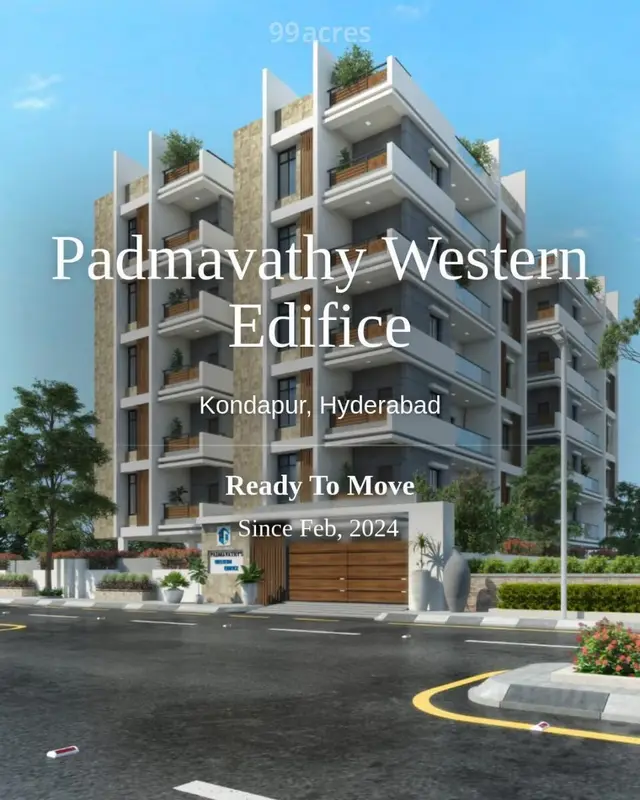
WESTERN EDIFICE is a single-building residential apartment development on Plot Nos. 24, 25, 37 and 38 in Survey No. 111, Kondapur, Serilingampally Mandal, Ranga Reddy District. The GHMC permit describes one proposed residential building with a cellar, stilt and five upper floors. The RERA unit record lists 20 3BHK apartments; its booking figures show all 20 booked, but carry no date and should be treated as an undated portal snapshot. RERA record Land records RERA unit table
The promoter’s Form B declares a completion deadline of 6 November 2025. Separately, GHMC’s occupancy certificate, dated 21 October 2025, records the building as inspected and fit for occupation, and lists the building completion date as 22 June 2025. The certificate identifies the same plots and survey number as the registered project. These records establish an occupancy-certified building; they do not establish the current booking position of individual units.
3. Master plan, architecture & building design
The GHMC-approved building permit records a site and net area of 997.82 sq. m, a building height of 14.45 m, and a total built-up area of 2,377.55 sq. m. Its floor configuration is one cellar, one stilt and five upper floors. The permit lists 504.58 sq. m for the cellar and 397.09 sq. m for the stilt; these are stated components in the permit, not substitutes for the total approved built-up area.
The permit records a 52.32 sq. m tot-lot, nine rainwater-harvesting structures (RWHPs) and 45 trees. The OC records the same building height and total built-up area, with total deviated built-up area shown as 0.0. Detailed floor-by-floor layouts, footprint, flat arrangement, lift and stair configuration, and internal circulation measurements are not provided in the supplied drawing-derived records.
4. Homes, configurations & floor plans
| Configuration | Units | Booked | Available | RERA saleable area | Measured carpet area | Loading (if supplied) |
|---|---|---|---|---|---|---|
| 3BHK | 20 | 20 | 0 | 39.13 sq. m | Not established from supplied measurements | Not supplied |
The unit count, booking snapshot and saleable area are from the supplied RERA unit data. The floor-plan record indicates that drawings were reviewed, but reports zero measured flat designs for this configuration; therefore no software-measured carpet area or room dimensions are available here. Saleable area and carpet area are distinct measures, and the supplied record does not quantify any loading. Confirm the unit-specific area against the registered agreement and approved unit drawing. RERA unit table RERA unit details Floor plans
5. Parking & vehicle circulation
The GHMC permit designates the cellar and stilt for vehicle parking and states that these areas must be used exclusively for parking, without partition walls or rolling shutters. The OC records a 901.67 sq. m parking area. No count of car or two-wheeler spaces, visitor or accessible parking provision, bay allocation, ramp dimensions, or EV-charging provision is supplied. The available information does not establish an exclusive parking entitlement for any particular apartment.
6. Amenities, recreation & open spaces
| Description / size | 52.32 sq. m; permit requires it to be fenced and maintained as greenery |
|---|---|
| Evidence source | GHMC building permit |
| Declared progress / verified status | Permit condition; delivery status not separately established |
| Description / size | 45 trees recorded in the permit; peripheral greenery also required |
|---|---|
| Evidence source | GHMC building permit |
| Declared progress / verified status | Permit requirement; current condition not independently verified |
| Description / size | Permit records 9 RWHPs and requires a percolation-pit structure; OC lists 1 rainwater-harvesting pit |
|---|---|
| Evidence source | GHMC building permit and OC |
| Declared progress / verified status | OC records the pit; no independent operational verification supplied |
The RERA amenities extract marks internal roads and footpaths, water supply, and water conservation/rainwater harvesting at 100%; several other listed infrastructure items are recorded at 0%. This is a portal progress extract, not independent confirmation of present condition. RERA amenities
A third-party vendor page lists facilities including a swimming pool, gym, children’s play area and clubhouse, but the supplied project records do not establish these as sanctioned, RERA-declared or delivered facilities; they are not presented here as confirmed project amenities. Promoter website
7. Utilities, building services & safety
| Service | Supplied record |
|---|---|
| Water | RERA amenities extract marks water supply at 100%; the building permit conditions require regular service connections before occupation. No source or storage capacity is stated in the RERA extract RERA amenities |
| Sewerage and drainage | The RERA amenities extract records sewerage/STP, storm-water drains, and treatment/disposal of sewage and sullage at 0%; no completed system or capacity is documented there RERA amenities |
| Rainwater | The permit requires rainwater harvesting and lists nine RWHPs; the OC lists one rainwater-harvesting pit |
| Electricity | The permit requires space for a transformer and a generator as an alternate supply, together with electrical-safety measures. No generator or transformer capacity is supplied |
| Fire and life safety | The permit specifies fire-safety conditions including extinguishers, an alarm system, emergency lighting, fire-resistant lift doors, fire-water storage and hose-reel/down-comer provisions. The supplied record does not independently verify operational installation or statutory clearance |
| Access | The permit requires one entry and one exit, each with minimum width 4.5 m and height clearance 5 m |
| Waste | The permit requires a garbage house; the RERA amenities extract records solid-waste management and disposal at 0% RERA amenities |
| Lifts, accessibility and security | Lift, accessibility, CCTV and access-control specifications or verified capacities are not established in the supplied project records RERA amenities |
8. Location, access & connectivity
The registered location is Kondapur village, Serilingampally Mandal, Ranga Reddy District, PIN 500084. The project land record identifies a 33 ft wide road to the north and a 60 ft wide road to the south. The location data supplies HITEC City at 5.6 km as an anchor-distance record; no travel time is provided. RERA record Land records Location record
No project-specific public-transport routes or measured distances to other landmarks are supplied in the structured location record. The third-party listing names nearby categories but provides no verified distances, so those are not treated as established connectivity details. Location record Promoter website
9. Developer & development status
The registered promoter is PADMAVATHY CONSTRUCTIONS, recorded as a partnership, with GSTIN 36AAFFP1951J1Z4. The supplied promoter address is 8-2-293/82/A/207-A, Road No. 14, Block No. 1, KONDAPUE, Serilingampally, Ranga Reddy, 500084. The registration certificate separately prints a promoter-office field with incomplete location details and PIN 500033; a complete official contact number, email address or website is not supplied. Corporate record Parties record RERA filing
The project’s GHMC permit and OC name the landowners/DAGPA holders and ISTA Homes in their applicant/developer records. The TG-RERA registration, however, names Padmavathy Constructions as the registered promoter. The supplied RERA record identifies six landowners under an area-share arrangement. Parties record
10. Approvals, official records & documents
| Record | Supplied evidence |
|---|---|
| TG-RERA registration | Form C for WESTERN EDIFICE, registration P02400004576, issued 30 May 2022; stated validity ends 6 November 2025 |
| GHMC building permit | Permit 2/C20/16051/2019, approved 6 November 2019; file no. 2/C20/11487/2019; one residential building, Survey No. 111, Kondapur |
| GHMC occupancy certificate | OC/proceedings 003094/GHMC/01677/SWOC/SLP2/2025, dated 21 October 2025; identifies Plot Nos. 24, 25, 37 and 38, Survey No. 111, Kondapur |
| Promoter Form B | Declaration by Padmavathy Constructions, dated 1 April 2023; includes a promoter-declared completion deadline of 6 November 2025 |
| Project layout / drawing material | A layout-plan document is listed in the RERA file, but the supplied entry is not extracted; detailed layout evidence is therefore not available in this record Document index |
The project identity and approval records refer to Survey No. 111 in Kondapur. The supplied project land schedule does not state a subdivision.
1. Project at a glance
Project identity
Registered project name: WESTERN EDIFICE
Project type: Residential apartment project
Phase / registered portion: One registered building on Plot Nos. 24, 25, 37 and 38; no separate phase name is disclosed
TG-RERA registration: P02400004576; granted 30 May 2022
Registration validity: 30 May 2022 to 6 November 2025; certificate records no extension
Registered promoter: PADMAVATHY CONSTRUCTIONS, a partnership
RERA project status: The supplied RERA record labels it “New Project.” Registration is past its stated validity date; this is separate from the completion and occupancy records below
Land and geographic identity
Locality / revenue village: Kondapur; the filing also spells the locality “KONDAPUE”
Mandal / district / PIN: Serilingampally / Ranga Reddy / 500084
Project survey number(s): Survey No. 111; no subdivision is stated in the project land schedule
Plot numbers: 24, 25, 37 and 38
Registered site extent: 997.82 sq. m; net area also 997.82 sq. m, with road-affected area recorded as 0
Boundaries: North: 33 ft wide road; South: 60 ft wide road; East: Plots 26 and 36; West: Plots 23 and 39
Development identity
Sanctioning authority: Greater Hyderabad Municipal Corporation (GHMC)
Building permit: 2/C20/16051/2019, approved 6 November 2019; file no. 2/C20/11487/2019
Approved building configuration: 1 Cellar + Stilt + 5 upper floors; stated height 14.45 m
Approved built-up area: 2,377.55 sq. m
Building count: One building
Sanctioned / filed unit count: 20 apartments in the RERA unit record; GHMC’s permit requires prior approval to increase the sanctioned unit count
Parking levels / area: Cellar and stilt are designated for parking in the permit; the occupancy certificate records 901.67 sq. m parking area. A parking-space count is not supplied
Offering and status
RERA-filed configuration: 3BHK; 20 units
Filed saleable area: 39.13 sq. m per unit, as recorded in the supplied RERA unit data
Booking snapshot: 20 booked; 0 available. The portal extract has no as-of date, so this is an undated snapshot, not a current availability confirmation
Promoter-declared completion deadline: 6 November 2025, stated in Form B dated 1 April 2023
Occupancy certificate: GHMC OC 003094/GHMC/01677/SWOC/SLP2/2025, dated 21 October 2025; the certificate covers the building at Plot Nos. 24, 25, 37 and 38, Survey No. 111, Kondapur
Completion record: The OC records building completion date 22 June 2025, completion notice submitted that date, and “completed within the stipulated time: Yes”
2. The project story
WESTERN EDIFICE is a single-building residential apartment development on Plot Nos. 24, 25, 37 and 38 in Survey No. 111, Kondapur, Serilingampally Mandal, Ranga Reddy District. The GHMC permit describes one proposed residential building with a cellar, stilt and five upper floors. The RERA unit record lists 20 3BHK apartments; its booking figures show all 20 booked, but carry no date and should be treated as an undated portal snapshot.
The promoter’s Form B declares a completion deadline of 6 November 2025. Separately, GHMC’s occupancy certificate, dated 21 October 2025, records the building as inspected and fit for occupation, and lists the building completion date as 22 June 2025. The certificate identifies the same plots and survey number as the registered project. These records establish an occupancy-certified building; they do not establish the current booking position of individual units.
3. Master plan, architecture & building design
The GHMC-approved building permit records a site and net area of 997.82 sq. m, a building height of 14.45 m, and a total built-up area of 2,377.55 sq. m. Its floor configuration is one cellar, one stilt and five upper floors. The permit lists 504.58 sq. m for the cellar and 397.09 sq. m for the stilt; these are stated components in the permit, not substitutes for the total approved built-up area.
The permit records a 52.32 sq. m tot-lot, nine rainwater-harvesting structures (RWHPs) and 45 trees. The OC records the same building height and total built-up area, with total deviated built-up area shown as 0.0. Detailed floor-by-floor layouts, footprint, flat arrangement, lift and stair configuration, and internal circulation measurements are not provided in the supplied drawing-derived records.
4. Homes, configurations & floor plans
| Configuration | Units | Booked | Available | RERA saleable area | Measured carpet area | Loading (if supplied) |
|---|---|---|---|---|---|---|
| 3BHK | 20 | 20 | 0 | 39.13 sq. m | Not established from supplied measurements | Not supplied |
The unit count, booking snapshot and saleable area are from the supplied RERA unit data. The floor-plan record indicates that drawings were reviewed, but reports zero measured flat designs for this configuration; therefore no software-measured carpet area or room dimensions are available here. Saleable area and carpet area are distinct measures, and the supplied record does not quantify any loading. Confirm the unit-specific area against the registered agreement and approved unit drawing.
5. Parking & vehicle circulation
The GHMC permit designates the cellar and stilt for vehicle parking and states that these areas must be used exclusively for parking, without partition walls or rolling shutters. The OC records a 901.67 sq. m parking area. No count of car or two-wheeler spaces, visitor or accessible parking provision, bay allocation, ramp dimensions, or EV-charging provision is supplied. The available information does not establish an exclusive parking entitlement for any particular apartment.
6. Amenities, recreation & open spaces
| Description / size | 52.32 sq. m; permit requires it to be fenced and maintained as greenery |
|---|---|
| Evidence source | GHMC building permit |
| Declared progress / verified status | Permit condition; delivery status not separately established |
| Description / size | 45 trees recorded in the permit; peripheral greenery also required |
|---|---|
| Evidence source | GHMC building permit |
| Declared progress / verified status | Permit requirement; current condition not independently verified |
| Description / size | Permit records 9 RWHPs and requires a percolation-pit structure; OC lists 1 rainwater-harvesting pit |
|---|---|
| Evidence source | GHMC building permit and OC |
| Declared progress / verified status | OC records the pit; no independent operational verification supplied |
The RERA amenities extract marks internal roads and footpaths, water supply, and water conservation/rainwater harvesting at 100%; several other listed infrastructure items are recorded at 0%. This is a portal progress extract, not independent confirmation of present condition.
A third-party vendor page lists facilities including a swimming pool, gym, children’s play area and clubhouse, but the supplied project records do not establish these as sanctioned, RERA-declared or delivered facilities; they are not presented here as confirmed project amenities.
7. Utilities, building services & safety
Water: RERA amenities extract marks water supply at 100%; the building permit conditions require regular service connections before occupation. No source or storage capacity is stated in the RERA extract
Sewerage and drainage: The RERA amenities extract records sewerage/STP, storm-water drains, and treatment/disposal of sewage and sullage at 0%; no completed system or capacity is documented there
Rainwater: The permit requires rainwater harvesting and lists nine RWHPs; the OC lists one rainwater-harvesting pit
Electricity: The permit requires space for a transformer and a generator as an alternate supply, together with electrical-safety measures. No generator or transformer capacity is supplied
Fire and life safety: The permit specifies fire-safety conditions including extinguishers, an alarm system, emergency lighting, fire-resistant lift doors, fire-water storage and hose-reel/down-comer provisions. The supplied record does not independently verify operational installation or statutory clearance
Access: The permit requires one entry and one exit, each with minimum width 4.5 m and height clearance 5 m
Waste: The permit requires a garbage house; the RERA amenities extract records solid-waste management and disposal at 0%
Lifts, accessibility and security: Lift, accessibility, CCTV and access-control specifications or verified capacities are not established in the supplied project records
8. Location, access & connectivity
The registered location is Kondapur village, Serilingampally Mandal, Ranga Reddy District, PIN 500084. The project land record identifies a 33 ft wide road to the north and a 60 ft wide road to the south. The location data supplies HITEC City at 5.6 km as an anchor-distance record; no travel time is provided.
No project-specific public-transport routes or measured distances to other landmarks are supplied in the structured location record. The third-party listing names nearby categories but provides no verified distances, so those are not treated as established connectivity details.
9. Developer & development status
The registered promoter is PADMAVATHY CONSTRUCTIONS, recorded as a partnership, with GSTIN 36AAFFP1951J1Z4. The supplied promoter address is 8-2-293/82/A/207-A, Road No. 14, Block No. 1, KONDAPUE, Serilingampally, Ranga Reddy, 500084. The registration certificate separately prints a promoter-office field with incomplete location details and PIN 500033; a complete official contact number, email address or website is not supplied.
The project’s GHMC permit and OC name the landowners/DAGPA holders and ISTA Homes in their applicant/developer records. The TG-RERA registration, however, names Padmavathy Constructions as the registered promoter. The supplied RERA record identifies six landowners under an area-share arrangement.
10. Approvals, official records & documents
TG-RERA registration: Form C for WESTERN EDIFICE, registration P02400004576, issued 30 May 2022; stated validity ends 6 November 2025
GHMC building permit: Permit 2/C20/16051/2019, approved 6 November 2019; file no. 2/C20/11487/2019; one residential building, Survey No. 111, Kondapur
GHMC occupancy certificate: OC/proceedings 003094/GHMC/01677/SWOC/SLP2/2025, dated 21 October 2025; identifies Plot Nos. 24, 25, 37 and 38, Survey No. 111, Kondapur
Promoter Form B: Declaration by Padmavathy Constructions, dated 1 April 2023; includes a promoter-declared completion deadline of 6 November 2025
Project layout / drawing material: A layout-plan document is listed in the RERA file, but the supplied entry is not extracted; detailed layout evidence is therefore not available in this record
The project identity and approval records refer to Survey No. 111 in Kondapur. The supplied project land schedule does not state a subdivision.
Frequently asked questions
Is WESTERN EDIFICE registered with Telangana RERA?
Yes. WESTERN EDIFICE is registered with the Telangana Real Estate Regulatory Authority as P02400004576; the registration status is New Project.
Who is the developer of WESTERN EDIFICE?
The promoter named in the RERA registration is PADMAVATHY CONSTRUCTIONS.
Where is WESTERN EDIFICE located?
WESTERN EDIFICE is in KONDAPUE, Kondapur, Serilingampally, Rangareddy, Telangana (500084).
When will WESTERN EDIFICE be completed?
The promoter's proposed date of completion filed with RERA is 06/11/2025. This is the promoter's declaration, not a guarantee.
More projects in Kondapur





