Sri Mani Sai S Kalyan Platina
SRI MANI SAI GRUHA NIRMAN · Rangareddy · RERA P02400000178
SRI MANI SAI S KALYAN PLATINA is a residential apartment project in O U COLONY, Kondapur village, Serilingampally mandal, Ranga Reddy district, developed by the registered promoter Sri Mani Sai Gruha Nirman. The project occupies 501.63 m² and comprises one Stilt + 5 residential building with 10 3BHK apartments, each with a RERA-filed saleable area of 148.64 m². Its TG-RERA registration number is P02400000178, and the registration record gives the proposed completion date as 17/09/2025.
01What we found
Read from TG-RERA filings, approvals, land and registration records and court records. A court case is counted only when the court record states this project's survey number with its village, or names the project.
02Check before you pay
9 items to check before you pay, 3 high - from the title chain, court records and approvals, each with what to ask the builder or your advocate. An item may not be a problem with the project: records can be incomplete.
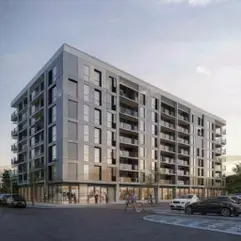
1. Project at a glance
Project identity
| Field | Project record |
|---|---|
| Registered project name | SRI MANI SAI S KALYAN PLATINA RERA record |
| Project type / phase | Residential apartment project; phase or separately registered portion is not stated. RERA record |
| TG-RERA registration | P02400000178, issued 21/01/2019; registration certificate states validity through 17/09/2025 for six years. The registration record lists it as an on-going project. RERA record Approvals record |
| Registered promoter | Sri Mani Sai Gruha Nirman, identified in the filing as a partnership. RERA record Corporate record RERA filing |
| RERA status | The supplied registration certificate records the registration period above. No extension is recorded in the supplied certificate. |
Land and geographic identity
| Field | Project record |
|---|---|
| Locality | O U COLONY; the project is also described in the filed building and occupancy documents as Raja Rajeshwari Nagar / Raja Rajeshwari Colony, Kondapur. RERA record RERA filing |
| Revenue village / mandal / district / PIN | Kondapur / Serilingampally / Ranga Reddy / 500084. RERA record RERA filing |
| Project survey numbers | Survey Nos. 78 to 93 (as recorded in the RERA filing and registration certificate); the filing does not state project subdivisions. RERA record Land records |
| Plot identifiers | Plot Nos. 1441/A, 1441/B and 1442. RERA filing |
| Site area | 501.63 m² total and net area; road-affected area recorded as 0. These are the filed/sanctioned site figures. RERA filing |
| Boundaries in RERA filing | East: Plot Nos. 1440 A and B; West: Plot No. 1443; North: Plot Nos. 1451 and 1452; South: 30 feet wide road. RERA filing |
Development identity
| Field | Project record |
|---|---|
| Sanctioning authority | Greater Hyderabad Municipal Corporation (GHMC). Approvals record |
| Principal building approval | Building Permit No. 2/C20/15011/2018, approved 17 September 2018; the permit also shows File No. 2/C20/16037/2018. Approvals record |
| Building configuration | One residential building, sanctioned as Stilt + 5 floors. The permit records a height of 14.95 m. |
| Approved built-up area | GHMC permit data records 1,445.22 m² as approved built-up area in the project filing. RERA filing |
| Building and unit counts | RERA filing records 1 building and 10 apartments; all 10 are shown as booked in the available portal reading. RERA filing RERA unit table |
| Parking | Permit/OC records show a parking area of 227.5 m² as per sanctioned plan; the occupancy document records 247.51 m² as per site building plan. Number of parking spaces and unit allocations are not supplied here. |
Offering and status
| Field | Project record |
|---|---|
| Unit type | 3BHK apartments. RERA unit table RERA unit details |
| RERA-filed saleable area | 148.64 m² per unit. RERA unit table RERA unit details |
| Booked / available | 10 booked / 0 available, as last read from the TG-RERA portal; the supplied record gives no as-of date for that inventory reading. RERA unit table |
| Construction stage | GHMC occupancy documentation certifies the inspected building fit for occupation; the architect’s RERA completion certificate states that the registered project was completed in all aspects. |
| Completion dates | RERA registration record gives original and revised proposed completion as 17/09/2025. The Form B declaration separately records the promoter’s completion undertaking as 17-09-2023. RERA record |
| Occupancy certificate | GHMC occupancy certificate 2/C20/10313/2020, dated 24 September 2020, concerns the residential building at Plot Nos. 1441/A, 1441/B and 1442, Kondapur; the RERA architect’s Form 1A also cites this OC. |
2. The project story
SRI MANI SAI S KALYAN PLATINA is a residential apartment development in Kondapur, at the plots identified in the RERA filing as 1441/A, 1441/B and 1442, within Survey Nos. 78 to 93. The filed site area is 501.63 m². The sanctioned development is one Stilt + 5 residential building, intended for apartment use. RERA record RERA filing
The RERA unit schedule records ten 3BHK apartments, all shown as booked in the portal reading supplied; that inventory has no stated reading date. The supplied GHMC occupancy certificate says the inspected building is fit for occupation, and the architect’s RERA Form 1A certifies completion of the registered project. These documents cover the identified residential building/project; no separate phase or tower is identified. RERA unit table RERA record
3. Master plan, architecture & building design
The GHMC building permit sanctions one residential building described as Stilt + 5, with a stated height of 14.95 m and site area of 501.63 m². The permit records residential upper-floor area of 1,204.35 m² and stilt area of 227.52 m²; the project filing separately records approved built-up area of 1,445.22 m². These figures are retained under their respective descriptions and are not treated as interchangeable area measures. RERA filing
The occupancy documentation identifies the same building as “Stilt + 5 Upper Floor.” Its site-plan particulars also record a cellar, stilt, ground and upper floors in the site-building description. The supplied records do not provide a detailed floor-by-floor apartment arrangement, footprint, flats per floor, lift or stair details, internal circulation, or a surveyed landscape/open-space plan.
The building permit lists a 3.5 m setback entry and an 18 mt. road-width entry. The occupancy certificate records sanctioned and site-plan setbacks and notes deviations; detailed consequences and conditions are addressed in the approvals review.
Two drawings are listed, but neither was measured for unit geometry in the supplied drawing record. Accordingly, no software-measured carpet area, room dimensions, orientation, balcony/utility configuration or typical-floor plan is available for this Overview. Floor plans
4. Homes, configurations & floor plans
| Configuration | Units | Booked | Available | RERA saleable area | Measured carpet area | Loading (if supplied) |
|---|---|---|---|---|---|---|
| 3BHK | 10 | 10 | 0 | 148.64 m² | Not measured from the supplied drawings | Not supplied |
The unit count, booking count and saleable area above are from the TG-RERA filing/portal record; the inventory reading has no stated as-of date. The drawings are recorded as not measured, so there is no drawing-based software carpet-area figure to report. Carpet area and saleable area are different measures: the supplied RERA figure is saleable area, while a drawing measurement, if available, would be a software estimate and not a RERA disclosure. No balcony, utility or loading figures are supplied. RERA unit table RERA unit details Floor plans
5. Parking & vehicle circulation
The occupancy certificate records 227.5 m² of parking area as per sanctioned plan and 247.51 m² as per site building plan. The available documents do not state the number of car or two-wheeler spaces, visitor or accessible spaces, whether parking is stilt, cellar, mechanical or otherwise allocated, or any unit-specific exclusive parking entitlement.
The building permit includes a stilt level, but the supplied information does not describe vehicle ramps, driveway layout, separate pedestrian circulation, EV charging or parking-allotment arrangements. A parking area figure alone does not establish an individual buyer’s exclusive parking rights.
6. Amenities, recreation & open spaces
The following are listed in the RERA amenity record. Its percentages are reported as supplied and are not independent site-verification findings. RERA amenities
| Description / size | No clubhouse or indoor facility is identified in the RERA amenity schedule. |
|---|---|
| Evidence source | RERA amenities |
| Declared progress / verified status | Not disclosed in the project amenity record. |
| Description / size | No sports facility or recreational open-space area is identified in the RERA amenity schedule. |
|---|---|
| Evidence source | RERA amenities |
| Declared progress / verified status | Aggregate recreational open-space progress recorded as 0%; completion not established. |
| Description / size | Green Strip/TOT LOT/Park; no size supplied. |
|---|---|
| Evidence source | RERA amenities |
| Declared progress / verified status | RERA amenity entry shows YES and 100%; independent verification is not supplied. |
| Description / size | Community Buildings; no size or facility details supplied. |
|---|---|
| Evidence source | RERA amenities |
| Declared progress / verified status | Progress recorded as 0%; no completed community building is established by this record. |
The GHMC building permit separately lists 25 Trees and requires a garbage house within the premises; these are permit-record items, not evidence of current completion.
7. Utilities, building services & safety
| Service | Evidence in supplied project record |
|---|---|
| Water | The RERA amenity schedule marks Water Supply “YES” and 100%. It does not identify the source, storage or treatment capacity. RERA amenities |
| Sewerage / drainage | The amenity schedule marks Sewerage (Chamber, Lines, Septic Tank, STP) and Storm Water Drains “YES” and 100%. The separate treatment/disposal entry is recorded at 0%; no STP capacity or reuse details are supplied. RERA amenities |
| Rainwater harvesting | Water Conservation/Rain Water Harvesting is marked “YES” and 100% in the amenity schedule. The building permit lists 4 RWHPs. RERA amenities |
| Electrical | Electrical Meter Room, Sub-Station, Receiving Station is marked “YES” and 100% in the amenity schedule. The permit requires transformer space; no supply or backup capacity is stated. RERA amenities |
| Lifts | No lift count, capacity or service-lift information is supplied in the RERA documents provided for this Overview. Document index |
| Fire / life safety | Fire Protection and Fire Safety Requirements is recorded at 0% in the RERA amenity schedule. The supplied record does not establish the installed fire systems or their completion. RERA amenities |
| Waste | The permit says a garbage house shall be made within the premises. Solid Waste Management and Disposal is recorded at 0% in the RERA amenity schedule. RERA amenities |
| Access and accessibility | The supplied records do not describe accessible parking, ramps or accessible circulation. Document index |
| Other listed amenity progress | Internal Roads & Footpaths, Street Lighting and Energy Management are each recorded at 0%. RERA amenities |
The permit also requires an ETP and rainwater-harvesting structures; these are stated permit requirements, not confirmation that the facilities were installed or independently inspected after construction.
8. Location, access & connectivity
The registered location is O U COLONY, Kondapur village, Serilingampally mandal, Ranga Reddy district, PIN 500084. The filed building and occupancy records further describe Raja Rajeshwari Nagar / Raja Rajeshwari Colony, Kondapur. RERA record RERA filing RERA filing
The location record supplies the following nearby points and distances. These are recorded distances; no travel times or route measurements are supplied.
| Nearby point | Recorded distance |
|---|---|
| Nearest Metro: miyapur metro | 3.7 km |
| HDFC Bank | 1.2 km |
| Kondapur Bus Depot | 2.9 km |
| sharada vidyaniketan | 1.3 km |
| Lakshmi hospital | 1.2 km |
| Startbot | 1.8 km |
| infinity mall | 1.7 km |
| (unnamed park) | 0.9 km |
| Chandanagar railway station | 1.2 km |
| Kallam Anji Reddy School | 1.1 km |
Location record
9. Developer & development status
The registered promoter is Sri Mani Sai Gruha Nirman, identified as a partnership in the RERA filing; GSTIN is 36ADQFS4216D1Z1. M. Rama Mohan is named in the Form B affidavit as the Managing Partner and authorised signatory; the project filing also names Magapu Rama Mohan as authorised signatory and Magapu Mani as partner. Corporate record RERA filing Parties record
The Form B affidavit, dated 14# day of December 2018, records the promoter’s undertaking to complete by 17-09-2023, and contains declarations concerning the claimed land title, development agreement, encumbrances, project funds, accounts and pending approvals. These are promoter declarations in the filing. The RERA registration record separately states a proposed and revised completion date of 17/09/2025. RERA record
The supplied RERA completion Form 1A states that the project was completed in all aspects and cites GHMC Occupancy Certificate 2/C20/10313/2020. The separate GHMC occupancy certificate identifies the residential building at Plot Nos. 1441/A, 1441/B and 1442.
10. Approvals, official records & documents
| Record | What the supplied record identifies |
|---|---|
| TG-RERA registration certificate | Form C for SRI MANI SAI S KALYAN PLATINA, registration P02400000178, issued 21/01/2019; stated validity through 17/09/2025. |
| GHMC building permit | Building Permit 2/C20/15011/2018, approved 17 September 2018; File No. 2/C20/16037/2018; residential building Stilt + 5. |
| GHMC occupancy certificate | Occupancy Certificate 2/C20/10313/2020, dated 24 September 2020; application No. 2/C20/11663/2020-OC; identifies the residential building at Plot Nos. 1441/A, 1441/B and 1442, Kondapur. |
| RERA architect completion certificate | Form 1A certifies completion of the registered project in all aspects and cites OC 2/C20/10313/2020. |
| RERA Form B declaration | Affidavit by M. Rama Mohan, authorised by the promoter, containing the promoter’s declarations and completion undertaking. |
| Layout plan record | The RERA filing includes a layout-plan document entry, but the supplied record does not provide an extracted approved layout drawing. Document index |
| Layout / subdivision reference | LRS30032018064129 appears in the GHMC building-permit record. |
The available drawing record lists two drawings but reports no measured floor plans and no layout sheets. Accordingly, this Overview does not infer apartment layouts, room dimensions, circulation or detailed open-space design from drawings. Floor plans
1. Project at a glance
Project identity
Registered project name: SRI MANI SAI S KALYAN PLATINA
Project type / phase: Residential apartment project; phase or separately registered portion is not stated.
TG-RERA registration: P02400000178, issued 21/01/2019; registration certificate states validity through 17/09/2025 for six years. The registration record lists it as an on-going project.
Registered promoter: Sri Mani Sai Gruha Nirman, identified in the filing as a partnership.
RERA status: The supplied registration certificate records the registration period above. No extension is recorded in the supplied certificate.
Land and geographic identity
Locality: O U COLONY; the project is also described in the filed building and occupancy documents as Raja Rajeshwari Nagar / Raja Rajeshwari Colony, Kondapur.
Revenue village / mandal / district / PIN: Kondapur / Serilingampally / Ranga Reddy / 500084.
Project survey numbers: Survey Nos. 78 to 93 (as recorded in the RERA filing and registration certificate); the filing does not state project subdivisions.
Plot identifiers: Plot Nos. 1441/A, 1441/B and 1442.
Site area: 501.63 m² total and net area; road-affected area recorded as 0. These are the filed/sanctioned site figures.
Boundaries in RERA filing: East: Plot Nos. 1440 A and B; West: Plot No. 1443; North: Plot Nos. 1451 and 1452; South: 30 feet wide road.
Development identity
Sanctioning authority: Greater Hyderabad Municipal Corporation (GHMC).
Principal building approval: Building Permit No. 2/C20/15011/2018, approved 17 September 2018; the permit also shows File No. 2/C20/16037/2018.
Building configuration: One residential building, sanctioned as Stilt + 5 floors. The permit records a height of 14.95 m.
Approved built-up area: GHMC permit data records 1,445.22 m² as approved built-up area in the project filing.
Building and unit counts: RERA filing records 1 building and 10 apartments; all 10 are shown as booked in the available portal reading.
Parking: Permit/OC records show a parking area of 227.5 m² as per sanctioned plan; the occupancy document records 247.51 m² as per site building plan. Number of parking spaces and unit allocations are not supplied here.
Offering and status
Unit type: 3BHK apartments.
RERA-filed saleable area: 148.64 m² per unit.
Booked / available: 10 booked / 0 available, as last read from the TG-RERA portal; the supplied record gives no as-of date for that inventory reading.
Construction stage: GHMC occupancy documentation certifies the inspected building fit for occupation; the architect’s RERA completion certificate states that the registered project was completed in all aspects.
Completion dates: RERA registration record gives original and revised proposed completion as 17/09/2025. The Form B declaration separately records the promoter’s completion undertaking as 17-09-2023.
Occupancy certificate: GHMC occupancy certificate 2/C20/10313/2020, dated 24 September 2020, concerns the residential building at Plot Nos. 1441/A, 1441/B and 1442, Kondapur; the RERA architect’s Form 1A also cites this OC.
2. The project story
SRI MANI SAI S KALYAN PLATINA is a residential apartment development in Kondapur, at the plots identified in the RERA filing as 1441/A, 1441/B and 1442, within Survey Nos. 78 to 93. The filed site area is 501.63 m². The sanctioned development is one Stilt + 5 residential building, intended for apartment use.
The RERA unit schedule records ten 3BHK apartments, all shown as booked in the portal reading supplied; that inventory has no stated reading date. The supplied GHMC occupancy certificate says the inspected building is fit for occupation, and the architect’s RERA Form 1A certifies completion of the registered project. These documents cover the identified residential building/project; no separate phase or tower is identified.
3. Master plan, architecture & building design
The GHMC building permit sanctions one residential building described as Stilt + 5, with a stated height of 14.95 m and site area of 501.63 m². The permit records residential upper-floor area of 1,204.35 m² and stilt area of 227.52 m²; the project filing separately records approved built-up area of 1,445.22 m². These figures are retained under their respective descriptions and are not treated as interchangeable area measures.
The occupancy documentation identifies the same building as “Stilt + 5 Upper Floor.” Its site-plan particulars also record a cellar, stilt, ground and upper floors in the site-building description. The supplied records do not provide a detailed floor-by-floor apartment arrangement, footprint, flats per floor, lift or stair details, internal circulation, or a surveyed landscape/open-space plan.
The building permit lists a 3.5 m setback entry and an 18 mt. road-width entry. The occupancy certificate records sanctioned and site-plan setbacks and notes deviations; detailed consequences and conditions are addressed in the approvals review.
Two drawings are listed, but neither was measured for unit geometry in the supplied drawing record. Accordingly, no software-measured carpet area, room dimensions, orientation, balcony/utility configuration or typical-floor plan is available for this Overview.
4. Homes, configurations & floor plans
| Configuration | Units | Booked | Available | RERA saleable area | Measured carpet area | Loading (if supplied) |
|---|---|---|---|---|---|---|
| 3BHK | 10 | 10 | 0 | 148.64 m² | Not measured from the supplied drawings | Not supplied |
The unit count, booking count and saleable area above are from the TG-RERA filing/portal record; the inventory reading has no stated as-of date. The drawings are recorded as not measured, so there is no drawing-based software carpet-area figure to report. Carpet area and saleable area are different measures: the supplied RERA figure is saleable area, while a drawing measurement, if available, would be a software estimate and not a RERA disclosure. No balcony, utility or loading figures are supplied.
5. Parking & vehicle circulation
The occupancy certificate records 227.5 m² of parking area as per sanctioned plan and 247.51 m² as per site building plan. The available documents do not state the number of car or two-wheeler spaces, visitor or accessible spaces, whether parking is stilt, cellar, mechanical or otherwise allocated, or any unit-specific exclusive parking entitlement.
The building permit includes a stilt level, but the supplied information does not describe vehicle ramps, driveway layout, separate pedestrian circulation, EV charging or parking-allotment arrangements. A parking area figure alone does not establish an individual buyer’s exclusive parking rights.
6. Amenities, recreation & open spaces
The following are listed in the RERA amenity record. Its percentages are reported as supplied and are not independent site-verification findings.
| Description / size | No clubhouse or indoor facility is identified in the RERA amenity schedule. |
|---|---|
| Declared progress / verified status | Not disclosed in the project amenity record. |
| Description / size | No sports facility or recreational open-space area is identified in the RERA amenity schedule. |
|---|---|
| Declared progress / verified status | Aggregate recreational open-space progress recorded as 0%; completion not established. |
| Description / size | Green Strip/TOT LOT/Park; no size supplied. |
|---|---|
| Declared progress / verified status | RERA amenity entry shows YES and 100%; independent verification is not supplied. |
| Description / size | Community Buildings; no size or facility details supplied. |
|---|---|
| Declared progress / verified status | Progress recorded as 0%; no completed community building is established by this record. |
The GHMC building permit separately lists 25 Trees and requires a garbage house within the premises; these are permit-record items, not evidence of current completion.
7. Utilities, building services & safety
Water: The RERA amenity schedule marks Water Supply “YES” and 100%. It does not identify the source, storage or treatment capacity.
Sewerage / drainage: The amenity schedule marks Sewerage (Chamber, Lines, Septic Tank, STP) and Storm Water Drains “YES” and 100%. The separate treatment/disposal entry is recorded at 0%; no STP capacity or reuse details are supplied.
Rainwater harvesting: Water Conservation/Rain Water Harvesting is marked “YES” and 100% in the amenity schedule. The building permit lists 4 RWHPs.
Electrical: Electrical Meter Room, Sub-Station, Receiving Station is marked “YES” and 100% in the amenity schedule. The permit requires transformer space; no supply or backup capacity is stated.
Lifts: No lift count, capacity or service-lift information is supplied in the RERA documents provided for this Overview.
Fire / life safety: Fire Protection and Fire Safety Requirements is recorded at 0% in the RERA amenity schedule. The supplied record does not establish the installed fire systems or their completion.
Waste: The permit says a garbage house shall be made within the premises. Solid Waste Management and Disposal is recorded at 0% in the RERA amenity schedule.
Access and accessibility: The supplied records do not describe accessible parking, ramps or accessible circulation.
Other listed amenity progress: Internal Roads & Footpaths, Street Lighting and Energy Management are each recorded at 0%.
The permit also requires an ETP and rainwater-harvesting structures; these are stated permit requirements, not confirmation that the facilities were installed or independently inspected after construction.
8. Location, access & connectivity
The registered location is O U COLONY, Kondapur village, Serilingampally mandal, Ranga Reddy district, PIN 500084. The filed building and occupancy records further describe Raja Rajeshwari Nagar / Raja Rajeshwari Colony, Kondapur.
The location record supplies the following nearby points and distances. These are recorded distances; no travel times or route measurements are supplied.
Nearest Metro: miyapur metro: 3.7 km
HDFC Bank: 1.2 km
Kondapur Bus Depot: 2.9 km
sharada vidyaniketan: 1.3 km
Lakshmi hospital: 1.2 km
Startbot: 1.8 km
infinity mall: 1.7 km
(unnamed park): 0.9 km
Chandanagar railway station: 1.2 km
Kallam Anji Reddy School: 1.1 km
9. Developer & development status
The registered promoter is Sri Mani Sai Gruha Nirman, identified as a partnership in the RERA filing; GSTIN is 36ADQFS4216D1Z1. M. Rama Mohan is named in the Form B affidavit as the Managing Partner and authorised signatory; the project filing also names Magapu Rama Mohan as authorised signatory and Magapu Mani as partner.
The Form B affidavit, dated 14# day of December 2018, records the promoter’s undertaking to complete by 17-09-2023, and contains declarations concerning the claimed land title, development agreement, encumbrances, project funds, accounts and pending approvals. These are promoter declarations in the filing. The RERA registration record separately states a proposed and revised completion date of 17/09/2025.
The supplied RERA completion Form 1A states that the project was completed in all aspects and cites GHMC Occupancy Certificate 2/C20/10313/2020. The separate GHMC occupancy certificate identifies the residential building at Plot Nos. 1441/A, 1441/B and 1442.
10. Approvals, official records & documents
TG-RERA registration certificate: Form C for SRI MANI SAI S KALYAN PLATINA, registration P02400000178, issued 21/01/2019; stated validity through 17/09/2025.
GHMC building permit: Building Permit 2/C20/15011/2018, approved 17 September 2018; File No. 2/C20/16037/2018; residential building Stilt + 5.
GHMC occupancy certificate: Occupancy Certificate 2/C20/10313/2020, dated 24 September 2020; application No. 2/C20/11663/2020-OC; identifies the residential building at Plot Nos. 1441/A, 1441/B and 1442, Kondapur.
RERA architect completion certificate: Form 1A certifies completion of the registered project in all aspects and cites OC 2/C20/10313/2020.
RERA Form B declaration: Affidavit by M. Rama Mohan, authorised by the promoter, containing the promoter’s declarations and completion undertaking.
Layout plan record: The RERA filing includes a layout-plan document entry, but the supplied record does not provide an extracted approved layout drawing.
Layout / subdivision reference: LRS30032018064129 appears in the GHMC building-permit record.
The available drawing record lists two drawings but reports no measured floor plans and no layout sheets. Accordingly, this Overview does not infer apartment layouts, room dimensions, circulation or detailed open-space design from drawings.
Frequently asked questions
Is SRI MANI SAI S KALYAN PLATINA registered with Telangana RERA?
Yes. SRI MANI SAI S KALYAN PLATINA is registered with the Telangana Real Estate Regulatory Authority as P02400000178; the registration status is On-Going Project.
Who is the developer of SRI MANI SAI S KALYAN PLATINA?
The promoter named in the RERA registration is SRI MANI SAI GRUHA NIRMAN.
Where is SRI MANI SAI S KALYAN PLATINA located?
SRI MANI SAI S KALYAN PLATINA is in O U COLONY, Kondapur, Serilingampally, Rangareddy, Telangana (500084).
When will SRI MANI SAI S KALYAN PLATINA be completed?
The promoter's proposed date of completion filed with RERA is 17/09/2025. This is the promoter's declaration, not a guarantee.
More projects in Kondapur





