Khyathi Nilayam
KHYATHI HOUSING PROJECTS PRIVATE LIMITED · Rangareddy · RERA P02400000667
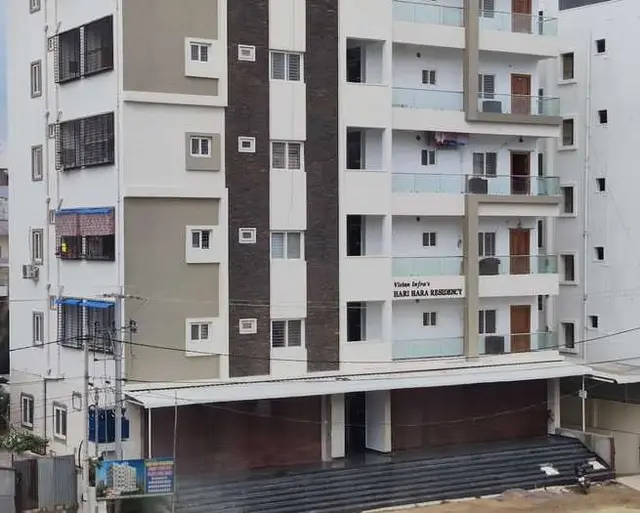
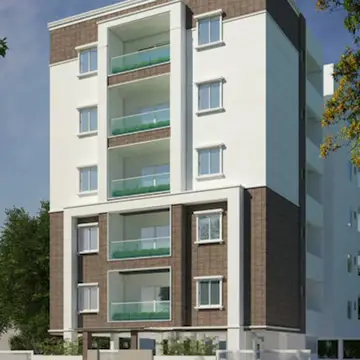
KHYATHI NILAYAM is a residential apartment project in RAGHAVENDRA COLONY, Serilingampally Mandal, Ranga Reddy District, developed by the registered promoter KHYATHI HOUSING PROJECTS PRIVATE LIMITED. The registered site extent is 500.51 sq. m, with one building, Building A, sanctioned as Stilt + 5. The RERA-filed configuration is 3BHK. The project is registered under TG-RERA number P02400000667, and the GHMC building permit states construction was to be completed before 21 June, 2024.
More from Khyathi Housing Projects Pvt Ltd · 4 projects →
01What we found
Read from TG-RERA filings, approvals, land and registration records and court records. A court case is counted only when the court record states this project's survey number with its village, or names the project.
02Check before you pay
9 items to check before you pay, 2 high - from the title chain, court records and approvals, each with what to ask the builder or your advocate. An item may not be a problem with the project: records can be incomplete.
1. Project at a glance
Project identity
| Field | Project record |
|---|---|
| Registered name | KHYATHI NILAYAM RERA record |
| Project type / phase | Residential apartment project; the supplied records identify one registered project and one building, Building A. A separate phase name or phase number is not disclosed. RERA record |
| TG-RERA registration | P02400000667 RERA record |
| Registration validity | 29/04/2019–21/06/2024; the certificate says five years and is marked not extended in the supplied record. This is registration validity, not the completion deadline or the OC status. RERA record |
| Registered promoter | KHYATHI HOUSING PROJECTS PRIVATE LIMITED RERA record Corporate record |
| RERA status in supplied record | Registration term ended 21/06/2024; no extension is recorded. RERA record |
Land and geographic identity
| Field | Project record |
|---|---|
| Locality | RAGHAVENDRA COLONY RERA record RERA filing |
| Revenue village | Kondapur village is stated in the title report and GHMC occupancy record; the RERA land record’s village field is not disclosed. Land records |
| Mandal / district / PIN | Serilingampally / Ranga Reddy / 500084 RERA record |
| Survey number and plot identifiers | Survey No. 77; Plot Nos. 421-B & 422-B. No subdivision is disclosed. Land records |
| Registered site extent | 500.51 sq. m; total area and net area are each recorded as 500.51 sq. m, with 0 road-affected area in the RERA land fields and building permit. RERA filing |
| Boundaries | RERA fields record East and West as 18270, North and South as 27400; units are not stated in those fields. RERA filing |
| Land arrangement shown in project records | RERA records one landowner, K ANITHA REDDY, under an AreaShare arrangement. Parties record Land records |
Development identity
| Field | Project record |
|---|---|
| Sanctioning authority | Greater Hyderabad Municipal Corporation (GHMC) Approvals record |
| Principal building approval | Building Permit Order 2/C20/10485/2018, approved 21 June, 2018; file number 2/C11/09354/2018. Approvals record |
| Approved built-up area | 1,238.5 sq. m in RERA fields. The building permit separately lists 1,200.15 for residential upper floors and 270.59 for stilt; the OC record lists floor-area figures separately below. These labels are retained as recorded and are not treated as interchangeable area measures. RERA filing |
| Building count / configuration | One building, Building A; sanctioned Stilt + 5. RERA filing |
| Height | 14.95 m in the building permit. |
| Parking / mortgage entries | The RERA land fields record 127.51 sq. m as mortgage area. The building permit states the cellar and stilt approved for parking must be used exclusively for vehicle parking; the supplied extracted permit does not state a parking-space count. RERA filing |
| Unit counts | The RERA unit record states 3,015 units; the approved-plan field states 1 total building unit. These are reproduced as separately recorded figures; the supplied evidence does not explain their relationship. RERA unit table RERA filing |
Offering and status
| Field | Project record |
|---|---|
| RERA-filed configuration | 3BHK RERA unit table RERA unit details |
| RERA-filed saleable area | 0.4 sq. m as recorded; no measured carpet area is available for a matching RERA configuration in the supplied drawing review. RERA unit table RERA unit details |
| Booked / available | 1,105 booked / 1,910 available in the portal data; no as-of date is supplied, so these counts are indicative. RERA unit table |
| Construction stage | GHMC issued an OC for Building A on 20 March, 2020. An architect’s Form 1A dated 30-05-2026 certifies project completion in all aspects. These records are not an independent current site inspection. |
| Completion dates | The RERA certificate records 21/06/2024 as the registration end date. The GHMC building permit states construction was to be completed before 21 June, 2024; the Form B declaration undertook completion by 21st December 2019. |
| Occupancy certificate | GHMC OC 2/C20/04077/2020, dated 20 March, 2020, concerns Building A (BUILD), residential, Stilt 5 Upper Floor. |
2. The project story
Khyathi Nilayam is recorded as a residential apartment development at Raghavendra Colony, in the Kondapur area of Serilingampally Mandal, Ranga Reddy District. The registered land is Survey No. 77, Plot Nos. 421-B & 422-B, with a stated site extent of 500.51 sq. m. RERA record Land records
The GHMC building permit describes one residential building, Building A, with a Stilt + 5 configuration and a stated height of 14.95 m. The supplied OC identifies that building and records it fit for occupation. A later architect’s Form 1A also certifies the project as completed in all aspects. Those are documentary completion and occupancy records, rather than an independent inspection of the present condition.
The TG-RERA unit data lists 3BHK homes and portal counts of 1,105 booked and 1,910 available, but carries no count as-of date. The supplied records do not establish the current physical condition of individual homes or common facilities. RERA unit table
3. Master plan, architecture & building design
The GHMC permit identifies Building A, residential, Stilt + 5, with a height of 14.95 m on a 500.51 sq. m site. It lists residential upper floors at 1,200.15, stilt at 270.59, and a tot-lot area of 0; the extracted figures do not specify area units for the first two entries. The RERA fields separately record approved built-up area as 1,238.5 sq. m. RERA filing
The OC records sanctioned-plan floor area of 1442.43 sq. m and site-building-plan floor area of 1205.78 sq. m. It also records parking area of 225.58 sq. m in the sanctioned plan and 241.16 sq. m in the site building plan. These are the OC’s stated figures and are not substitutes for carpet or saleable area.
The permit specifies setbacks of Side I 3.5, Side II 3.5, Front 3, and Rear 3.5; units are not given in the extracted setback list. The supplied materials do not establish flats per floor, floor-by-floor layout, building footprint, lift or stair count, circulation arrangement, or common-area distribution.
4. Homes, configurations & floor plans
| Configuration | Units | Booked | Available | RERA saleable area | Measured carpet area | Loading (if supplied) |
|---|---|---|---|---|---|---|
| 3BHK | 3,015 | 1,105 | 1,910 | 0.4 sq. m (as recorded) | Not available for a matching RERA configuration | Not supplied |
RERA unit table RERA unit details
The booking and availability counts are from the TG-RERA portal record, which has no as-of date. The floor-plan review says measurements from drawings are software-measured rather than RERA disclosures; it records one configuration entry as 2BHK with no measured flat designs and does not match that entry to the filed 3BHK configuration. Accordingly, no drawing-based carpet area or room dimensions are available here for the filed configuration. RERA unit table Floor plans
Carpet area, balcony or utility area, common-area loading and saleable area are distinct measures. The supplied evidence does not provide a verified carpet-area measurement or loading figure for the RERA-filed configuration. Floor plans RERA unit details
5. Parking & vehicle circulation
The GHMC permit states that the cellar and stilt approved for parking are to be used exclusively for vehicle parking, without partition walls or rolling shutters. The OC records parking area of 225.58 sq. m in the sanctioned plan and 241.16 sq. m in the site building plan. The supplied extracts do not give the number of spaces, vehicle-type breakdown, visitor or accessible spaces, parking allocation by unit, or EV provision. A drawn or stated parking area does not establish exclusive ownership or allocation to a particular home.
6. Amenities, recreation & open spaces
The TG-RERA amenities record lists 14 site-development and facility categories. Progress is recorded as 0% for each listed item; water supply, sewerage, storm-water drainage and rainwater harvesting are marked “YES” as availability entries, not verified completion. RERA amenities
| Facility | Description / size | Evidence source | Declared progress / verified status |
|---|---|---|---|
| Green strip / tot lot / park | Permit requires a fenced tot-lot maintained as greenery; permit extraction records tot-lot area 0. | RERA amenities | RERA-listed progress 0%; no independent completion verification supplied. |
| Aggregate recreational open space | Size not supplied. | RERA amenities | RERA-listed progress 0%; not independently verified. |
| Community buildings | Size or specific facility not supplied. | RERA amenities | RERA-listed progress 0%; not independently verified. |
| Internal roads and footpaths; street lighting | Details and dimensions not supplied. | RERA amenities | RERA-listed progress 0%; not independently verified. |
A vendor record lists landscaped gardens, a fitness center, swimming pool, indoor play area and children’s activity zone, among other amenities. These are vendor-listed claims, not established as sanctioned or delivered facilities in the supplied project records. Promoter website
7. Utilities, building services & safety
The TG-RERA amenities record marks water supply, sewerage and storm-water drains “YES,” and rainwater harvesting as “YES”; each has a recorded progress value of 0%. It does not provide water source, storage or treatment capacity, STP capacity, reuse details or drainage design. RERA amenities
The GHMC permit requires a rainwater-harvesting percolation pit, space for a transformer, a garbage house within the premises, and that sanitation, plumbing, fire-safety requirements, lifts and electrical installations be carried out under qualified technical supervision. The permit also assigns responsibility for structural and fire-safety requirements to the owner, builder/developer and technical professionals. The supplied documents do not specify system capacities, lift count or capacity, backup-power provision, CCTV, waste-segregation arrangements, accessibility provisions, or independent verification of these systems.
8. Location, access & connectivity
The registered location is RAGHAVENDRA COLONY, Serilingampally Mandal, Ranga Reddy District, PIN 500084. The title and GHMC records identify Kondapur village; the RERA land record itself does not disclose a village. RERA record Land records
The supplied location record gives these mapped distances:
| Landmark | Distance |
|---|---|
| Financial District (Nanakramguda) | 1.2 km |
| IndusInd Bank | 0.4 km |
| Bus station (unnamed) | 2.2 km |
| Manuu Polytechnic Hyderabad | 1.6 km |
| Sankaraya Eye Hospital | 1.6 km |
| ADP | 0.0 km |
| South india shopping mall | 2.6 km |
| Park (unnamed) | 1.2 km |
| Nanakramguda Govt primary school | 0.5 km |
Location record
The GHMC permit lists an 18 mt. road width. The vendor separately describes the site as “Nestled behind Wipro SEZ, just off Kondapur”; this is a vendor statement, not a measured route or travel-time claim. Promoter website
9. Developer & development status
The registered legal promoter is KHYATHI HOUSING PROJECTS PRIVATE LIMITED, a private limited company, GSTIN 36AAGCK9749K1ZS. The supplied records give its address as MAHARAJA HOMES, KALAJYOTHI ROAD, RAGHAVENDRA COLONY, Serilingampally, Ranga Reddy, 500084. No official website or contact details are supplied. Corporate record Parties record
The promoter’s Form B affidavit, signed by authorised signatory MINENI SHANMUKHA RAO, declares the land free from encumbrances and undertakes project completion by 21st December 2019. The GHMC permit states completion before 21 June, 2024; the TG-RERA certificate states registration validity through 21/06/2024. The supplied record includes a GHMC OC for Building A dated 20 March, 2020 and an architect’s Form 1A dated 30-05-2026 certifying completion in all aspects.
10. Approvals, official records & documents
| Identifier / date | P02400000667; issued 29/04/2019; valid through 21/06/2024 |
|---|---|
| Scope or evidence | Project registration certificate for Khyathi Nilayam. |
| Identifier / date | 2/C20/10485/2018; 21 June, 2018; file 2/C11/09354/2018 |
|---|---|
| Scope or evidence | Permit for Building A, Stilt + 5, on the stated 500.51 sq. m site. |
| Identifier / date | 2/C20/01857/2020-OC; issued 20 March, 2020 |
|---|---|
| Scope or evidence | OC record for residential Building A (BUILD), Stilt 5 Upper Floor; records it fit for occupation. |
| Identifier / date | 2/C20/04077/2020; dated 23 January, 2020 |
|---|---|
| Scope or evidence | Identified in the GHMC OC record. |
| Identifier / date | Dated 30-05-2026 |
|---|---|
| Scope or evidence | Certifies the project completed in all aspects and cites GHMC OC 2/C20/04077/2020. |
| Identifier / date | Verified at Hyderabad, 14th day of December 2018 |
|---|---|
| Scope or evidence | Promoter declaration by MINENI SHANMUKHA RAO. |
| Identifier / date | Title report 35016; title and encumbrance documents include 35015, 35017, 35018, 35020, 35021, and encumbrance statement 19269 |
|---|---|
| Scope or evidence | Filed materials concerning Survey No. 77 and the project land. |
1. Project at a glance
Project identity
Registered name: KHYATHI NILAYAM
Project type / phase: Residential apartment project; the supplied records identify one registered project and one building, Building A. A separate phase name or phase number is not disclosed.
TG-RERA registration: P02400000667
Registration validity: 29/04/2019–21/06/2024; the certificate says five years and is marked not extended in the supplied record. This is registration validity, not the completion deadline or the OC status.
Registered promoter: KHYATHI HOUSING PROJECTS PRIVATE LIMITED
RERA status in supplied record: Registration term ended 21/06/2024; no extension is recorded.
Land and geographic identity
Locality: RAGHAVENDRA COLONY
Revenue village: Kondapur village is stated in the title report and GHMC occupancy record; the RERA land record’s village field is not disclosed.
Mandal / district / PIN: Serilingampally / Ranga Reddy / 500084
Survey number and plot identifiers: Survey No. 77; Plot Nos. 421-B & 422-B. No subdivision is disclosed.
Registered site extent: 500.51 sq. m; total area and net area are each recorded as 500.51 sq. m, with 0 road-affected area in the RERA land fields and building permit.
Boundaries: RERA fields record East and West as 18270, North and South as 27400; units are not stated in those fields.
Land arrangement shown in project records: RERA records one landowner, K ANITHA REDDY, under an AreaShare arrangement.
Development identity
Sanctioning authority: Greater Hyderabad Municipal Corporation (GHMC)
Principal building approval: Building Permit Order 2/C20/10485/2018, approved 21 June, 2018; file number 2/C11/09354/2018.
Approved built-up area: 1,238.5 sq. m in RERA fields. The building permit separately lists 1,200.15 for residential upper floors and 270.59 for stilt; the OC record lists floor-area figures separately below. These labels are retained as recorded and are not treated as interchangeable area measures.
Building count / configuration: One building, Building A; sanctioned Stilt + 5.
Height: 14.95 m in the building permit.
Parking / mortgage entries: The RERA land fields record 127.51 sq. m as mortgage area. The building permit states the cellar and stilt approved for parking must be used exclusively for vehicle parking; the supplied extracted permit does not state a parking-space count.
Unit counts: The RERA unit record states 3,015 units; the approved-plan field states 1 total building unit. These are reproduced as separately recorded figures; the supplied evidence does not explain their relationship.
Offering and status
RERA-filed configuration: 3BHK
RERA-filed saleable area: 0.4 sq. m as recorded; no measured carpet area is available for a matching RERA configuration in the supplied drawing review.
Booked / available: 1,105 booked / 1,910 available in the portal data; no as-of date is supplied, so these counts are indicative.
Construction stage: GHMC issued an OC for Building A on 20 March, 2020. An architect’s Form 1A dated 30-05-2026 certifies project completion in all aspects. These records are not an independent current site inspection.
Completion dates: The RERA certificate records 21/06/2024 as the registration end date. The GHMC building permit states construction was to be completed before 21 June, 2024; the Form B declaration undertook completion by 21st December 2019.
Occupancy certificate: GHMC OC 2/C20/04077/2020, dated 20 March, 2020, concerns Building A (BUILD), residential, Stilt 5 Upper Floor.
2. The project story
Khyathi Nilayam is recorded as a residential apartment development at Raghavendra Colony, in the Kondapur area of Serilingampally Mandal, Ranga Reddy District. The registered land is Survey No. 77, Plot Nos. 421-B & 422-B, with a stated site extent of 500.51 sq. m.
The GHMC building permit describes one residential building, Building A, with a Stilt + 5 configuration and a stated height of 14.95 m. The supplied OC identifies that building and records it fit for occupation. A later architect’s Form 1A also certifies the project as completed in all aspects. Those are documentary completion and occupancy records, rather than an independent inspection of the present condition.
The TG-RERA unit data lists 3BHK homes and portal counts of 1,105 booked and 1,910 available, but carries no count as-of date. The supplied records do not establish the current physical condition of individual homes or common facilities.
3. Master plan, architecture & building design
The GHMC permit identifies Building A, residential, Stilt + 5, with a height of 14.95 m on a 500.51 sq. m site. It lists residential upper floors at 1,200.15, stilt at 270.59, and a tot-lot area of 0; the extracted figures do not specify area units for the first two entries. The RERA fields separately record approved built-up area as 1,238.5 sq. m.
The OC records sanctioned-plan floor area of 1442.43 sq. m and site-building-plan floor area of 1205.78 sq. m. It also records parking area of 225.58 sq. m in the sanctioned plan and 241.16 sq. m in the site building plan. These are the OC’s stated figures and are not substitutes for carpet or saleable area.
The permit specifies setbacks of Side I 3.5, Side II 3.5, Front 3, and Rear 3.5; units are not given in the extracted setback list. The supplied materials do not establish flats per floor, floor-by-floor layout, building footprint, lift or stair count, circulation arrangement, or common-area distribution.
4. Homes, configurations & floor plans
| Configuration | Units | Booked | Available | RERA saleable area | Measured carpet area | Loading (if supplied) |
|---|---|---|---|---|---|---|
| 3BHK | 3,015 | 1,105 | 1,910 | 0.4 sq. m (as recorded) | Not available for a matching RERA configuration | Not supplied |
The booking and availability counts are from the TG-RERA portal record, which has no as-of date. The floor-plan review says measurements from drawings are software-measured rather than RERA disclosures; it records one configuration entry as 2BHK with no measured flat designs and does not match that entry to the filed 3BHK configuration. Accordingly, no drawing-based carpet area or room dimensions are available here for the filed configuration.
Carpet area, balcony or utility area, common-area loading and saleable area are distinct measures. The supplied evidence does not provide a verified carpet-area measurement or loading figure for the RERA-filed configuration.
5. Parking & vehicle circulation
The GHMC permit states that the cellar and stilt approved for parking are to be used exclusively for vehicle parking, without partition walls or rolling shutters. The OC records parking area of 225.58 sq. m in the sanctioned plan and 241.16 sq. m in the site building plan. The supplied extracts do not give the number of spaces, vehicle-type breakdown, visitor or accessible spaces, parking allocation by unit, or EV provision. A drawn or stated parking area does not establish exclusive ownership or allocation to a particular home.
6. Amenities, recreation & open spaces
The TG-RERA amenities record lists 14 site-development and facility categories. Progress is recorded as 0% for each listed item; water supply, sewerage, storm-water drainage and rainwater harvesting are marked “YES” as availability entries, not verified completion.
| Facility | Description / size | Evidence source | Declared progress / verified status |
|---|---|---|---|
| Green strip / tot lot / park | Permit requires a fenced tot-lot maintained as greenery; permit extraction records tot-lot area 0. | RERA-listed progress 0%; no independent completion verification supplied. | |
| Aggregate recreational open space | Size not supplied. | RERA-listed progress 0%; not independently verified. | |
| Community buildings | Size or specific facility not supplied. | RERA-listed progress 0%; not independently verified. | |
| Internal roads and footpaths; street lighting | Details and dimensions not supplied. | RERA-listed progress 0%; not independently verified. |
A vendor record lists landscaped gardens, a fitness center, swimming pool, indoor play area and children’s activity zone, among other amenities. These are vendor-listed claims, not established as sanctioned or delivered facilities in the supplied project records.
7. Utilities, building services & safety
The TG-RERA amenities record marks water supply, sewerage and storm-water drains “YES,” and rainwater harvesting as “YES”; each has a recorded progress value of 0%. It does not provide water source, storage or treatment capacity, STP capacity, reuse details or drainage design.
The GHMC permit requires a rainwater-harvesting percolation pit, space for a transformer, a garbage house within the premises, and that sanitation, plumbing, fire-safety requirements, lifts and electrical installations be carried out under qualified technical supervision. The permit also assigns responsibility for structural and fire-safety requirements to the owner, builder/developer and technical professionals. The supplied documents do not specify system capacities, lift count or capacity, backup-power provision, CCTV, waste-segregation arrangements, accessibility provisions, or independent verification of these systems.
8. Location, access & connectivity
The registered location is RAGHAVENDRA COLONY, Serilingampally Mandal, Ranga Reddy District, PIN 500084. The title and GHMC records identify Kondapur village; the RERA land record itself does not disclose a village.
The supplied location record gives these mapped distances:
Financial District (Nanakramguda): 1.2 km
IndusInd Bank: 0.4 km
Bus station (unnamed): 2.2 km
Manuu Polytechnic Hyderabad: 1.6 km
Sankaraya Eye Hospital: 1.6 km
ADP: 0.0 km
South india shopping mall: 2.6 km
Park (unnamed): 1.2 km
Nanakramguda Govt primary school: 0.5 km
The GHMC permit lists an 18 mt. road width. The vendor separately describes the site as “Nestled behind Wipro SEZ, just off Kondapur”; this is a vendor statement, not a measured route or travel-time claim.
9. Developer & development status
The registered legal promoter is KHYATHI HOUSING PROJECTS PRIVATE LIMITED, a private limited company, GSTIN 36AAGCK9749K1ZS. The supplied records give its address as MAHARAJA HOMES, KALAJYOTHI ROAD, RAGHAVENDRA COLONY, Serilingampally, Ranga Reddy, 500084. No official website or contact details are supplied.
The promoter’s Form B affidavit, signed by authorised signatory MINENI SHANMUKHA RAO, declares the land free from encumbrances and undertakes project completion by 21st December 2019. The GHMC permit states completion before 21 June, 2024; the TG-RERA certificate states registration validity through 21/06/2024. The supplied record includes a GHMC OC for Building A dated 20 March, 2020 and an architect’s Form 1A dated 30-05-2026 certifying completion in all aspects.
10. Approvals, official records & documents
| Identifier / date | P02400000667; issued 29/04/2019; valid through 21/06/2024 |
|---|---|
| Scope or evidence | Project registration certificate for Khyathi Nilayam. |
| Identifier / date | 2/C20/10485/2018; 21 June, 2018; file 2/C11/09354/2018 |
|---|---|
| Scope or evidence | Permit for Building A, Stilt + 5, on the stated 500.51 sq. m site. |
| Identifier / date | 2/C20/01857/2020-OC; issued 20 March, 2020 |
|---|---|
| Scope or evidence | OC record for residential Building A (BUILD), Stilt 5 Upper Floor; records it fit for occupation. |
| Identifier / date | 2/C20/04077/2020; dated 23 January, 2020 |
|---|---|
| Scope or evidence | Identified in the GHMC OC record. |
| Identifier / date | Dated 30-05-2026 |
|---|---|
| Scope or evidence | Certifies the project completed in all aspects and cites GHMC OC 2/C20/04077/2020. |
| Identifier / date | Verified at Hyderabad, 14th day of December 2018 |
|---|---|
| Scope or evidence | Promoter declaration by MINENI SHANMUKHA RAO. |
| Identifier / date | Title report 35016; title and encumbrance documents include 35015, 35017, 35018, 35020, 35021, and encumbrance statement 19269 |
|---|---|
| Scope or evidence | Filed materials concerning Survey No. 77 and the project land. |
Frequently asked questions
Is KHYATHI NILAYAM registered with Telangana RERA?
Yes. KHYATHI NILAYAM is registered with the Telangana Real Estate Regulatory Authority as P02400000667; the registration status is New Project.
Who is the developer of KHYATHI NILAYAM?
The promoter named in the RERA registration is KHYATHI HOUSING PROJECTS PRIVATE LIMITED.
Where is KHYATHI NILAYAM located?
KHYATHI NILAYAM is in RAGHAVENDRA COLONY, Serilingampally, Rangareddy, Telangana (500084).
When will KHYATHI NILAYAM be completed?
The promoter's proposed date of completion filed with RERA is 21/06/2024. This is the promoter's declaration, not a guarantee.
More projects in Serilingampally





