Stellar Avenue
W P CONSTRUCTIONS · Rangareddy · RERA P02400003651
STELLAR AVENUE is a residential apartment project in Madhava Hills, Serilingampally Mandal, Ranga Reddy District, developed by TG-RERA-registered promoter W P CONSTRUCTIONS. The site area is 640.15 m² total and 635.89 m² net, with one proposed residential building, PROPOSED-1 (LAVANYA), comprising 1 Stilt + 5 upper floors. The filing records 15 “DOUBLE BEDROOM” apartments, each with a saleable area of 101.35 m². Its TG-RERA registration number is P02400003651, and the promoter’s Form-B declaration undertakes completion by 16-09-2022.
01What we found
Read from TG-RERA filings, approvals, land and registration records and court records. A court case is counted only when the court record states this project's survey number with its village, or names the project.
02Check before you pay
8 items to check before you pay, 3 high - from the title chain, court records and approvals, each with what to ask the builder or your advocate. An item may not be a problem with the project: records can be incomplete.
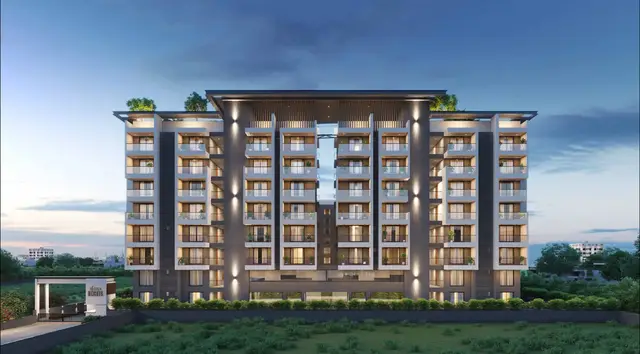
Project at a glance
Project identity
| Field | Project record |
|---|---|
| Registered name | STELLAR AVENUE |
| Project type | Residential apartment project RERA record |
| Phase / registered portion | One residential building on the registered site; no separate phase name is stated. |
| TG-RERA registration | P02400003651 |
| Registration validity | 03/12/2021 to 16/09/2022; the certificate records no extension. This is the registration period, not the building’s completion date or its occupancy status. |
| Registered promoter | W P CONSTRUCTIONS |
| RERA status | Registration certificate issued under section 5; the supplied record gives the validity dates above. |
Land and geographic identity
| Field | Project record |
|---|---|
| Locality | Madhava Hills RERA record RERA filing |
| Revenue village | Kondapur Village is named in the filed title material and municipal documents. The project identity fields also use “Madhava Hills”; that is not identified there as a revenue village. Land records |
| Mandal / district / PIN | Serilingampally / Ranga Reddy / 500084 RERA record |
| Survey numbers and subdivisions | 88 P, 89P, 92P, and 93 PART (as recorded in the RERA project identity and certificate). RERA record |
| Site area | 640.15 m² total; 635.89 m² net, as recorded in the project filing and building-permit document. RERA filing |
| Plot numbers | 18,19 RERA filing |
| Recorded boundaries | East: ROAD; North: ROAD; West: PLOT NO 16 17; South: PLOT NO 20 RERA filing |
Development identity
| Field | Project record |
|---|---|
| Sanctioning authority | Greater Hyderabad Municipal Corporation (GHMC) |
| Principal building-permit number / date | 2/C20/09645/2021, revised building permit order dated 16 September, 2021 |
| Approved built-up area | 1,520.20 m² (upper-floor residential area stated in the permit); the permit separately records 317.17 m² stilt-parking area. |
| Building count / configuration | One proposed residential building, PROPOSED-1 (LAVANYA); 1 Stilt + 5 upper floors; stated height 14.9 m. |
| Parking level | Stilt parking; the permit records 317.17 m² and says the approved stilt parking must be used exclusively for vehicle parking. No parking-space count is supplied. |
| Units | The project filing records 15 apartments in one 2-bedroom configuration; the supplied approved-permit extraction does not give an approved apartment count. RERA unit table RERA unit details |
Offering and status
| Field | Project record |
|---|---|
| Filed configuration | “DOUBLE BEDROOM” / 2BHK; 15 units. RERA unit table RERA unit details |
| RERA-filed saleable area | 101.35 m² per unit. RERA unit table RERA unit details |
| Booked / available | 0 booked / 15 available, as last read from the TG-RERA portal; the portal record has no as-of date, so these counts are indicative. RERA unit table RERA unit details |
| Construction / completion status | The building-permit record includes a “Floor handed over: SECOND FLOOR” entry, but that entry does not establish overall construction progress. The GHMC occupancy certificate records the building as fit for occupation. |
| Completion dates | The RERA registration certificate runs to 16/09/2022. The Form-B promoter declaration undertakes completion by 16-09-2022; the GHMC permit separately states construction to be completed before 16 September, 2027. These are different recorded dates and should not be conflated. |
| Occupancy certificate | GHMC occupancy certificate 2680/GHMC/SLP/2022-OC, dated 06 August, 2022, for the residential building on Plot Nos. 18,19. |
The project story
STELLAR AVENUE is recorded with TG-RERA as a residential apartment project at Plot Nos. 18,19 in Madhava Hills, Kondapur Village, Serilingampally Mandal, Ranga Reddy District. The registered site covers 640.15 m² total area and 635.89 m² net area, across the filed survey identifiers 88 P, 89P, 92P and 93 PART. RERA record RERA filing
The GHMC permit describes one residential building, PROPOSED-1 (LAVANYA), with a stilt and five upper floors. The RERA unit record lists 15 double-bedroom apartments, each with a filed saleable area of 101.35 m². The portal’s 0-booked/15-available figures have no stated as-of date and are indicative. RERA unit table RERA unit details
A GHMC occupancy certificate dated 06 August, 2022 identifies the building on Plot Nos. 18,19 and certifies it fit for occupation. This is distinct from the TG-RERA registration validity period, which ended on 16/09/2022 according to the supplied certificate.
Master plan, architecture & building design
The GHMC revised building-permit order records a single residential building, PROPOSED-1 (LAVANYA), on a site of 640.15 m², with 635.89 m² net area. It specifies a stilt + 5 upper floors, a building height of 14.9 m, and 1,520.20 m² of upper-floor residential area. Stilt parking is recorded separately at 317.17 m²; it is not part of the stated upper-floor residential area.
The RERA filing identifies one building and 15 proposed units. The supplied records do not provide a verified floor-by-floor apartment schedule, number of flats per floor, lift or stair count, building footprint, internal circulation plan, or a detailed area breakdown separating carpet, balcony, common areas and other built-up measures. RERA filing RERA unit table
The permit lists a tot-lot area of 0 m², 1 rainwater-harvesting structure, and 30 trees. It also requires a transformer space and a garbage house within the premises and refers to maintaining greenery on the site. These are permit-recorded provisions or conditions, not confirmation that the features have been completed.
Homes, configurations & floor plans
The TG-RERA filing records 15 “DOUBLE BEDROOM” apartments, with a saleable area of 101.35 m² each. Booked and available counts are from the portal record, which has no as-of date. RERA unit details RERA unit table
| Units | 15 |
|---|---|
| Booked | 0 |
| Available | 15 |
| RERA saleable area | 101.35 m² |
| Measured carpet area | Software-measured from approved drawing geometry: median 88.2 m²; range 63.4–100.6 m² across measured designs. This is not a RERA-filed carpet-area disclosure. |
| Loading (if supplied) | Not supplied |
The approved floor-plan drawing is identified as document 186571. Software measurement of that drawing records six measured 2BHK designs and flags three for review. For one typical flat, labelled “02” on the “TYPICAL - 1, 3, 4& 5 FLOOR PLAN,” the extracted room schedule includes a hall, two bedrooms, kitchen, wash area and two toilets; its dimensions are drawing-derived measurements, not RERA disclosures. Floor plans RERA unit details
Carpet area measured from drawing geometry and RERA-filed saleable area are different measures. The supplied floor-plan record notes that saleable area also counts the home’s share of common areas. The drawing measurements need review and should be checked against the approved drawing before relying on them. Floor plans
Parking & vehicle circulation
The GHMC permit records 317.17 m² of stilt parking and requires the approved stilt parking area to be used exclusively for vehicle parking. The permit extraction gives no number of car or two-wheeler spaces, visitor or accessible-space provision, mechanical parking, ramp configuration, or parking allocation by apartment.
No supplied document establishes exclusive ownership or allocation of a particular parking bay to a unit. A parking-space count and unit-specific parking arrangement therefore cannot be confirmed from the available evidence.
Amenities, recreation & open spaces
| Description / size | Permit records tot-lot area 0 m²; it also requires the tot-lot to be fenced and maintained as greenery before issue of the occupancy certificate. |
|---|---|
| Declared progress / verified status | Permit condition; no separate progress evidence supplied. |
| Description / size | 30 Trees recorded in the permit; greenery on the site periphery is also addressed in permit conditions. |
|---|---|
| Declared progress / verified status | Permit-recorded provision/condition; completion not independently verified here. |
| Description / size | 1 rainwater-harvesting structure recorded in the permit; the occupancy certificate lists rainwater harvesting. |
|---|---|
| Declared progress / verified status | Recorded in permit and occupancy-certificate extraction; no separate operational verification supplied. |
| Description / size | No project-specific evidence supplied for a clubhouse, gym, pool or other recreational facility. |
|---|---|
| Evidence source | RERA amenities Document index |
| Declared progress / verified status | Not established by the supplied project documents. |
Utilities, building services & safety
The GHMC permit records a rainwater-harvesting structure, transformer space and garbage house, and includes requirements concerning water and electricity service connections, sanitation, plumbing, fire safety, lifts and electrical installations. It states that public amenities such as water supply and electricity connections are to be provided on production of an occupancy certificate. These records describe permit provisions and conditions; they do not establish the capacities or current operational status of each service.
The occupancy-certificate extraction lists rainwater harvesting. The supplied records do not specify water source or storage capacity, STP capacity or treated-water reuse, storm-water arrangements, electrical backup, lift count or capacity, CCTV, waste segregation, or accessibility features. The permit also requires fire-fighting installations as stipulated in the National Building Code of India, 2016, and an occupancy fire NOC before issue of the occupancy certificate; no separate fire-NOC document is supplied in this overview record.
Location, access & connectivity
The registered location is Madhava Hills, Kondapur Village, Serilingampally Mandal, Ranga Reddy District, PIN 500084. The land-recorded boundaries identify roads to the north and east, Plot No. 16 17 to the west, and Plot No. 20 to the south. RERA record RERA filing
The supplied location data gives the Financial District (Nanakramguda) at 1.2 km from the project’s cadastral parcel centroid. No other measured distances, approach-road description, public-transport details or travel times are provided in the project location record. Location record
Developer & development status
The TG-RERA-registered promoter is W P CONSTRUCTIONS, identified in the project filing as a partnership. The supplied corporate identifier is GSTIN 36AABFW5565B1Z8. The project record names Shaik Abdul Waheed as a partner and Shaik Abdul Rasheed as authorised signatory. Corporate record RERA filing
The registration certificate gives the promoter office as “Village: Mandal: Golconda, District: Hyderabad, Pin: 500008.” The supplied evidence does not provide an official promoter website or contact details.
The promoter’s Form-B declaration undertakes completion by 16-09-2022. Separately, the GHMC permit states a construction-completion deadline of 16 September, 2027. The project records also include a GHMC occupancy certificate dated 06 August, 2022 for the building on Plot Nos. 18,19.
Approvals, official records & documents
| Identifier / date | P02400003651; issued 03/12/2021, valid to 16/09/2022 |
|---|---|
| Scope and evidence | Form C certificate for STELLAR AVENUE, registered promoter W P Constructions; records the registered survey identifiers and project conditions. |
| Identifier / date | 2/C20/09645/2021; 16 September, 2021 |
|---|---|
| Scope and evidence | Building permission for the residential building PROPOSED-1 (LAVANYA), stilt plus five upper floors. The permit also records file number 2/C20/08511/2021. |
| Identifier / date | Drawing document 186571; stamp read as 18-09-2021 |
|---|---|
| Scope and evidence | Drawing text identifies the approval number as 2/C20/09645/2021; the stamp reading is noted as requiring review. Approvals record |
| Identifier / date | 2680/GHMC/SLP/2022-OC; 06 August, 2022 |
|---|---|
| Scope and evidence | Certificate for the residential building at Plot Nos. 18,19; the extraction says the inspected building is fit for occupation. Application number: 007964/GHMC/3913/SLP2/2022-OC. |
| Identifier / date | 20t day of September 2021 (as extracted) |
|---|---|
| Scope and evidence | Shaik Abdul Rasheed’s promoter declaration, including the stated completion undertaking and separate-account declaration. |
| Identifier / date | Search period 01-01-1983 to 23-09-2021 |
|---|---|
| Scope and evidence | Parsed project-filed encumbrance entries; the record expressly advises obtaining a fresh EC for current position. |
| Identifier / date | 31-10-2021 |
|---|---|
| Scope and evidence | Title report concerning Plot Nos. 18 and 19 and the stated survey portions. |
Project at a glance
Project identity
Registered name: STELLAR AVENUE
Project type: Residential apartment project
Phase / registered portion: One residential building on the registered site; no separate phase name is stated.
TG-RERA registration: P02400003651
Registration validity: 03/12/2021 to 16/09/2022; the certificate records no extension. This is the registration period, not the building’s completion date or its occupancy status.
Registered promoter: W P CONSTRUCTIONS
RERA status: Registration certificate issued under section 5; the supplied record gives the validity dates above.
Land and geographic identity
Locality: Madhava Hills
Revenue village: Kondapur Village is named in the filed title material and municipal documents. The project identity fields also use “Madhava Hills”; that is not identified there as a revenue village.
Mandal / district / PIN: Serilingampally / Ranga Reddy / 500084
Survey numbers and subdivisions: 88 P, 89P, 92P, and 93 PART (as recorded in the RERA project identity and certificate).
Site area: 640.15 m² total; 635.89 m² net, as recorded in the project filing and building-permit document.
Plot numbers: 18,19
Recorded boundaries: East: ROAD; North: ROAD; West: PLOT NO 16 17; South: PLOT NO 20
Development identity
Sanctioning authority: Greater Hyderabad Municipal Corporation (GHMC)
Principal building-permit number / date: 2/C20/09645/2021, revised building permit order dated 16 September, 2021
Approved built-up area: 1,520.20 m² (upper-floor residential area stated in the permit); the permit separately records 317.17 m² stilt-parking area.
Building count / configuration: One proposed residential building, PROPOSED-1 (LAVANYA); 1 Stilt + 5 upper floors; stated height 14.9 m.
Parking level: Stilt parking; the permit records 317.17 m² and says the approved stilt parking must be used exclusively for vehicle parking. No parking-space count is supplied.
Units: The project filing records 15 apartments in one 2-bedroom configuration; the supplied approved-permit extraction does not give an approved apartment count.
Offering and status
Filed configuration: “DOUBLE BEDROOM” / 2BHK; 15 units.
RERA-filed saleable area: 101.35 m² per unit.
Booked / available: 0 booked / 15 available, as last read from the TG-RERA portal; the portal record has no as-of date, so these counts are indicative.
Construction / completion status: The building-permit record includes a “Floor handed over: SECOND FLOOR” entry, but that entry does not establish overall construction progress. The GHMC occupancy certificate records the building as fit for occupation.
Completion dates: The RERA registration certificate runs to 16/09/2022. The Form-B promoter declaration undertakes completion by 16-09-2022; the GHMC permit separately states construction to be completed before 16 September, 2027. These are different recorded dates and should not be conflated.
Occupancy certificate: GHMC occupancy certificate 2680/GHMC/SLP/2022-OC, dated 06 August, 2022, for the residential building on Plot Nos. 18,19.
The project story
STELLAR AVENUE is recorded with TG-RERA as a residential apartment project at Plot Nos. 18,19 in Madhava Hills, Kondapur Village, Serilingampally Mandal, Ranga Reddy District. The registered site covers 640.15 m² total area and 635.89 m² net area, across the filed survey identifiers 88 P, 89P, 92P and 93 PART.
The GHMC permit describes one residential building, PROPOSED-1 (LAVANYA), with a stilt and five upper floors. The RERA unit record lists 15 double-bedroom apartments, each with a filed saleable area of 101.35 m². The portal’s 0-booked/15-available figures have no stated as-of date and are indicative.
A GHMC occupancy certificate dated 06 August, 2022 identifies the building on Plot Nos. 18,19 and certifies it fit for occupation. This is distinct from the TG-RERA registration validity period, which ended on 16/09/2022 according to the supplied certificate.
Master plan, architecture & building design
The GHMC revised building-permit order records a single residential building, PROPOSED-1 (LAVANYA), on a site of 640.15 m², with 635.89 m² net area. It specifies a stilt + 5 upper floors, a building height of 14.9 m, and 1,520.20 m² of upper-floor residential area. Stilt parking is recorded separately at 317.17 m²; it is not part of the stated upper-floor residential area.
The RERA filing identifies one building and 15 proposed units. The supplied records do not provide a verified floor-by-floor apartment schedule, number of flats per floor, lift or stair count, building footprint, internal circulation plan, or a detailed area breakdown separating carpet, balcony, common areas and other built-up measures.
The permit lists a tot-lot area of 0 m², 1 rainwater-harvesting structure, and 30 trees. It also requires a transformer space and a garbage house within the premises and refers to maintaining greenery on the site. These are permit-recorded provisions or conditions, not confirmation that the features have been completed.
Homes, configurations & floor plans
The TG-RERA filing records 15 “DOUBLE BEDROOM” apartments, with a saleable area of 101.35 m² each. Booked and available counts are from the portal record, which has no as-of date.
| Units | 15 |
|---|---|
| Booked | 0 |
| Available | 15 |
| RERA saleable area | 101.35 m² |
| Measured carpet area | Software-measured from approved drawing geometry: median 88.2 m²; range 63.4–100.6 m² across measured designs. This is not a RERA-filed carpet-area disclosure. |
| Loading (if supplied) | Not supplied |
The approved floor-plan drawing is identified as document 186571. Software measurement of that drawing records six measured 2BHK designs and flags three for review. For one typical flat, labelled “02” on the “TYPICAL - 1, 3, 4& 5 FLOOR PLAN,” the extracted room schedule includes a hall, two bedrooms, kitchen, wash area and two toilets; its dimensions are drawing-derived measurements, not RERA disclosures.
Carpet area measured from drawing geometry and RERA-filed saleable area are different measures. The supplied floor-plan record notes that saleable area also counts the home’s share of common areas. The drawing measurements need review and should be checked against the approved drawing before relying on them.
Parking & vehicle circulation
The GHMC permit records 317.17 m² of stilt parking and requires the approved stilt parking area to be used exclusively for vehicle parking. The permit extraction gives no number of car or two-wheeler spaces, visitor or accessible-space provision, mechanical parking, ramp configuration, or parking allocation by apartment.
No supplied document establishes exclusive ownership or allocation of a particular parking bay to a unit. A parking-space count and unit-specific parking arrangement therefore cannot be confirmed from the available evidence.
Amenities, recreation & open spaces
| Description / size | Permit records tot-lot area 0 m²; it also requires the tot-lot to be fenced and maintained as greenery before issue of the occupancy certificate. |
|---|---|
| Declared progress / verified status | Permit condition; no separate progress evidence supplied. |
| Description / size | 30 Trees recorded in the permit; greenery on the site periphery is also addressed in permit conditions. |
|---|---|
| Declared progress / verified status | Permit-recorded provision/condition; completion not independently verified here. |
| Description / size | 1 rainwater-harvesting structure recorded in the permit; the occupancy certificate lists rainwater harvesting. |
|---|---|
| Declared progress / verified status | Recorded in permit and occupancy-certificate extraction; no separate operational verification supplied. |
| Description / size | No project-specific evidence supplied for a clubhouse, gym, pool or other recreational facility. |
|---|---|
| Declared progress / verified status | Not established by the supplied project documents. |
Utilities, building services & safety
The GHMC permit records a rainwater-harvesting structure, transformer space and garbage house, and includes requirements concerning water and electricity service connections, sanitation, plumbing, fire safety, lifts and electrical installations. It states that public amenities such as water supply and electricity connections are to be provided on production of an occupancy certificate. These records describe permit provisions and conditions; they do not establish the capacities or current operational status of each service.
The occupancy-certificate extraction lists rainwater harvesting. The supplied records do not specify water source or storage capacity, STP capacity or treated-water reuse, storm-water arrangements, electrical backup, lift count or capacity, CCTV, waste segregation, or accessibility features. The permit also requires fire-fighting installations as stipulated in the National Building Code of India, 2016, and an occupancy fire NOC before issue of the occupancy certificate; no separate fire-NOC document is supplied in this overview record.
Location, access & connectivity
The registered location is Madhava Hills, Kondapur Village, Serilingampally Mandal, Ranga Reddy District, PIN 500084. The land-recorded boundaries identify roads to the north and east, Plot No. 16 17 to the west, and Plot No. 20 to the south.
The supplied location data gives the Financial District (Nanakramguda) at 1.2 km from the project’s cadastral parcel centroid. No other measured distances, approach-road description, public-transport details or travel times are provided in the project location record.
Developer & development status
The TG-RERA-registered promoter is W P CONSTRUCTIONS, identified in the project filing as a partnership. The supplied corporate identifier is GSTIN 36AABFW5565B1Z8. The project record names Shaik Abdul Waheed as a partner and Shaik Abdul Rasheed as authorised signatory.
The registration certificate gives the promoter office as “Village: Mandal: Golconda, District: Hyderabad, Pin: 500008.” The supplied evidence does not provide an official promoter website or contact details.
The promoter’s Form-B declaration undertakes completion by 16-09-2022. Separately, the GHMC permit states a construction-completion deadline of 16 September, 2027. The project records also include a GHMC occupancy certificate dated 06 August, 2022 for the building on Plot Nos. 18,19.
Approvals, official records & documents
| Identifier / date | P02400003651; issued 03/12/2021, valid to 16/09/2022 |
|---|---|
| Scope and evidence | Form C certificate for STELLAR AVENUE, registered promoter W P Constructions; records the registered survey identifiers and project conditions. |
| Identifier / date | 2/C20/09645/2021; 16 September, 2021 |
|---|---|
| Scope and evidence | Building permission for the residential building PROPOSED-1 (LAVANYA), stilt plus five upper floors. The permit also records file number 2/C20/08511/2021. |
| Identifier / date | Drawing document 186571; stamp read as 18-09-2021 |
|---|---|
| Scope and evidence | Drawing text identifies the approval number as 2/C20/09645/2021; the stamp reading is noted as requiring review. |
| Identifier / date | 2680/GHMC/SLP/2022-OC; 06 August, 2022 |
|---|---|
| Scope and evidence | Certificate for the residential building at Plot Nos. 18,19; the extraction says the inspected building is fit for occupation. Application number: 007964/GHMC/3913/SLP2/2022-OC. |
| Identifier / date | 20t day of September 2021 (as extracted) |
|---|---|
| Scope and evidence | Shaik Abdul Rasheed’s promoter declaration, including the stated completion undertaking and separate-account declaration. |
| Identifier / date | Search period 01-01-1983 to 23-09-2021 |
|---|---|
| Scope and evidence | Parsed project-filed encumbrance entries; the record expressly advises obtaining a fresh EC for current position. |
| Identifier / date | 31-10-2021 |
|---|---|
| Scope and evidence | Title report concerning Plot Nos. 18 and 19 and the stated survey portions. |
Frequently asked questions
Is STELLAR AVENUE registered with Telangana RERA?
Yes. STELLAR AVENUE is registered with the Telangana Real Estate Regulatory Authority as P02400003651; the registration status is New Project.
Who is the developer of STELLAR AVENUE?
The promoter named in the RERA registration is W P CONSTRUCTIONS.
Where is STELLAR AVENUE located?
STELLAR AVENUE is in MADHAVA HILLS, Serilingampally, Rangareddy, Telangana (500084).
When will STELLAR AVENUE be completed?
The promoter's proposed date of completion filed with RERA is 16/09/2022. This is the promoter's declaration, not a guarantee.
More projects in Serilingampally





