Kakatiya Elite II
KAKATIYA CONSTRUCTIONS · Hyderabad · RERA P02500004116
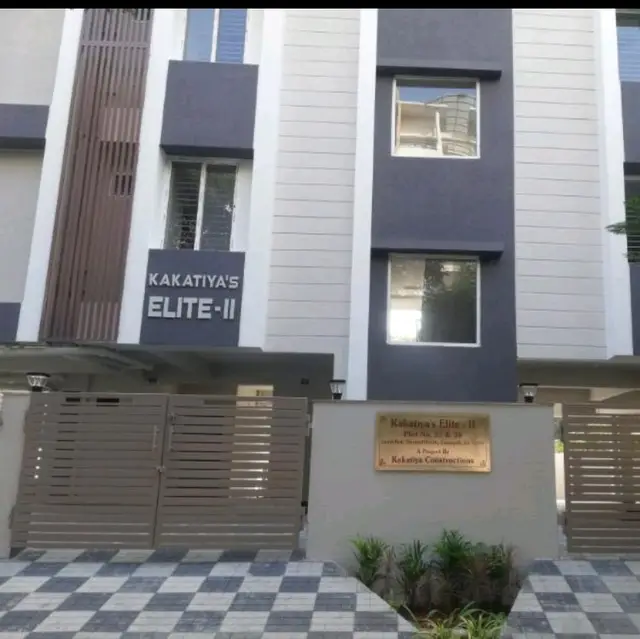
KAKATIYA ELITE II is a residential apartment project in GOPANPALLY SERILINGAMPALLY, Serilingampally Mandal, Hyderabad district. The registered promoter developing it is KAKATIYA CONSTRUCTIONS. The project has a site extent of 362.26 sq m and one building with 1 Stilt + 5 upper floors; its 10 homes are 2BHK apartments, each with a filed saleable area of 114.17 sq m (1,229 sq ft). It is registered with TG-RERA under P02500004116, and the promoter’s Form B undertaking states a completion date of 05/07/2023.
More from Kakatiya Constructions · 6 projects →
01What we found
Read from TG-RERA filings, approvals, land and registration records and court records. A court case is counted only when the court record states this project's survey number with its village, or names the project.
02Check before you pay
7 items to check before you pay, 6 high - from the title chain, court records and approvals, each with what to ask the builder or your advocate. An item may not be a problem with the project: records can be incomplete.
1. Project at a glance
Project identity
| Item | Project record |
|---|---|
| Registered project name | KAKATIYA ELITE II RERA record |
| Project type / phase | Residential apartment project; registered portion or phase is not separately identified in the supplied record. RERA record RERA filing |
| TG-RERA registration | P02500004116 |
| Registration validity | 15/02/2022 to 05/07/2023; the certificate states validity for “1 years.” The supplied record does not show an extension. Registration validity is separate from the construction completion undertaking and does not establish whether an occupancy certificate was issued. |
| Registered promoter | KAKATIYA CONSTRUCTIONS; RERA records its organization type as Partnership. RERA filing Parties record |
| RERA status | The project is recorded as a new project. Registration is shown as having expired on 05/07/2023; current registration status is not independently established in the supplied records. RERA record |
Land and geographic identity
| Item | Project record |
|---|---|
| Locality | GOPANPALLY SERILINGAMPALLY; the building-permit extraction also identifies Gopanpally. RERA record |
| Revenue village | Gopanpally Village / GOPANPALLE, as recorded in the title and permit documents. Land records |
| Mandal | Serilingampally Mandal in the building-permit extraction; not separately disclosed in the RERA land identity fields. Land records |
| District | Hyderabad in the RERA project identity; Rangareddy in the building-permit extraction. RERA record |
| PIN | 500046 in the project record. RERA record |
| Project survey numbers and subdivisions | 230, 231P, 233 AA, 234, 307, 308 AND 309. RERA record |
| Plot numbers | 37 & 38. RERA filing |
| Site extent | 362.26 sq m total and net area in the RERA project fields and building-permit extraction. RERA filing |
| Boundaries | East: PLOT NO - 25 AND 26; west: ROAD WIDTH - 12; north: PLOT NO - 36; south: OTHER LAND. RERA filing |
Development identity
| Item | Project record |
|---|---|
| Sanctioning authority | Greater Hyderabad Municipal Corporation (GHMC). Approvals record |
| Principal building approval | Approval 2/C20/08590/2021, dated 16 July, 2021. The permit extraction also records file number 2/C20/07585/2021. Approvals record |
| Approved built-up area | 1,214.70 sq m in the RERA project fields. The permit extraction separately lists “Area (m2) 1,012.25”; the approved-area basis is not further explained in the supplied material. RERA filing |
| Building count and sanctioned configuration | One proposed residential building, recorded as 1 Stilt + 5 upper floors. The permit extraction records a height of 14.95 m. RERA filing |
| Parking levels / provision | The permit conditions state that cellar and stilts approved for parking must be used exclusively for vehicle parking. A parking count is not available in the supplied record. |
| Unit counts | RERA filing: 10 total 2BHK units. The project fields record one total building unit; the unit inventory records 10 apartments. The record does not explain that field-level distinction. RERA filing RERA unit table |
| Mortgage disclosure | RERA records a mortgage area of 105.16 sq m. RERA filing |
Offering and status
| Item | Project record |
|---|---|
| Configuration and filed saleable area | 2BHK; 114.17 sq m (1,229 sq ft) per unit, as filed. RERA unit table RERA unit details |
| Booked / available | 2 booked and 8 available, as last read from the TG-RERA portal; the record has no as-of date, so these counts are indicative. RERA unit table |
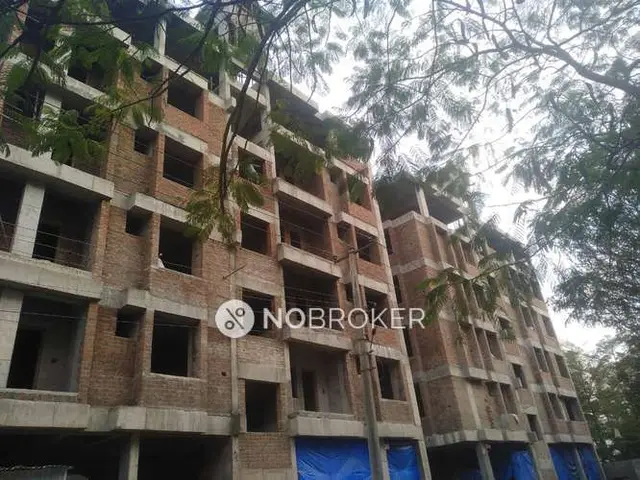
| Construction stage | No current construction-stage or independently verified site-progress report is supplied. The building-permit document describes the building as proposed and does not certify completion. |
| Completion date | Promoter’s Form B undertaking: 05/07/2023. This is distinct from the TG-RERA registration validity date. |
| Occupancy certificate | No occupancy certificate is supplied. The building permit states that an occupancy certificate is compulsory before occupation; this overview cannot establish whether one has since been issued. |
2. The project story
KAKATIYA ELITE II is registered with TG-RERA as a residential apartment project at Plot Nos. 37 & 38 in Gopanpally Village, in the listed survey parcels. The project record describes one building; GHMC’s permit extraction specifies a proposed stilt plus five upper floors. RERA record RERA filing
The RERA unit inventory lists ten 2BHK apartments, of which two are recorded as booked and eight as available. Those portal counts are indicative because no as-of date is provided. The promoter undertook in Form B to complete the project by 05/07/2023; the supplied evidence does not establish the present construction stage or whether the undertaking was met. RERA unit table
The building-permit extraction does not certify completion, and no occupancy certificate is included in the supplied project documents. GHMC’s permit requires an occupancy certificate before occupation.
3. Master plan, architecture & building design
The supplied GHMC building-permit extraction identifies one proposed residential building on a site of 362.26 sq m, with a 1 Stilt + 5 upper floors configuration and a recorded height of 14.95 m. It lists 2 m front, rear and side setbacks.
The RERA fields report approved built-up area of 1,214.70 sq m. The permit extraction also contains an “Area (m2) 1,012.25” figure, without a supplied definition allowing it to be classified as gross built-up, FSI-counted, or another area measure. These figures should therefore be read under their respective labels, not treated as interchangeable. RERA filing
The permit’s stated provisions include a tot-lot, 15 trees, space for a transformer, a garbage house, an ETP and 10 rainwater-harvesting pits. The permit also requires the sanctioned plan to be followed and separate approval for modifications. The supplied evidence does not establish current delivery of these items.
The project record does not provide a complete architectural drawing set or details of floor-by-floor unit arrangements, lifts, stairs, entrances, circulation, or open-space dimensions. The layout-plan document is listed as not extracted. Document index
4. Homes, configurations & floor plans
The TG-RERA filing lists ten 2BHK homes, with two booked and eight available. The filing records saleable area of 114.17 sq m (1,229 sq ft) per unit. Booking counts have no supplied as-of date. RERA unit table RERA unit details
| Configuration | Units | Booked | Available | RERA saleable area | Measured carpet area | Loading (if supplied) |
|---|---|---|---|---|---|---|
| 2BHK | 10 | 2 | 8 | 114.17 sq m (1,229 sq ft) | Not supplied | Not supplied |
Two floor-plan drawings were processed for measurement, but no configuration-level carpet-area or room-dimension results are supplied here. Any software measurement from drawing geometry would not be a RERA-filed measurement; no such value is reported in this overview. Saleable area and carpet area are different measurement categories, and the supplied record does not provide a loading figure. Floor plans RERA unit details
5. Parking & vehicle circulation
The GHMC permit conditions state that cellar and stilt areas approved for parking must be used exclusively for vehicle parking, without partition walls or rolling shutters. The permit extraction does not supply a parking-space count, allocation by unit, visitor or accessible parking details, or a vehicle-circulation plan.
A RERA-field mortgage area of 105.16 sq m is recorded; the supplied evidence does not establish that this is a parking area or show its relationship to any specific unit. A drawn parking bay or a general parking provision would not, by itself, establish an exclusive unit allocation. RERA filing
6. Amenities, recreation & open spaces
The table below separates facilities listed in project amenities data from provisions appearing in the GHMC permit. RERA amenity progress percentages are filing-recorded values, not independent verification of delivery. RERA amenities
| Description / size | Permit lists a tot-lot, without a supplied area; it requires fencing and maintenance as greenery before occupancy certificate. |
|---|---|
| Declared progress / verified status | Permit requirement; delivery not verified. |
| Description / size | Strip of greenery and avenue plantation are specified; the permit refers to trees and a minimum 2 m height for avenue plantation. |
|---|---|
| Declared progress / verified status | Permit requirement; delivery not verified. |
| Description / size | 10 rainwater-harvesting pits listed in the permit; RERA amenity record marks water conservation/rainwater harvesting at 10%. |
|---|---|
| Evidence source | RERA amenities |
| Declared progress / verified status | Filing-recorded 10%; independently verified completion not established. |
| Description / size | Listed in vendor-supplied amenities data. |
|---|---|
| Evidence source | Promoter website |
| Declared progress / verified status | Marketing/vendor listing; no RERA progress or completion status supplied. |
| Description / size | Listed in vendor-supplied amenities data. |
|---|---|
| Evidence source | Promoter website |
| Declared progress / verified status | Marketing/vendor listing; no supplied sanction detail, dimensions, RERA progress or completion verification. |
7. Utilities, building services & safety
The RERA amenities record marks water supply, sewerage and storm-water drains as available, each at 100%. These are filing-recorded status values; independent completion or operational verification is not supplied. It records the electrical meter room/substation/receiving station at 100%, and rainwater harvesting at 10%. RERA amenities
GHMC’s permit lists an ETP, space for a transformer, a garbage house and rainwater-harvesting pits. It also sets conditions for fire extinguishers on each floor, a fire NOC before occupancy-certificate issue, CCTV installation, twin bins for each tenement, and qualified supervision of services including sanitation, plumbing, fire safety, lifts and electrical installations. These are permit provisions, not evidence that the facilities are installed or that statutory compliance has been completed.
The supplied material does not specify water source or storage capacity, sewage-treatment capacity or reuse, electrical backup, lift count or capacity, fire-system specifications, security operations, or accessibility features. The permit includes a general physically-handicapped-access provision for public and semi-public buildings above 300 sq m; the evidence does not establish how that condition applies to or has been implemented in this residential building.
8. Location, access & connectivity
The registered project identity places the site at Gopanpally Serilingampally, Hyderabad, PIN 500046, on Plot Nos. 37 & 38 and the survey parcels listed in the identity table. The permit extraction identifies Gopanpally and Serilingampally Mandal. RERA record RERA filing
The project boundary record identifies the west boundary as “ROAD WIDTH - 12”; the building permit also refers to 12 m and 18 m road widths in its road-related fields and conditions. The supplied record does not establish a route, access-road network, public-transport service, or travel times. RERA filing
A supplied location record gives the Financial District (Nanakramguda) as an anchor at 1.2 km. Location record
9. Developer & development status
The registered promoter is KAKATIYA CONSTRUCTIONS, recorded as a partnership. The supplied corporate identifier is GSTIN 36AANFK4631L1ZY. The promoter’s registered project contact/address fields list LEVISH PARK, GOPANPALLY, Hyderabad, PIN 500046; the RERA registration certificate separately prints a promoter-office PIN of 500019. RERA filing Corporate record Parties record
The RERA filing identifies M. Gangadhar as an authorized signatory and records V Sumanth Talluri as a partner. Form B, signed by M. Gangadhar as partner, undertakes completion by 05/07/2023 and contains declarations concerning project accounts, audit, pending approvals and allottee non-discrimination. These are promoter declarations, not independent proof of completion or compliance. Parties record
The supplied record contains no current construction progress certification, revised completion date, or occupancy certificate. The building-permit document identifies one proposed building; no separate phase-wise development or occupancy scope is documented. Document index
10. Approvals, official records & documents
| Record | What it establishes in the supplied material |
|---|---|
| TG-RERA registration certificate, P02500004116 | FORM C registration for KAKATIYA ELITE II, valid from 15/02/2022 to 05/07/2023, subject to its stated conditions. |
| GHMC building permit, approval 2/C20/08590/2021; file 2/C20/07585/2021 | Permit extraction dated 16 July, 2021, for a proposed residential building at Gopanpally, recorded as 1 Stilt + 5 upper floors. |
| Form B promoter declaration | Promoter’s completion undertaking and other project declarations, including the stated completion date of 05/07/2023. |
| Legal title report / development agreement | Extracted record describes a registered Development Agreement Cum General Power of Attorney dated 12 April 2021 concerning the development; it is not a title-conveying deed. |
| Sale-deed extracts | Supplied title documents include sale-deed records relating to Plot Nos. 37 and 38. |
| Layout-plan filing | Listed in the RERA documents, but not extracted in the supplied material. |
| Occupancy / completion certificate | Not supplied; the available permit extraction does not certify completion. |
The available evidence index is limited to the documents and extractions listed above. It does not include a current construction-status certificate or an occupancy certificate.
1. Project at a glance
Project identity
Registered project name: KAKATIYA ELITE II
Project type / phase: Residential apartment project; registered portion or phase is not separately identified in the supplied record.
TG-RERA registration: P02500004116
Registration validity: 15/02/2022 to 05/07/2023; the certificate states validity for “1 years.” The supplied record does not show an extension. Registration validity is separate from the construction completion undertaking and does not establish whether an occupancy certificate was issued.
Registered promoter: KAKATIYA CONSTRUCTIONS; RERA records its organization type as Partnership.
RERA status: The project is recorded as a new project. Registration is shown as having expired on 05/07/2023; current registration status is not independently established in the supplied records.
Land and geographic identity
Locality: GOPANPALLY SERILINGAMPALLY; the building-permit extraction also identifies Gopanpally.
Revenue village: Gopanpally Village / GOPANPALLE, as recorded in the title and permit documents.
Mandal: Serilingampally Mandal in the building-permit extraction; not separately disclosed in the RERA land identity fields.
District: Hyderabad in the RERA project identity; Rangareddy in the building-permit extraction.
PIN: 500046 in the project record.
Project survey numbers and subdivisions: 230, 231P, 233 AA, 234, 307, 308 AND 309.
Plot numbers: 37 & 38.
Site extent: 362.26 sq m total and net area in the RERA project fields and building-permit extraction.
Boundaries: East: PLOT NO - 25 AND 26; west: ROAD WIDTH - 12; north: PLOT NO - 36; south: OTHER LAND.
Development identity
Sanctioning authority: Greater Hyderabad Municipal Corporation (GHMC).
Principal building approval: Approval 2/C20/08590/2021, dated 16 July, 2021. The permit extraction also records file number 2/C20/07585/2021.
Approved built-up area: 1,214.70 sq m in the RERA project fields. The permit extraction separately lists “Area (m2) 1,012.25”; the approved-area basis is not further explained in the supplied material.
Building count and sanctioned configuration: One proposed residential building, recorded as 1 Stilt + 5 upper floors. The permit extraction records a height of 14.95 m.
Parking levels / provision: The permit conditions state that cellar and stilts approved for parking must be used exclusively for vehicle parking. A parking count is not available in the supplied record.
Unit counts: RERA filing: 10 total 2BHK units. The project fields record one total building unit; the unit inventory records 10 apartments. The record does not explain that field-level distinction.
Mortgage disclosure: RERA records a mortgage area of 105.16 sq m.
Offering and status
Configuration and filed saleable area: 2BHK; 114.17 sq m (1,229 sq ft) per unit, as filed.
Booked / available: 2 booked and 8 available, as last read from the TG-RERA portal; the record has no as-of date, so these counts are indicative.
Construction stage: No current construction-stage or independently verified site-progress report is supplied. The building-permit document describes the building as proposed and does not certify completion.
Completion date: Promoter’s Form B undertaking: 05/07/2023. This is distinct from the TG-RERA registration validity date.
Occupancy certificate: No occupancy certificate is supplied. The building permit states that an occupancy certificate is compulsory before occupation; this overview cannot establish whether one has since been issued.
2. The project story
KAKATIYA ELITE II is registered with TG-RERA as a residential apartment project at Plot Nos. 37 & 38 in Gopanpally Village, in the listed survey parcels. The project record describes one building; GHMC’s permit extraction specifies a proposed stilt plus five upper floors.
The RERA unit inventory lists ten 2BHK apartments, of which two are recorded as booked and eight as available. Those portal counts are indicative because no as-of date is provided. The promoter undertook in Form B to complete the project by 05/07/2023; the supplied evidence does not establish the present construction stage or whether the undertaking was met.
The building-permit extraction does not certify completion, and no occupancy certificate is included in the supplied project documents. GHMC’s permit requires an occupancy certificate before occupation.
3. Master plan, architecture & building design
The supplied GHMC building-permit extraction identifies one proposed residential building on a site of 362.26 sq m, with a 1 Stilt + 5 upper floors configuration and a recorded height of 14.95 m. It lists 2 m front, rear and side setbacks.
The RERA fields report approved built-up area of 1,214.70 sq m. The permit extraction also contains an “Area (m2) 1,012.25” figure, without a supplied definition allowing it to be classified as gross built-up, FSI-counted, or another area measure. These figures should therefore be read under their respective labels, not treated as interchangeable.
The permit’s stated provisions include a tot-lot, 15 trees, space for a transformer, a garbage house, an ETP and 10 rainwater-harvesting pits. The permit also requires the sanctioned plan to be followed and separate approval for modifications. The supplied evidence does not establish current delivery of these items.
The project record does not provide a complete architectural drawing set or details of floor-by-floor unit arrangements, lifts, stairs, entrances, circulation, or open-space dimensions. The layout-plan document is listed as not extracted.
4. Homes, configurations & floor plans
The TG-RERA filing lists ten 2BHK homes, with two booked and eight available. The filing records saleable area of 114.17 sq m (1,229 sq ft) per unit. Booking counts have no supplied as-of date.
| Configuration | Units | Booked | Available | RERA saleable area | Measured carpet area | Loading (if supplied) |
|---|---|---|---|---|---|---|
| 2BHK | 10 | 2 | 8 | 114.17 sq m (1,229 sq ft) | Not supplied | Not supplied |
Two floor-plan drawings were processed for measurement, but no configuration-level carpet-area or room-dimension results are supplied here. Any software measurement from drawing geometry would not be a RERA-filed measurement; no such value is reported in this overview. Saleable area and carpet area are different measurement categories, and the supplied record does not provide a loading figure.
5. Parking & vehicle circulation
The GHMC permit conditions state that cellar and stilt areas approved for parking must be used exclusively for vehicle parking, without partition walls or rolling shutters. The permit extraction does not supply a parking-space count, allocation by unit, visitor or accessible parking details, or a vehicle-circulation plan.
A RERA-field mortgage area of 105.16 sq m is recorded; the supplied evidence does not establish that this is a parking area or show its relationship to any specific unit. A drawn parking bay or a general parking provision would not, by itself, establish an exclusive unit allocation.
6. Amenities, recreation & open spaces
The table below separates facilities listed in project amenities data from provisions appearing in the GHMC permit. RERA amenity progress percentages are filing-recorded values, not independent verification of delivery.
| Description / size | Permit lists a tot-lot, without a supplied area; it requires fencing and maintenance as greenery before occupancy certificate. |
|---|---|
| Declared progress / verified status | Permit requirement; delivery not verified. |
| Description / size | Strip of greenery and avenue plantation are specified; the permit refers to trees and a minimum 2 m height for avenue plantation. |
|---|---|
| Declared progress / verified status | Permit requirement; delivery not verified. |
| Description / size | 10 rainwater-harvesting pits listed in the permit; RERA amenity record marks water conservation/rainwater harvesting at 10%. |
|---|---|
| Declared progress / verified status | Filing-recorded 10%; independently verified completion not established. |
| Description / size | Listed in vendor-supplied amenities data. |
|---|---|
| Declared progress / verified status | Marketing/vendor listing; no RERA progress or completion status supplied. |
| Description / size | Listed in vendor-supplied amenities data. |
|---|---|
| Declared progress / verified status | Marketing/vendor listing; no supplied sanction detail, dimensions, RERA progress or completion verification. |
7. Utilities, building services & safety
The RERA amenities record marks water supply, sewerage and storm-water drains as available, each at 100%. These are filing-recorded status values; independent completion or operational verification is not supplied. It records the electrical meter room/substation/receiving station at 100%, and rainwater harvesting at 10%.
GHMC’s permit lists an ETP, space for a transformer, a garbage house and rainwater-harvesting pits. It also sets conditions for fire extinguishers on each floor, a fire NOC before occupancy-certificate issue, CCTV installation, twin bins for each tenement, and qualified supervision of services including sanitation, plumbing, fire safety, lifts and electrical installations. These are permit provisions, not evidence that the facilities are installed or that statutory compliance has been completed.
The supplied material does not specify water source or storage capacity, sewage-treatment capacity or reuse, electrical backup, lift count or capacity, fire-system specifications, security operations, or accessibility features. The permit includes a general physically-handicapped-access provision for public and semi-public buildings above 300 sq m; the evidence does not establish how that condition applies to or has been implemented in this residential building.
8. Location, access & connectivity
The registered project identity places the site at Gopanpally Serilingampally, Hyderabad, PIN 500046, on Plot Nos. 37 & 38 and the survey parcels listed in the identity table. The permit extraction identifies Gopanpally and Serilingampally Mandal.
The project boundary record identifies the west boundary as “ROAD WIDTH - 12”; the building permit also refers to 12 m and 18 m road widths in its road-related fields and conditions. The supplied record does not establish a route, access-road network, public-transport service, or travel times.
A supplied location record gives the Financial District (Nanakramguda) as an anchor at 1.2 km.
9. Developer & development status
The registered promoter is KAKATIYA CONSTRUCTIONS, recorded as a partnership. The supplied corporate identifier is GSTIN 36AANFK4631L1ZY. The promoter’s registered project contact/address fields list LEVISH PARK, GOPANPALLY, Hyderabad, PIN 500046; the RERA registration certificate separately prints a promoter-office PIN of 500019.
The RERA filing identifies M. Gangadhar as an authorized signatory and records V Sumanth Talluri as a partner. Form B, signed by M. Gangadhar as partner, undertakes completion by 05/07/2023 and contains declarations concerning project accounts, audit, pending approvals and allottee non-discrimination. These are promoter declarations, not independent proof of completion or compliance.
The supplied record contains no current construction progress certification, revised completion date, or occupancy certificate. The building-permit document identifies one proposed building; no separate phase-wise development or occupancy scope is documented.
10. Approvals, official records & documents
TG-RERA registration certificate, P02500004116: FORM C registration for KAKATIYA ELITE II, valid from 15/02/2022 to 05/07/2023, subject to its stated conditions.
GHMC building permit, approval 2/C20/08590/2021; file 2/C20/07585/2021: Permit extraction dated 16 July, 2021, for a proposed residential building at Gopanpally, recorded as 1 Stilt + 5 upper floors.
Form B promoter declaration: Promoter’s completion undertaking and other project declarations, including the stated completion date of 05/07/2023.
Legal title report / development agreement: Extracted record describes a registered Development Agreement Cum General Power of Attorney dated 12 April 2021 concerning the development; it is not a title-conveying deed.
Sale-deed extracts: Supplied title documents include sale-deed records relating to Plot Nos. 37 and 38.
Layout-plan filing: Listed in the RERA documents, but not extracted in the supplied material.
Occupancy / completion certificate: Not supplied; the available permit extraction does not certify completion.
The available evidence index is limited to the documents and extractions listed above. It does not include a current construction-status certificate or an occupancy certificate.
Frequently asked questions
Is KAKATIYA ELITE II registered with Telangana RERA?
Yes. KAKATIYA ELITE II is registered with the Telangana Real Estate Regulatory Authority as P02500004116; the registration status is New Project.
Who is the developer of KAKATIYA ELITE II?
The promoter named in the RERA registration is KAKATIYA CONSTRUCTIONS.
Where is KAKATIYA ELITE II located?
KAKATIYA ELITE II is in GOPANPALLY SERILINGAMPALLY, Hyderabad, Telangana (500046).
When will KAKATIYA ELITE II be completed?
The promoter's proposed date of completion filed with RERA is 05/07/2023. This is the promoter's declaration, not a guarantee.
More projects in Hyderabad





