Splendor
SRITA CONSTRUCTIONS · Rangareddy · RERA P02400002208
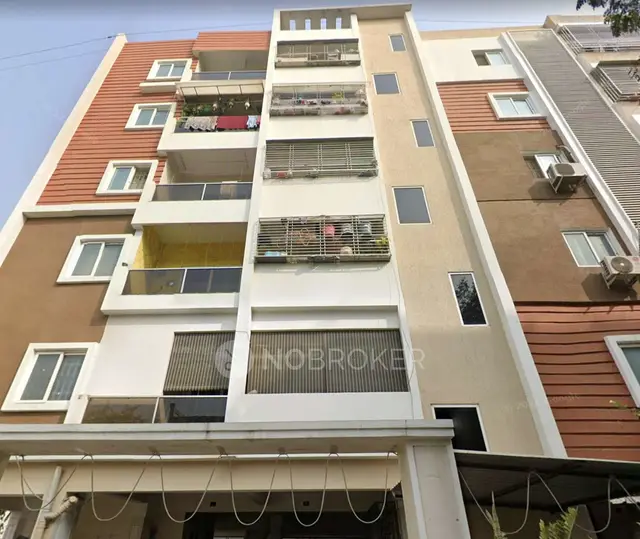
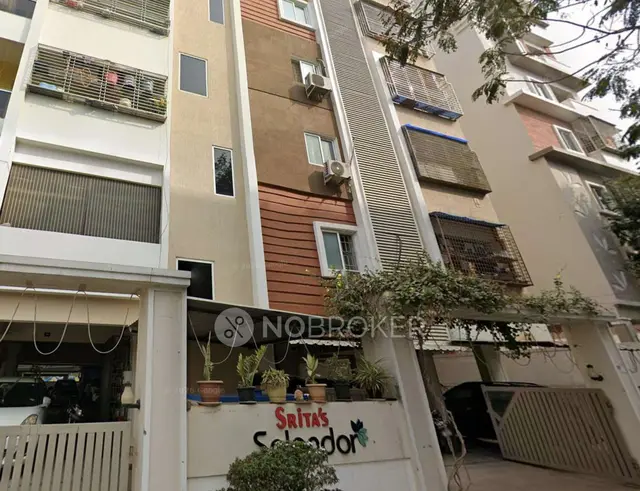
SPLENDOR is a residential apartment project in Kondapur, Serilingampally Mandal, Ranga Reddy District, developed by registered promoter Srita Constructions. The project occupies a site of 727.32 sq m and comprises one building with 1 Stilt + 5 upper floors and 20 apartments. The TG-RERA filing records 2BHK apartments, each with a saleable area of 116.5 sq m. Its TG-RERA registration number is P02400002208, and its proposed completion date is 16/06/2026.
More from Srita Constructions · 3 projects →
01What we found
Read from TG-RERA filings, approvals, land and registration records and court records. A court case is counted only when the court record states this project's survey number with its village, or names the project.
02Check before you pay
7 items to check before you pay, 3 high - from the title chain, court records and approvals, each with what to ask the builder or your advocate. An item may not be a problem with the project: records can be incomplete.
1. Project at a glance
Project identity
| Item | Project record |
|---|---|
| Registered name | SPLENDOR RERA record |
| Project type / phase | Residential apartment project; registered phase or separate phase designation is not disclosed. RERA record |
| TG-RERA registration | P02400002208, granted 30/10/2020; certificate states validity through 16/06/2026. Registration validity is separate from completion and occupancy status. RERA record |
| Registered promoter | Srita Constructions (also identified in the project records as SRITA CONSTRUCTIONS). RERA record Corporate record |
| RERA status in supplied record | New Project; registration certificate states that it is not extended. The supplied record does not establish a current post-expiry registration status. RERA record |
Land and geographic identity
| Item | Project record |
|---|---|
| Locality / revenue village | Kondapur / Kondapur RERA record RERA filing |
| Mandal / district / PIN | Serilingampally / Ranga Reddy / 500084 RERA record |
| Project survey numbers as registered | 85, 86, 87, 88 P RERA record |
| Plot numbers recorded | 1866 P, 1867, 1868 P, 1879 P, 1880 P & 1881 P RERA filing |
| Site extent | 727.32 sq m total and net site area; road-affected area recorded as 0 sq m. RERA filing |
| Boundaries recorded | North: Plot No. 1879 part, 1880 part and 1881 part; South: road width 9; East: Plot No. 18 9 part and 1868 part; West: Plot No. 1881 part and 1866 part. RERA filing |
Development identity
| Item | Project record |
|---|---|
| Sanctioning authority | Greater Hyderabad Municipal Corporation (GHMC) Approvals record |
| Principal building approval | Building Permit No. 2/C20/06163/2020, approved 16 June 2020. The permit also records file No. 2/C20/05795/2020. Approvals record |
| Building configuration | One building, BLDG-1 (DHANUNJAYA REDDY): 1 Stilt + 5 upper floors. |
| Height / floor areas in permit extraction | Height: 14.99 m; residential upper-floor area: 1,908.30 m2; stilt parking area: 381.45 m2. The project record separately states approved built-up area as 2,374.82 sq m. These are distinct filed figures. RERA filing |
| Units | GHMC permit extraction does not state a unit count; TG-RERA filing records 20 apartments. RERA unit table |
Offering and status
| Item | Project record |
|---|---|
| RERA-filed configuration | 2BHK, 20 units; saleable area 116.5 sq m each. RERA unit table |
| Booked / available | 0 booked / 20 available, as last read from TG-RERA; the portal record supplied has no as-of date, so counts are indicative. RERA unit table |
| Construction stage | The supplied records include an architect’s completion certificate and a GHMC Occupancy Certificate for the residential building; current on-site condition is not independently verified here. |
| Completion dates | TG-RERA proposed completion: 16/06/2026; GHMC OC record gives completion date 20 July, 2021. RERA record |
| Occupancy certificate | GHMC OC 000971/GHMC/0568/SLP2/2021-OC, dated 26 August, 2021, identifies the residential building named RESIDENTIAL FLATS and records it as fit for occupation. Approvals record |
2. The project story
- SPLENDOR is a registered residential apartment development on a 727.32 sq m site in Kondapur revenue village, Serilingampally Mandal, Ranga Reddy District. The GHMC permit describes one residential building, BLDG-1, with a stilt and five upper floors; the RERA filing records a single building and 20 proposed apartment units. RERA record RERA filing
- The RERA unit schedule lists 20 2BHK apartments, all shown as available in the portal data supplied, with the booking-count record lacking an as-of date. Separately, the supplied GHMC Occupancy Certificate and architect’s certificate identify the building/project as completed; those documents describe documentary certification, not an independent current site inspection. RERA unit table
3. Master plan, architecture & building design
- The RERA-filed site area is 727.32 sq m. The GHMC permit extraction records a residential building of 1 Stilt + 5 upper floors, height 14.99 m, residential upper-floor area 1,908.30 m2, and stilt parking area 381.45 m2. The separate project field records approved built-up area of 2,374.82 sq m; the supplied records do not define these area measures as interchangeable. RERA filing RERA filing
- The permit specifies three rainwater-harvesting structures, 35 trees, a tot-lot area recorded as 0 m2, and a compound wall of 94.96 RM. It also requires a transformer space, garbage house, periphery greenery and parking use of the approved stilt area. These are permit conditions or recorded parameters; they do not, by themselves, verify installation or current condition.
- The supplied drawing record is a layout-plan document not extracted in full. Accordingly, the available evidence does not establish the building footprint, flats per floor, lift or stair arrangement, detailed circulation, or the distribution of common areas.
4. Homes, configurations & floor plans
TG-RERA records 20 2BHK units with saleable area 116.5 sq m each. Software measurement from the approved drawing geometry reports a median carpet area of 68.0 sq m (range 62–69 sq m) across six measured 2BHK designs; this is a drawing-based measurement, not a RERA-filed carpet-area declaration, and the drawing measurement is flagged as requiring review. Saleable area and carpet area are different measures; the supplied data does not provide a separate measured balcony or common-area loading schedule sufficient to reconcile them. RERA unit table Floor plans RERA unit details
| Configuration | Units | Booked | Available | RERA saleable area | Measured carpet area | Loading (if supplied) |
|---|---|---|---|---|---|---|
| 2BHK | 20 | 0 | 20 | 116.5 sq m | 68.0 sq m median; 62–69 sq m range (software-measured) | 42% (drawing-derived record) |
The floor-plan extraction for one 2BHK identifies dining/kitchen, two bedrooms, a toilet and two balconies, including a 1.11 M. WIDE BALC. These room labels and dimensions are drawing-derived, not a substitute for the registered unit schedule or a site measurement. RERA unit details
5. Parking & vehicle circulation
- The GHMC permit records 381.45 m2 of stilt parking area and requires the approved stilt parking to be used exclusively for vehicle parking. It does not provide a reliable parking-space count, resident/visitor split, accessible-space provision, or unit-wise allocation in the supplied extraction. A parking area in a sanctioned plan does not establish exclusive ownership or allotment of a particular bay.
- The supplied evidence does not establish parking levels beyond the stilt, parking entry and exit arrangement, ramps, internal vehicle circulation, two-wheeler provision, or EV charging.
6. Amenities, recreation & open spaces
The table below reflects RERA-filed amenity/infrastructure entries and permit-listed features. The supplied portal percentages are 0 for the listed items; they are not independent completion verification. RERA amenities
| Description / size | Permit records tot-lot area 0 m2 and requires a fenced tot-lot maintained as greenery. |
|---|---|
| Evidence source | RERA amenities |
| Declared progress / verified status | RERA amenity progress recorded as 0%; delivery not independently verified. |
| Description / size | Permit records 3 rainwater-harvesting structures and requires a percolation pit. |
|---|---|
| Evidence source | RERA amenities |
| Declared progress / verified status | RERA amenity progress recorded as 0%; installation not independently verified. |
| Description / size | Listed as project infrastructure; no dimensions supplied. |
|---|---|
| Evidence source | RERA amenities |
| Declared progress / verified status | Progress recorded as 0%; completion not independently verified. |
| Description / size | Listed in the RERA amenity schedule; no size or specific facility stated. |
|---|---|
| Evidence source | RERA amenities |
| Declared progress / verified status | Progress recorded as 0%; completion not independently verified. |
| Description / size | Listed in the RERA amenity schedule; no quantities or specifications supplied. |
|---|---|
| Evidence source | RERA amenities |
| Declared progress / verified status | Progress recorded as 0%; completion not independently verified. |
| Description / size | RERA schedule marks availability “YES”; permit requires a garbage house and twin bins. |
|---|---|
| Evidence source | RERA amenities |
| Declared progress / verified status | RERA amenity progress recorded as 0%; provision not independently verified. |
7. Utilities, building services & safety
- The RERA amenity schedule marks water supply, sewerage, solid-waste management, rainwater harvesting, energy management, fire protection, and an electrical meter room/sub-station/receiving station as available; each listed item carries 0% progress in the supplied record. These entries do not establish present operating condition or capacity. RERA amenities
- The GHMC permit requires a rainwater-harvesting structure, transformer space, garbage house, fire extinguishers near staircases, fire-fighting installations, and an ETP. It also states that an Occupancy Fire NOC is to be obtained before issue of the OC. The permit conditions are not evidence of the capacity or current operation of these systems.
- The supplied records do not establish water source or storage capacity, STP capacity or reuse arrangements, backup-power capacity, lift number or capacity, CCTV/access-control provision, or accessibility features. RERA amenities
8. Location, access & connectivity
- The registered location is Kondapur, Kondapur revenue village, Serilingampally Mandal, Ranga Reddy District, PIN 500084. The recorded southern boundary is “ROAD WIDTH 9”; the GHMC permit also refers to a road-width condition but does not provide an approach-road route in the supplied extract. RERA record RERA filing
- The supplied location data gives HITEC City — 5.6 km, a recorded distance from the project’s cadastral parcel-centroid geocode. No travel time or public-transport detail is provided. Location record
9. Developer & development status
- The registered promoter is SRITA CONSTRUCTIONS, identified in the RERA filing as a partnership. Its GSTIN is 36ABWFS3643J1ZH. The promoter record names K V DHANUNJAYA REDDY as authorized signatory and M SUJANI REDDY as partner. Corporate record Parties record
- The RERA registration certificate lists the promoter office as Village: Nizampet, Mandal: Bachupally, District: Medchal-Malkajgiri, Pin: 500090. The project record identifies the site separately in Kondapur. RERA record
- The supplied GHMC Occupancy Certificate and architect’s certificate document completion/occupancy certification for the residential building. The RERA registration certificate states validity through 16/06/2026 and is marked not extended in the supplied record; the project completion undertaking and OC are separate records and should not be treated as the same status.
10. Approvals, official records & documents
| Identifier / date | P02400002208; issued 30/10/2020 |
|---|---|
| What the supplied record establishes | FORM “C” registration for SPLENDOR; certificate states validity through 16/06/2026. |
| Identifier / date | 2/C20/06163/2020; 16 June 2020; file No. 2/C20/05795/2020 |
|---|---|
| What the supplied record establishes | Permit extraction describes BLDG-1 as a residential building with 1 stilt and 5 upper floors and lists conditions and site parameters. |
| Identifier / date | 000971/GHMC/0568/SLP2/2021-OC; 26 August, 2021 |
|---|---|
| What the supplied record establishes | Certificate identifies “RESIDENTIAL FLATS” at Kondapur and records the building as fit for occupation. |
| Identifier / date | Refers to OC 000971/GHMC/0568/SLP2/2021-OC |
|---|---|
| What the supplied record establishes | Architect’s certificate states completion of SPLENDOR; the extraction says it was accepted by the promoter on 14-01-2025. |
| Identifier / date | Document 132928 |
|---|---|
| What the supplied record establishes | Layout-plan record is supplied, but the drawing is not extracted in full; detailed building and circulation features are therefore not established here. |
1. Project at a glance
Project identity
Registered name: SPLENDOR
Project type / phase: Residential apartment project; registered phase or separate phase designation is not disclosed.
TG-RERA registration: P02400002208, granted 30/10/2020; certificate states validity through 16/06/2026. Registration validity is separate from completion and occupancy status.
Registered promoter: Srita Constructions (also identified in the project records as SRITA CONSTRUCTIONS).
RERA status in supplied record: New Project; registration certificate states that it is not extended. The supplied record does not establish a current post-expiry registration status.
Land and geographic identity
Locality / revenue village: Kondapur / Kondapur
Mandal / district / PIN: Serilingampally / Ranga Reddy / 500084
Project survey numbers as registered: 85, 86, 87, 88 P
Plot numbers recorded: 1866 P, 1867, 1868 P, 1879 P, 1880 P & 1881 P
Site extent: 727.32 sq m total and net site area; road-affected area recorded as 0 sq m.
Boundaries recorded: North: Plot No. 1879 part, 1880 part and 1881 part; South: road width 9; East: Plot No. 18 9 part and 1868 part; West: Plot No. 1881 part and 1866 part.
Development identity
Sanctioning authority: Greater Hyderabad Municipal Corporation (GHMC)
Principal building approval: Building Permit No. 2/C20/06163/2020, approved 16 June 2020. The permit also records file No. 2/C20/05795/2020.
Building configuration: One building, BLDG-1 (DHANUNJAYA REDDY): 1 Stilt + 5 upper floors.
Height / floor areas in permit extraction: Height: 14.99 m; residential upper-floor area: 1,908.30 m2; stilt parking area: 381.45 m2. The project record separately states approved built-up area as 2,374.82 sq m. These are distinct filed figures.
Units: GHMC permit extraction does not state a unit count; TG-RERA filing records 20 apartments.
Offering and status
RERA-filed configuration: 2BHK, 20 units; saleable area 116.5 sq m each.
Booked / available: 0 booked / 20 available, as last read from TG-RERA; the portal record supplied has no as-of date, so counts are indicative.
Construction stage: The supplied records include an architect’s completion certificate and a GHMC Occupancy Certificate for the residential building; current on-site condition is not independently verified here.
Completion dates: TG-RERA proposed completion: 16/06/2026; GHMC OC record gives completion date 20 July, 2021.
Occupancy certificate: GHMC OC 000971/GHMC/0568/SLP2/2021-OC, dated 26 August, 2021, identifies the residential building named RESIDENTIAL FLATS and records it as fit for occupation.
2. The project story
- SPLENDOR is a registered residential apartment development on a 727.32 sq m site in Kondapur revenue village, Serilingampally Mandal, Ranga Reddy District. The GHMC permit describes one residential building, BLDG-1, with a stilt and five upper floors; the RERA filing records a single building and 20 proposed apartment units.
- The RERA unit schedule lists 20 2BHK apartments, all shown as available in the portal data supplied, with the booking-count record lacking an as-of date. Separately, the supplied GHMC Occupancy Certificate and architect’s certificate identify the building/project as completed; those documents describe documentary certification, not an independent current site inspection.
3. Master plan, architecture & building design
- The RERA-filed site area is 727.32 sq m. The GHMC permit extraction records a residential building of 1 Stilt + 5 upper floors, height 14.99 m, residential upper-floor area 1,908.30 m2, and stilt parking area 381.45 m2. The separate project field records approved built-up area of 2,374.82 sq m; the supplied records do not define these area measures as interchangeable.
- The permit specifies three rainwater-harvesting structures, 35 trees, a tot-lot area recorded as 0 m2, and a compound wall of 94.96 RM. It also requires a transformer space, garbage house, periphery greenery and parking use of the approved stilt area. These are permit conditions or recorded parameters; they do not, by themselves, verify installation or current condition.
- The supplied drawing record is a layout-plan document not extracted in full. Accordingly, the available evidence does not establish the building footprint, flats per floor, lift or stair arrangement, detailed circulation, or the distribution of common areas.
4. Homes, configurations & floor plans
TG-RERA records 20 2BHK units with saleable area 116.5 sq m each. Software measurement from the approved drawing geometry reports a median carpet area of 68.0 sq m (range 62–69 sq m) across six measured 2BHK designs; this is a drawing-based measurement, not a RERA-filed carpet-area declaration, and the drawing measurement is flagged as requiring review. Saleable area and carpet area are different measures; the supplied data does not provide a separate measured balcony or common-area loading schedule sufficient to reconcile them.
| Configuration | Units | Booked | Available | RERA saleable area | Measured carpet area | Loading (if supplied) |
|---|---|---|---|---|---|---|
| 2BHK | 20 | 0 | 20 | 116.5 sq m | 68.0 sq m median; 62–69 sq m range (software-measured) | 42% (drawing-derived record) |
The floor-plan extraction for one 2BHK identifies dining/kitchen, two bedrooms, a toilet and two balconies, including a 1.11 M. WIDE BALC. These room labels and dimensions are drawing-derived, not a substitute for the registered unit schedule or a site measurement.
5. Parking & vehicle circulation
- The GHMC permit records 381.45 m2 of stilt parking area and requires the approved stilt parking to be used exclusively for vehicle parking. It does not provide a reliable parking-space count, resident/visitor split, accessible-space provision, or unit-wise allocation in the supplied extraction. A parking area in a sanctioned plan does not establish exclusive ownership or allotment of a particular bay.
- The supplied evidence does not establish parking levels beyond the stilt, parking entry and exit arrangement, ramps, internal vehicle circulation, two-wheeler provision, or EV charging.
6. Amenities, recreation & open spaces
The table below reflects RERA-filed amenity/infrastructure entries and permit-listed features. The supplied portal percentages are 0 for the listed items; they are not independent completion verification.
| Description / size | Permit records tot-lot area 0 m2 and requires a fenced tot-lot maintained as greenery. |
|---|---|
| Declared progress / verified status | RERA amenity progress recorded as 0%; delivery not independently verified. |
| Description / size | Permit records 3 rainwater-harvesting structures and requires a percolation pit. |
|---|---|
| Declared progress / verified status | RERA amenity progress recorded as 0%; installation not independently verified. |
| Description / size | Listed as project infrastructure; no dimensions supplied. |
|---|---|
| Declared progress / verified status | Progress recorded as 0%; completion not independently verified. |
| Description / size | Listed in the RERA amenity schedule; no size or specific facility stated. |
|---|---|
| Declared progress / verified status | Progress recorded as 0%; completion not independently verified. |
| Description / size | Listed in the RERA amenity schedule; no quantities or specifications supplied. |
|---|---|
| Declared progress / verified status | Progress recorded as 0%; completion not independently verified. |
| Description / size | RERA schedule marks availability “YES”; permit requires a garbage house and twin bins. |
|---|---|
| Declared progress / verified status | RERA amenity progress recorded as 0%; provision not independently verified. |
7. Utilities, building services & safety
- The RERA amenity schedule marks water supply, sewerage, solid-waste management, rainwater harvesting, energy management, fire protection, and an electrical meter room/sub-station/receiving station as available; each listed item carries 0% progress in the supplied record. These entries do not establish present operating condition or capacity.
- The GHMC permit requires a rainwater-harvesting structure, transformer space, garbage house, fire extinguishers near staircases, fire-fighting installations, and an ETP. It also states that an Occupancy Fire NOC is to be obtained before issue of the OC. The permit conditions are not evidence of the capacity or current operation of these systems.
- The supplied records do not establish water source or storage capacity, STP capacity or reuse arrangements, backup-power capacity, lift number or capacity, CCTV/access-control provision, or accessibility features.
8. Location, access & connectivity
- The registered location is Kondapur, Kondapur revenue village, Serilingampally Mandal, Ranga Reddy District, PIN 500084. The recorded southern boundary is “ROAD WIDTH 9”; the GHMC permit also refers to a road-width condition but does not provide an approach-road route in the supplied extract.
- The supplied location data gives HITEC City — 5.6 km, a recorded distance from the project’s cadastral parcel-centroid geocode. No travel time or public-transport detail is provided.
9. Developer & development status
- The registered promoter is SRITA CONSTRUCTIONS, identified in the RERA filing as a partnership. Its GSTIN is 36ABWFS3643J1ZH. The promoter record names K V DHANUNJAYA REDDY as authorized signatory and M SUJANI REDDY as partner.
- The RERA registration certificate lists the promoter office as Village: Nizampet, Mandal: Bachupally, District: Medchal-Malkajgiri, Pin: 500090. The project record identifies the site separately in Kondapur.
- The supplied GHMC Occupancy Certificate and architect’s certificate document completion/occupancy certification for the residential building. The RERA registration certificate states validity through 16/06/2026 and is marked not extended in the supplied record; the project completion undertaking and OC are separate records and should not be treated as the same status.
10. Approvals, official records & documents
| Identifier / date | P02400002208; issued 30/10/2020 |
|---|---|
| What the supplied record establishes | FORM “C” registration for SPLENDOR; certificate states validity through 16/06/2026. |
| Identifier / date | 2/C20/06163/2020; 16 June 2020; file No. 2/C20/05795/2020 |
|---|---|
| What the supplied record establishes | Permit extraction describes BLDG-1 as a residential building with 1 stilt and 5 upper floors and lists conditions and site parameters. |
| Identifier / date | 000971/GHMC/0568/SLP2/2021-OC; 26 August, 2021 |
|---|---|
| What the supplied record establishes | Certificate identifies “RESIDENTIAL FLATS” at Kondapur and records the building as fit for occupation. |
| Identifier / date | Refers to OC 000971/GHMC/0568/SLP2/2021-OC |
|---|---|
| What the supplied record establishes | Architect’s certificate states completion of SPLENDOR; the extraction says it was accepted by the promoter on 14-01-2025. |
| Identifier / date | Document 132928 |
|---|---|
| What the supplied record establishes | Layout-plan record is supplied, but the drawing is not extracted in full; detailed building and circulation features are therefore not established here. |
Frequently asked questions
Is SPLENDOR registered with Telangana RERA?
Yes. SPLENDOR is registered with the Telangana Real Estate Regulatory Authority as P02400002208; the registration status is New Project.
Who is the developer of SPLENDOR?
The promoter named in the RERA registration is SRITA CONSTRUCTIONS.
Where is SPLENDOR located?
SPLENDOR is in KONDAPUR, Serilingampally, Rangareddy, Telangana (500084).
When will SPLENDOR be completed?
The promoter's proposed date of completion filed with RERA is 16/06/2026. This is the promoter's declaration, not a guarantee.
More projects in Kondapur





