Leela Towers
N V R TOWNSHIP PRIVATE LIMITED · Rangareddy · RERA P02400002070
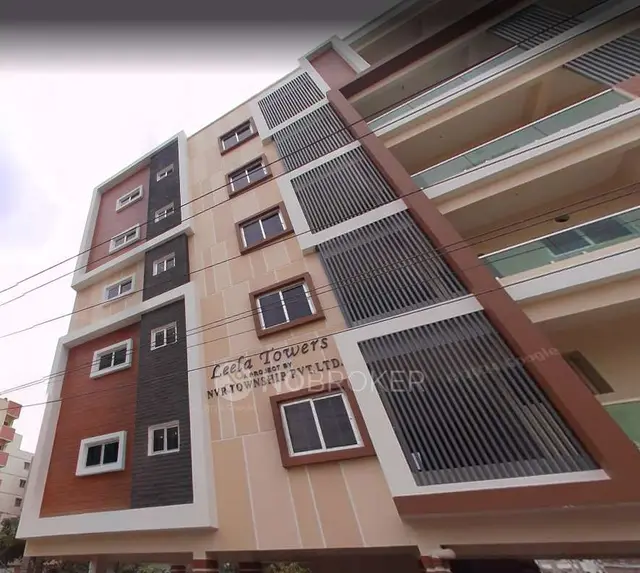
LEELA TOWERS is a residential apartment project in Kondapur, Serilingampally Mandal, Ranga Reddy District, developed by the registered promoter N V R TOWNSHIP PRIVATE LIMITED. The project has a land area of 501.60 sq m and one residential building with 1 Stilt + 5 upper floors and 10 homes. The homes are configured as 3BHK, with a RERA-filed saleable area of 141.68 sq m. It is registered with TG-RERA as P02400002070, and the promoter’s Form B states a proposed completion date of 30th May 2022.
01What we found
Read from TG-RERA filings, approvals, land and registration records and court records. A court case is counted only when the court record states this project's survey number with its village, or names the project.
02Check before you pay
11 items to check before you pay, 4 high - from the title chain, court records and approvals, each with what to ask the builder or your advocate. An item may not be a problem with the project: records can be incomplete.
1. Project at a glance
Project identity
| Field | Project record |
|---|---|
| Registered name | LEELA TOWERS RERA record |
| Project type / phase | Residential apartment project; phase or separately named registered portion not disclosed RERA record RERA filing |
| TG-RERA registration | P02400002070, granted under section 5; certificate issued 24/08/2020 |
| Registration validity | 24/08/2020 to 30/05/2022; the supplied certificate records no extension |
| Registered promoter | N V R TOWNSHIP PRIVATE LIMITED RERA record |
| RERA status in supplied record | Registered; the listed validity ended 30/05/2022. Current portal status is not supplied |
Land and geographic identity
| Field | Project record |
|---|---|
| Locality / village | Kondapur; the GHMC permit also describes the location as Raghavendra Colony, Kondapur RERA record RERA filing |
| Revenue village | Kondapur RERA record RERA filing |
| Mandal / district / PIN | Serilingampally / Ranga Reddy / 500084 RERA record RERA filing |
| Project survey number(s) | Survey No. 71; the RERA certificate and building permit identify this survey |
| Plot identifiers | 394-B AND 395-B RERA filing |
| Filed site area | Total area 501.60 sq m; net area 501.60 sq m; road-widening/FTL/nala-widening affected area recorded as 0 sq m in the RERA land details RERA filing |
| Boundaries (RERA filing) | East: 30 FEET WIDE ROAD; West: PLOT NO 399 AND 400; North: PLOT NO 393; South: PLOT NO 395-1 RERA filing |
Development identity
| Field | Project record |
|---|---|
| Sanctioning authority | Greater Hyderabad Municipal Corporation (GHMC) Approvals record |
| Principal building approval | 2/C20/05275/2020, approved 30 May, 2020 Approvals record |
| GHMC file number | 122005409/2020 |
| Building arrangement and height | One residential building, named “PROPOSED-1 (BUILDING)”; 1 Stilt + 5 upper floors; height 14.99 m |
| Approved built-up area | RERA filing records 1,204.35 sq m as approved built-up area RERA filing. The building permit extraction labels 1,204.35 m² as ground-floor residential area and 228.74 m² as upper floors area |
| Units | 10 total units in the RERA unit record; the permit condition states that sanctioned units must not be increased without prior GHMC approval RERA unit table |
| Parking | The permit extraction records 228.74 m² as upper-floors area and separately identifies 228.74 m² as the sanctioned parking area in the later occupancy-certificate extraction. A sanctioned parking-space count is not supplied |
Offering and status
| Field | Project record |
|---|---|
| RERA-filed configuration | 3BHK; saleable area 141.68 sq m RERA unit table |
| Booked / available | 6 booked / 4 available, as last read from the TG-RERA portal; the record has no as-of date, so these counts are indicative RERA unit table |
| Promoter-declared completion undertaking | 30th May 2022 in Form B |
| Occupancy certificate in supplied documents | A GHMC occupancy-certificate extraction records approval dated 26/03/2022 and completion date 05 February, 2022 for the building described as Raghavendra Colony, Kondapur |
| Current construction stage | Not independently established by the supplied record; the cited occupancy-certificate document is an authority record, but current site condition is not provided |
2. The project story
LEELA TOWERS is a residential apartment development registered with TG-RERA as P02400002070. The registered site is in Kondapur revenue village, Serilingampally Mandal, Ranga Reddy District, on Survey No. 71; the filed plot identifiers are 394-B and 395-B, with a site extent of 501.60 sq m. RERA record RERA filing
- The GHMC building permit describes a single residential building, “PROPOSED-1 (BUILDING),” with a stilt and five upper floors. The RERA unit record lists ten 3BHK apartments, six booked and four available; those booking figures have no supplied as-of date. RERA unit table
- The promoter’s Form B states a completion undertaking of 30 May 2022. A GHMC occupancy-certificate extraction records an occupancy certificate dated 26 March 2022 and a completion date of 5 February 2022 for the building. These document entries describe the certificate and its stated scope; a current inspection or independent site-progress verification is not supplied.
3. Master plan, architecture & building design
- The GHMC permit extraction identifies one residential building, PROPOSED-1 (BUILDING), on a 501.6 m² site, with a stated height of 14.99 m and configuration of 1 Stilt + 5 upper floors. It records setbacks of 3.5 m on the front, rear and both sides. The supplied record does not provide a complete floor-by-floor schedule, flats per floor, lift or stair count, building footprint, or a verified site arrangement beyond the building-permit extraction.
- The RERA filing records approved built-up area as 1,204.35 sq m. The building-permit extraction separately lists 1,204.35 m² as ground-floor residential area and 228.74 m² as upper-floors area; those labels are reproduced as recorded, not treated as interchangeable area measures. RERA filing
- The certificate extraction for the occupancy document lists the building as “Cellar+Stilt Ground +Upper Floors” and records the same height of 14.99 m. It also reports floor-area and setback differences between sanctioned-plan and site-building-plan entries; these are document-extraction details, not a site measurement or an assessment of compliance.
- A floor-plan drawing is available as document 115832. Software measurement from its drawing geometry covers four 3BHK flat designs and gives a median carpet area of 88.2 sq m, ranging from 83.7 to 93.8 sq m; this is drawing-based measurement requiring review, not a RERA disclosure. The RERA-filed saleable area is 141.68 sq m and includes the home’s share of common areas; it must not be read as carpet area. Floor plans RERA unit table
4. Homes, configurations & floor plans
| Configuration | Units | Booked | Available | RERA saleable area | Measured carpet area | Loading (if supplied) |
|---|---|---|---|---|---|---|
| 3BHK | 10 | 6 | 4 | 141.68 sq m | 83.7–93.8 sq m; median 88.2 sq m, software-measured from drawings | 38% |
- RERA-filed unit counts, booking figures and saleable area are from the TG-RERA unit record; booking counts have no supplied as-of date. Drawing-based carpet figures come from software measurement of document 115832 and are not RERA-filed; two measurements are marked as needing review. Saleable area and carpet area are distinct measures: the drawing-measured carpet area is smaller, while the RERA saleable area includes the home’s share of common areas. RERA unit table Floor plans
- The drawing extract shows a 3BHK arrangement with bedrooms, living/dining, kitchen, toilets, dress and wash areas, and balconies. Room dimensions are not complete in the supplied data: for example, the master bedroom is measured at 3.5 × 3.95 m, one bedroom at 3.46 × 3.84 m, the kitchen at 2.5 × 2.83 m, and one toilet at 1.32 × 2.5 m. These are software readings from the first-floor plan, not RERA-filed room specifications.
5. Parking & vehicle circulation
- The GHMC building permit requires the cellar and stilt areas approved for parking to be used exclusively for vehicle parking and not partitioned or repurposed. The occupancy-certificate extraction lists sanctioned parking area as 228.74 m² and site-building-plan parking area as 243.96 m². The supplied record does not establish a parking-space count, resident or visitor allocation, accessible spaces, parking allotment to individual apartments, or the number and design of ramps or vehicle entries.
- A drawn or described parking area does not by itself establish exclusive ownership or an apartment-specific allocation. The permit also refers to 18 m road widths in its conditions; the RERA-filed eastern boundary is recorded as a 30 FEET WIDE ROAD. RERA filing
6. Amenities, recreation & open spaces
| Facility | Tot-lot |
|---|---|
| Description / size | GHMC permit requires a fenced tot-lot to be maintained as greenery. Occupancy-certificate extraction lists tot-lot area as 228.74 m² on the sanctioned-plan entry and 243.96 m² on the site-building-plan entry. |
| Declared progress / verified status | Permit condition and certificate extraction; current physical condition not independently verified |
| Facility | Trees / greenery |
|---|---|
| Description / size | Permit extraction records 11 trees and 25 Trees under “Others”; it also requires peripheral greenery and avenue plantation. |
| Declared progress / verified status | Permit entries/conditions; delivery and maintenance not independently verified |
| Facility | Rainwater harvesting |
|---|---|
| Description / size | Permit extraction records 10 RWHPs; the permit requires a rainwater-harvesting percolation pit. The occupancy-certificate extraction lists 6 RWH on both sanctioned-plan and site-building-plan entries. |
| Declared progress / verified status | Recorded in permit and certificate extractions; operating status not independently verified |
| Facility | Garbage house |
|---|---|
| Description / size | GHMC permit requires a garbage house within the premises. |
| Declared progress / verified status | Permit condition; completion not independently verified |
| Facility | Transformer space |
|---|---|
| Description / size | GHMC permit requires transformer space on site, with resident safety in view. |
| Declared progress / verified status | Permit condition; installed status not independently verified |
| Facility | Clubhouse, swimming pool, gym, children’s play area, indoor games, park/central green |
|---|---|
| Description / size | No size, quantity or capacity supplied. |
| Evidence source | Promoter website |
| Declared progress / verified status | Third-party/vendor listing only; not established by the supplied RERA filing or permit extraction |
7. Utilities, building services & safety
- The RERA amenity record marks water supply, sewerage, storm-water drains, rainwater harvesting and an electrical meter room/sub-station/receiving station as available, each at 100%. The same record shows 0% for internal roads and footpaths, green strip/tot-lot/park, street lighting, community buildings, sewage/sullage treatment and disposal, solid-waste management, energy management, fire protection and aggregate recreational open space. These are portal-reported percentages; independent operating or completion verification is not supplied. RERA amenities
- The GHMC permit requires rainwater harvesting, a garbage house, transformer space, fire extinguishers near staircases, fire-fighting installations and structural-safety and means-of-escape arrangements. It also states that an occupancy Fire NOC is to be obtained before issue of an occupancy certificate. These are permit conditions; the supplied data does not include detailed system capacities, lift specifications, water storage or treatment capacity, backup-power provision, CCTV/access-control particulars, accessibility arrangements, or a fire NOC document.
- A vendor listing mentions 24-hour water supply, treated water, power backup, security, CCTV and fire safety, but the supplied RERA and GHMC records do not establish their capacities or current delivered status. Promoter website
8. Location, access & connectivity
- The registered location is Kondapur, Serilingampally Mandal, Ranga Reddy District, PIN 500084; the GHMC permit describes the site as Raghavendra Colony, Kondapur. The project record supplies a cadastral-parcel centroid at 17.481188661065, 78.34207059213973. RERA record RERA filing Location record
- The supplied location data lists HITEC City at 5.6 km. No measured distances or travel times to other landmarks, or details of public-transport routes, are supplied in the project-location record. Location record
9. Developer & development status
- The registered promoter is N V R TOWNSHIP PRIVATE LIMITED, a private limited company. The promoter address in the supplied record is Sri Manohar Towers, Sri Nagar Colony, Kondapur, Serilingampally, Ranga Reddy, PIN 500084. The TG-RERA certificate lists a promoter office at Khairtabad, Hyderabad, PIN 500073. Corporate record Parties record
- The GHMC permit identifies Sri Penmetcha Ravi as owner/applicant and N.V.R. Town Ship Private Limited, represented by its managing director, as developer/applicant. The RERA filing names Penmetcha Ravi Raja as the landowner and records an area-share arrangement. These are the respective records’ stated roles. Parties record
- The promoter’s Form B, dated 25 June 2020, undertakes completion by 30 May 2022 and declares the land free from encumbrances. A GHMC occupancy-certificate extraction records an occupancy certificate dated 26/03/2022 and completion date 05 February 2022 for the building in its stated scope. The supplied data does not establish current maintenance, current occupancy, or present physical condition.
10. Approvals, official records & documents
| Identifier / date | P02400002070; issued 24/08/2020; validity to 30/05/2022 |
|---|---|
| What the supplied record establishes | Registration of LEELA TOWERS under section 5; names N V R Township Private Limited as promoter. |
| Identifier / date | Approval 2/C20/05275/2020; file 122005409/2020; dated 30 May, 2020 |
|---|---|
| What the supplied record establishes | Permit extraction for one proposed residential building on Survey No. 71, with 1 Stilt + 5 upper floors and stated height 14.99 m. |
| Identifier / date | Approval 1s25/6NNC/O792/SLP2/2022-Oc; proceedings NGHNC SLP2022-OCc; dated 26/03/2022 |
|---|---|
| What the supplied record establishes | GHMC occupancy-certificate extraction for the building described at Raghavendra Colony, Kondapur; it records completion date 05 February, 2022. |
| Identifier / date | Dated 25 June 2020 |
|---|---|
| What the supplied record establishes | Promoter declaration identifying the landowner, referring to Development Agreement-cum-General Power of Attorney No. 1295/2020, declaring the land free from encumbrances and undertaking completion by 30 May 2022. |
| Identifier / date | Document 115826, dated 22.06.2020 |
|---|---|
| What the supplied record establishes | Advocate’s title opinion concerning Plot Nos. 394-B and 395-B in Survey No. 71, Kondapur Village. |
| Identifier / date | No. 1295/2020, dated 27 January 2020 |
|---|---|
| What the supplied record establishes | Agreement for development between Penmetcha Ravi Raja and N V R Township Private Limited; the document describes two 300-square-yard plots and 50% built-up-area sharing. |
| Identifier / date | Document 115832 |
|---|---|
| What the supplied record establishes | Drawing used for software-measured 3BHK carpet-area and room measurements; measurements are not RERA disclosures. |
The supplied record does not include a separately extracted approved-layout plan or a current public HMDA DPMS layout lookup. The building-permit order is the principal supplied GHMC sanction record. Document index HMDA
1. Project at a glance
Project identity
Registered name: LEELA TOWERS
Project type / phase: Residential apartment project; phase or separately named registered portion not disclosed
TG-RERA registration: P02400002070, granted under section 5; certificate issued 24/08/2020
Registration validity: 24/08/2020 to 30/05/2022; the supplied certificate records no extension
Registered promoter: N V R TOWNSHIP PRIVATE LIMITED
RERA status in supplied record: Registered; the listed validity ended 30/05/2022. Current portal status is not supplied
Land and geographic identity
Locality / village: Kondapur; the GHMC permit also describes the location as Raghavendra Colony, Kondapur
Revenue village: Kondapur
Mandal / district / PIN: Serilingampally / Ranga Reddy / 500084
Project survey number(s): Survey No. 71; the RERA certificate and building permit identify this survey
Plot identifiers: 394-B AND 395-B
Filed site area: Total area 501.60 sq m; net area 501.60 sq m; road-widening/FTL/nala-widening affected area recorded as 0 sq m in the RERA land details
Boundaries (RERA filing): East: 30 FEET WIDE ROAD; West: PLOT NO 399 AND 400; North: PLOT NO 393; South: PLOT NO 395-1
Development identity
Sanctioning authority: Greater Hyderabad Municipal Corporation (GHMC)
Principal building approval: 2/C20/05275/2020, approved 30 May, 2020
GHMC file number: 122005409/2020
Building arrangement and height: One residential building, named “PROPOSED-1 (BUILDING)”; 1 Stilt + 5 upper floors; height 14.99 m
Approved built-up area: RERA filing records 1,204.35 sq m as approved built-up area. The building permit extraction labels 1,204.35 m² as ground-floor residential area and 228.74 m² as upper floors area
Units: 10 total units in the RERA unit record; the permit condition states that sanctioned units must not be increased without prior GHMC approval
Parking: The permit extraction records 228.74 m² as upper-floors area and separately identifies 228.74 m² as the sanctioned parking area in the later occupancy-certificate extraction. A sanctioned parking-space count is not supplied
Offering and status
RERA-filed configuration: 3BHK; saleable area 141.68 sq m
Booked / available: 6 booked / 4 available, as last read from the TG-RERA portal; the record has no as-of date, so these counts are indicative
Promoter-declared completion undertaking: 30th May 2022 in Form B
Occupancy certificate in supplied documents: A GHMC occupancy-certificate extraction records approval dated 26/03/2022 and completion date 05 February, 2022 for the building described as Raghavendra Colony, Kondapur
Current construction stage: Not independently established by the supplied record; the cited occupancy-certificate document is an authority record, but current site condition is not provided
2. The project story
LEELA TOWERS is a residential apartment development registered with TG-RERA as P02400002070. The registered site is in Kondapur revenue village, Serilingampally Mandal, Ranga Reddy District, on Survey No. 71; the filed plot identifiers are 394-B and 395-B, with a site extent of 501.60 sq m.
- The GHMC building permit describes a single residential building, “PROPOSED-1 (BUILDING),” with a stilt and five upper floors. The RERA unit record lists ten 3BHK apartments, six booked and four available; those booking figures have no supplied as-of date.
- The promoter’s Form B states a completion undertaking of 30 May 2022. A GHMC occupancy-certificate extraction records an occupancy certificate dated 26 March 2022 and a completion date of 5 February 2022 for the building. These document entries describe the certificate and its stated scope; a current inspection or independent site-progress verification is not supplied.
3. Master plan, architecture & building design
- The GHMC permit extraction identifies one residential building, PROPOSED-1 (BUILDING), on a 501.6 m² site, with a stated height of 14.99 m and configuration of 1 Stilt + 5 upper floors. It records setbacks of 3.5 m on the front, rear and both sides. The supplied record does not provide a complete floor-by-floor schedule, flats per floor, lift or stair count, building footprint, or a verified site arrangement beyond the building-permit extraction.
- The RERA filing records approved built-up area as 1,204.35 sq m. The building-permit extraction separately lists 1,204.35 m² as ground-floor residential area and 228.74 m² as upper-floors area; those labels are reproduced as recorded, not treated as interchangeable area measures.
- The certificate extraction for the occupancy document lists the building as “Cellar+Stilt Ground +Upper Floors” and records the same height of 14.99 m. It also reports floor-area and setback differences between sanctioned-plan and site-building-plan entries; these are document-extraction details, not a site measurement or an assessment of compliance.
- A floor-plan drawing is available as document 115832. Software measurement from its drawing geometry covers four 3BHK flat designs and gives a median carpet area of 88.2 sq m, ranging from 83.7 to 93.8 sq m; this is drawing-based measurement requiring review, not a RERA disclosure. The RERA-filed saleable area is 141.68 sq m and includes the home’s share of common areas; it must not be read as carpet area.
4. Homes, configurations & floor plans
| Configuration | Units | Booked | Available | RERA saleable area | Measured carpet area | Loading (if supplied) |
|---|---|---|---|---|---|---|
| 3BHK | 10 | 6 | 4 | 141.68 sq m | 83.7–93.8 sq m; median 88.2 sq m, software-measured from drawings | 38% |
- RERA-filed unit counts, booking figures and saleable area are from the TG-RERA unit record; booking counts have no supplied as-of date. Drawing-based carpet figures come from software measurement of document 115832 and are not RERA-filed; two measurements are marked as needing review. Saleable area and carpet area are distinct measures: the drawing-measured carpet area is smaller, while the RERA saleable area includes the home’s share of common areas.
- The drawing extract shows a 3BHK arrangement with bedrooms, living/dining, kitchen, toilets, dress and wash areas, and balconies. Room dimensions are not complete in the supplied data: for example, the master bedroom is measured at 3.5 × 3.95 m, one bedroom at 3.46 × 3.84 m, the kitchen at 2.5 × 2.83 m, and one toilet at 1.32 × 2.5 m. These are software readings from the first-floor plan, not RERA-filed room specifications.
5. Parking & vehicle circulation
- The GHMC building permit requires the cellar and stilt areas approved for parking to be used exclusively for vehicle parking and not partitioned or repurposed. The occupancy-certificate extraction lists sanctioned parking area as 228.74 m² and site-building-plan parking area as 243.96 m². The supplied record does not establish a parking-space count, resident or visitor allocation, accessible spaces, parking allotment to individual apartments, or the number and design of ramps or vehicle entries.
- A drawn or described parking area does not by itself establish exclusive ownership or an apartment-specific allocation. The permit also refers to 18 m road widths in its conditions; the RERA-filed eastern boundary is recorded as a 30 FEET WIDE ROAD.
6. Amenities, recreation & open spaces
| Facility | Tot-lot |
|---|---|
| Description / size | GHMC permit requires a fenced tot-lot to be maintained as greenery. Occupancy-certificate extraction lists tot-lot area as 228.74 m² on the sanctioned-plan entry and 243.96 m² on the site-building-plan entry. |
| Declared progress / verified status | Permit condition and certificate extraction; current physical condition not independently verified |
| Facility | Trees / greenery |
|---|---|
| Description / size | Permit extraction records 11 trees and 25 Trees under “Others”; it also requires peripheral greenery and avenue plantation. |
| Declared progress / verified status | Permit entries/conditions; delivery and maintenance not independently verified |
| Facility | Rainwater harvesting |
|---|---|
| Description / size | Permit extraction records 10 RWHPs; the permit requires a rainwater-harvesting percolation pit. The occupancy-certificate extraction lists 6 RWH on both sanctioned-plan and site-building-plan entries. |
| Declared progress / verified status | Recorded in permit and certificate extractions; operating status not independently verified |
| Facility | Garbage house |
|---|---|
| Description / size | GHMC permit requires a garbage house within the premises. |
| Declared progress / verified status | Permit condition; completion not independently verified |
| Facility | Transformer space |
|---|---|
| Description / size | GHMC permit requires transformer space on site, with resident safety in view. |
| Declared progress / verified status | Permit condition; installed status not independently verified |
| Facility | Clubhouse, swimming pool, gym, children’s play area, indoor games, park/central green |
|---|---|
| Description / size | No size, quantity or capacity supplied. |
| Declared progress / verified status | Third-party/vendor listing only; not established by the supplied RERA filing or permit extraction |
7. Utilities, building services & safety
- The RERA amenity record marks water supply, sewerage, storm-water drains, rainwater harvesting and an electrical meter room/sub-station/receiving station as available, each at 100%. The same record shows 0% for internal roads and footpaths, green strip/tot-lot/park, street lighting, community buildings, sewage/sullage treatment and disposal, solid-waste management, energy management, fire protection and aggregate recreational open space. These are portal-reported percentages; independent operating or completion verification is not supplied.
- The GHMC permit requires rainwater harvesting, a garbage house, transformer space, fire extinguishers near staircases, fire-fighting installations and structural-safety and means-of-escape arrangements. It also states that an occupancy Fire NOC is to be obtained before issue of an occupancy certificate. These are permit conditions; the supplied data does not include detailed system capacities, lift specifications, water storage or treatment capacity, backup-power provision, CCTV/access-control particulars, accessibility arrangements, or a fire NOC document.
- A vendor listing mentions 24-hour water supply, treated water, power backup, security, CCTV and fire safety, but the supplied RERA and GHMC records do not establish their capacities or current delivered status.
8. Location, access & connectivity
- The registered location is Kondapur, Serilingampally Mandal, Ranga Reddy District, PIN 500084; the GHMC permit describes the site as Raghavendra Colony, Kondapur. The project record supplies a cadastral-parcel centroid at 17.481188661065, 78.34207059213973.
- The supplied location data lists HITEC City at 5.6 km. No measured distances or travel times to other landmarks, or details of public-transport routes, are supplied in the project-location record.
9. Developer & development status
- The registered promoter is N V R TOWNSHIP PRIVATE LIMITED, a private limited company. The promoter address in the supplied record is Sri Manohar Towers, Sri Nagar Colony, Kondapur, Serilingampally, Ranga Reddy, PIN 500084. The TG-RERA certificate lists a promoter office at Khairtabad, Hyderabad, PIN 500073.
- The GHMC permit identifies Sri Penmetcha Ravi as owner/applicant and N.V.R. Town Ship Private Limited, represented by its managing director, as developer/applicant. The RERA filing names Penmetcha Ravi Raja as the landowner and records an area-share arrangement. These are the respective records’ stated roles.
- The promoter’s Form B, dated 25 June 2020, undertakes completion by 30 May 2022 and declares the land free from encumbrances. A GHMC occupancy-certificate extraction records an occupancy certificate dated 26/03/2022 and completion date 05 February 2022 for the building in its stated scope. The supplied data does not establish current maintenance, current occupancy, or present physical condition.
10. Approvals, official records & documents
| Identifier / date | P02400002070; issued 24/08/2020; validity to 30/05/2022 |
|---|---|
| What the supplied record establishes | Registration of LEELA TOWERS under section 5; names N V R Township Private Limited as promoter. |
| Identifier / date | Approval 2/C20/05275/2020; file 122005409/2020; dated 30 May, 2020 |
|---|---|
| What the supplied record establishes | Permit extraction for one proposed residential building on Survey No. 71, with 1 Stilt + 5 upper floors and stated height 14.99 m. |
| Identifier / date | Approval 1s25/6NNC/O792/SLP2/2022-Oc; proceedings NGHNC SLP2022-OCc; dated 26/03/2022 |
|---|---|
| What the supplied record establishes | GHMC occupancy-certificate extraction for the building described at Raghavendra Colony, Kondapur; it records completion date 05 February, 2022. |
| Identifier / date | Dated 25 June 2020 |
|---|---|
| What the supplied record establishes | Promoter declaration identifying the landowner, referring to Development Agreement-cum-General Power of Attorney No. 1295/2020, declaring the land free from encumbrances and undertaking completion by 30 May 2022. |
| Identifier / date | Document 115826, dated 22.06.2020 |
|---|---|
| What the supplied record establishes | Advocate’s title opinion concerning Plot Nos. 394-B and 395-B in Survey No. 71, Kondapur Village. |
| Identifier / date | No. 1295/2020, dated 27 January 2020 |
|---|---|
| What the supplied record establishes | Agreement for development between Penmetcha Ravi Raja and N V R Township Private Limited; the document describes two 300-square-yard plots and 50% built-up-area sharing. |
| Identifier / date | Document 115832 |
|---|---|
| What the supplied record establishes | Drawing used for software-measured 3BHK carpet-area and room measurements; measurements are not RERA disclosures. |
The supplied record does not include a separately extracted approved-layout plan or a current public HMDA DPMS layout lookup. The building-permit order is the principal supplied GHMC sanction record.
Frequently asked questions
Is LEELA TOWERS registered with Telangana RERA?
Yes. LEELA TOWERS is registered with the Telangana Real Estate Regulatory Authority as P02400002070; the registration status is New Project.
Who is the developer of LEELA TOWERS?
The promoter named in the RERA registration is N V R TOWNSHIP PRIVATE LIMITED.
Where is LEELA TOWERS located?
LEELA TOWERS is in KONDAPUR, Serilingampally, Rangareddy, Telangana (500084).
When will LEELA TOWERS be completed?
The promoter's proposed date of completion filed with RERA is 30/05/2022. This is the promoter's declaration, not a guarantee.
More projects in Kondapur





