Happy Nest
CONTINENTAL DEVELOPERS · Rangareddy · RERA P02400002913
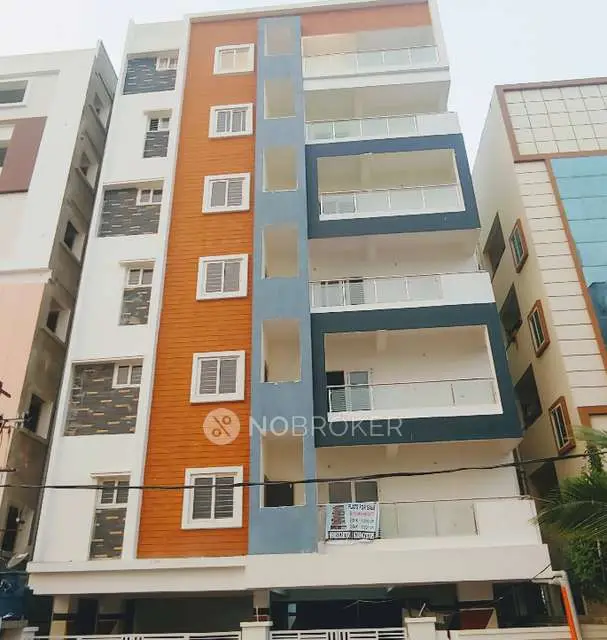
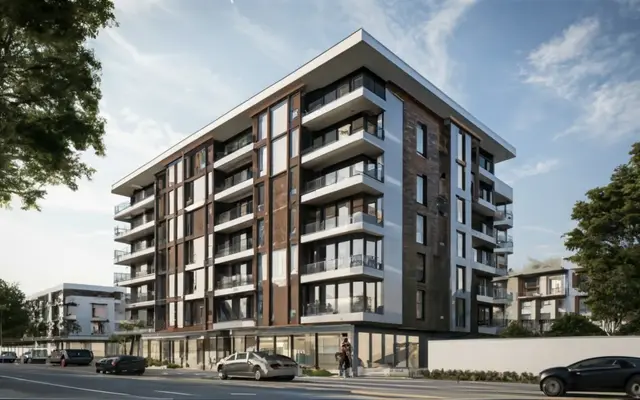
HAPPY NEST is a residential apartment project in Kondapur, Serilingampally Mandal, Ranga Reddy District, developed by registered promoter CONTINENTAL DEVELOPERS. The project is on 635.36 sqmts of land and comprises one proposed residential building with 1 Stilt + 5 upper floors. It has 10 3BHK apartments, each with a RERA-filed saleable area of 191.23 sqm. Its TG-RERA registration number is P02400002913, and its proposed completion date is 25/06/2027.
More from Continental Developers · 4 projects →
01What we found
Read from TG-RERA filings, approvals, land and registration records and court records. A court case is counted only when the court record states this project's survey number with its village, or names the project.
02Check before you pay
7 items to check before you pay, 3 high - from the title chain, court records and approvals, each with what to ask the builder or your advocate. An item may not be a problem with the project: records can be incomplete.
1. Project at a glance
Project identity
| Item | Project record |
|---|---|
| Registered project name | HAPPY NEST RERA record |
| Project type | Residential apartment project RERA record RERA filing |
| Phase / registered portion | Phase not separately identified in the supplied record; the registered site is Survey No. 100 PART RERA record |
| TG-RERA registration | P02400002913; Form C states registration under section 5 RERA record |
| Registration validity | 14/05/2021 to 25/02/2027; certificate states five years. Registration validity is separate from the construction completion date. RERA record |
| Registered promoter | CONTINENTAL DEVELOPERS RERA record Corporate record |
| RERA status | Listed as “New Project” in the RERA project information; certificate confirms registration. A current construction or occupancy status is not established by that label. RERA filing |
Land and geographic identity
| Item | Project record |
|---|---|
| Locality / site description | Kondapur; the building permit identifies Raghavendra Shelters, Kondapur. RERA record RERA filing |
| Revenue village | Kondapur Village RERA record |
| Mandal / district / PIN | Serilingampally / Ranga Reddy / 500084 RERA record RERA filing |
| Project survey number(s) and subdivision(s) | Survey No. 100 PART; also recorded in the land records as 100 Part and in the cadastral record as survey 100 (whole-survey record). These are source labels; the project parcel is the stated 100 PART subdivision. RERA record Land records Cadastral map |
| Registered site extent | 635.36 m2 in the building-permit extraction; the RERA land record gives total and net area as 635.36 sqmts. RERA filing |
| Boundaries | North: Plot No. 36; south: Plot No. 38 Part; east: Park; west: 40 Feet Wide Road. RERA filing |
Development identity
| Item | Project record |
|---|---|
| Sanctioning authority | Greater Hyderabad Municipal Corporation (GHMC) Approvals record |
| Principal building approval | Building Permit Order / approval 2/C20/03102/2021, approved 25 February, 2021; file number 2/C20/01386/2021. Approvals record |
| Approved built-up area | 1651.85 sqmts in the RERA filing. The permit extraction separately lists “1,651.85 Stilt”; the supplied material does not clarify that label further. RERA filing |
| Building count and configuration | One proposed residential building, identified as PROPOSED-1: 1 Stilt + 5 upper floors. RERA filing |
| Approved height | 14.95 m |
| Parking provision | The permit lists Parking floors: 310.94 without a stated unit in the extracted parameter. The number of parking spaces and allocation by unit are not established in the supplied records. |
| Approved versus RERA-declared units | The RERA land details record 1 total building unit and 1 proposed building unit, while the RERA unit schedule lists 10 apartments. The supplied record does not explain the building-unit field; the apartment schedule is 10 3BHK units. RERA filing RERA unit table RERA unit details |
Offering and status
| Item | Project record |
|---|---|
| RERA-filed configuration | 3BHK, 10 units RERA unit table RERA unit details |
| RERA-filed saleable area | 191.23 sqm per unit RERA unit table RERA unit details |
| Booking / availability | Portal-recorded counts: 0 booked; 10 available. The portal data has no as-of date, so these counts are indicative, not a current inventory confirmation. RERA unit table RERA unit details |
| Construction stage | No independently verified construction-progress report or site inspection is supplied. RERA amenity entries report varying progress; see sections 6–7. RERA amenities |
| Completion date | The building-permit parameters state completion before 16 February, 2027; the Form B declaration undertakes completion by 25 February 2027; the RERA project information lists proposed completion as 25/06/2027. These are recorded dates, not confirmation of completion. RERA filing |
| Occupancy certificate (OC) | No OC is supplied or established in the reviewed records. The permit says an OC is compulsory before occupation. Its stated requirement does not establish whether an OC has since been issued. |
2. The project story
HAPPY NEST is registered as a residential apartment project on a 635.36 m2 site in Kondapur Village, Serilingampally Mandal, Ranga Reddy District. The GHMC building-permit record identifies the site at Raghavendra Shelters, Kondapur, and sanctions one residential building with a stilt level and five upper floors. The building-permit record also identifies Survey No. 100 PART. RERA record RERA filing
The RERA apartment schedule lists ten 3BHK homes, each with a filed saleable area of 191.23 sqm. The record shows all ten as available, but the booking data is undated and should be treated as indicative. No verified construction stage, completed portion, or occupancy-certified portion is established by the supplied material. The RERA entry “New Project” is a project-status label, not evidence of physical completion. RERA unit table RERA unit details RERA filing
3. Master plan, architecture & building design
The filed development is one residential building, PROPOSED-1, on a site recorded as 635.36 m2 total and net area. The building permit specifies 1 Stilt + 5 upper floors, a height of 14.95 m, and setbacks of 3.5 m at the front, rear, and both sides. Approved built-up area is recorded in the RERA filing as 1651.85 sqmts. The permit extraction’s separate “1,651.85 Stilt” label is retained as recorded; the supplied evidence does not explain it. RERA filing RERA filing
The permit lists 310.94 under “Parking floors,” without a unit in the extracted parameter. It also lists a 96.24 RM compound wall and 30 Trees. The plan is identified by approval number 2/C20/03102/2021. The supplied drawing record is not detailed enough to establish a floor-by-floor flat arrangement, building footprint, lifts, stair locations, circulation layout, or a measured open-space area. Approvals record Document index
The RERA filing gives 191.23 sqm as saleable area per 3BHK unit. No measured carpet-area figure is available: the two drawing records are reported as containing no flats for measurement. No FSI-counted area or gross built-up-area figure is supplied. RERA unit table RERA unit details Floor plans
4. Homes, configurations & floor plans
| Configuration | Units | Booked | Available | RERA saleable area | Measured carpet area | Loading (if supplied) |
|---|---|---|---|---|---|---|
| 3BHK | 10 | 0 | 10 | 191.23 sqm | Not measured from the supplied drawings | Not supplied |
Unit counts, booking figures, and saleable area are RERA-filed. The booking figures have no recorded as-of date. Carpet area is not available: the floor-plan dataset records two drawings, neither with flats available for measurement. Accordingly, room dimensions, balcony or utility areas, and typical flat layouts cannot be described from the supplied evidence. Saleable area and carpet area are distinct measures; no supported carpet-area or loading calculation is available here. RERA unit table RERA unit details Floor plans
5. Parking & vehicle circulation
The GHMC permit lists Parking floors: 310.94, but the extracted record does not provide a unit or a count of spaces. The permit condition says approved cellar and stilt areas are to be used exclusively for vehicle parking and not partitioned or converted to another use; however, the supplied extract identifies the building configuration as 1 Stilt + 5 upper floors and does not establish a separate cellar level. The RERA filing records a mortgage area of 166.78 sqmts, but does not establish parking allocation or exclusive parking rights for any apartment. RERA filing RERA unit table Land records
No resident or visitor space counts, accessible spaces, parking ramp or driveway details, two-wheeler count, EV charging provision, or unit-wise parking allocation are supplied. A parking-space count or spaces-per-home ratio therefore cannot be confirmed. RERA unit table
6. Amenities, recreation & open spaces
| Description / size | Tot-lot is a permit condition; its area is not filled in the extraction. The RERA amenity record lists Green Strip/TOT LOT/Park. |
|---|---|
| Evidence source | RERA amenities |
| Declared progress / verified status | RERA amenity record: 0%; not independently verified complete. Permit requires the tot-lot to be fenced and maintained as greenery before OC. |
| Description / size | Permit parameters list 30 Trees; permit conditions also refer to planting along the site perimeter and avenue plantation. |
|---|---|
| Declared progress / verified status | Required by permit; completion not independently verified. |
| Description / size | Listed by a third-party vendor, not established in the supplied GHMC permit extraction or RERA amenity schedule as sanctioned or delivered facilities. |
|---|---|
| Evidence source | Promoter website |
| Declared progress / verified status | Vendor-listed only; no verified progress or completion evidence supplied. |
The RERA amenity schedule records 0% for the listed “Aggregate area of recreational Open Space” item. That entry does not provide an area or establish that open space is complete. RERA amenities
7. Utilities, building services & safety
| Service | Evidence and status |
|---|---|
| Water supply | RERA’s amenity record marks “Water Supply” available and reports 10% progress. The vendor lists borewell supply, but that is a vendor claim and the supplied project documents do not establish the water source or capacity. RERA amenities Promoter website |
| Sewerage and wastewater | RERA marks sewerage (chamber, lines, septic tank, STP) available and reports 0% progress; “Treatment and Disposal of Sewage and Sullage Water” is also recorded at 0%. The GHMC permit requires an ETP, but no capacity or completion evidence is supplied. RERA amenities |
| Storm-water and rainwater harvesting | Storm-water drains are reported at 0% in the RERA schedule. Water conservation/rainwater harvesting is marked available at 0%; the permit requires a rainwater-harvesting structure/percolation pit. Completion is not independently verified. RERA amenities |
| Electrical supply and backup | RERA records an electrical meter room/sub-station/receiving station as available, with 0% progress. The permit requires transformer space. Generator backup is vendor-listed only; capacity and project-specific provision are not established by the supplied permit or RERA amenity record. RERA amenities Promoter website |
| Lifts and circulation | Lifts are vendor-listed only. The supplied approval extraction does not state lift count, type, or capacity. Promoter website |
| Fire and life safety | The RERA amenity schedule records fire protection/fire-safety requirements at 0%. The permit requires fire-fighting installations and an occupancy fire NOC before OC, and says sanitation, plumbing, fire safety, lifts, and electrical installations are to be supervised by qualified technical personnel. These are approval requirements, not evidence of completed systems or an obtained fire NOC. RERA amenities |
| Waste management | The permit requires a garbage house and twin bins for each tenement; the RERA solid-waste management and disposal entry is at 0%. Completion is not independently verified. RERA amenities |
| Security / CCTV | CCTV is vendor-listed. The permit includes a condition to install CCTV as per police specifications and provide linkage to the concerned SHO; the supplied records do not verify installation or operation. Promoter website |
| Accessibility | No project-specific accessibility provision is established in the supplied project data. The permit’s general condition concerning facilities for physically handicapped persons applies to public and semi-public buildings above 300 sq.m.; the project is identified as residential. |
8. Location, access & connectivity
The registered project location is Kondapur, in Kondapur Village, Serilingampally Mandal, Ranga Reddy District, PIN 500084. The permit describes the site as Raghavendra Shelters, Kondapur. Its recorded boundaries are Plot No. 36 to the north, Plot No. 38 Part to the south, a park to the east, and a 40 Feet Wide Road to the west. RERA record RERA filing RERA filing
The supplied location record gives HITEC City as an anchor at 5.6 km. The available data does not identify a project-specific public-transport route or further approach-road details. Location record
9. Developer & development status
The registered promoter is CONTINENTAL DEVELOPERS, identified in the RERA filing as a partnership. The named partner is BOPPANA SRINIVAS KUMAR; BOPPANA SRINIVASA RAO is listed as authorized signatory. An authorization letter dated 03/02/2021 authorizes B. Srinivas Rao to sign and execute RERA-registration and update documents for the firm. Corporate record Parties record
The promoter’s Form B declaration states that it has legal title to the project land, that the land is free from encumbrances, and that it would complete the project by 25 February 2027. These are promoter declarations, not independent title findings or proof of completion. The supplied materials do not provide verified construction progress or an OC. RERA amenities
The RERA filing records a designated account at Union Bank of India, Rajeev Nagar, account ending 2555, IFSC UBIN0813559. The account number is masked in the supplied record. Parties record
10. Approvals, official records & documents
| Record | Supplied evidence |
|---|---|
| TG-RERA registration | Form C for HAPPY NEST, registration P02400002913, issued 14/05/2021, valid through 25/02/2027; certificate lists separate-account and other registration conditions. |
| GHMC building permit | Building Permit Order, approval 2/C20/03102/2021, file 2/C20/01386/2021, approved 25 February, 2021; identifies Survey No. 100 PART, Kondapur, and sanctions one residential building with 1 Stilt + 5 upper floors. |
| Drawing / layout filing | A drawing is identified as the approved plan under 2/C20/03102/2021, with a stamp read from the drawing text layer and marked as needing review. The supplied layout-plan document record is not extracted. Approvals record Document index |
| Form B declaration | Promoter affidavit-cum-declaration for HAPPY NEST, including title, encumbrance, completion, separate-account and audit declarations. |
| Title and encumbrance documents | The RERA filing includes title-report documents and an encumbrance statement; the detailed title and encumbrance findings belong in the relevant title and risk sections. Document index |
| Occupancy / completion certificate | No OC or completion certificate is included in the supplied evidence. The building permit requires an OC before occupation. |
The building permit’s conditions include requirements relating to plan adherence, completion notice, OC, fire NOC, rainwater harvesting, waste facilities and other building services. This overview identifies the records supplied; it does not determine compliance with each condition.
1. Project at a glance
Project identity
Registered project name: HAPPY NEST
Project type: Residential apartment project
Phase / registered portion: Phase not separately identified in the supplied record; the registered site is Survey No. 100 PART
TG-RERA registration: P02400002913; Form C states registration under section 5
Registration validity: 14/05/2021 to 25/02/2027; certificate states five years. Registration validity is separate from the construction completion date.
Registered promoter: CONTINENTAL DEVELOPERS
RERA status: Listed as “New Project” in the RERA project information; certificate confirms registration. A current construction or occupancy status is not established by that label.
Land and geographic identity
Locality / site description: Kondapur; the building permit identifies Raghavendra Shelters, Kondapur.
Revenue village: Kondapur Village
Mandal / district / PIN: Serilingampally / Ranga Reddy / 500084
Project survey number(s) and subdivision(s): Survey No. 100 PART; also recorded in the land records as 100 Part and in the cadastral record as survey 100 (whole-survey record). These are source labels; the project parcel is the stated 100 PART subdivision.
Registered site extent: 635.36 m2 in the building-permit extraction; the RERA land record gives total and net area as 635.36 sqmts.
Boundaries: North: Plot No. 36; south: Plot No. 38 Part; east: Park; west: 40 Feet Wide Road.
Development identity
Sanctioning authority: Greater Hyderabad Municipal Corporation (GHMC)
Principal building approval: Building Permit Order / approval 2/C20/03102/2021, approved 25 February, 2021; file number 2/C20/01386/2021.
Approved built-up area: 1651.85 sqmts in the RERA filing. The permit extraction separately lists “1,651.85 Stilt”; the supplied material does not clarify that label further.
Building count and configuration: One proposed residential building, identified as PROPOSED-1: 1 Stilt + 5 upper floors.
Approved height: 14.95 m
Parking provision: The permit lists Parking floors: 310.94 without a stated unit in the extracted parameter. The number of parking spaces and allocation by unit are not established in the supplied records.
Approved versus RERA-declared units: The RERA land details record 1 total building unit and 1 proposed building unit, while the RERA unit schedule lists 10 apartments. The supplied record does not explain the building-unit field; the apartment schedule is 10 3BHK units.
Offering and status
RERA-filed configuration: 3BHK, 10 units
RERA-filed saleable area: 191.23 sqm per unit
Booking / availability: Portal-recorded counts: 0 booked; 10 available. The portal data has no as-of date, so these counts are indicative, not a current inventory confirmation.
Construction stage: No independently verified construction-progress report or site inspection is supplied. RERA amenity entries report varying progress; see sections 6–7.
Completion date: The building-permit parameters state completion before 16 February, 2027; the Form B declaration undertakes completion by 25 February 2027; the RERA project information lists proposed completion as 25/06/2027. These are recorded dates, not confirmation of completion.
Occupancy certificate (OC): No OC is supplied or established in the reviewed records. The permit says an OC is compulsory before occupation. Its stated requirement does not establish whether an OC has since been issued.
2. The project story
HAPPY NEST is registered as a residential apartment project on a 635.36 m2 site in Kondapur Village, Serilingampally Mandal, Ranga Reddy District. The GHMC building-permit record identifies the site at Raghavendra Shelters, Kondapur, and sanctions one residential building with a stilt level and five upper floors. The building-permit record also identifies Survey No. 100 PART.
The RERA apartment schedule lists ten 3BHK homes, each with a filed saleable area of 191.23 sqm. The record shows all ten as available, but the booking data is undated and should be treated as indicative. No verified construction stage, completed portion, or occupancy-certified portion is established by the supplied material. The RERA entry “New Project” is a project-status label, not evidence of physical completion.
3. Master plan, architecture & building design
The filed development is one residential building, PROPOSED-1, on a site recorded as 635.36 m2 total and net area. The building permit specifies 1 Stilt + 5 upper floors, a height of 14.95 m, and setbacks of 3.5 m at the front, rear, and both sides. Approved built-up area is recorded in the RERA filing as 1651.85 sqmts. The permit extraction’s separate “1,651.85 Stilt” label is retained as recorded; the supplied evidence does not explain it.
The permit lists 310.94 under “Parking floors,” without a unit in the extracted parameter. It also lists a 96.24 RM compound wall and 30 Trees. The plan is identified by approval number 2/C20/03102/2021. The supplied drawing record is not detailed enough to establish a floor-by-floor flat arrangement, building footprint, lifts, stair locations, circulation layout, or a measured open-space area.
The RERA filing gives 191.23 sqm as saleable area per 3BHK unit. No measured carpet-area figure is available: the two drawing records are reported as containing no flats for measurement. No FSI-counted area or gross built-up-area figure is supplied.
4. Homes, configurations & floor plans
| Configuration | Units | Booked | Available | RERA saleable area | Measured carpet area | Loading (if supplied) |
|---|---|---|---|---|---|---|
| 3BHK | 10 | 0 | 10 | 191.23 sqm | Not measured from the supplied drawings | Not supplied |
Unit counts, booking figures, and saleable area are RERA-filed. The booking figures have no recorded as-of date. Carpet area is not available: the floor-plan dataset records two drawings, neither with flats available for measurement. Accordingly, room dimensions, balcony or utility areas, and typical flat layouts cannot be described from the supplied evidence. Saleable area and carpet area are distinct measures; no supported carpet-area or loading calculation is available here.
5. Parking & vehicle circulation
The GHMC permit lists Parking floors: 310.94, but the extracted record does not provide a unit or a count of spaces. The permit condition says approved cellar and stilt areas are to be used exclusively for vehicle parking and not partitioned or converted to another use; however, the supplied extract identifies the building configuration as 1 Stilt + 5 upper floors and does not establish a separate cellar level. The RERA filing records a mortgage area of 166.78 sqmts, but does not establish parking allocation or exclusive parking rights for any apartment.
No resident or visitor space counts, accessible spaces, parking ramp or driveway details, two-wheeler count, EV charging provision, or unit-wise parking allocation are supplied. A parking-space count or spaces-per-home ratio therefore cannot be confirmed.
6. Amenities, recreation & open spaces
| Description / size | Tot-lot is a permit condition; its area is not filled in the extraction. The RERA amenity record lists Green Strip/TOT LOT/Park. |
|---|---|
| Declared progress / verified status | RERA amenity record: 0%; not independently verified complete. Permit requires the tot-lot to be fenced and maintained as greenery before OC. |
| Description / size | Permit parameters list 30 Trees; permit conditions also refer to planting along the site perimeter and avenue plantation. |
|---|---|
| Declared progress / verified status | Required by permit; completion not independently verified. |
| Description / size | Listed by a third-party vendor, not established in the supplied GHMC permit extraction or RERA amenity schedule as sanctioned or delivered facilities. |
|---|---|
| Declared progress / verified status | Vendor-listed only; no verified progress or completion evidence supplied. |
The RERA amenity schedule records 0% for the listed “Aggregate area of recreational Open Space” item. That entry does not provide an area or establish that open space is complete.
7. Utilities, building services & safety
Water supply: RERA’s amenity record marks “Water Supply” available and reports 10% progress. The vendor lists borewell supply, but that is a vendor claim and the supplied project documents do not establish the water source or capacity.
Sewerage and wastewater: RERA marks sewerage (chamber, lines, septic tank, STP) available and reports 0% progress; “Treatment and Disposal of Sewage and Sullage Water” is also recorded at 0%. The GHMC permit requires an ETP, but no capacity or completion evidence is supplied.
Storm-water and rainwater harvesting: Storm-water drains are reported at 0% in the RERA schedule. Water conservation/rainwater harvesting is marked available at 0%; the permit requires a rainwater-harvesting structure/percolation pit. Completion is not independently verified.
Electrical supply and backup: RERA records an electrical meter room/sub-station/receiving station as available, with 0% progress. The permit requires transformer space. Generator backup is vendor-listed only; capacity and project-specific provision are not established by the supplied permit or RERA amenity record.
Lifts and circulation: Lifts are vendor-listed only. The supplied approval extraction does not state lift count, type, or capacity.
Fire and life safety: The RERA amenity schedule records fire protection/fire-safety requirements at 0%. The permit requires fire-fighting installations and an occupancy fire NOC before OC, and says sanitation, plumbing, fire safety, lifts, and electrical installations are to be supervised by qualified technical personnel. These are approval requirements, not evidence of completed systems or an obtained fire NOC.
Waste management: The permit requires a garbage house and twin bins for each tenement; the RERA solid-waste management and disposal entry is at 0%. Completion is not independently verified.
Security / CCTV: CCTV is vendor-listed. The permit includes a condition to install CCTV as per police specifications and provide linkage to the concerned SHO; the supplied records do not verify installation or operation.
Accessibility: No project-specific accessibility provision is established in the supplied project data. The permit’s general condition concerning facilities for physically handicapped persons applies to public and semi-public buildings above 300 sq.m.; the project is identified as residential.
8. Location, access & connectivity
The registered project location is Kondapur, in Kondapur Village, Serilingampally Mandal, Ranga Reddy District, PIN 500084. The permit describes the site as Raghavendra Shelters, Kondapur. Its recorded boundaries are Plot No. 36 to the north, Plot No. 38 Part to the south, a park to the east, and a 40 Feet Wide Road to the west.
The supplied location record gives HITEC City as an anchor at 5.6 km. The available data does not identify a project-specific public-transport route or further approach-road details.
9. Developer & development status
The registered promoter is CONTINENTAL DEVELOPERS, identified in the RERA filing as a partnership. The named partner is BOPPANA SRINIVAS KUMAR; BOPPANA SRINIVASA RAO is listed as authorized signatory. An authorization letter dated 03/02/2021 authorizes B. Srinivas Rao to sign and execute RERA-registration and update documents for the firm.
The promoter’s Form B declaration states that it has legal title to the project land, that the land is free from encumbrances, and that it would complete the project by 25 February 2027. These are promoter declarations, not independent title findings or proof of completion. The supplied materials do not provide verified construction progress or an OC.
The RERA filing records a designated account at Union Bank of India, Rajeev Nagar, account ending 2555, IFSC UBIN0813559. The account number is masked in the supplied record.
10. Approvals, official records & documents
TG-RERA registration: Form C for HAPPY NEST, registration P02400002913, issued 14/05/2021, valid through 25/02/2027; certificate lists separate-account and other registration conditions.
GHMC building permit: Building Permit Order, approval 2/C20/03102/2021, file 2/C20/01386/2021, approved 25 February, 2021; identifies Survey No. 100 PART, Kondapur, and sanctions one residential building with 1 Stilt + 5 upper floors.
Drawing / layout filing: A drawing is identified as the approved plan under 2/C20/03102/2021, with a stamp read from the drawing text layer and marked as needing review. The supplied layout-plan document record is not extracted.
Form B declaration: Promoter affidavit-cum-declaration for HAPPY NEST, including title, encumbrance, completion, separate-account and audit declarations.
Title and encumbrance documents: The RERA filing includes title-report documents and an encumbrance statement; the detailed title and encumbrance findings belong in the relevant title and risk sections.
Occupancy / completion certificate: No OC or completion certificate is included in the supplied evidence. The building permit requires an OC before occupation.
The building permit’s conditions include requirements relating to plan adherence, completion notice, OC, fire NOC, rainwater harvesting, waste facilities and other building services. This overview identifies the records supplied; it does not determine compliance with each condition.
Frequently asked questions
Is HAPPY NEST registered with Telangana RERA?
Yes. HAPPY NEST is registered with the Telangana Real Estate Regulatory Authority as P02400002913; the registration status is New Project.
Who is the developer of HAPPY NEST?
The promoter named in the RERA registration is CONTINENTAL DEVELOPERS.
Where is HAPPY NEST located?
HAPPY NEST is in Kondapur, Serilingampally, Rangareddy, Telangana (500084).
When will HAPPY NEST be completed?
The promoter's proposed date of completion filed with RERA is 25/06/2027. This is the promoter's declaration, not a guarantee.
More projects in Kondapur





