Saitejas Serenity
SAI TEJA CONSTRUCTIONS · Rangareddy · RERA P02400002064
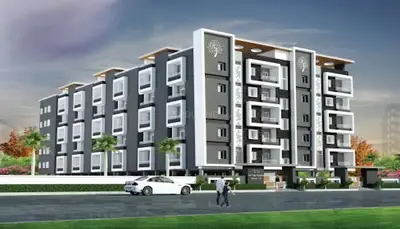
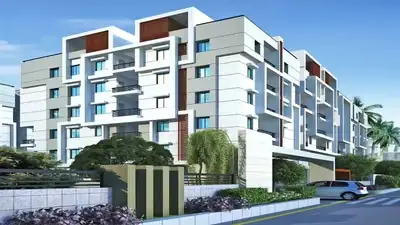
SAITEJAS SERENITY is a residential apartment project beside Ramky Towers in Nallagandla, Serilingampally Mandal, Ranga Reddy District. Registered promoter SAI TEJA CONSTRUCTIONS is developing it on a site of 547.58 sq. m, with one building comprising 1 Stilt + 5 upper floors and ten 3BHK apartments, each with a RERA saleable area of 142.0 m². The project is registered under TG-RERA number P02400002064, with a proposed completion date of 31/12/2022.
More from Sai Teja Constructions · 4 projects →
01What we found
Read from TG-RERA filings, approvals, land and registration records and court records. A court case is counted only when the court record states this project's survey number with its village, or names the project.
02Check before you pay
10 items to check before you pay, 5 high - from the title chain, court records and approvals, each with what to ask the builder or your advocate. An item may not be a problem with the project: records can be incomplete.
1. Project at a glance
Project identity
| Item | Record |
|---|---|
| Registered project name | SAITEJAS SERENITY |
| Project type | Residential apartment project RERA record RERA filing |
| Phase / registered portion | Phase not separately identified in the supplied record; registration is for the project RERA record |
| TG-RERA registration | P02400002064 |
| Registration validity | 24/08/2020 to 31/12/2022; certificate records no extension |
| Registered promoter | SAI TEJA CONSTRUCTIONS; entity type recorded as partnership RERA record Corporate record |
| RERA status | The supplied certificate records the stated validity period; current registration status is not established by the supplied material |
Land and geographic identity
| Item | Record |
|---|---|
| Locality | Beside Ramky Towers RERA record RERA filing |
| Revenue village | Nallagandla (also rendered “Nalagandla” in the building-permit extraction) RERA record |
| Mandal / district / PIN | Serilingampally / Ranga Reddy / 500019 RERA record |
| Project survey numbers | 317P / 317 PART (317 part), 318 and 319 RERA record |
| Associated plots | 120P, 121P, 128 and 129 RERA filing |
| Registered site extent | 547.58 sq. m |
| Total / net area | 547.58 sq. m total and net area in the RERA land details and permit extraction RERA filing |
| Boundaries | East: plots 122 and 127; west: plots 119 and 130; north: part of plots 120 and 121; south: 18 m road width RERA filing |
Development identity
| Item | Record |
|---|---|
| Sanctioning authority | Greater Hyderabad Municipal Corporation (GHMC) |
| Principal building approval | 2/C20/02317/2020, dated 18 February, 2020 in the building-permit order |
| Approval application / file number | Application 2/C20/22150/2019; file 2/C20/22150/2019 |
| Approved built-up area | 1,273.35 m² residential net BUA; the filed plan extraction separately records 1,323.19 m² built-up area |
| Building count | One proposed residential building RERA filing |
| Sanctioned floors | 1 Stilt + 5 upper floors; stated building height 14.99 m |
| Stilt parking area | 218.94 m² |
| Parking count in plan extraction | 10 proposed parking spaces |
| Unit counts | 10 RERA-filed 3BHK apartments; the project information records one building unit, while the unit schedule records ten apartments RERA filing RERA unit table |
Offering and status
| Item | Record |
|---|---|
| Configuration | 3BHK RERA unit table |
| RERA saleable area | 142.0 m² (1528 sq ft as recorded in the RERA unit schedule) RERA unit table |
| Booked / available | 0 booked / 10 available, as last read from the TG-RERA portal; the portal record supplies no as-of date, so counts are indicative RERA unit table |
| Registration validity | 24/08/2020–31/12/2022; no extension is recorded in the supplied certificate |
| Promoter’s proposed completion date | 31/12/2022 RERA record |
| Construction stage | Current physical progress is not established by the supplied evidence RERA record RERA amenities |
| Occupancy / completion certificate | No occupancy or completion certificate is supplied; its issuance status is therefore unverified. The sanctioned documents require an occupancy certificate before occupation |
2. The project story
SAITEJAS SERENITY is a RERA-registered residential apartment project in Nallagandla, Serilingampally, Ranga Reddy district, on land identified as Survey Nos. 317P / 317 PART (317 part), 318 and 319, associated with plots 120P, 121P, 128 and 129. The filed site extent is 547.58 sq. m. RERA record RERA filing
The GHMC building-permit record describes one proposed residential building with one stilt and five upper floors. The RERA unit schedule records ten 3BHK apartments. Registration was valid through 31/12/2022, and the promoter’s declared completion date is also 31/12/2022; the supplied material does not establish current construction progress or whether the building is completed. No occupancy certificate is included in the supplied evidence. RERA unit table RERA record
3. Master plan, architecture & building design
The GHMC-filed building-permit material describes a single residential building on a 547.58 m² site, with 1 Stilt + 5 upper floors and a stated height of 14.99 m. The plan extraction records 1,273.35 m² as residential net built-up area and separately records 1,323.19 m² as built-up area. These are distinct plan figures and are not presented as carpet or saleable area.
The plan extraction records proposed coverage of 254.67 m² (46.51%), vacant plot area of 292.91 m², and a mortgage area of 127.91 m². It also records 10 proposed parking spaces. The supplied evidence does not establish apartment distribution by floor, lift or stair details, internal circulation, or the precise area treatment underlying the separate built-up figures.
A filed final layout plan is described as HUDA-approved and identifies Survey Nos. 317(P), 318 and 319 in Nallagandla Village, Serilingampally Mandal, R.R. District; the approval permit number is not visible in the supplied OCR extraction.
4. Homes, configurations & floor plans
The RERA unit schedule records ten 3BHK apartments, each with a filed saleable area of 142.0 m². Bookings and availability are portal-recorded counts with no supplied as-of date. RERA unit table
| Configuration | Units | Booked | Available | RERA saleable area | Measured carpet area | Loading (if supplied) |
|---|---|---|---|---|---|---|
| 3BHK | 10 | 0 | 10 | 142.0 m² | Software-measured median 105.9 m²; range 102.7–116.3 m² | 25% |
The carpet-area measurements are software measurements from drawing geometry, not RERA-filed carpet areas; six flat designs were measured from the supplied plan record and flagged as needing review. The RERA filing supplies the saleable area. Carpet area, balcony area, common-area loading and saleable area are different measures and should not be treated as interchangeable. RERA unit details Floor plans
The drawing extraction identifies three bedrooms, kitchen, living/dining, toilets, wash area and a balcony in the illustrated flat. One recorded balcony measurement is 1.36 m × 3.13 m (4.26 m²); it is excluded from the software’s carpet calculation. The supplied drawing data does not establish that every apartment has an identical layout. RERA unit details
5. Parking & vehicle circulation
The building-permit order records a 218.94 m² stilt parking area. A separate plan extraction records 10 proposed parking spaces and states that the stilt area approved for parking is to be used exclusively for vehicle parking. These are plan-recorded provisions; the supplied material does not establish completed parking, visitor or accessible-space allocation, or parking rights assigned to particular apartments.
The plan material identifies an 18 m road width along the southern boundary and states that no parking or construction is to be placed in setback areas. Details of ramps, driveway layout, pedestrian separation, mechanical parking, EV charging or unit-wise parking allocation are not established in the supplied evidence. RERA filing
6. Amenities, recreation & open spaces
The RERA amenity schedule lists 14 categories and records 0% progress for each category; it marks water supply, rainwater harvesting and electrical meter room/sub-station/receiving station as available, but provides no completion verification. The building-permit documents also list specific site provisions. RERA amenities
| Facility | Description / size | Evidence source | Declared progress / verified status |
|---|---|---|---|
| Greenery / trees | 25 trees; plan extraction also records a green strip and greenery condition | Sanctioned/required provision; completion not verified | |
| Tot-lot / recreational open space | Tot-lot recorded as 0 m² in the building-permit order | Plan-recorded figure; no delivered facility established | |
| Internal roads and footpaths | Listed in RERA amenity schedule | RERA amenities | 0% recorded |
| Water supply | RERA schedule marks “YES”; no source, storage capacity or treatment details supplied | RERA amenities | Completion not independently verified |
| Sewerage / sewage treatment | Sewerage and treatment/disposal listed; ETP also specified in the building-permit conditions | RERA amenities | RERA schedule records 0%; completion not verified |
| Storm-water drains | Listed in RERA amenity schedule | RERA amenities | 0% recorded |
| Rainwater harvesting | RERA schedule marks “YES”; building permit requires a percolation pit | RERA amenities | Required/listed; completion not verified |
| Solid-waste management / garbage house | Listed in RERA schedule; garbage house appears in the permit conditions | RERA amenities | RERA schedule records 0%; completion not verified |
| Street lighting | Listed in RERA amenity schedule | RERA amenities | 0% recorded |
| Community buildings | Listed in RERA amenity schedule | RERA amenities | 0% recorded |
| Electrical meter room / sub-station / receiving station | Marked “YES” in RERA schedule; permit requires transformer space | RERA amenities | Provision recorded; completion not verified |
| Energy management | Listed in RERA amenity schedule | RERA amenities | 0% recorded |
| Fire protection and fire safety | Listed in RERA amenity schedule | RERA amenities | 0% recorded; implementation not verified |
| Aggregate recreational open space | Listed in RERA amenity schedule; no area supplied | RERA amenities | 0% recorded |
7. Utilities, building services & safety
The building-permit record requires a rainwater-harvesting percolation pit, transformer space, a garbage house and an ETP. The RERA amenity schedule marks water supply, rainwater harvesting and the electrical meter room/sub-station/receiving-station category as “YES”; it does not supply water-source, storage, treatment or electrical-capacity details. The schedule records 0% progress against the listed infrastructure categories, so those entries do not establish completion. RERA amenities
The plan conditions require fire-safety requirements and services—including sanitation, plumbing, lifts and electrical installations—to be executed under qualified technical supervision. The supplied evidence does not specify lift count or capacity, backup power, fire-system equipment, escape-stair details, CCTV, access control, accessibility arrangements or service capacities. No statutory compliance or completed-service status is established here.
8. Location, access & connectivity
The registered location is beside Ramky Towers, Nallagandla, Serilingampally Mandal, Ranga Reddy District, Telangana, PIN 500019. The project land record gives the southern boundary as an 18 m road width. RERA record RERA filing RERA filing
A cadastral-parcel centroid is recorded at 17.46172, 78.30574. The nearest sampled Outer Ring Road interchange is recorded at approximately 5.9 km; this is a measured map-derived distance, not a stated travel time. No public-transport routes or additional verified approach-road distances are supplied. Location record
9. Developer & development status
The registered promoter is SAI TEJA CONSTRUCTIONS, recorded as a partnership. Its GSTIN is 36ACGFS7922R1Z9. The RERA record identifies Lingam Kishore and Radha Ramani Lingam as partners and Kishore Lingam as authorised signatory. Corporate record Parties record
The RERA registration certificate gives a promoter office address of Village: SR NAGAR, Mandal: AMEERPET, District: Hyderabad, Pin: 500038. The supplied evidence does not provide an official website or project-specific contact details.
The promoter’s declared completion date was 31/12/2022, and the supplied registration certificate records validity through that date without an extension. Current construction progress and current registration status are not established by the supplied records; no occupancy certificate is supplied. RERA record
10. Approvals, official records & documents
| Record | Supplied evidence |
|---|---|
| TG-RERA registration | Form C certificate for SAITEJAS SERENITY, registration P02400002064, valid 24/08/2020–31/12/2022; no extension recorded in the certificate |
| GHMC building permit | Building Permit Order 2/C20/02317/2020, dated 18 February, 2020, for Survey Nos. 317 PART, 318 and 319 |
| Building-plan details | GHMC plan record 2/C20/02317/2020, dated 20-02-2020; identifies associated plots 120 part, 121 part, 128 and 129 and sanctioned building parameters |
| Layout record | Final layout plan described as HUDA-approved for Survey Nos. 317(P), 318 and 319; permit number is not visible in the supplied OCR extraction |
| Commencement / completion / occupancy | Building-permit conditions require commencement notice and completion notice, and an occupancy certificate before occupation. No separate commencement notice or occupancy/completion certificate is supplied |
| Promoter declaration | Form B affidavit-cum-declaration filed for SAI TEJA CONSTRUCTIONS, including declarations on land, project funds, audits and pending approvals |
| Environmental clearance search | A promoter-name search record says no environmental-clearance result was found; it is a promoter-level name match, not project-specific confirmation Regulatory record |
1. Project at a glance
Project identity
Registered project name: SAITEJAS SERENITY
Project type: Residential apartment project
Phase / registered portion: Phase not separately identified in the supplied record; registration is for the project
TG-RERA registration: P02400002064
Registration validity: 24/08/2020 to 31/12/2022; certificate records no extension
Registered promoter: SAI TEJA CONSTRUCTIONS; entity type recorded as partnership
RERA status: The supplied certificate records the stated validity period; current registration status is not established by the supplied material
Land and geographic identity
Locality: Beside Ramky Towers
Revenue village: Nallagandla (also rendered “Nalagandla” in the building-permit extraction)
Mandal / district / PIN: Serilingampally / Ranga Reddy / 500019
Project survey numbers: 317P / 317 PART (317 part), 318 and 319
Associated plots: 120P, 121P, 128 and 129
Registered site extent: 547.58 sq. m
Total / net area: 547.58 sq. m total and net area in the RERA land details and permit extraction
Boundaries: East: plots 122 and 127; west: plots 119 and 130; north: part of plots 120 and 121; south: 18 m road width
Development identity
Sanctioning authority: Greater Hyderabad Municipal Corporation (GHMC)
Principal building approval: 2/C20/02317/2020, dated 18 February, 2020 in the building-permit order
Approval application / file number: Application 2/C20/22150/2019; file 2/C20/22150/2019
Approved built-up area: 1,273.35 m² residential net BUA; the filed plan extraction separately records 1,323.19 m² built-up area
Building count: One proposed residential building
Sanctioned floors: 1 Stilt + 5 upper floors; stated building height 14.99 m
Stilt parking area: 218.94 m²
Parking count in plan extraction: 10 proposed parking spaces
Unit counts: 10 RERA-filed 3BHK apartments; the project information records one building unit, while the unit schedule records ten apartments
Offering and status
Configuration: 3BHK
RERA saleable area: 142.0 m² (1528 sq ft as recorded in the RERA unit schedule)
Booked / available: 0 booked / 10 available, as last read from the TG-RERA portal; the portal record supplies no as-of date, so counts are indicative
Registration validity: 24/08/2020–31/12/2022; no extension is recorded in the supplied certificate
Promoter’s proposed completion date: 31/12/2022
Construction stage: Current physical progress is not established by the supplied evidence
Occupancy / completion certificate: No occupancy or completion certificate is supplied; its issuance status is therefore unverified. The sanctioned documents require an occupancy certificate before occupation
2. The project story
SAITEJAS SERENITY is a RERA-registered residential apartment project in Nallagandla, Serilingampally, Ranga Reddy district, on land identified as Survey Nos. 317P / 317 PART (317 part), 318 and 319, associated with plots 120P, 121P, 128 and 129. The filed site extent is 547.58 sq. m.
The GHMC building-permit record describes one proposed residential building with one stilt and five upper floors. The RERA unit schedule records ten 3BHK apartments. Registration was valid through 31/12/2022, and the promoter’s declared completion date is also 31/12/2022; the supplied material does not establish current construction progress or whether the building is completed. No occupancy certificate is included in the supplied evidence.
3. Master plan, architecture & building design
The GHMC-filed building-permit material describes a single residential building on a 547.58 m² site, with 1 Stilt + 5 upper floors and a stated height of 14.99 m. The plan extraction records 1,273.35 m² as residential net built-up area and separately records 1,323.19 m² as built-up area. These are distinct plan figures and are not presented as carpet or saleable area.
The plan extraction records proposed coverage of 254.67 m² (46.51%), vacant plot area of 292.91 m², and a mortgage area of 127.91 m². It also records 10 proposed parking spaces. The supplied evidence does not establish apartment distribution by floor, lift or stair details, internal circulation, or the precise area treatment underlying the separate built-up figures.
A filed final layout plan is described as HUDA-approved and identifies Survey Nos. 317(P), 318 and 319 in Nallagandla Village, Serilingampally Mandal, R.R. District; the approval permit number is not visible in the supplied OCR extraction.
4. Homes, configurations & floor plans
The RERA unit schedule records ten 3BHK apartments, each with a filed saleable area of 142.0 m². Bookings and availability are portal-recorded counts with no supplied as-of date.
| Configuration | Units | Booked | Available | RERA saleable area | Measured carpet area | Loading (if supplied) |
|---|---|---|---|---|---|---|
| 3BHK | 10 | 0 | 10 | 142.0 m² | Software-measured median 105.9 m²; range 102.7–116.3 m² | 25% |
The carpet-area measurements are software measurements from drawing geometry, not RERA-filed carpet areas; six flat designs were measured from the supplied plan record and flagged as needing review. The RERA filing supplies the saleable area. Carpet area, balcony area, common-area loading and saleable area are different measures and should not be treated as interchangeable.
The drawing extraction identifies three bedrooms, kitchen, living/dining, toilets, wash area and a balcony in the illustrated flat. One recorded balcony measurement is 1.36 m × 3.13 m (4.26 m²); it is excluded from the software’s carpet calculation. The supplied drawing data does not establish that every apartment has an identical layout.
5. Parking & vehicle circulation
The building-permit order records a 218.94 m² stilt parking area. A separate plan extraction records 10 proposed parking spaces and states that the stilt area approved for parking is to be used exclusively for vehicle parking. These are plan-recorded provisions; the supplied material does not establish completed parking, visitor or accessible-space allocation, or parking rights assigned to particular apartments.
The plan material identifies an 18 m road width along the southern boundary and states that no parking or construction is to be placed in setback areas. Details of ramps, driveway layout, pedestrian separation, mechanical parking, EV charging or unit-wise parking allocation are not established in the supplied evidence.
6. Amenities, recreation & open spaces
The RERA amenity schedule lists 14 categories and records 0% progress for each category; it marks water supply, rainwater harvesting and electrical meter room/sub-station/receiving station as available, but provides no completion verification. The building-permit documents also list specific site provisions.
| Facility | Description / size | Evidence source | Declared progress / verified status |
|---|---|---|---|
| Greenery / trees | 25 trees; plan extraction also records a green strip and greenery condition | Sanctioned/required provision; completion not verified | |
| Tot-lot / recreational open space | Tot-lot recorded as 0 m² in the building-permit order | Plan-recorded figure; no delivered facility established | |
| Internal roads and footpaths | Listed in RERA amenity schedule | 0% recorded | |
| Water supply | RERA schedule marks “YES”; no source, storage capacity or treatment details supplied | Completion not independently verified | |
| Sewerage / sewage treatment | Sewerage and treatment/disposal listed; ETP also specified in the building-permit conditions | RERA schedule records 0%; completion not verified | |
| Storm-water drains | Listed in RERA amenity schedule | 0% recorded | |
| Rainwater harvesting | RERA schedule marks “YES”; building permit requires a percolation pit | Required/listed; completion not verified | |
| Solid-waste management / garbage house | Listed in RERA schedule; garbage house appears in the permit conditions | RERA schedule records 0%; completion not verified | |
| Street lighting | Listed in RERA amenity schedule | 0% recorded | |
| Community buildings | Listed in RERA amenity schedule | 0% recorded | |
| Electrical meter room / sub-station / receiving station | Marked “YES” in RERA schedule; permit requires transformer space | Provision recorded; completion not verified | |
| Energy management | Listed in RERA amenity schedule | 0% recorded | |
| Fire protection and fire safety | Listed in RERA amenity schedule | 0% recorded; implementation not verified | |
| Aggregate recreational open space | Listed in RERA amenity schedule; no area supplied | 0% recorded |
7. Utilities, building services & safety
The building-permit record requires a rainwater-harvesting percolation pit, transformer space, a garbage house and an ETP. The RERA amenity schedule marks water supply, rainwater harvesting and the electrical meter room/sub-station/receiving-station category as “YES”; it does not supply water-source, storage, treatment or electrical-capacity details. The schedule records 0% progress against the listed infrastructure categories, so those entries do not establish completion.
The plan conditions require fire-safety requirements and services—including sanitation, plumbing, lifts and electrical installations—to be executed under qualified technical supervision. The supplied evidence does not specify lift count or capacity, backup power, fire-system equipment, escape-stair details, CCTV, access control, accessibility arrangements or service capacities. No statutory compliance or completed-service status is established here.
8. Location, access & connectivity
The registered location is beside Ramky Towers, Nallagandla, Serilingampally Mandal, Ranga Reddy District, Telangana, PIN 500019. The project land record gives the southern boundary as an 18 m road width.
A cadastral-parcel centroid is recorded at 17.46172, 78.30574. The nearest sampled Outer Ring Road interchange is recorded at approximately 5.9 km; this is a measured map-derived distance, not a stated travel time. No public-transport routes or additional verified approach-road distances are supplied.
9. Developer & development status
The registered promoter is SAI TEJA CONSTRUCTIONS, recorded as a partnership. Its GSTIN is 36ACGFS7922R1Z9. The RERA record identifies Lingam Kishore and Radha Ramani Lingam as partners and Kishore Lingam as authorised signatory.
The RERA registration certificate gives a promoter office address of Village: SR NAGAR, Mandal: AMEERPET, District: Hyderabad, Pin: 500038. The supplied evidence does not provide an official website or project-specific contact details.
The promoter’s declared completion date was 31/12/2022, and the supplied registration certificate records validity through that date without an extension. Current construction progress and current registration status are not established by the supplied records; no occupancy certificate is supplied.
10. Approvals, official records & documents
TG-RERA registration: Form C certificate for SAITEJAS SERENITY, registration P02400002064, valid 24/08/2020–31/12/2022; no extension recorded in the certificate
GHMC building permit: Building Permit Order 2/C20/02317/2020, dated 18 February, 2020, for Survey Nos. 317 PART, 318 and 319
Building-plan details: GHMC plan record 2/C20/02317/2020, dated 20-02-2020; identifies associated plots 120 part, 121 part, 128 and 129 and sanctioned building parameters
Layout record: Final layout plan described as HUDA-approved for Survey Nos. 317(P), 318 and 319; permit number is not visible in the supplied OCR extraction
Commencement / completion / occupancy: Building-permit conditions require commencement notice and completion notice, and an occupancy certificate before occupation. No separate commencement notice or occupancy/completion certificate is supplied
Promoter declaration: Form B affidavit-cum-declaration filed for SAI TEJA CONSTRUCTIONS, including declarations on land, project funds, audits and pending approvals
Environmental clearance search: A promoter-name search record says no environmental-clearance result was found; it is a promoter-level name match, not project-specific confirmation
Frequently asked questions
Is SAITEJAS SERENITY registered with Telangana RERA?
Yes. SAITEJAS SERENITY is registered with the Telangana Real Estate Regulatory Authority as P02400002064; the registration status is New Project.
Who is the developer of SAITEJAS SERENITY?
The promoter named in the RERA registration is SAI TEJA CONSTRUCTIONS.
Where is SAITEJAS SERENITY located?
SAITEJAS SERENITY is in BESIDE RAMKY TOWERS, Nallagandla, Serilingampally, Rangareddy, Telangana (500019).
When will SAITEJAS SERENITY be completed?
The promoter's proposed date of completion filed with RERA is 31/12/2022. This is the promoter's declaration, not a guarantee.
More projects in Nallagandla





