Highland Park
PADMAVATHY CONSTRUCTIONS · Rangareddy · RERA P02400004527
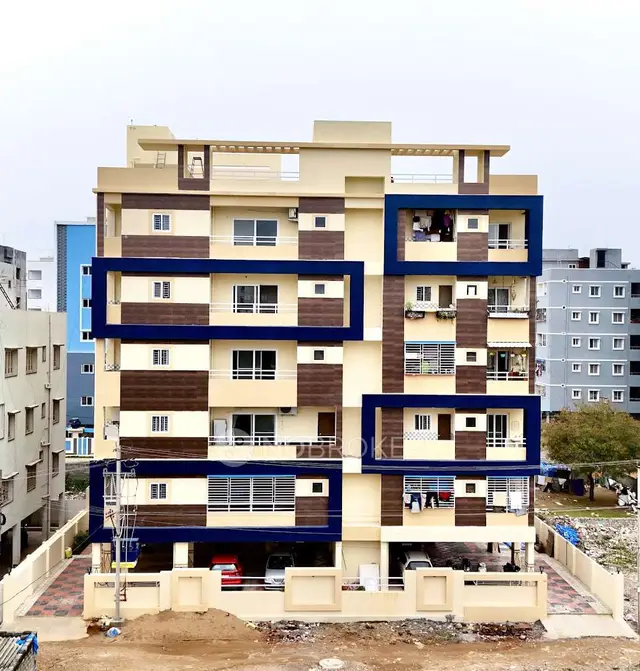
HIGHLAND PARK is a residential apartment project in Kondapur, Serilingampally, Ranga Reddy District. It is being developed by the registered promoter PADMAVATHY CONSTRUCTIONS. The project has a site extent of 501.06 m², one building and one tower with 1 Stilt + 5 upper floors, and 10 apartments: five 2BHK units with saleable areas of 103.12 m² and five 3BHK units with saleable areas of 168.15 m². Its TG-RERA registration is P02400004527, and the proposed completion date is 13 February 2027.
More from Padmavathy Constructions · 4 projects →
01What we found
Read from TG-RERA filings, approvals, land and registration records and court records. A court case is counted only when the court record states this project's survey number with its village, or names the project.
02Check before you pay
9 items to check before you pay, 4 high - from the title chain, court records and approvals, each with what to ask the builder or your advocate. An item may not be a problem with the project: records can be incomplete.
1. Project at a glance
Project identity
| Field | Project record |
|---|---|
| Registered project name | HIGHLAND PARK RERA record |
| Project type / status | Residential apartment project; recorded as “New Project” RERA record RERA filing |
| Registered portion / phase | No separate phase name or phase number is disclosed in the supplied record; registration is for the project identified as HIGHLAND PARK |
| TG-RERA registration | P02400004527 |
| Registration validity | 14 May 2022 to 13 February 2027; the certificate states a four-year validity period. This is the registration validity, not an occupancy certificate or a statement of current construction progress. |
| Registered promoter | PADMAVATHY CONSTRUCTIONS |
| RERA status shown by supplied record | Registered under section 5; the certificate records that registration has not been extended. |
Land and geographic identity
| Field | Project record |
|---|---|
| Locality / revenue village | Kondapur / KONDAPUR RERA record RERA filing |
| Mandal / district / PIN | Serilingampally / Ranga Reddy / 500084 RERA record |
| Project survey numbers | 78 to 93 (the registration and project forms do not specify subdivisions) RERA record Land records |
| Site extent | 501.06 m² total and net area, as recorded in the project and building-permit information RERA filing |
| Plot identifiers | Plot Nos. 970 and 971 RERA filing |
| Boundaries | East: 30 FT ROAD; West: PLOT NOS 991 AND 990; North: PLOT NO 969; South: PLOT NO 972 RERA filing |
| Survey subdivision / project-parcel mapping | No subdivision is stated in the registration record. The supplied cadastral record separately identifies Survey 78 as a whole-survey record; it does not establish that this entire survey is the project parcel. Land records Cadastral map |
Development identity
| Field | Project record |
|---|---|
| Sanctioning authority | Greater Hyderabad Municipal Corporation (GHMC) |
| Principal building approval | Permit / approval No. 2/C20/02273/2021, approved 13 February 2021; file No. 2/C20/14068/2020 Approvals record |
| Building configuration | Building permit records 1 Stilt + 5 upper floors; the occupancy-certificate extraction also records a site building plan of Stilt + Ground + 5 Upper Floors. |
| Approved built-up area | The project filing records 1188.80 m² approved built-up area. RERA filing |
| Buildings / towers | One building and one tower are recorded. RERA unit table |
| Units | 10 total units in the RERA unit record; the permit condition says sanctioned unit numbers must not be increased without prior GHMC approval. RERA unit table |
| Parking levels / provision | The permit extract states that cellar and stilt areas shown for parking are to be used exclusively for vehicle parking. It does not supply a reliable number of parking spaces. |
| Permit-extraction limitation | The permit extraction also contains “Proposed Covered builtup area 83,216.00” and “TOTAL: 663,322.00”; their labels and relationship to the recorded building area are unclear in the supplied extraction, so they are not presented here as building-area measurements. |
Offering and status
| Field | Project record |
|---|---|
| RERA-filed configurations | 2BHK: 5 units; 3BHK: 5 units RERA unit table |
| RERA-filed saleable areas | 2BHK: 103.12 m²; 3BHK: 168.15 m² RERA unit table |
| Booked / available | Portal-derived record shows 10 booked and 0 available (5 in each configuration). The record gives no booking “as of” date, so counts are indicative rather than a dated current inventory. RERA unit table |
| Completion date stated by promoter | 13 February 2027, in the Form B undertaking and RERA project record RERA record |
| Occupancy-certificate status | A GHMC occupancy certificate is supplied for the residential building on Plots 970 and 971, Survey Nos. 78 to 93, Kondapur; certificate No. 2791/GHMC/SLP/2023-OC, dated 4 August 2023. The architect’s Form 1A also certifies overall project completion. |
| Construction stage | The supplied records include completion certification and an occupancy certificate; they do not provide an independently verified current site inspection. |
2. The project story
HIGHLAND PARK is registered as a residential apartment project in Kondapur, Serilingampally Mandal, Ranga Reddy District. The project record identifies Plots 970 and 971 in Survey Nos. 78 to 93, with a site extent of 501.06 m². GHMC’s building permit describes a residential building, and the project inventory records one building with ten apartments: five 2BHK and five 3BHK units. RERA record RERA filing RERA unit table
The registration record shows a proposed completion date of 13 February 2027. Separately, the supplied GHMC occupancy certificate is for the building at the stated project plots and surveys and records completion notice submission on 22 June 2023; it was issued on 4 August 2023. The architect’s Form 1A certifies overall completion. These are documentary completion and occupancy records, not a new independent inspection of the building’s present condition. RERA record
3. Master plan, architecture & building design
The RERA-filed site area and GHMC permit extract both state 501.06 m². The project filing records an approved built-up area of 1188.80 m². These are distinct measures: the supplied material does not establish a separate FSI-counted area or provide a reliable gross-built-up figure. RERA filing RERA filing
The permit describes a single residential building with 1 Stilt + 5 upper floors and a building height of 15 m. The occupancy-certificate extraction records the site building plan as Stilt + Ground + 5 Upper Floors, and gives the sanctioned-plan floor area as 1188.8 m². It also reports a site-plan floor area of 1245.1 m²; the detailed implications of that figure are addressed in the approvals review, rather than treated here as a design measurement.
The supplied record does not establish building footprint, floor-by-floor apartment arrangement, number of apartments per floor, lift or stair configuration, internal circulation, or a site-wide landscape/open-space plan. The permit lists a tot-lot, but records its area as 0 m²; it also requires a peripheral green strip to be maintained.
4. Homes, configurations & floor plans
RERA records five 2BHK units and five 3BHK units. Their filed areas are saleable areas. The separate floor-plan review reports software-measured carpet areas from the approved floor-plan drawings; these are drawing measurements, not RERA-filed carpet-area disclosures, and are marked as needing review. Saleable area and carpet area are not interchangeable: the supplied floor-plan record describes RERA saleable area as also including the home’s share of common areas. RERA unit table Floor plans
| Configuration | Units | Booked | Available | RERA saleable area | Measured carpet area | Loading (if supplied) |
|---|---|---|---|---|---|---|
| 2BHK | 5 | 5 | 0 | 103.12 m² | 73.2–73.4 m²; median 73.3 m² (software-measured) | 29% |
| 3BHK | 5 | 5 | 0 | 168.15 m² | 124.7–126.6 m²; median 125.7 m² (software-measured) | 25% |
The drawing-based 2BHK example labels bedrooms, two toilets, living/dining, kitchen, puja, sitout and wash area. The 3BHK example labels three bedrooms, three toilets, dressroom, living/dining, kitchen, puja, balcony and wash area. The listed room dimensions are drawing-derived; they are not RERA area declarations. RERA unit details
5. Parking & vehicle circulation
The GHMC permit records cellar and stilt areas approved for parking and requires those areas to be used exclusively for vehicle parking, without partition walls or rolling shutters. The supplied permit and project record do not establish a dependable count of car or two-wheeler spaces, visitor or accessible spaces, mechanical parking, ramp arrangement, EV charging, or a unit-by-unit parking allocation. A drawn or approved parking area is not, by itself, evidence of exclusive parking ownership or allocation.
The occupancy-certificate extraction lists parking area as 226.87 m² as per sanctioned plan and 238.13 m² as per site building plan. These are area figures, not space counts.
6. Amenities, recreation & open spaces
The GHMC permit lists certain site facilities and conditions; the RERA amenity record supplies declared availability percentages. A percentage marked available in the portal is a project-filed status, not independent confirmation of present operation. The supplied occupancy-certificate extraction records a tot-lot area of 0, while the permit requires a tot-lot to be fenced and maintained as greenery before issue of the occupancy certificate. RERA amenities
| Facility | Description / size | Evidence source | Declared progress / verified status |
|---|---|---|---|
| Tot-lot / green strip | Tot-lot area recorded as 0 m²; permit requires it to be fenced and maintained as greenery. Peripheral green strip also required. | Permit condition; no independent completion verification supplied | |
| Rainwater harvesting | Percolation pit; permit parameters list 1 rainwater-harvesting provision. | RERA amenities | RERA amenity record: YES, 100%; no independent operational verification supplied |
| Internal roads and footpaths | No dimensions supplied. | RERA amenities | RERA amenity record: YES, 100% |
| Water supply | Source and capacity not established in project documents supplied here. | RERA amenities | RERA amenity record: YES, 100% |
| Street lighting | No specification supplied. | RERA amenities | RERA amenity record: YES, 100% |
No project-filed or sanctioned evidence in the supplied materials confirms clubhouse, swimming pool, gym, children’s play area, or other indoor/sports facilities; these are not treated as established project amenities in this overview. RERA amenities Promoter website
7. Utilities, building services & safety
The building permit requires a rainwater-harvesting percolation pit, transformer space, garbage house and ETP, and includes an occupancy fire NOC requirement. It also requires an occupancy certificate before occupation and identifies parking areas for exclusive parking use. These are permit provisions and conditions; the supplied material does not establish the installed capacity or current operational status of these systems.
The RERA amenity record marks water supply and rainwater harvesting as available at 100%; it records sewerage, storm-water drains, sewage/sullage treatment and disposal, solid-waste management, energy management, fire protection, and electrical meter room/substation/receiving station at 0%. The dataset does not explain whether those zero values indicate absence, pending work, or reporting status, so they are reported as portal entries rather than a compliance conclusion. RERA amenities
No capacities or specifications are supplied for water storage or treatment, sewerage/STP, drainage, power backup, lifts, fire-fighting equipment, CCTV, access control, or accessible circulation. The permit calls for fire NOC before issue of the occupancy certificate; the supplied occupancy-certificate record is not itself a fire NOC. RERA amenities
8. Location, access & connectivity
The registered project location is Kondapur, Serilingampally Mandal, Ranga Reddy District, Telangana, PIN 500084. The project record identifies Plots 970 and 971, Survey Nos. 78 to 93, with the recorded boundary descriptions including a 30 FT ROAD on the east. RERA record RERA filing
The supplied location record lists HITEC City at 5.6 km from the project’s cadastral parcel centroid. This is a recorded distance, not a travel-time estimate. The provided material does not document public-transport routes or additional verified connectivity distances. Location record
9. Developer & development status
The RERA-registered promoter is PADMAVATHY CONSTRUCTIONS, recorded in the project evidence as a partnership. Its GSTIN is 36AAFFP1951J1Z4. The supplied promoter address is 8-2-293/82-A/207-A, Road No. 14, Raja Rajeswari Nagar, Kondapur, Serilingampally, Ranga Reddy, 500084; the registration certificate separately gives a promoter-office entry in Hyderabad, PIN 500033. No official project website or contact details are supplied. Corporate record Parties record
The promoter’s Form B affidavit, signed by V Subba Rao on behalf of PADMAVATHY CONSTRUCTIONS and dated 1 April 2022, declares the title basis and states a completion undertaking of 13 February 2027. This is a promoter declaration. The project record also names Rodda Sayanna and Daggula Narasimha Reddy as landowners under an area-share arrangement. Parties record
The project is recorded as one building and ten units. Separately, the supplied GHMC occupancy certificate and architect’s completion certificate identify the residential building as completed and fit for occupation; no independent current construction inspection is included. RERA unit table
10. Approvals, official records & documents
| Identifier / date | P02400004527; issued 14 May 2022; validity ends 13 February 2027 |
|---|---|
| What it establishes in the supplied materials | Registration of HIGHLAND PARK under section 5, with the stated validity and conditions. |
| Identifier / date | Permit 2/C20/02273/2021; 13 February 2021; file 2/C20/14068/2020 |
|---|---|
| What it establishes in the supplied materials | Building permission for the Kondapur site; permit extract records a residential building with 1 stilt and 5 upper floors. |
| Identifier / date | Proceedings 2791/GHMC/SLP/2023-OC; 4 August 2023; application 007622/GHMC/3782/SLP2/2023-OC |
|---|---|
| What it establishes in the supplied materials | Occupancy certificate for the residential building identified at Plots 970 and 971, Survey Nos. 78 to 93, Kondapur. |
| Identifier / date | 2791/GHMC/SLP/2023-OC; 4 August 2023 |
|---|---|
| What it establishes in the supplied materials | Architect’s certificate states overall completion of the registered project and identifies the GHMC occupancy certificate. |
| Identifier / date | Dated 11 October 2021 |
|---|---|
| What it establishes in the supplied materials | Advocate’s report concerning Plots 970 and 971, totaling 600 sq.yds in Survey Nos. 78 to 93, Kondapur; the report discusses the title chain and development arrangement. |
| Identifier / date | Document 2549/2021; 2 February 2021 |
|---|---|
| What it establishes in the supplied materials | Registered development arrangement between the recorded landowners and PADMAVATHY CONSTRUCTIONS, describing a 50:50 sharing arrangement; it is not itself a conveyance of title to the developer. |
| Identifier / date | GHMC permit lists LRS / layout references LRS/1091/CR-11/WEST ZONE/GHMC/2012 and LRS/1136/CR-11/WEST ZONE/GHMC/2012; the separate RERA layout-plan file is not text-extracted. |
|---|---|
| What it establishes in the supplied materials | References are listed in the permit extract; the supplied materials do not provide a verified, text-extracted standalone layout approval. |
| Identifier / date | Project-filed encumbrance statements 157340 and 233893 |
|---|---|
| What it establishes in the supplied materials | One supplied statement has no property schedule, search period or transaction details in its extraction. |
The supplied records establish the documents listed above; they do not provide a complete independent verification of all approvals, services, or present site conditions.
1. Project at a glance
Project identity
Registered project name: HIGHLAND PARK
Project type / status: Residential apartment project; recorded as “New Project”
Registered portion / phase: No separate phase name or phase number is disclosed in the supplied record; registration is for the project identified as HIGHLAND PARK
TG-RERA registration: P02400004527
Registration validity: 14 May 2022 to 13 February 2027; the certificate states a four-year validity period. This is the registration validity, not an occupancy certificate or a statement of current construction progress.
Registered promoter: PADMAVATHY CONSTRUCTIONS
RERA status shown by supplied record: Registered under section 5; the certificate records that registration has not been extended.
Land and geographic identity
Locality / revenue village: Kondapur / KONDAPUR
Mandal / district / PIN: Serilingampally / Ranga Reddy / 500084
Project survey numbers: 78 to 93 (the registration and project forms do not specify subdivisions)
Site extent: 501.06 m² total and net area, as recorded in the project and building-permit information
Plot identifiers: Plot Nos. 970 and 971
Boundaries: East: 30 FT ROAD; West: PLOT NOS 991 AND 990; North: PLOT NO 969; South: PLOT NO 972
Survey subdivision / project-parcel mapping: No subdivision is stated in the registration record. The supplied cadastral record separately identifies Survey 78 as a whole-survey record; it does not establish that this entire survey is the project parcel.
Development identity
Sanctioning authority: Greater Hyderabad Municipal Corporation (GHMC)
Principal building approval: Permit / approval No. 2/C20/02273/2021, approved 13 February 2021; file No. 2/C20/14068/2020
Building configuration: Building permit records 1 Stilt + 5 upper floors; the occupancy-certificate extraction also records a site building plan of Stilt + Ground + 5 Upper Floors.
Approved built-up area: The project filing records 1188.80 m² approved built-up area.
Buildings / towers: One building and one tower are recorded.
Units: 10 total units in the RERA unit record; the permit condition says sanctioned unit numbers must not be increased without prior GHMC approval.
Parking levels / provision: The permit extract states that cellar and stilt areas shown for parking are to be used exclusively for vehicle parking. It does not supply a reliable number of parking spaces.
Permit-extraction limitation: The permit extraction also contains “Proposed Covered builtup area 83,216.00” and “TOTAL: 663,322.00”; their labels and relationship to the recorded building area are unclear in the supplied extraction, so they are not presented here as building-area measurements.
Offering and status
RERA-filed configurations: 2BHK: 5 units; 3BHK: 5 units
RERA-filed saleable areas: 2BHK: 103.12 m²; 3BHK: 168.15 m²
Booked / available: Portal-derived record shows 10 booked and 0 available (5 in each configuration). The record gives no booking “as of” date, so counts are indicative rather than a dated current inventory.
Completion date stated by promoter: 13 February 2027, in the Form B undertaking and RERA project record
Occupancy-certificate status: A GHMC occupancy certificate is supplied for the residential building on Plots 970 and 971, Survey Nos. 78 to 93, Kondapur; certificate No. 2791/GHMC/SLP/2023-OC, dated 4 August 2023. The architect’s Form 1A also certifies overall project completion.
Construction stage: The supplied records include completion certification and an occupancy certificate; they do not provide an independently verified current site inspection.
2. The project story
HIGHLAND PARK is registered as a residential apartment project in Kondapur, Serilingampally Mandal, Ranga Reddy District. The project record identifies Plots 970 and 971 in Survey Nos. 78 to 93, with a site extent of 501.06 m². GHMC’s building permit describes a residential building, and the project inventory records one building with ten apartments: five 2BHK and five 3BHK units.
The registration record shows a proposed completion date of 13 February 2027. Separately, the supplied GHMC occupancy certificate is for the building at the stated project plots and surveys and records completion notice submission on 22 June 2023; it was issued on 4 August 2023. The architect’s Form 1A certifies overall completion. These are documentary completion and occupancy records, not a new independent inspection of the building’s present condition.
3. Master plan, architecture & building design
The RERA-filed site area and GHMC permit extract both state 501.06 m². The project filing records an approved built-up area of 1188.80 m². These are distinct measures: the supplied material does not establish a separate FSI-counted area or provide a reliable gross-built-up figure.
The permit describes a single residential building with 1 Stilt + 5 upper floors and a building height of 15 m. The occupancy-certificate extraction records the site building plan as Stilt + Ground + 5 Upper Floors, and gives the sanctioned-plan floor area as 1188.8 m². It also reports a site-plan floor area of 1245.1 m²; the detailed implications of that figure are addressed in the approvals review, rather than treated here as a design measurement.
The supplied record does not establish building footprint, floor-by-floor apartment arrangement, number of apartments per floor, lift or stair configuration, internal circulation, or a site-wide landscape/open-space plan. The permit lists a tot-lot, but records its area as 0 m²; it also requires a peripheral green strip to be maintained.
4. Homes, configurations & floor plans
RERA records five 2BHK units and five 3BHK units. Their filed areas are saleable areas. The separate floor-plan review reports software-measured carpet areas from the approved floor-plan drawings; these are drawing measurements, not RERA-filed carpet-area disclosures, and are marked as needing review. Saleable area and carpet area are not interchangeable: the supplied floor-plan record describes RERA saleable area as also including the home’s share of common areas.
| Configuration | Units | Booked | Available | RERA saleable area | Measured carpet area | Loading (if supplied) |
|---|---|---|---|---|---|---|
| 2BHK | 5 | 5 | 0 | 103.12 m² | 73.2–73.4 m²; median 73.3 m² (software-measured) | 29% |
| 3BHK | 5 | 5 | 0 | 168.15 m² | 124.7–126.6 m²; median 125.7 m² (software-measured) | 25% |
The drawing-based 2BHK example labels bedrooms, two toilets, living/dining, kitchen, puja, sitout and wash area. The 3BHK example labels three bedrooms, three toilets, dressroom, living/dining, kitchen, puja, balcony and wash area. The listed room dimensions are drawing-derived; they are not RERA area declarations.
5. Parking & vehicle circulation
The GHMC permit records cellar and stilt areas approved for parking and requires those areas to be used exclusively for vehicle parking, without partition walls or rolling shutters. The supplied permit and project record do not establish a dependable count of car or two-wheeler spaces, visitor or accessible spaces, mechanical parking, ramp arrangement, EV charging, or a unit-by-unit parking allocation. A drawn or approved parking area is not, by itself, evidence of exclusive parking ownership or allocation.
The occupancy-certificate extraction lists parking area as 226.87 m² as per sanctioned plan and 238.13 m² as per site building plan. These are area figures, not space counts.
6. Amenities, recreation & open spaces
The GHMC permit lists certain site facilities and conditions; the RERA amenity record supplies declared availability percentages. A percentage marked available in the portal is a project-filed status, not independent confirmation of present operation. The supplied occupancy-certificate extraction records a tot-lot area of 0, while the permit requires a tot-lot to be fenced and maintained as greenery before issue of the occupancy certificate.
| Facility | Description / size | Evidence source | Declared progress / verified status |
|---|---|---|---|
| Tot-lot / green strip | Tot-lot area recorded as 0 m²; permit requires it to be fenced and maintained as greenery. Peripheral green strip also required. | Permit condition; no independent completion verification supplied | |
| Rainwater harvesting | Percolation pit; permit parameters list 1 rainwater-harvesting provision. | RERA amenity record: YES, 100%; no independent operational verification supplied | |
| Internal roads and footpaths | No dimensions supplied. | RERA amenity record: YES, 100% | |
| Water supply | Source and capacity not established in project documents supplied here. | RERA amenity record: YES, 100% | |
| Street lighting | No specification supplied. | RERA amenity record: YES, 100% |
No project-filed or sanctioned evidence in the supplied materials confirms clubhouse, swimming pool, gym, children’s play area, or other indoor/sports facilities; these are not treated as established project amenities in this overview.
7. Utilities, building services & safety
The building permit requires a rainwater-harvesting percolation pit, transformer space, garbage house and ETP, and includes an occupancy fire NOC requirement. It also requires an occupancy certificate before occupation and identifies parking areas for exclusive parking use. These are permit provisions and conditions; the supplied material does not establish the installed capacity or current operational status of these systems.
The RERA amenity record marks water supply and rainwater harvesting as available at 100%; it records sewerage, storm-water drains, sewage/sullage treatment and disposal, solid-waste management, energy management, fire protection, and electrical meter room/substation/receiving station at 0%. The dataset does not explain whether those zero values indicate absence, pending work, or reporting status, so they are reported as portal entries rather than a compliance conclusion.
No capacities or specifications are supplied for water storage or treatment, sewerage/STP, drainage, power backup, lifts, fire-fighting equipment, CCTV, access control, or accessible circulation. The permit calls for fire NOC before issue of the occupancy certificate; the supplied occupancy-certificate record is not itself a fire NOC.
8. Location, access & connectivity
The registered project location is Kondapur, Serilingampally Mandal, Ranga Reddy District, Telangana, PIN 500084. The project record identifies Plots 970 and 971, Survey Nos. 78 to 93, with the recorded boundary descriptions including a 30 FT ROAD on the east.
The supplied location record lists HITEC City at 5.6 km from the project’s cadastral parcel centroid. This is a recorded distance, not a travel-time estimate. The provided material does not document public-transport routes or additional verified connectivity distances.
9. Developer & development status
The RERA-registered promoter is PADMAVATHY CONSTRUCTIONS, recorded in the project evidence as a partnership. Its GSTIN is 36AAFFP1951J1Z4. The supplied promoter address is 8-2-293/82-A/207-A, Road No. 14, Raja Rajeswari Nagar, Kondapur, Serilingampally, Ranga Reddy, 500084; the registration certificate separately gives a promoter-office entry in Hyderabad, PIN 500033. No official project website or contact details are supplied.
The promoter’s Form B affidavit, signed by V Subba Rao on behalf of PADMAVATHY CONSTRUCTIONS and dated 1 April 2022, declares the title basis and states a completion undertaking of 13 February 2027. This is a promoter declaration. The project record also names Rodda Sayanna and Daggula Narasimha Reddy as landowners under an area-share arrangement.
The project is recorded as one building and ten units. Separately, the supplied GHMC occupancy certificate and architect’s completion certificate identify the residential building as completed and fit for occupation; no independent current construction inspection is included.
10. Approvals, official records & documents
| Identifier / date | P02400004527; issued 14 May 2022; validity ends 13 February 2027 |
|---|---|
| What it establishes in the supplied materials | Registration of HIGHLAND PARK under section 5, with the stated validity and conditions. |
| Identifier / date | Permit 2/C20/02273/2021; 13 February 2021; file 2/C20/14068/2020 |
|---|---|
| What it establishes in the supplied materials | Building permission for the Kondapur site; permit extract records a residential building with 1 stilt and 5 upper floors. |
| Identifier / date | Proceedings 2791/GHMC/SLP/2023-OC; 4 August 2023; application 007622/GHMC/3782/SLP2/2023-OC |
|---|---|
| What it establishes in the supplied materials | Occupancy certificate for the residential building identified at Plots 970 and 971, Survey Nos. 78 to 93, Kondapur. |
| Identifier / date | 2791/GHMC/SLP/2023-OC; 4 August 2023 |
|---|---|
| What it establishes in the supplied materials | Architect’s certificate states overall completion of the registered project and identifies the GHMC occupancy certificate. |
| Identifier / date | Dated 11 October 2021 |
|---|---|
| What it establishes in the supplied materials | Advocate’s report concerning Plots 970 and 971, totaling 600 sq.yds in Survey Nos. 78 to 93, Kondapur; the report discusses the title chain and development arrangement. |
| Identifier / date | Document 2549/2021; 2 February 2021 |
|---|---|
| What it establishes in the supplied materials | Registered development arrangement between the recorded landowners and PADMAVATHY CONSTRUCTIONS, describing a 50:50 sharing arrangement; it is not itself a conveyance of title to the developer. |
| Identifier / date | GHMC permit lists LRS / layout references LRS/1091/CR-11/WEST ZONE/GHMC/2012 and LRS/1136/CR-11/WEST ZONE/GHMC/2012; the separate RERA layout-plan file is not text-extracted. |
|---|---|
| What it establishes in the supplied materials | References are listed in the permit extract; the supplied materials do not provide a verified, text-extracted standalone layout approval. |
| Identifier / date | Project-filed encumbrance statements 157340 and 233893 |
|---|---|
| What it establishes in the supplied materials | One supplied statement has no property schedule, search period or transaction details in its extraction. |
The supplied records establish the documents listed above; they do not provide a complete independent verification of all approvals, services, or present site conditions.
Frequently asked questions
Is HIGHLAND PARK registered with Telangana RERA?
Yes. HIGHLAND PARK is registered with the Telangana Real Estate Regulatory Authority as P02400004527; the registration status is New Project.
Who is the developer of HIGHLAND PARK?
The promoter named in the RERA registration is PADMAVATHY CONSTRUCTIONS.
Where is HIGHLAND PARK located?
HIGHLAND PARK is in KONDAPUR, Serilingampally, Rangareddy, Telangana (500084).
When will HIGHLAND PARK be completed?
The promoter's proposed date of completion filed with RERA is 13/02/2027. This is the promoter's declaration, not a guarantee.
More projects in Kondapur





