Blue Bells
sanvi properties india pvt ltd · Rangareddy · RERA P02400003377
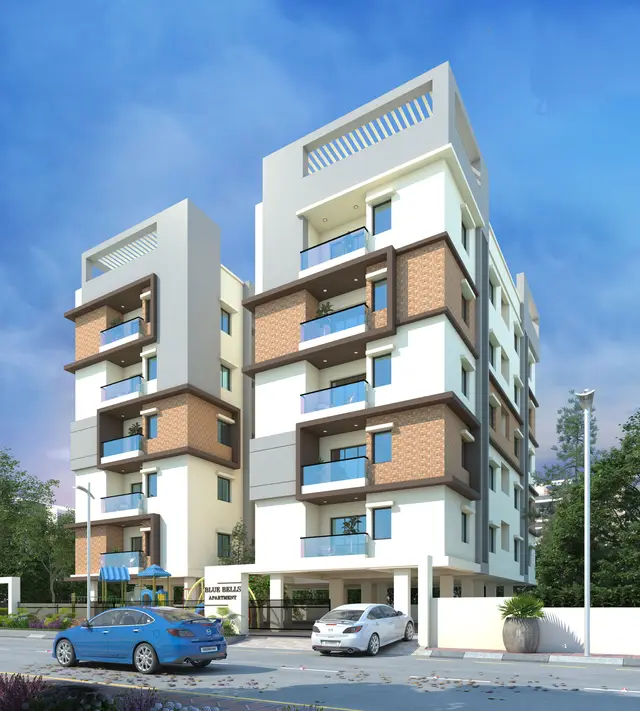
BLUE BELLS is a residential apartment project at Raghavendra Shelters, plots 20 and 21, Kondapur, Serilingampally Mandal, Ranga Reddy District. The registered promoter is Sanvi Properties India Pvt Ltd. The project has a registered site extent of 836 m² and one proposed building with 1 Cellar + Stilt + 5 upper floors, comprising 20 2BHK apartments. It is registered under TG-RERA number P02400003377, and the promoter’s Form B declaration states completion by 04.02.2027.
01What we found
Read from TG-RERA filings, approvals, land and registration records and court records. A court case is counted only when the court record states this project's survey number with its village, or names the project.
02Check before you pay
10 items to check before you pay, 4 high - from the title chain, court records and approvals, each with what to ask the builder or your advocate. An item may not be a problem with the project: records can be incomplete.
1. Project at a glance
Project identity
| Field | Project record |
|---|---|
| Registered name | BLUE BELLS RERA record |
| Project type / status | Residential apartment project; TG-RERA filing labels it “New Project.” RERA record RERA filing |
| Registered portion / phase | One proposed residential building is identified in the building permit. The supplied records do not state a separate phase name. |
| TG-RERA registration | P02400003377, granted under section 5; issued 24/09/2021. |
| Registration validity | Certificate states validity from 24/09/2021 to 04/02/2027, unless extended by the Authority. The captured registration record does not show an extension. This is registration validity, not an occupancy certificate or a construction-progress statement. Approvals record |
| Registered promoter | Sanvi Properties India Pvt Ltd (company). Corporate record |
| RERA status | Registration certificate supplied; no occupancy/completion certificate is included in the supplied project records. Document index |
Land and geographic identity
| Field | Project record |
|---|---|
| Locality / site description | Raghavendra Shelters; plots 20 and 21. RERA record RERA filing |
| Revenue village | Kondapur. RERA record Land records |
| Mandal / district / PIN | Serilingampally / Ranga Reddy / 500084. RERA record |
| Project survey number(s) | Survey No. 100 PART. The filing and permit identify this subdivision; they do not list another project survey number. RERA record Land records |
| Registered site extent | 836 m²; the RERA filing records total area and net area as 836 and 836.00 sq m, respectively. RERA filing |
| Boundaries as filed | East: ROAD WIDTH 12; West: PLOT NO 11 AND 12; North: PLOT NO 22; South: PLOT NO 19. RERA filing |
Development identity
| Field | Project record |
|---|---|
| Sanctioning authority | Greater Hyderabad Municipal Corporation (GHMC). Approvals record |
| Principal building approval | Building Permit Order 2/C20/01684/2021, approved 04 February, 2021; related file number 2/C20/11193/2020. Approvals record |
| Approved built-up area | 2,007.10 sq m, shown as residential area in the building permit. Cellar area: 368.05 m²; stilt area: 420.41 m². These are separately identified in the permit. RERA filing |
| Building count and floors | One proposed building, PROPOSED BLDG-1 (KAVITHA BANDARU); sanctioned configuration: 1 Cellar + Stilt + 5 upper floors. The permit records height 15 m. |
| Parking provision in sanction | Cellar and stilt are approved for parking and are to be used exclusively for vehicle parking under the permit conditions. The supplied record does not provide a sanctioned bay count. |
| Unit counts | GHMC permit refers to one proposed building but the supplied permit extraction does not give its apartment count. TG-RERA filing records 20 apartments. RERA filing RERA unit table |
Offering and status
| Field | Project record |
|---|---|
| Unit type | 2BHK; TG-RERA filing records 20 units. RERA unit table RERA unit details |
| Filed saleable area | 47.24 sq m per unit as supplied in the normalized TG-RERA record. RERA unit table RERA unit table |
| Booked / available | 0 booked / 20 available, as last read from the TG-RERA portal; the record has no as-of date, so counts are indicative. RERA unit table RERA unit details |
| Construction stage | The supplied records do not state a measured or independently verified construction stage. The permit describes a proposed building. |
| Completion deadline | Promoter’s Form B declaration states completion by 04.02.2027. |
| Occupancy / completion certificate | No OC or completion certificate is present in the supplied project documents. The permit requires a completion notice and occupancy certificate before occupation. Document index |
2. The project story
BLUE BELLS is registered as a residential apartment project on plots 20 and 21 in Raghavendra Shelters, Kondapur, Serilingampally Mandal, Ranga Reddy District. Its project land is identified as Survey No. 100 PART, with a registered site extent of 836 m². RERA record Land records
The GHMC permit sanctions one proposed residential building, with 1 Cellar + Stilt + 5 upper floors and a stated height of 15 m. The permit lists residential built-up area of 2,007.10 sq m. TG-RERA records 20 two-bedroom apartments; the project’s latest supplied portal counts show none booked and 20 available, but those counts are undated and should be treated as indicative. RERA unit table
The promoter declared a completion date of 04.02.2027. That deadline is distinct from the registration’s stated validity through 04/02/2027. The supplied material does not establish construction progress or show that any building or unit has received an occupancy certificate. Document index
3. Master plan, architecture & building design
The sanctioned building permit is for one residential building on the 836 m² site. It records 2,007.10 sq m residential area, a 368.05 m² cellar, a 420.41 m² stilt, and a 150.83 m² tot-lot. It specifies 1 Cellar + Stilt + 5 upper floors and a building height of 15 m.
The permit also records 40 Trees, a compound wall of 109.94 RM, and one rain-water harvesting structure. It states that the tot-lot is to be fenced and maintained as greenery. The supplied extracts do not describe apartment distribution by floor, footprint dimensions, lift or stair arrangements, access/circulation plans, or a detailed residential/common-area split beyond the listed permit areas.
The RERA filing identifies the approved built-up area as 2007.10 sq m. No FSI-counted area, carpet area or measured apartment plan dimensions are supplied as verified project figures. RERA filing Floor plans
4. Homes, configurations & floor plans
TG-RERA records 20 2BHK apartments. The supplied unit record gives 47.24 sq m as the RERA saleable area, with 0 booked and 20 available; the booking counts have no stated as-of date. RERA unit table RERA unit details
| Configuration | Units | Booked | Available | RERA saleable area | Measured carpet area | Loading (if supplied) |
|---|---|---|---|---|---|---|
| 2BHK | 20 | 0 | 20 | 47.24 sq m | Not available: no apartment design was measured in the supplied drawing analysis. | Not supplied |
Two drawings were processed, but the drawing analysis reports 0 measured flat designs for 2BHK and 2 held back as implausible. No software-measured carpet area or room dimensions are therefore available to report. Carpet area and saleable area are different measures; the supplied floor-plan notes describe RERA saleable area as also counting the home’s share of common areas, and do not provide a measured carpet figure for this project. Floor plans
5. Parking & vehicle circulation
The GHMC permit identifies both the cellar and stilt as approved for parking and requires them to be used exclusively for vehicle parking, without partition walls or rolling shutters. It does not state the number of parking bays or distinguish resident, visitor, accessible or two-wheeler spaces.
The RERA unit record marks the 2BHK units as mortgaged, but the supplied material does not establish parking-space allocations to individual apartments. A bay shown or provided in a plan does not, on the supplied evidence, establish an exclusive legal allocation. RERA unit table
6. Amenities, recreation & open spaces
The GHMC permit identifies the tot-lot and specifies a rain-water harvesting structure, transformer space and a garbage house. It also states that the tot-lot is to be fenced and maintained as greenery.
| Facility | Description / size | Evidence source | Declared progress / verified status |
|---|---|---|---|
| Tot-lot / green area | 150.83 m²; permit requires fencing and maintenance as greenery. | GHMC building permit | Sanctioned; no completion status supplied. |
| Trees | 40 Trees listed in the permit. | GHMC building permit | Listed in permit; planting/completion not verified. |
No project-specific RERA amenity list with completed-progress evidence is supplied for clubhouse, indoor, sports, or community facilities. The promoter-level vendor material lists facilities such as a multipurpose hall, gymnasium, children’s play area, swimming pool and clubhouse; these are marketing-source claims, not established here as sanctioned or delivered project facilities. Promoter website
7. Utilities, building services & safety
The permit requires one rain-water harvesting structure (percolation pit), space for a transformer and a garbage house. It also requires the applicant to provide an ETP “as per standard specification.” These are permit conditions; the supplied evidence does not establish installation or completion.
The building permit lists a 15 m building height and requires an occupancy certificate before occupation. It also requires construction-worker safety and adherence to the sanctioned plan. No supplied project evidence provides water source or storage capacity, STP details, electrical backup, lift count/capacity, fire-system specifications, CCTV, access-control, or accessibility arrangements.
8. Location, access & connectivity
The registered project location is Raghavendra Shelters, Kondapur, Serilingampally Mandal, Ranga Reddy District, Telangana 500084. The project parcel is identified as Survey No. 100 PART. RERA record Land records
The supplied location record identifies HITEC City at 5.6 km. No project-specific approach-road description, public-transport stops, or other measured distances are provided in the supplied location data. Location record
9. Developer & development status
The registered promoter is Sanvi Properties India Pvt Ltd, a company. The project registration certificate lists the promoter office as Village: Madhapur, Mandal: Serilingampally, District: Ranga Reddy, Pin: 500081. The project filing separately gives a contact/address record at SANVI TOWER, 5TH FLOOR, road 37, RAGHAVENDRA SHETERS / RAGHAVENDRA SHELTERS, Serilingampally, Ranga Reddy, 500084. Corporate record
The RERA filing identifies Kavitha Kavitha Bandaru as Managing Director and Authorized Signatory. The building permit names the company, represented by its Managing Director Smt. Kavitha Bandaru, as applicant. Parties record
The promoter’s Form B declaration, dated 3rd day of August 2021, states that the project would be completed by 04.02.2027. This is a promoter declaration, not independent verification of progress or completion. No construction-stage assessment or OC is included in the supplied evidence. Document index
10. Approvals, official records & documents
| Record | What the supplied document establishes |
|---|---|
| TG-RERA registration certificate, P02400003377 | Form C records registration of BLUE BELLS under section 5, issued 24/09/2021, valid through 04/02/2027 unless extended. |
| GHMC Building Permit Order, 2/C20/01684/2021 | Sanctions the proposed residential building at plots 20 and 21, Survey No. 100 PART, Kondapur; approved 04 February, 2021. The order identifies related file 2/C20/11193/2020. |
| Permit references recorded on the building order | Layout / Sub Divn. Nos. LRS13042017111439 and LRS13042017111604; mortgage registration 2103/2021, dated 27 January, 2021. |
| Form B affidavit-cum-declaration | Promoter declaration of title, encumbrance status, separate-account undertakings and completion by 04.02.2027. These are promoter declarations in the filing. |
| Occupancy / completion certificate | Not present in the supplied project documents. The GHMC permit states that a completion notice and occupancy certificate are required before occupation. Document index |
1. Project at a glance
Project identity
Registered name: BLUE BELLS
Project type / status: Residential apartment project; TG-RERA filing labels it “New Project.”
Registered portion / phase: One proposed residential building is identified in the building permit. The supplied records do not state a separate phase name.
TG-RERA registration: P02400003377, granted under section 5; issued 24/09/2021.
Registration validity: Certificate states validity from 24/09/2021 to 04/02/2027, unless extended by the Authority. The captured registration record does not show an extension. This is registration validity, not an occupancy certificate or a construction-progress statement.
Registered promoter: Sanvi Properties India Pvt Ltd (company).
RERA status: Registration certificate supplied; no occupancy/completion certificate is included in the supplied project records.
Land and geographic identity
Locality / site description: Raghavendra Shelters; plots 20 and 21.
Revenue village: Kondapur.
Mandal / district / PIN: Serilingampally / Ranga Reddy / 500084.
Project survey number(s): Survey No. 100 PART. The filing and permit identify this subdivision; they do not list another project survey number.
Registered site extent: 836 m²; the RERA filing records total area and net area as 836 and 836.00 sq m, respectively.
Boundaries as filed: East: ROAD WIDTH 12; West: PLOT NO 11 AND 12; North: PLOT NO 22; South: PLOT NO 19.
Development identity
Sanctioning authority: Greater Hyderabad Municipal Corporation (GHMC).
Principal building approval: Building Permit Order 2/C20/01684/2021, approved 04 February, 2021; related file number 2/C20/11193/2020.
Approved built-up area: 2,007.10 sq m, shown as residential area in the building permit. Cellar area: 368.05 m²; stilt area: 420.41 m². These are separately identified in the permit.
Building count and floors: One proposed building, PROPOSED BLDG-1 (KAVITHA BANDARU); sanctioned configuration: 1 Cellar + Stilt + 5 upper floors. The permit records height 15 m.
Parking provision in sanction: Cellar and stilt are approved for parking and are to be used exclusively for vehicle parking under the permit conditions. The supplied record does not provide a sanctioned bay count.
Unit counts: GHMC permit refers to one proposed building but the supplied permit extraction does not give its apartment count. TG-RERA filing records 20 apartments.
Offering and status
Unit type: 2BHK; TG-RERA filing records 20 units.
Filed saleable area: 47.24 sq m per unit as supplied in the normalized TG-RERA record.
Booked / available: 0 booked / 20 available, as last read from the TG-RERA portal; the record has no as-of date, so counts are indicative.
Construction stage: The supplied records do not state a measured or independently verified construction stage. The permit describes a proposed building.
Completion deadline: Promoter’s Form B declaration states completion by 04.02.2027.
Occupancy / completion certificate: No OC or completion certificate is present in the supplied project documents. The permit requires a completion notice and occupancy certificate before occupation.
2. The project story
BLUE BELLS is registered as a residential apartment project on plots 20 and 21 in Raghavendra Shelters, Kondapur, Serilingampally Mandal, Ranga Reddy District. Its project land is identified as Survey No. 100 PART, with a registered site extent of 836 m².
The GHMC permit sanctions one proposed residential building, with 1 Cellar + Stilt + 5 upper floors and a stated height of 15 m. The permit lists residential built-up area of 2,007.10 sq m. TG-RERA records 20 two-bedroom apartments; the project’s latest supplied portal counts show none booked and 20 available, but those counts are undated and should be treated as indicative.
The promoter declared a completion date of 04.02.2027. That deadline is distinct from the registration’s stated validity through 04/02/2027. The supplied material does not establish construction progress or show that any building or unit has received an occupancy certificate.
3. Master plan, architecture & building design
The sanctioned building permit is for one residential building on the 836 m² site. It records 2,007.10 sq m residential area, a 368.05 m² cellar, a 420.41 m² stilt, and a 150.83 m² tot-lot. It specifies 1 Cellar + Stilt + 5 upper floors and a building height of 15 m.
The permit also records 40 Trees, a compound wall of 109.94 RM, and one rain-water harvesting structure. It states that the tot-lot is to be fenced and maintained as greenery. The supplied extracts do not describe apartment distribution by floor, footprint dimensions, lift or stair arrangements, access/circulation plans, or a detailed residential/common-area split beyond the listed permit areas.
The RERA filing identifies the approved built-up area as 2007.10 sq m. No FSI-counted area, carpet area or measured apartment plan dimensions are supplied as verified project figures.
4. Homes, configurations & floor plans
TG-RERA records 20 2BHK apartments. The supplied unit record gives 47.24 sq m as the RERA saleable area, with 0 booked and 20 available; the booking counts have no stated as-of date.
| Configuration | Units | Booked | Available | RERA saleable area | Measured carpet area | Loading (if supplied) |
|---|---|---|---|---|---|---|
| 2BHK | 20 | 0 | 20 | 47.24 sq m | Not available: no apartment design was measured in the supplied drawing analysis. | Not supplied |
Two drawings were processed, but the drawing analysis reports 0 measured flat designs for 2BHK and 2 held back as implausible. No software-measured carpet area or room dimensions are therefore available to report. Carpet area and saleable area are different measures; the supplied floor-plan notes describe RERA saleable area as also counting the home’s share of common areas, and do not provide a measured carpet figure for this project.
5. Parking & vehicle circulation
The GHMC permit identifies both the cellar and stilt as approved for parking and requires them to be used exclusively for vehicle parking, without partition walls or rolling shutters. It does not state the number of parking bays or distinguish resident, visitor, accessible or two-wheeler spaces.
The RERA unit record marks the 2BHK units as mortgaged, but the supplied material does not establish parking-space allocations to individual apartments. A bay shown or provided in a plan does not, on the supplied evidence, establish an exclusive legal allocation.
6. Amenities, recreation & open spaces
The GHMC permit identifies the tot-lot and specifies a rain-water harvesting structure, transformer space and a garbage house. It also states that the tot-lot is to be fenced and maintained as greenery.
| Facility | Description / size | Evidence source | Declared progress / verified status |
|---|---|---|---|
| Tot-lot / green area | 150.83 m²; permit requires fencing and maintenance as greenery. | GHMC building permit | Sanctioned; no completion status supplied. |
| Trees | 40 Trees listed in the permit. | GHMC building permit | Listed in permit; planting/completion not verified. |
No project-specific RERA amenity list with completed-progress evidence is supplied for clubhouse, indoor, sports, or community facilities. The promoter-level vendor material lists facilities such as a multipurpose hall, gymnasium, children’s play area, swimming pool and clubhouse; these are marketing-source claims, not established here as sanctioned or delivered project facilities.
7. Utilities, building services & safety
The permit requires one rain-water harvesting structure (percolation pit), space for a transformer and a garbage house. It also requires the applicant to provide an ETP “as per standard specification.” These are permit conditions; the supplied evidence does not establish installation or completion.
The building permit lists a 15 m building height and requires an occupancy certificate before occupation. It also requires construction-worker safety and adherence to the sanctioned plan. No supplied project evidence provides water source or storage capacity, STP details, electrical backup, lift count/capacity, fire-system specifications, CCTV, access-control, or accessibility arrangements.
8. Location, access & connectivity
The registered project location is Raghavendra Shelters, Kondapur, Serilingampally Mandal, Ranga Reddy District, Telangana 500084. The project parcel is identified as Survey No. 100 PART.
The supplied location record identifies HITEC City at 5.6 km. No project-specific approach-road description, public-transport stops, or other measured distances are provided in the supplied location data.
9. Developer & development status
The registered promoter is Sanvi Properties India Pvt Ltd, a company. The project registration certificate lists the promoter office as Village: Madhapur, Mandal: Serilingampally, District: Ranga Reddy, Pin: 500081. The project filing separately gives a contact/address record at SANVI TOWER, 5TH FLOOR, road 37, RAGHAVENDRA SHETERS / RAGHAVENDRA SHELTERS, Serilingampally, Ranga Reddy, 500084.
The RERA filing identifies Kavitha Kavitha Bandaru as Managing Director and Authorized Signatory. The building permit names the company, represented by its Managing Director Smt. Kavitha Bandaru, as applicant.
The promoter’s Form B declaration, dated 3rd day of August 2021, states that the project would be completed by 04.02.2027. This is a promoter declaration, not independent verification of progress or completion. No construction-stage assessment or OC is included in the supplied evidence.
10. Approvals, official records & documents
TG-RERA registration certificate, P02400003377: Form C records registration of BLUE BELLS under section 5, issued 24/09/2021, valid through 04/02/2027 unless extended.
GHMC Building Permit Order, 2/C20/01684/2021: Sanctions the proposed residential building at plots 20 and 21, Survey No. 100 PART, Kondapur; approved 04 February, 2021. The order identifies related file 2/C20/11193/2020.
Permit references recorded on the building order: Layout / Sub Divn. Nos. LRS13042017111439 and LRS13042017111604; mortgage registration 2103/2021, dated 27 January, 2021.
Form B affidavit-cum-declaration: Promoter declaration of title, encumbrance status, separate-account undertakings and completion by 04.02.2027. These are promoter declarations in the filing.
Occupancy / completion certificate: Not present in the supplied project documents. The GHMC permit states that a completion notice and occupancy certificate are required before occupation.
Frequently asked questions
Is BLUE BELLS registered with Telangana RERA?
Yes. BLUE BELLS is registered with the Telangana Real Estate Regulatory Authority as P02400003377; the registration status is New Project.
Who is the developer of BLUE BELLS?
The promoter named in the RERA registration is sanvi properties india pvt ltd.
Where is BLUE BELLS located?
BLUE BELLS is in RAGHAVENDRA SHELTERS, Kondapur, Serilingampally, Rangareddy, Telangana (500084).
When will BLUE BELLS be completed?
The promoter's proposed date of completion filed with RERA is 04/06/2027. This is the promoter's declaration, not a guarantee.
More projects in Kondapur





