Eswarram S Peacock View
SRI ESWARRAM BUILDCON PRIVATE LIMITED · Rangareddy · RERA P02400002896
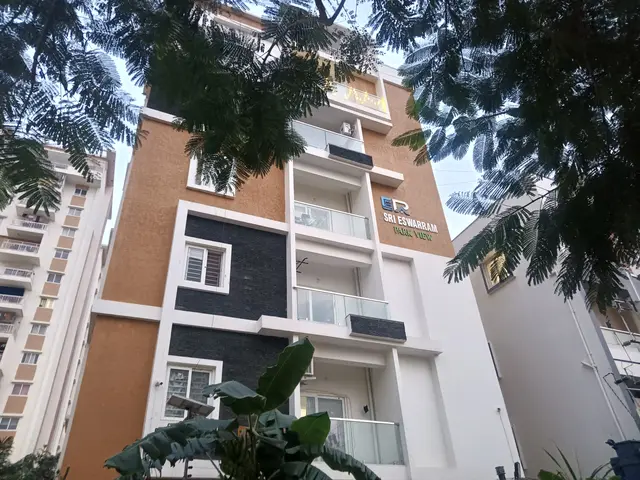
ESWARRAM S PEACOCK VIEW is a residential apartment project in Madhavi Hills, Serilingampally Mandal, Ranga Reddy district. The registered promoter is Sri Eswarram Buildcon Private Limited. The project occupies 627 m² and comprises one residential building with 1 Stilt + 5 upper floors and 15 apartments: 10 2BHK and 5 3BHK. It is registered with TG-RERA under P02400002896, with proposed completion stated as 21-01-2027.
More from Sri Eswarram Buildcon Pvt Ltd · 6 projects →
01What we found
Read from TG-RERA filings, approvals, land and registration records and court records. A court case is counted only when the court record states this project's survey number with its village, or names the project.
02Check before you pay
6 items to check before you pay, 3 high - from the title chain, court records and approvals, each with what to ask the builder or your advocate. An item may not be a problem with the project: records can be incomplete.
1. Project at a glance
Project identity
| Item | Project record |
|---|---|
| Registered project name | ESWARRAM S PEACOCK VIEW RERA record |
| Project type | Residential apartment project RERA record RERA filing |
| Phase / registered portion | No phase designation is disclosed. The registration relates to the project at Plot No. 57, Survey No. 218/3. |
| TG-RERA registration | P02400002896; registered from 14/05/2021 to 27/01/2027. This is the registration validity period, not an occupancy or completion certificate. |
| RERA status in supplied record | New Project; registration certificate records a five-year validity period and does not state an extension. RERA record |
| Registered promoter | Sri Eswarram Buildcon Private Limited Corporate record |
Land and geographic identity
| Item | Project record |
|---|---|
| Locality | Madhavi Hills / Madhava Hills RERA record RERA filing |
| Revenue village | Kondapur RERA record RERA filing |
| Mandal / district / PIN | Serilingampally / Ranga Reddy / 500084 RERA record |
| Project survey number(s) | 218/3; no project subdivision beyond 218/3 is stated in the filing. RERA filing Land records |
| Plot | Plot No. 57 RERA filing |
| Site extent | 627 m²; net area 627.00 m² and road-affected area 0 in the supplied project records. RERA filing Land records |
| Boundaries | East: 40 FT WIDE ROAD; West: PLOT NO 65 AND 66; North: PLOT NO 58; South: PLOT NO 56. RERA filing |
Development identity
| Item | Project record |
|---|---|
| Sanctioning authority | Greater Hyderabad Municipal Corporation (GHMC) Approvals record |
| Principal building approval | Revised Building Permit Order 2/C20/00901/2021, approved 21 January, 2021 Approvals record |
| Sanctioned building | One residential building, identified in the permit as BLDG-1; 1 Stilt + 5 upper floors. |
| Sanctioned height | 14.95 m |
| Approved built-up area | The supplied permit extraction records proposed covered built-up area as 6,030.00; the OC record separately gives sanctioned floor area as 1,659.75 m². These are the figures as labelled in their respective documents. |
| Parking provision recorded in permit | Stilt parking; sanctioned parking area 318.33 m². The permit requires the approved stilt parking area to be used exclusively for vehicle parking. |
| Unit count | RERA-filed configuration data records 15 units: 10 2BHK and 5 3BHK. The permit states sanctioned unit numbers must not be increased without prior GHMC approval. RERA unit table |
Offering and status
| Item | Project record |
|---|---|
| RERA-filed configurations | 2BHK and 3BHK RERA unit table |
| RERA-filed saleable areas | 2BHK: 66.89 m²; 3BHK: 157.93 m² RERA unit table RERA unit details |
| Booked / available | Portal data lists 10/10 2BHKs and 5/5 3BHKs booked, with 0 available in each configuration. The supplied portal-derived counts have no as-of date and are indicative. RERA unit table RERA unit details |
| Construction stage | The supplied GHMC occupancy certificate and RERA Form-1A document record completion and occupancy certification for the building; see the scope note below. No current independent site inspection is supplied. |
| Completion date in permit record | The occupancy-certificate extraction records building completion date as 10 July, 2022 and a due date for completion of the building as 21 January, 2027. |
| Promoter-declared completion undertaking | Form B states the project completion period as 21-01-2027. |
| Occupancy certificate | GHMC certificate 3069/GHMC/SLP/2022-OC, for the residential building at Plot No. 57, Survey No. 218/3, Kondapur; the certificate records the building as fit for occupation. The supplied Form-1A also records overall completion for the registered project. |
2. The project story
ESWARRAM S PEACOCK VIEW is a residential apartment development registered with TG-RERA for a site identified as Plot No. 57 in Survey No. 218/3, Kondapur revenue village, Serilingampally Mandal, Ranga Reddy district. The GHMC permit describes one residential building with a stilt and five upper floors.
The RERA unit record lists 15 apartments—10 2BHK and 5 3BHK. The portal-derived booking snapshot shows all 15 booked, but has no stated retrieval date. RERA unit table The supplied GHMC occupancy certificate records occupancy approval for the building, and the RERA Form-1A records overall completion. These records describe a completed and occupancy-certified building; they are documentary records, not a current independent site inspection.
3. Master plan, architecture & building design
The project is recorded on a 627 m² site in Survey No. 218/3. The GHMC revised building permit identifies one residential building, BLDG-1, with 1 Stilt + 5 upper floors and a sanctioned height of 14.95 m. Land records
The permit extraction lists proposed covered built-up area as 6,030.00; the later occupancy-certificate record labels the sanctioned floor area 1,659.75 m² and site building floor area 1,709.59 m².
The permit records a stilt parking area of 318.33 m². The occupancy-certificate record lists parking area as 318.33 in the sanctioned plan and 341.92 in the site building plan. The permit conditions require the approved stilt parking area to be used exclusively for vehicle parking, without partition walls or rolling shutters.
The supplied records do not describe a multi-tower or phase-wise arrangement, a floor-by-floor apartment distribution, lifts, stair counts, internal roads, or quantified landscaped/open-space provision. The permit extraction lists tot-lot area as 0 m².
4. Homes, configurations & floor plans
RERA-filed unit information lists 15 apartments across two configurations. Saleable areas below are the RERA-filed figures; they are not carpet-area measurements. RERA unit table RERA unit details
| Configuration | Units | Booked | Available | RERA saleable area | Measured carpet area | Loading (if supplied) |
|---|---|---|---|---|---|---|
| 2BHK | 10 | 10 | 0 | 66.89 m² | Not supplied | Not supplied |
| 3BHK | 5 | 5 | 0 | 157.93 m² | Software-measured from approved floor-plan drawings: median 111.7 m², range 102.2–112.0 m²; needs review | Software-measured 29% |
The 3BHK drawing-based measurements come from document 148286 and are software measurements, not RERA disclosures. The drawings identify a typical 3BHK plan with bedrooms, toilets, living/dining, kitchen, wash area and a balcony; for the measured example, the balcony is 2.5 m² and excluded from the software-measured carpet area. RERA unit details The supplied measurement record cautions that carpet area is smaller than saleable area, which also includes the home’s share of common areas. Verify drawing-based measurements against the approved drawing. Floor plans
5. Parking & vehicle circulation
The sanctioned plan records stilt parking, with a parking area of 318.33 m²; the occupancy-certificate record lists 318.33 as sanctioned parking area and 341.92 as site-building parking area. The permit conditions require the approved stilt parking area to be used exclusively for vehicle parking, without partition walls or rolling shutters.
No count of car or two-wheeler spaces, visitor or accessible spaces, parking allotments, or internal vehicle circulation arrangements is supplied. A project-level parking area does not establish an exclusive parking allocation for any apartment.
6. Amenities, recreation & open spaces
| Facility | Green strip / tot-lot / park |
|---|---|
| Description / size | Permit extraction lists tot-lot area as 0 m²; RERA amenity record marks Green Strip/TOT LOT/Park as available, 100%. |
| Evidence source | RERA amenities |
| Declared progress / verified status | RERA-declared available at 100%; no independent verification supplied. |
| Facility | Water supply |
|---|---|
| Description / size | No source, storage or capacity details supplied. |
| Evidence source | RERA amenities |
| Declared progress / verified status | RERA-declared available at 100%; no independent verification supplied. |
| Facility | Sewerage (Chamber, Lines, Septic Tank, STP) |
|---|---|
| Description / size | No capacity or treatment-system details supplied. |
| Evidence source | RERA amenities |
| Declared progress / verified status | RERA-declared available at 100%; no independent verification supplied. |
| Facility | Water conservation / rainwater harvesting |
|---|---|
| Description / size | Permit requires a rainwater-harvesting structure; extraction lists 3 RWHPs. |
| Declared progress / verified status | RERA-declared available at 100%; certificate records rainwater harvesting. |
| Facility | Internal roads and footpaths; storm-water drains; street lighting; community buildings; sewage/sullage treatment and disposal; solid-waste management; energy management; fire protection and fire safety; electrical meter room/sub-station/receiving station; aggregate recreational open space |
|---|---|
| Description / size | No further description or sizes supplied. |
| Evidence source | RERA amenities |
| Declared progress / verified status | RERA amenity record lists 0% for these items; this is a filing status, not an independent site inspection. |
7. Utilities, building services & safety
The GHMC permit requires a rainwater-harvesting structure, space for a transformer, a garbage house within the premises, and an ETP. It also requires an occupancy fire NOC from the Director (EV&DM) before issue of the occupancy certificate. The occupancy-certificate extraction records rainwater harvesting.
The RERA amenity record marks water supply and sewerage as available at 100%, and rainwater harvesting/water conservation at 100%; it does not give capacities, source details or system specifications. RERA amenities No supplied project record establishes lift numbers or capacity, backup-power capacity, CCTV coverage, waste-segregation arrangements, accessible circulation, or the detailed installed fire-safety systems.
8. Location, access & connectivity
The registered location is Madhavi Hills, Kondapur revenue village, Serilingampally Mandal, Ranga Reddy district, PIN 500084. RERA record RERA filing The project parcel centroid supplied for location reference is 17.481188661065, 78.34207059213973. Location record
The supplied location record lists these distances:
| Nearby place | Category | Distance |
|---|---|---|
| Nearest Metro: miyapur metro | Metro | 3.7 km |
| HDFC Bank | Bank | 1.2 km |
| Kondapur Bus Depot | Bus station | 2.9 km |
| sharada vidyaniketan | College | 1.3 km |
| Lakshmi hospital | Hospital | 1.2 km |
| Startbot | IT office | 1.8 km |
| infinity mall | Mall | 1.7 km |
| (unnamed park) | Park | 0.9 km |
| Chandanagar | Railway station | 1.2 km |
| Kallam Anji Reddy School | School | 1.1 km |
These are supplied location-record distances; no travel times or route descriptions are provided. Location record
9. Developer & development status
The registered promoter is Sri Eswarram Buildcon Private Limited, a company. Its GSTIN is 36ABCCS8517J1Z0. Corporate record Parties record The promoter address recorded in project information is S P Nagar, Phase 2, Madhavi Hills, Serilingampally, Ranga Reddy, 500084. Parties record No official website or contact details are supplied.
The project record describes one building and a 15-apartment RERA offering. The promoter’s Form B declares a completion period of 21-01-2027. The supplied GHMC occupancy certificate and RERA Form-1A record building occupancy approval and overall completion, respectively.
10. Approvals, official records & documents
| Identifier / date | P02400002896; issued 14/05/2021, valid to 27/01/2027 |
|---|---|
| Scope and source | Form C identifies ESWARRAM S PEACOCK VIEW and Sri Eswarram Buildcon Private Limited. |
| Identifier / date | 2/C20/00901/2021; approved 21 January, 2021 |
|---|---|
| Scope and source | Residential building on Survey No. 218/3; records 1 Stilt + 5 upper floors. |
| Identifier / date | 3069/GHMC/SLP/2022-OC; approved 08 September, 2022 |
|---|---|
| Scope and source | Occupancy approval for the residential building at Plot No. 57, Survey No. 218/3, Kondapur. |
| Identifier / date | Approval number printed as B069/GHMC/SLP/202PLOT NO 57,; completion date 30-09-2022 |
|---|---|
| Scope and source | Records overall completion of the registered project and identifies GHMC as competent authority. |
| Identifier / date | Dated 27TH day of February, 2021 |
|---|---|
| Scope and source | Promoter declaration concerning title basis, encumbrances, fund handling and completion undertaking. |
| Identifier / date | Dated 28-02-2021 |
|---|---|
| Scope and source | Advocate’s title opinion concerning Plot No. 57, Survey No. 218/3, Kondapur. |
| Identifier / date | Sale Deed No. 3552/2020, dated 26 February 2020 |
|---|---|
| Scope and source | Sale deed for Plot No. 57, Survey No. 218/3, Kondapur, as listed in the project title records. |
| Identifier / date | Document 148286 |
|---|---|
| Scope and source | Drawing-derived unit measurements are software-measured and require review; they are not RERA-filed carpet-area figures. |
1. Project at a glance
Project identity
Registered project name: ESWARRAM S PEACOCK VIEW
Project type: Residential apartment project
Phase / registered portion: No phase designation is disclosed. The registration relates to the project at Plot No. 57, Survey No. 218/3.
TG-RERA registration: P02400002896; registered from 14/05/2021 to 27/01/2027. This is the registration validity period, not an occupancy or completion certificate.
RERA status in supplied record: New Project; registration certificate records a five-year validity period and does not state an extension.
Registered promoter: Sri Eswarram Buildcon Private Limited
Land and geographic identity
Locality: Madhavi Hills / Madhava Hills
Revenue village: Kondapur
Mandal / district / PIN: Serilingampally / Ranga Reddy / 500084
Project survey number(s): 218/3; no project subdivision beyond 218/3 is stated in the filing.
Plot: Plot No. 57
Site extent: 627 m²; net area 627.00 m² and road-affected area 0 in the supplied project records.
Boundaries: East: 40 FT WIDE ROAD; West: PLOT NO 65 AND 66; North: PLOT NO 58; South: PLOT NO 56.
Development identity
Sanctioning authority: Greater Hyderabad Municipal Corporation (GHMC)
Principal building approval: Revised Building Permit Order 2/C20/00901/2021, approved 21 January, 2021
Sanctioned building: One residential building, identified in the permit as BLDG-1; 1 Stilt + 5 upper floors.
Sanctioned height: 14.95 m
Approved built-up area: The supplied permit extraction records proposed covered built-up area as 6,030.00; the OC record separately gives sanctioned floor area as 1,659.75 m². These are the figures as labelled in their respective documents.
Parking provision recorded in permit: Stilt parking; sanctioned parking area 318.33 m². The permit requires the approved stilt parking area to be used exclusively for vehicle parking.
Unit count: RERA-filed configuration data records 15 units: 10 2BHK and 5 3BHK. The permit states sanctioned unit numbers must not be increased without prior GHMC approval.
Offering and status
RERA-filed configurations: 2BHK and 3BHK
RERA-filed saleable areas: 2BHK: 66.89 m²; 3BHK: 157.93 m²
Booked / available: Portal data lists 10/10 2BHKs and 5/5 3BHKs booked, with 0 available in each configuration. The supplied portal-derived counts have no as-of date and are indicative.
Construction stage: The supplied GHMC occupancy certificate and RERA Form-1A document record completion and occupancy certification for the building; see the scope note below. No current independent site inspection is supplied.
Completion date in permit record: The occupancy-certificate extraction records building completion date as 10 July, 2022 and a due date for completion of the building as 21 January, 2027.
Promoter-declared completion undertaking: Form B states the project completion period as 21-01-2027.
Occupancy certificate: GHMC certificate 3069/GHMC/SLP/2022-OC, for the residential building at Plot No. 57, Survey No. 218/3, Kondapur; the certificate records the building as fit for occupation. The supplied Form-1A also records overall completion for the registered project.
2. The project story
ESWARRAM S PEACOCK VIEW is a residential apartment development registered with TG-RERA for a site identified as Plot No. 57 in Survey No. 218/3, Kondapur revenue village, Serilingampally Mandal, Ranga Reddy district. The GHMC permit describes one residential building with a stilt and five upper floors.
The RERA unit record lists 15 apartments—10 2BHK and 5 3BHK. The portal-derived booking snapshot shows all 15 booked, but has no stated retrieval date. The supplied GHMC occupancy certificate records occupancy approval for the building, and the RERA Form-1A records overall completion. These records describe a completed and occupancy-certified building; they are documentary records, not a current independent site inspection.
3. Master plan, architecture & building design
The project is recorded on a 627 m² site in Survey No. 218/3. The GHMC revised building permit identifies one residential building, BLDG-1, with 1 Stilt + 5 upper floors and a sanctioned height of 14.95 m.
The permit extraction lists proposed covered built-up area as 6,030.00; the later occupancy-certificate record labels the sanctioned floor area 1,659.75 m² and site building floor area 1,709.59 m².
The permit records a stilt parking area of 318.33 m². The occupancy-certificate record lists parking area as 318.33 in the sanctioned plan and 341.92 in the site building plan. The permit conditions require the approved stilt parking area to be used exclusively for vehicle parking, without partition walls or rolling shutters.
The supplied records do not describe a multi-tower or phase-wise arrangement, a floor-by-floor apartment distribution, lifts, stair counts, internal roads, or quantified landscaped/open-space provision. The permit extraction lists tot-lot area as 0 m².
4. Homes, configurations & floor plans
RERA-filed unit information lists 15 apartments across two configurations. Saleable areas below are the RERA-filed figures; they are not carpet-area measurements.
| Configuration | Units | Booked | Available | RERA saleable area | Measured carpet area | Loading (if supplied) |
|---|---|---|---|---|---|---|
| 2BHK | 10 | 10 | 0 | 66.89 m² | Not supplied | Not supplied |
| 3BHK | 5 | 5 | 0 | 157.93 m² | Software-measured from approved floor-plan drawings: median 111.7 m², range 102.2–112.0 m²; needs review | Software-measured 29% |
The 3BHK drawing-based measurements come from document 148286 and are software measurements, not RERA disclosures. The drawings identify a typical 3BHK plan with bedrooms, toilets, living/dining, kitchen, wash area and a balcony; for the measured example, the balcony is 2.5 m² and excluded from the software-measured carpet area. The supplied measurement record cautions that carpet area is smaller than saleable area, which also includes the home’s share of common areas. Verify drawing-based measurements against the approved drawing.
5. Parking & vehicle circulation
The sanctioned plan records stilt parking, with a parking area of 318.33 m²; the occupancy-certificate record lists 318.33 as sanctioned parking area and 341.92 as site-building parking area. The permit conditions require the approved stilt parking area to be used exclusively for vehicle parking, without partition walls or rolling shutters.
No count of car or two-wheeler spaces, visitor or accessible spaces, parking allotments, or internal vehicle circulation arrangements is supplied. A project-level parking area does not establish an exclusive parking allocation for any apartment.
6. Amenities, recreation & open spaces
| Facility | Green strip / tot-lot / park |
|---|---|
| Description / size | Permit extraction lists tot-lot area as 0 m²; RERA amenity record marks Green Strip/TOT LOT/Park as available, 100%. |
| Declared progress / verified status | RERA-declared available at 100%; no independent verification supplied. |
| Facility | Water supply |
|---|---|
| Description / size | No source, storage or capacity details supplied. |
| Declared progress / verified status | RERA-declared available at 100%; no independent verification supplied. |
| Facility | Sewerage (Chamber, Lines, Septic Tank, STP) |
|---|---|
| Description / size | No capacity or treatment-system details supplied. |
| Declared progress / verified status | RERA-declared available at 100%; no independent verification supplied. |
| Facility | Water conservation / rainwater harvesting |
|---|---|
| Description / size | Permit requires a rainwater-harvesting structure; extraction lists 3 RWHPs. |
| Declared progress / verified status | RERA-declared available at 100%; certificate records rainwater harvesting. |
| Facility | Internal roads and footpaths; storm-water drains; street lighting; community buildings; sewage/sullage treatment and disposal; solid-waste management; energy management; fire protection and fire safety; electrical meter room/sub-station/receiving station; aggregate recreational open space |
|---|---|
| Description / size | No further description or sizes supplied. |
| Declared progress / verified status | RERA amenity record lists 0% for these items; this is a filing status, not an independent site inspection. |
7. Utilities, building services & safety
The GHMC permit requires a rainwater-harvesting structure, space for a transformer, a garbage house within the premises, and an ETP. It also requires an occupancy fire NOC from the Director (EV&DM) before issue of the occupancy certificate. The occupancy-certificate extraction records rainwater harvesting.
The RERA amenity record marks water supply and sewerage as available at 100%, and rainwater harvesting/water conservation at 100%; it does not give capacities, source details or system specifications. No supplied project record establishes lift numbers or capacity, backup-power capacity, CCTV coverage, waste-segregation arrangements, accessible circulation, or the detailed installed fire-safety systems.
8. Location, access & connectivity
The registered location is Madhavi Hills, Kondapur revenue village, Serilingampally Mandal, Ranga Reddy district, PIN 500084. The project parcel centroid supplied for location reference is 17.481188661065, 78.34207059213973.
The supplied location record lists these distances:
| Nearby place | Category | Distance |
|---|---|---|
| Nearest Metro: miyapur metro | Metro | 3.7 km |
| HDFC Bank | Bank | 1.2 km |
| Kondapur Bus Depot | Bus station | 2.9 km |
| sharada vidyaniketan | College | 1.3 km |
| Lakshmi hospital | Hospital | 1.2 km |
| Startbot | IT office | 1.8 km |
| infinity mall | Mall | 1.7 km |
| (unnamed park) | Park | 0.9 km |
| Chandanagar | Railway station | 1.2 km |
| Kallam Anji Reddy School | School | 1.1 km |
These are supplied location-record distances; no travel times or route descriptions are provided.
9. Developer & development status
The registered promoter is Sri Eswarram Buildcon Private Limited, a company. Its GSTIN is 36ABCCS8517J1Z0. The promoter address recorded in project information is S P Nagar, Phase 2, Madhavi Hills, Serilingampally, Ranga Reddy, 500084. No official website or contact details are supplied.
The project record describes one building and a 15-apartment RERA offering. The promoter’s Form B declares a completion period of 21-01-2027. The supplied GHMC occupancy certificate and RERA Form-1A record building occupancy approval and overall completion, respectively.
10. Approvals, official records & documents
| Identifier / date | P02400002896; issued 14/05/2021, valid to 27/01/2027 |
|---|---|
| Scope and source | Form C identifies ESWARRAM S PEACOCK VIEW and Sri Eswarram Buildcon Private Limited. |
| Identifier / date | 2/C20/00901/2021; approved 21 January, 2021 |
|---|---|
| Scope and source | Residential building on Survey No. 218/3; records 1 Stilt + 5 upper floors. |
| Identifier / date | 3069/GHMC/SLP/2022-OC; approved 08 September, 2022 |
|---|---|
| Scope and source | Occupancy approval for the residential building at Plot No. 57, Survey No. 218/3, Kondapur. |
| Identifier / date | Approval number printed as B069/GHMC/SLP/202PLOT NO 57,; completion date 30-09-2022 |
|---|---|
| Scope and source | Records overall completion of the registered project and identifies GHMC as competent authority. |
| Identifier / date | Dated 27TH day of February, 2021 |
|---|---|
| Scope and source | Promoter declaration concerning title basis, encumbrances, fund handling and completion undertaking. |
| Identifier / date | Dated 28-02-2021 |
|---|---|
| Scope and source | Advocate’s title opinion concerning Plot No. 57, Survey No. 218/3, Kondapur. |
| Identifier / date | Sale Deed No. 3552/2020, dated 26 February 2020 |
|---|---|
| Scope and source | Sale deed for Plot No. 57, Survey No. 218/3, Kondapur, as listed in the project title records. |
| Identifier / date | Document 148286 |
|---|---|
| Scope and source | Drawing-derived unit measurements are software-measured and require review; they are not RERA-filed carpet-area figures. |
Frequently asked questions
Is ESWARRAM S PEACOCK VIEW registered with Telangana RERA?
Yes. ESWARRAM S PEACOCK VIEW is registered with the Telangana Real Estate Regulatory Authority as P02400002896; the registration status is New Project.
Who is the developer of ESWARRAM S PEACOCK VIEW?
The promoter named in the RERA registration is SRI ESWARRAM BUILDCON PRIVATE LIMITED.
Where is ESWARRAM S PEACOCK VIEW located?
ESWARRAM S PEACOCK VIEW is in MADHAVI HILLS, Kondapur, Serilingampally, Rangareddy, Telangana (500084).
When will ESWARRAM S PEACOCK VIEW be completed?
The promoter's proposed date of completion filed with RERA is 27/01/2027. This is the promoter's declaration, not a guarantee.
More projects in Kondapur





