Sunrise Arcade
MEDA CONSTRUCTIONS · Medchal-Malkajgiri · RERA P02200000534
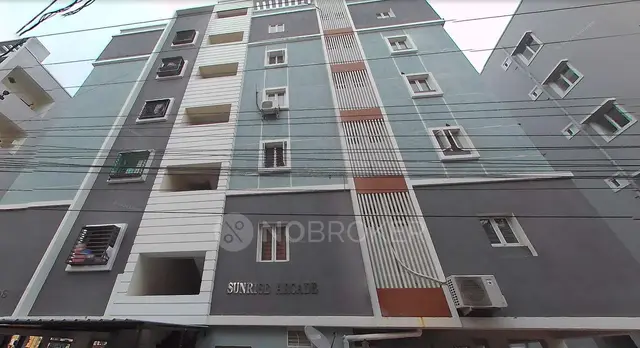
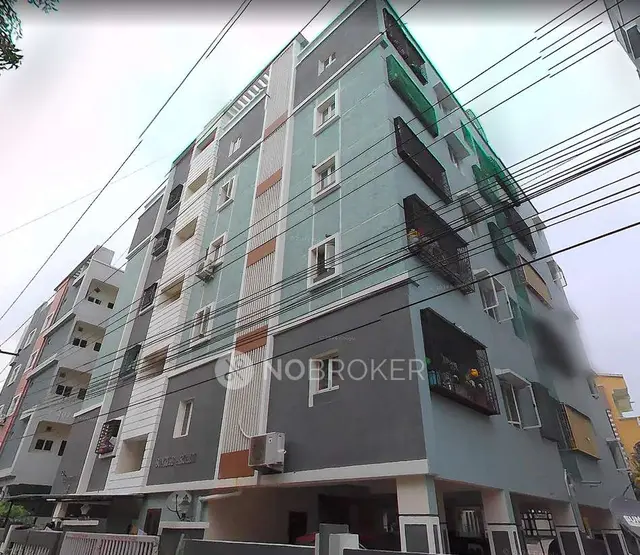
SUNRISE ARCADE is a residential apartment project in Swaroop Nagar, Uppal, Ghatkesar mandal, Medchal-Malkajgiri district. The registered promoter is Meda Constructions. The project has a site area of 635.2 m² and one building, Building A (SRINIVAS), with a stilt and five floors; it comprises 15 apartments: 10 2BHK with a saleable area of 103.15 m² and 5 3BHK with a saleable area of 141.72 m². Its TG-RERA registration is P02200000534, and the promoter’s completion undertaking states 29 February 2020.
More from Meda Constructions · 2 projects →
01What we found
Read from TG-RERA filings, approvals, land and registration records and court records. A court case is counted only when the court record states this project's survey number with its village, or names the project.
02Check before you pay
11 items to check before you pay, 5 high - from the title chain, court records and approvals, each with what to ask the builder or your advocate. An item may not be a problem with the project: records can be incomplete.
1. Project at a glance
Project identity
| Item | Project record |
|---|---|
| Registered name | SUNRISE ARCADE |
| Project type | Residential apartment project RERA filing |
| Phase / registered portion | No separate phase name is disclosed; the registration and building-permit records identify Building A (SRINIVAS) on Survey No. 66 PART. |
| TG-RERA registration | P02200000534, granted under section 5; registration certificate issued 26/03/2019. |
| Registration validity | Certificate states validity from 26/03/2019 to 29/02/2020; it records no extension. This is registration validity, not an occupancy certificate or evidence of completion. |
| Registered promoter | Meda Constructions (project filing name: MEDA CONSTRUCTIONS); entity type stated as Partnership. RERA filing |
| RERA status | The supplied registration certificate records the registration term above. A current TG-RERA status beyond that term is not established by the supplied records. |
Land and geographic identity
| Item | Project record |
|---|---|
| Locality | Swaroop Nagar, Uppal; the RERA filing also identifies Uppal. RERA filing |
| Revenue village | Uppal is identified in the project filing; the title report describes Uppal Kalan Village. RERA filing |
| Mandal | Ghatkesar is stated on the TG-RERA registration certificate; the project identity record does not disclose a mandal. Land records |
| District / PIN | Medchal-Malkajgiri / 500039. |
| Survey number and subdivision | Survey No. 66 PART (also recorded as 66 Part in the title report). |
| Plot | Plot No. 27; Layout / Sub Divn. No. 1 appears in the building-permit particulars. |
| Site area | Total/site area 635.2 m²; road-affected area 19.59 m²; net area 615.61 m². The permit states an extent of 615.61 m². RERA filing |
| Title-report extent | 760 square yards or 635.36 square meters, as described in the title report for the relevant instruments. |
| Boundaries in RERA filing | East: Plot No. 28; west: Plot No. 26; north: road width 7; south: road width 9. RERA filing |
Development identity
| Item | Project record |
|---|---|
| Sanctioning authority | Greater Hyderabad Municipal Corporation (GHMC). |
| Principal building approval | Building Permit Order / approval 2/C2/12754/2018, dated 01 August, 2018; file no. 2/C2/05108/2018. |
| Approved building | Building A (SRINIVAS), residential, Stilt + 5; height 14.75 m. |
| Approved areas | Residential area 1,524.85 m²; stilt area 308.35 m²; first-floor area 158 m² is also stated in the permit particulars. |
| Buildings / blocks | One building is identified in the project filing and one Building A in the permit. RERA filing |
| Parking levels / provision | Stilt level is sanctioned. The supplied extracts do not establish a sanctioned parking-space count or individual parking allocations. |
| Unit counts | RERA filing records 15 units: 10 2BHK and 5 3BHK. The permit extract does not state a separate unit count. RERA unit table |
Offering and status
| Item | Project record |
|---|---|
| RERA-filed configurations | 2BHK and 3BHK apartments. RERA unit table |
| RERA-filed saleable areas | 2BHK: 103.15 m²; 3BHK: 141.72 m². RERA unit table |
| Booked / available | Portal figures read as 0 booked / 10 available 2BHK and 0 booked / 5 available 3BHK. The portal data supplied has no as-of date, so these counts are indicative. RERA unit table |
| Completion dates | The promoter’s Form B undertaking states completion by 29 February 2020. The building-permit particulars separately state construction completion before 01 August, 2024. |
| Construction stage | No independently verified construction-progress assessment or site inspection result is supplied. RERA amenities Document index |
| Occupancy / completion certificate | No occupancy or completion certificate is included in the supplied project documents; the supplied record does not establish whether one has subsequently been issued. Document index |
2. The project story
- SUNRISE ARCADE is registered as a residential apartment project in Uppal, at Plot No. 27 in Survey No. 66 PART. The RERA filing and GHMC permit identify one residential building, Building A (SRINIVAS), with a stilt level and five upper floors. RERA filing
- The RERA filing offers 15 apartments: ten 2BHK and five 3BHK. It records all 15 as available and none as booked, but the portal figures have no stated capture date and should be treated as indicative rather than a current inventory confirmation. RERA unit table
- The promoter’s completion undertaking gives 29 February 2020; the GHMC permit particulars state construction was to be completed before 01 August 2024. Neither supplied item establishes actual completion. No occupancy or completion certificate, verified construction progress, or independent site-status evidence is supplied. Document index
3. Master plan, architecture & building design
The GHMC permit describes one residential building, Building A (SRINIVAS), on a site with a stated area of 635.2 m², a road-affected area of 19.59 m² and a net area of 615.61 m². It sanctions a stilt and five residential upper floors, with a height of 14.75 m. The permit lists residential area as 1,524.85 m² and stilt area as 308.35 m²; these are the area labels and figures supplied by the permit, not a carpet-area or saleable-area disclosure.
The permit also records 30 trees, a compound wall of 87.48 RM, and a 3.5 m setback. A drawing file is listed in the RERA documents, but its extracted content is not available here to establish floor-by-floor arrangements, footprint, lifts, stairs, entrances, circulation, landscaping layout or common-area distribution. Document index
4. Homes, configurations & floor plans
The RERA filing records 15 apartments in two configurations. The table distinguishes RERA-filed saleable area from software-measured carpet area derived from floor-plan drawing geometry. The drawing measurements are not RERA disclosures and are flagged for review. Saleable area and carpet area are different measures; the supplied floor-plan record notes that saleable area also counts the home’s share of common areas. RERA unit table Floor plans
| Configuration | Units | Booked | Available | RERA saleable area | Measured carpet area | Loading (if supplied) |
|---|---|---|---|---|---|---|
| 2BHK | 10 | 0 | 10 | 103.15 m² | 65.3 m² median; range 63.0–67.7 m² (software-measured) | 37% |
| 3BHK | 5 | 0 | 5 | 141.72 m² | 90.7 m² (software-measured) | 36% |
The supplied drawing extraction identifies living rooms, bedrooms, kitchens, toilets and balconies in the measured plans. For the illustrated 2BHK flat, the living room is recorded as 5.13 × 6.33 m, with two bedrooms, a kitchen and two toilets; two balconies are marked as excluded from carpet area. For the illustrated 3BHK flat, the extraction records three bedrooms, a living room, a kitchen and three toilets; two balconies are marked as excluded from carpet area. These room details are drawing-based software measurements, not RERA-filed room-area disclosures. RERA unit details
5. Parking & vehicle circulation
The approved building form includes a stilt level, but the supplied permit and RERA extracts do not establish the number of car or two-wheeler spaces, visitor or accessible parking, parking allocation to units, or the design of vehicle ramps, driveways and entries. Document index
A third-party listing describes “closed car parking,” but that is a marketing/listing claim, not a confirmed sanctioned count or legally documented unit allocation. Promoter website
6. Amenities, recreation & open spaces
The RERA amenities record lists the following project facilities and site provisions. Its percentage fields show 0 for the listed items; this is a recorded progress figure, not independent verification of present-day condition. RERA amenities
| Facility | Description / size | Evidence source | Declared progress / verified status |
|---|---|---|---|
| Internal Roads & Footpaths | Size not stated | RERA amenities | 0% recorded; not independently verified |
| Green Strip/TOT LOT/Park | Size not stated | RERA amenities | 0% recorded; not independently verified |
| Community Buildings | Size not stated | RERA amenities | 0% recorded; not independently verified |
| Aggregate area of recreational Open Space | Area not stated | RERA amenities | 0% recorded; not independently verified |
| Street Lighting | Details not stated | RERA amenities | 0% recorded; not independently verified |
No clubhouse, indoor recreation facility or specific sports facility is established in the supplied RERA amenities record. A third-party listing mentions other facilities, but those are not treated here as RERA-filed or verified delivered amenities. RERA amenities Promoter website
7. Utilities, building services & safety
The RERA amenities record marks Water Supply, Sewerage (Chamber, Lines, Septic Tank, STP) and Electrical Meter Room, Sub-Station, Receiving Station as “YES”; each corresponding progress field is 0%. The record does not specify capacities, water source or storage, treatment/reuse arrangements, or the electrical supply and backup design. RERA amenities
The GHMC permit requires a rainwater-harvesting percolation pit, space for a transformer and a garbage house within the premises. It also states that an occupancy certificate is compulsory before occupation and requires a completion notice after construction. These are permit conditions; the supplied records do not establish that the facilities were completed or that an occupancy certificate was issued.
The RERA amenities checklist includes storm-water drains, sewage and sullage treatment/disposal, solid-waste management, water conservation/rainwater harvesting, energy management, and fire-protection and fire-safety requirements, but the supplied checklist records 0% for these items. No capacities, fire-system specifications, lift details, security provisions or accessibility features are supplied. RERA amenities
8. Location, access & connectivity
The project records place SUNRISE ARCADE at Swaroop Nagar, Uppal, in Medchal-Malkajgiri district, PIN 500039. The RERA filing identifies Uppal, while the title report describes Uppal Kalan Village.
The supplied location dataset provides a cadastral parcel centroid and measured distances to nearby listed points, including IndusInd Bank (0.4 km), Nanakramguda Govt primary school (0.5 km), Manuu Polytechnic Hyderabad (1.6 km), Sankaraya Eye Hospital (1.6 km), an unnamed bus station (2.2 km) and South india shopping mall (2.6 km). These are dataset distances; no travel times or verified route details are supplied. Location record
9. Developer & development status
- The registered promoter is Meda Constructions, identified in the project filing as a Partnership. The filing lists CHINTAKUNTLA SREENIVAS REDDY and SWAPNA CHINTAKUNTLA as partners; SWAPNA CHINTAKUNTLA is also listed as authorized signatory. RERA filing Parties record
- The TG-RERA certificate gives the promoter office location as village/mandal Ghatkesar, Medchal-Malkajgiri district, PIN 500039. The supplied project record gives a promoter address at Devendra Complex, Peerzadiguda, Swaroop Nagar, Uppal, Medchal-Malkajgiri, 500039. No official website or contact details are supplied. Parties record
- The project filing states a completion undertaking of 29 February 2020. The supplied records do not establish actual construction progress, completion, or current occupancy status; no occupancy or completion certificate is included. Document index
10. Approvals, official records & documents
| Record | What the supplied document establishes |
|---|---|
| TG-RERA registration certificate, Form C | Registration P02200000534 for SUNRISE ARCADE, issued 26/03/2019, with stated validity through 29/02/2020 and a separate-account condition. |
| GHMC Building Permit Order | Building approval 2/C2/12754/2018, dated 01 August, 2018, for Building A (SRINIVAS), Survey No. 66 PART, Plot No. 27, Layout / Sub Divn. No. 1; file no. 2/C2/05108/2018. |
| Form B declaration | Promoter declaration including the completion undertaking of 29 February 2020 and project-fund and approval commitments. |
| Legal title report | Title opinion concerning Plot No. 27 in Survey No. 66 Part, Uppal Kalan Village, including the documents and extent described in that report. |
| RERA-filed encumbrance statement | Filed encumbrance entries; the supplied record notes that a fresh current encumbrance search is not represented by this filed statement. |
| Layout-plan document entry | Listed in the RERA document set; the supplied extraction is incomplete for describing the full approved layout. |
| Agreement for Sale document | Partially completed statutory-form agreement; key allottee, unit, consideration and registration particulars are unfilled in the supplied extraction. |
| Firm-registration acknowledgement | Acknowledges MEDA CONSTRUCTIONS’ entry as a firm; it is not a land-title record. |
| Occupancy / completion certificate | Not included in the supplied project documents; later issuance is not established here. Document index |
The GHMC permit lists conditions concerning construction according to the sanctioned plan, commencement and completion notices, occupancy certification before occupation, rainwater harvesting, transformer space, garbage-house provision and approval before modifications.
1. Project at a glance
Project identity
Registered name: SUNRISE ARCADE
Project type: Residential apartment project
Phase / registered portion: No separate phase name is disclosed; the registration and building-permit records identify Building A (SRINIVAS) on Survey No. 66 PART.
TG-RERA registration: P02200000534, granted under section 5; registration certificate issued 26/03/2019.
Registration validity: Certificate states validity from 26/03/2019 to 29/02/2020; it records no extension. This is registration validity, not an occupancy certificate or evidence of completion.
Registered promoter: Meda Constructions (project filing name: MEDA CONSTRUCTIONS); entity type stated as Partnership.
RERA status: The supplied registration certificate records the registration term above. A current TG-RERA status beyond that term is not established by the supplied records.
Land and geographic identity
Locality: Swaroop Nagar, Uppal; the RERA filing also identifies Uppal.
Revenue village: Uppal is identified in the project filing; the title report describes Uppal Kalan Village.
Mandal: Ghatkesar is stated on the TG-RERA registration certificate; the project identity record does not disclose a mandal.
District / PIN: Medchal-Malkajgiri / 500039.
Survey number and subdivision: Survey No. 66 PART (also recorded as 66 Part in the title report).
Plot: Plot No. 27; Layout / Sub Divn. No. 1 appears in the building-permit particulars.
Site area: Total/site area 635.2 m²; road-affected area 19.59 m²; net area 615.61 m². The permit states an extent of 615.61 m².
Title-report extent: 760 square yards or 635.36 square meters, as described in the title report for the relevant instruments.
Boundaries in RERA filing: East: Plot No. 28; west: Plot No. 26; north: road width 7; south: road width 9.
Development identity
Sanctioning authority: Greater Hyderabad Municipal Corporation (GHMC).
Principal building approval: Building Permit Order / approval 2/C2/12754/2018, dated 01 August, 2018; file no. 2/C2/05108/2018.
Approved building: Building A (SRINIVAS), residential, Stilt + 5; height 14.75 m.
Approved areas: Residential area 1,524.85 m²; stilt area 308.35 m²; first-floor area 158 m² is also stated in the permit particulars.
Buildings / blocks: One building is identified in the project filing and one Building A in the permit.
Parking levels / provision: Stilt level is sanctioned. The supplied extracts do not establish a sanctioned parking-space count or individual parking allocations.
Unit counts: RERA filing records 15 units: 10 2BHK and 5 3BHK. The permit extract does not state a separate unit count.
Offering and status
RERA-filed configurations: 2BHK and 3BHK apartments.
RERA-filed saleable areas: 2BHK: 103.15 m²; 3BHK: 141.72 m².
Booked / available: Portal figures read as 0 booked / 10 available 2BHK and 0 booked / 5 available 3BHK. The portal data supplied has no as-of date, so these counts are indicative.
Completion dates: The promoter’s Form B undertaking states completion by 29 February 2020. The building-permit particulars separately state construction completion before 01 August, 2024.
Construction stage: No independently verified construction-progress assessment or site inspection result is supplied.
Occupancy / completion certificate: No occupancy or completion certificate is included in the supplied project documents; the supplied record does not establish whether one has subsequently been issued.
2. The project story
- SUNRISE ARCADE is registered as a residential apartment project in Uppal, at Plot No. 27 in Survey No. 66 PART. The RERA filing and GHMC permit identify one residential building, Building A (SRINIVAS), with a stilt level and five upper floors.
- The RERA filing offers 15 apartments: ten 2BHK and five 3BHK. It records all 15 as available and none as booked, but the portal figures have no stated capture date and should be treated as indicative rather than a current inventory confirmation.
- The promoter’s completion undertaking gives 29 February 2020; the GHMC permit particulars state construction was to be completed before 01 August 2024. Neither supplied item establishes actual completion. No occupancy or completion certificate, verified construction progress, or independent site-status evidence is supplied.
3. Master plan, architecture & building design
The GHMC permit describes one residential building, Building A (SRINIVAS), on a site with a stated area of 635.2 m², a road-affected area of 19.59 m² and a net area of 615.61 m². It sanctions a stilt and five residential upper floors, with a height of 14.75 m. The permit lists residential area as 1,524.85 m² and stilt area as 308.35 m²; these are the area labels and figures supplied by the permit, not a carpet-area or saleable-area disclosure.
The permit also records 30 trees, a compound wall of 87.48 RM, and a 3.5 m setback. A drawing file is listed in the RERA documents, but its extracted content is not available here to establish floor-by-floor arrangements, footprint, lifts, stairs, entrances, circulation, landscaping layout or common-area distribution.
4. Homes, configurations & floor plans
The RERA filing records 15 apartments in two configurations. The table distinguishes RERA-filed saleable area from software-measured carpet area derived from floor-plan drawing geometry. The drawing measurements are not RERA disclosures and are flagged for review. Saleable area and carpet area are different measures; the supplied floor-plan record notes that saleable area also counts the home’s share of common areas.
| Configuration | Units | Booked | Available | RERA saleable area | Measured carpet area | Loading (if supplied) |
|---|---|---|---|---|---|---|
| 2BHK | 10 | 0 | 10 | 103.15 m² | 65.3 m² median; range 63.0–67.7 m² (software-measured) | 37% |
| 3BHK | 5 | 0 | 5 | 141.72 m² | 90.7 m² (software-measured) | 36% |
The supplied drawing extraction identifies living rooms, bedrooms, kitchens, toilets and balconies in the measured plans. For the illustrated 2BHK flat, the living room is recorded as 5.13 × 6.33 m, with two bedrooms, a kitchen and two toilets; two balconies are marked as excluded from carpet area. For the illustrated 3BHK flat, the extraction records three bedrooms, a living room, a kitchen and three toilets; two balconies are marked as excluded from carpet area. These room details are drawing-based software measurements, not RERA-filed room-area disclosures.
5. Parking & vehicle circulation
The approved building form includes a stilt level, but the supplied permit and RERA extracts do not establish the number of car or two-wheeler spaces, visitor or accessible parking, parking allocation to units, or the design of vehicle ramps, driveways and entries.
A third-party listing describes “closed car parking,” but that is a marketing/listing claim, not a confirmed sanctioned count or legally documented unit allocation.
6. Amenities, recreation & open spaces
The RERA amenities record lists the following project facilities and site provisions. Its percentage fields show 0 for the listed items; this is a recorded progress figure, not independent verification of present-day condition.
| Facility | Description / size | Evidence source | Declared progress / verified status |
|---|---|---|---|
| Internal Roads & Footpaths | Size not stated | 0% recorded; not independently verified | |
| Green Strip/TOT LOT/Park | Size not stated | 0% recorded; not independently verified | |
| Community Buildings | Size not stated | 0% recorded; not independently verified | |
| Aggregate area of recreational Open Space | Area not stated | 0% recorded; not independently verified | |
| Street Lighting | Details not stated | 0% recorded; not independently verified |
No clubhouse, indoor recreation facility or specific sports facility is established in the supplied RERA amenities record. A third-party listing mentions other facilities, but those are not treated here as RERA-filed or verified delivered amenities.
7. Utilities, building services & safety
The RERA amenities record marks Water Supply, Sewerage (Chamber, Lines, Septic Tank, STP) and Electrical Meter Room, Sub-Station, Receiving Station as “YES”; each corresponding progress field is 0%. The record does not specify capacities, water source or storage, treatment/reuse arrangements, or the electrical supply and backup design.
The GHMC permit requires a rainwater-harvesting percolation pit, space for a transformer and a garbage house within the premises. It also states that an occupancy certificate is compulsory before occupation and requires a completion notice after construction. These are permit conditions; the supplied records do not establish that the facilities were completed or that an occupancy certificate was issued.
The RERA amenities checklist includes storm-water drains, sewage and sullage treatment/disposal, solid-waste management, water conservation/rainwater harvesting, energy management, and fire-protection and fire-safety requirements, but the supplied checklist records 0% for these items. No capacities, fire-system specifications, lift details, security provisions or accessibility features are supplied.
8. Location, access & connectivity
The project records place SUNRISE ARCADE at Swaroop Nagar, Uppal, in Medchal-Malkajgiri district, PIN 500039. The RERA filing identifies Uppal, while the title report describes Uppal Kalan Village.
The supplied location dataset provides a cadastral parcel centroid and measured distances to nearby listed points, including IndusInd Bank (0.4 km), Nanakramguda Govt primary school (0.5 km), Manuu Polytechnic Hyderabad (1.6 km), Sankaraya Eye Hospital (1.6 km), an unnamed bus station (2.2 km) and South india shopping mall (2.6 km). These are dataset distances; no travel times or verified route details are supplied.
9. Developer & development status
- The registered promoter is Meda Constructions, identified in the project filing as a Partnership. The filing lists CHINTAKUNTLA SREENIVAS REDDY and SWAPNA CHINTAKUNTLA as partners; SWAPNA CHINTAKUNTLA is also listed as authorized signatory.
- The TG-RERA certificate gives the promoter office location as village/mandal Ghatkesar, Medchal-Malkajgiri district, PIN 500039. The supplied project record gives a promoter address at Devendra Complex, Peerzadiguda, Swaroop Nagar, Uppal, Medchal-Malkajgiri, 500039. No official website or contact details are supplied.
- The project filing states a completion undertaking of 29 February 2020. The supplied records do not establish actual construction progress, completion, or current occupancy status; no occupancy or completion certificate is included.
10. Approvals, official records & documents
TG-RERA registration certificate, Form C: Registration P02200000534 for SUNRISE ARCADE, issued 26/03/2019, with stated validity through 29/02/2020 and a separate-account condition.
GHMC Building Permit Order: Building approval 2/C2/12754/2018, dated 01 August, 2018, for Building A (SRINIVAS), Survey No. 66 PART, Plot No. 27, Layout / Sub Divn. No. 1; file no. 2/C2/05108/2018.
Form B declaration: Promoter declaration including the completion undertaking of 29 February 2020 and project-fund and approval commitments.
Legal title report: Title opinion concerning Plot No. 27 in Survey No. 66 Part, Uppal Kalan Village, including the documents and extent described in that report.
RERA-filed encumbrance statement: Filed encumbrance entries; the supplied record notes that a fresh current encumbrance search is not represented by this filed statement.
Layout-plan document entry: Listed in the RERA document set; the supplied extraction is incomplete for describing the full approved layout.
Agreement for Sale document: Partially completed statutory-form agreement; key allottee, unit, consideration and registration particulars are unfilled in the supplied extraction.
Firm-registration acknowledgement: Acknowledges MEDA CONSTRUCTIONS’ entry as a firm; it is not a land-title record.
Occupancy / completion certificate: Not included in the supplied project documents; later issuance is not established here.
The GHMC permit lists conditions concerning construction according to the sanctioned plan, commencement and completion notices, occupancy certification before occupation, rainwater harvesting, transformer space, garbage-house provision and approval before modifications.
Frequently asked questions
Is SUNRISE ARCADE registered with Telangana RERA?
Yes. SUNRISE ARCADE is registered with the Telangana Real Estate Regulatory Authority as P02200000534; the registration status is New Project.
Who is the developer of SUNRISE ARCADE?
The promoter named in the RERA registration is MEDA CONSTRUCTIONS.
Where is SUNRISE ARCADE located?
SUNRISE ARCADE is in UPPAL, Medchal-Malkajgiri, Telangana (500039).
When will SUNRISE ARCADE be completed?
The promoter's proposed date of completion filed with RERA is 29/02/2020. This is the promoter's declaration, not a guarantee.
More projects in Medchal-Malkajgiri





