Sai Leela Arcade
SAI NAGESH CONSTRUCTIONS · Hyderabad · RERA P03100003350
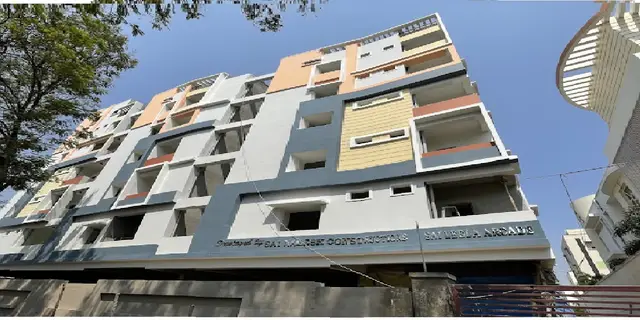
SAI LEELA ARCADE is a residential apartment project in JEEDIMETLA VILLAGE 1, Hyderabad district; the mandal is not disclosed in the supplied project record. The registered promoter is SAI NAGESH CONSTRUCTIONS. The project is on 668.34 sq. m and comprises one residential building, Building A, with Stilt + 5 floors and 15 homes: 6 2BHK units of 84.92 sq. m and 9 3BHK units of 121.11 sq. m. It is registered with TG-RERA as P03100003350, with revised proposed completion of 17/04/2024.
01What we found
Read from TG-RERA filings, approvals, land and registration records and court records. A court case is counted only when the court record states this project's survey number with its village, or names the project.
02Check before you pay
6 items to check before you pay, 3 high - from the title chain, court records and approvals, each with what to ask the builder or your advocate. An item may not be a problem with the project: records can be incomplete.
1. Project at a glance
Project identity
| Item | Project record |
|---|---|
| Registered project name | SAI LEELA ARCADE RERA record |
| Project type | Residential apartment project RERA record RERA filing |
| Phase / registered portion | One registered portion is indicated; no separate phase name is disclosed. RERA record Land records |
| TG-RERA registration | P03100003350 |
| Registration validity | Form ‘C’ records 25/08/2021 to 17/04/2024. This is the registration period, not a completion or occupancy date. |
| Registered promoter | SAI NAGESH CONSTRUCTIONS, identified in the filing as a proprietorship. Parties record RERA filing |
| RERA project status | “On-Going Project” in the project filing. RERA filing |
Land and geographic identity
| Item | Project record |
|---|---|
| Locality / revenue village | JEEDIMETLA VILLAGE 1 in the RERA project record; the building permit identifies Jeedimetla Village-1. RERA record RERA filing |
| Mandal | Not disclosed in the supplied project record. Land records |
| District / PIN | Hyderabad / 500055. RERA record |
| Survey numbers | 91 and 92. No further survey subdivision is specified in the project identity record. Land records |
| Plots | 42, 43 & 44. RERA filing |
| Site area | 668.34 sq. m; net area is also recorded as 668.34 sq. m. RERA filing |
| Boundaries recorded in the RERA filing | East: OTHER LAND; West: OTHER LAND; North: OTHER LAND; South: ROAD WIDTH 9. RERA filing |
Development identity
| Item | Project record |
|---|---|
| Sanctioning authority | Greater Hyderabad Municipal Corporation (GHMC). |
| Principal building-permit number / date | 2/C15/07493/2018, dated 30 April, 2018; related file number 2/C15/05333/2018. Approvals record |
| Building | One residential building, Building A. |
| Sanctioned configuration / height | Stilt + 5 floors; height 14.75 m. |
| Approved area figures | The permit records residential upper floors area of 1,599.50 m2 and site area of 668.34 m2. It does not identify the upper-floors figure as carpet or saleable area. |
| Parking levels | The permit’s conditions refer to cellar and stilt parking, and list a cellar parking level of 468.26 m2. Parking-space counts are not established in the supplied record. |
| Unit count | The RERA filing records 15 units: 6 2BHK and 9 3BHK. The permit requires that the sanctioned unit count not be increased without GHMC approval. RERA unit table |
Offering and status
| Item | Project record |
|---|---|
| 2BHK | 6 units; RERA-filed saleable area 84.92 sq. m per unit. RERA unit table RERA unit details |
| 3BHK | 9 units; RERA-filed saleable area 121.11 sq. m per unit. RERA unit table RERA unit details |
| Booking availability | Portal-derived counts show 0 booked and 15 available (6 2BHK; 9 3BHK). The portal record has no as-of date, so these figures are indicative rather than a current inventory confirmation. RERA unit table RERA unit details |
| Construction progress | The RERA filing records 80% completeness; this is a filed progress figure, not an independent site inspection. RERA record |
| Completion dates recorded | Original proposed completion: 30/04/2024; revised proposed completion: 17/04/2024. The Form B declaration also states 30/04/2024. These dates are not registration-validity dates. RERA record RERA filing |
| Occupancy / completion certificate | No occupancy or completion certificate is evidenced in the supplied project records. The GHMC permit requires an occupancy certificate before occupation. |
2. The project story
- Sai Leela Arcade is a single-building residential apartment development on Plots 42, 43 and 44 in Survey Nos. 91 and 92, Jeedimetla Village 1, Hyderabad. The project filing records a site of 668.34 sq. m and one building; GHMC’s permit describes Building A as Stilt + 5 floors. RERA record Land records
- The RERA unit schedule lists fifteen homes: six 2BHK and nine 3BHK apartments. The portal-derived inventory currently indicates all fifteen as available, but the record does not supply an as-of date. The project filing states 80% completeness; this is a promoter-filed progress figure, not independently verified construction status. The supplied material does not establish that the building is complete or occupancy-certified. RERA unit table RERA unit details RERA record
3. Master plan, architecture & building design
- The available GHMC building-permit extraction identifies one residential building, Building A, on a site recorded as 668.34 sq. m, with Stilt + 5 floors and a height of 14.75 m. It records residential upper floors area of 1,599.50 m2. The separate cellar parking level is listed as 468.26 m2; that figure is not the apartment saleable area.
- The permit extraction also records a tot-lot, transformer space, garbage house, rain-water-harvesting structure (percolation pit) and ETP. It refers to cellar and stilt areas being used exclusively for parking. The supplied drawing material does not establish apartment placement by floor, flats per floor, lifts, stairs, building footprint, circulation layout or the extent of open space. The uploaded location-plan text is not legible enough to substantiate additional design details.
- The plan approval number is 2/C15/07493/2018; related file number 2/C15/05333/2018. Layout references appearing in the permit are 2350/MP2/H/1995 and G/33/LP/975/98; their specific relationship to the present site is not established by the extracted text. Approvals record
4. Homes, configurations & floor plans
The RERA filing records the following configuration counts and saleable areas. No measured carpet-area figures are available: the two drawing sheets remain scans pending measurement, so room dimensions and drawing-based carpet areas cannot be reported. RERA unit details Floor plans
| Configuration | Units | Booked | Available | RERA saleable area | Measured carpet area | Loading (if supplied) |
|---|---|---|---|---|---|---|
| 2BHK | 6 | 0 | 6 | 84.92 sq. m | Not measured | Not supplied |
| 3BHK | 9 | 0 | 9 | 121.11 sq. m | Not measured | Not supplied |
Saleable area is the RERA-filed figure; no carpet-area measurement or loading figure is supplied. The availability counts are portal-derived and have no as-of date, so confirm current inventory with the promoter and TG-RERA record. RERA unit details RERA unit table
5. Parking & vehicle circulation
The GHMC permit lists a cellar parking level of 468.26 m2 and refers to cellar and stilt parking being used exclusively for parking. It does not establish the number of car or two-wheeler spaces, visitor or accessible parking, bay allocation to individual apartments, or parking circulation details. A specific parking space allocation should be checked against the sanctioned plan and the buyer’s registered sale agreement.
6. Amenities, recreation & open spaces
The GHMC permit names a tot-lot, transformer space, garbage house, rain-water-harvesting structure (percolation pit) and ETP. These are permit-listed provisions; the supplied evidence does not verify their completion. The RERA amenities record marks water supply, sewerage, green strip/tot-lot/park, rain-water harvesting and electrical meter room/sub-station/receiving station as available, while recording 0% progress for each listed item. RERA amenities
| Description / size | Size not supplied; permit says it is to be fenced and maintained as greenery. |
|---|---|
| Evidence source | RERA amenities |
| Declared progress / verified status | Permit-listed; completion not independently verified. RERA amenities record shows 0% progress. |
| Description / size | No project-specific facility is established in the supplied RERA documents. |
|---|---|
| Evidence source | RERA amenities Document index |
| Declared progress / verified status | Not established. |
| Description / size | No size or additional project-specific facility details supplied. |
|---|---|
| Evidence source | RERA amenities |
| Declared progress / verified status | RERA aggregate recreational open-space item records 0% progress; quantity and completion are not established. |
7. Utilities, building services & safety
The permit lists transformer space, a garbage house, an ETP and a rain-water-harvesting percolation pit. The RERA amenities record marks water supply, sewerage, rain-water harvesting and an electrical meter room/sub-station/receiving station as available, but records 0% progress against these entries. The evidence does not give capacity, source, treatment design, reuse arrangements or completion status. RERA amenities
The permit requires an occupancy certificate before occupation, identifies cellar and stilt areas for parking, and requires a transformer space and worker safety. It also lists fire-protection and fire-safety requirements in the RERA amenities record at 0% progress. The supplied material does not establish specific fire systems, escape stairs, lift provision, backup power, CCTV, access controls or accessibility features. RERA amenities
8. Location, access & connectivity
The registered location is Jeedimetla Village 1, Hyderabad, Telangana, PIN 500055; the permit identifies the site at Green Park Avenue. The RERA boundaries list the southern side as “ROAD WIDTH 9,” while the permit contains a condition referring to sites abutting 18 mt. road widths. The supplied record does not establish the site’s precise road frontage or a project-specific approach-road network. RERA record RERA filing
No independently measured local distances or public-transport details are supplied. The vendor listing gives distances to New Little Lilly High School, Meenakshi Estates Park, Russh Hospital and Nizamabad Road / NH 44, but these are third-party claims and are not used here as verified project connectivity facts. Promoter website Location record
9. Developer & development status
The registered promoter is SAI NAGESH CONSTRUCTIONS, recorded as a proprietorship. The RERA filing identifies PONDICHERRY GANESH SAI KUMAR as an authorised signatory; the Form B declaration identifies SAI KUMAR GANESH PONDICHERRY as the declarant/promoter. Parties record RERA filing
The promoter address in the project record is B, Mallikarjuna Colony, Green Park Avenue, Jeedimetla Village 1, Hyderabad, 500055. The registration certificate separately records an office locality as Hyderabad, PIN 500010; the supplied material does not provide a verified current contact number or official website. Parties record
The filed project progress is 80%, and the stated completion dates are 30/04/2024 and 17/04/2024 as set out above. These are project-record statements; the supplied material does not independently establish current construction progress, completion, or an occupancy certificate. RERA record RERA filing
10. Approvals, official records & documents
| Record | Supplied evidence |
|---|---|
| TG-RERA registration | Form ‘C’, registration P03100003350, issued 25/08/2021; validity stated through 17/04/2024. |
| GHMC building permit | Permit 2/C15/07493/2018, dated 30 April, 2018; related file 2/C15/05333/2018. |
| RERA project application | Scrutiny-response document identifies application REA03100024095 and states an application date of 31* August, 2020. |
| Project declaration | Form B names Sai Nagesh Constructions and records the promoter’s title, encumbrance and completion declarations and statutory undertakings. These are promoter declarations, not independent title verification. |
| Location plan / schedule of approval | Location-plan extraction contains no legible approval particulars; the RERA schedule-of-approval entries are illegible. |
| Occupancy / completion certificate | Not evidenced in the supplied records. The GHMC permit states that an occupancy certificate is compulsory before occupation. |
| Other permit references | Layout/subdivision references 2350/MP2/H/1995 and G/33/LP/975/98; contractor’s all-risk policy number 433702/44/2018/1574; Property Watch Register entry 8468/2018. Their implications are not determined by this overview. |
1. Project at a glance
Project identity
Registered project name: SAI LEELA ARCADE
Project type: Residential apartment project
Phase / registered portion: One registered portion is indicated; no separate phase name is disclosed.
TG-RERA registration: P03100003350
Registration validity: Form ‘C’ records 25/08/2021 to 17/04/2024. This is the registration period, not a completion or occupancy date.
Registered promoter: SAI NAGESH CONSTRUCTIONS, identified in the filing as a proprietorship.
RERA project status: “On-Going Project” in the project filing.
Land and geographic identity
Locality / revenue village: JEEDIMETLA VILLAGE 1 in the RERA project record; the building permit identifies Jeedimetla Village-1.
Mandal: Not disclosed in the supplied project record.
District / PIN: Hyderabad / 500055.
Survey numbers: 91 and 92. No further survey subdivision is specified in the project identity record.
Plots: 42, 43 & 44.
Site area: 668.34 sq. m; net area is also recorded as 668.34 sq. m.
Boundaries recorded in the RERA filing: East: OTHER LAND; West: OTHER LAND; North: OTHER LAND; South: ROAD WIDTH 9.
Development identity
Sanctioning authority: Greater Hyderabad Municipal Corporation (GHMC).
Principal building-permit number / date: 2/C15/07493/2018, dated 30 April, 2018; related file number 2/C15/05333/2018.
Building: One residential building, Building A.
Sanctioned configuration / height: Stilt + 5 floors; height 14.75 m.
Approved area figures: The permit records residential upper floors area of 1,599.50 m2 and site area of 668.34 m2. It does not identify the upper-floors figure as carpet or saleable area.
Parking levels: The permit’s conditions refer to cellar and stilt parking, and list a cellar parking level of 468.26 m2. Parking-space counts are not established in the supplied record.
Unit count: The RERA filing records 15 units: 6 2BHK and 9 3BHK. The permit requires that the sanctioned unit count not be increased without GHMC approval.
Offering and status
2BHK: 6 units; RERA-filed saleable area 84.92 sq. m per unit.
3BHK: 9 units; RERA-filed saleable area 121.11 sq. m per unit.
Booking availability: Portal-derived counts show 0 booked and 15 available (6 2BHK; 9 3BHK). The portal record has no as-of date, so these figures are indicative rather than a current inventory confirmation.
Construction progress: The RERA filing records 80% completeness; this is a filed progress figure, not an independent site inspection.
Completion dates recorded: Original proposed completion: 30/04/2024; revised proposed completion: 17/04/2024. The Form B declaration also states 30/04/2024. These dates are not registration-validity dates.
Occupancy / completion certificate: No occupancy or completion certificate is evidenced in the supplied project records. The GHMC permit requires an occupancy certificate before occupation.
2. The project story
- Sai Leela Arcade is a single-building residential apartment development on Plots 42, 43 and 44 in Survey Nos. 91 and 92, Jeedimetla Village 1, Hyderabad. The project filing records a site of 668.34 sq. m and one building; GHMC’s permit describes Building A as Stilt + 5 floors.
- The RERA unit schedule lists fifteen homes: six 2BHK and nine 3BHK apartments. The portal-derived inventory currently indicates all fifteen as available, but the record does not supply an as-of date. The project filing states 80% completeness; this is a promoter-filed progress figure, not independently verified construction status. The supplied material does not establish that the building is complete or occupancy-certified.
3. Master plan, architecture & building design
- The available GHMC building-permit extraction identifies one residential building, Building A, on a site recorded as 668.34 sq. m, with Stilt + 5 floors and a height of 14.75 m. It records residential upper floors area of 1,599.50 m2. The separate cellar parking level is listed as 468.26 m2; that figure is not the apartment saleable area.
- The permit extraction also records a tot-lot, transformer space, garbage house, rain-water-harvesting structure (percolation pit) and ETP. It refers to cellar and stilt areas being used exclusively for parking. The supplied drawing material does not establish apartment placement by floor, flats per floor, lifts, stairs, building footprint, circulation layout or the extent of open space. The uploaded location-plan text is not legible enough to substantiate additional design details.
- The plan approval number is 2/C15/07493/2018; related file number 2/C15/05333/2018. Layout references appearing in the permit are 2350/MP2/H/1995 and G/33/LP/975/98; their specific relationship to the present site is not established by the extracted text.
4. Homes, configurations & floor plans
The RERA filing records the following configuration counts and saleable areas. No measured carpet-area figures are available: the two drawing sheets remain scans pending measurement, so room dimensions and drawing-based carpet areas cannot be reported.
| Configuration | Units | Booked | Available | RERA saleable area | Measured carpet area | Loading (if supplied) |
|---|---|---|---|---|---|---|
| 2BHK | 6 | 0 | 6 | 84.92 sq. m | Not measured | Not supplied |
| 3BHK | 9 | 0 | 9 | 121.11 sq. m | Not measured | Not supplied |
Saleable area is the RERA-filed figure; no carpet-area measurement or loading figure is supplied. The availability counts are portal-derived and have no as-of date, so confirm current inventory with the promoter and TG-RERA record.
5. Parking & vehicle circulation
The GHMC permit lists a cellar parking level of 468.26 m2 and refers to cellar and stilt parking being used exclusively for parking. It does not establish the number of car or two-wheeler spaces, visitor or accessible parking, bay allocation to individual apartments, or parking circulation details. A specific parking space allocation should be checked against the sanctioned plan and the buyer’s registered sale agreement.
6. Amenities, recreation & open spaces
The GHMC permit names a tot-lot, transformer space, garbage house, rain-water-harvesting structure (percolation pit) and ETP. These are permit-listed provisions; the supplied evidence does not verify their completion. The RERA amenities record marks water supply, sewerage, green strip/tot-lot/park, rain-water harvesting and electrical meter room/sub-station/receiving station as available, while recording 0% progress for each listed item.
| Description / size | Size not supplied; permit says it is to be fenced and maintained as greenery. |
|---|---|
| Declared progress / verified status | Permit-listed; completion not independently verified. RERA amenities record shows 0% progress. |
| Description / size | No project-specific facility is established in the supplied RERA documents. |
|---|---|
| Declared progress / verified status | Not established. |
| Description / size | No size or additional project-specific facility details supplied. |
|---|---|
| Declared progress / verified status | RERA aggregate recreational open-space item records 0% progress; quantity and completion are not established. |
7. Utilities, building services & safety
The permit lists transformer space, a garbage house, an ETP and a rain-water-harvesting percolation pit. The RERA amenities record marks water supply, sewerage, rain-water harvesting and an electrical meter room/sub-station/receiving station as available, but records 0% progress against these entries. The evidence does not give capacity, source, treatment design, reuse arrangements or completion status.
The permit requires an occupancy certificate before occupation, identifies cellar and stilt areas for parking, and requires a transformer space and worker safety. It also lists fire-protection and fire-safety requirements in the RERA amenities record at 0% progress. The supplied material does not establish specific fire systems, escape stairs, lift provision, backup power, CCTV, access controls or accessibility features.
8. Location, access & connectivity
The registered location is Jeedimetla Village 1, Hyderabad, Telangana, PIN 500055; the permit identifies the site at Green Park Avenue. The RERA boundaries list the southern side as “ROAD WIDTH 9,” while the permit contains a condition referring to sites abutting 18 mt. road widths. The supplied record does not establish the site’s precise road frontage or a project-specific approach-road network.
No independently measured local distances or public-transport details are supplied. The vendor listing gives distances to New Little Lilly High School, Meenakshi Estates Park, Russh Hospital and Nizamabad Road / NH 44, but these are third-party claims and are not used here as verified project connectivity facts.
9. Developer & development status
The registered promoter is SAI NAGESH CONSTRUCTIONS, recorded as a proprietorship. The RERA filing identifies PONDICHERRY GANESH SAI KUMAR as an authorised signatory; the Form B declaration identifies SAI KUMAR GANESH PONDICHERRY as the declarant/promoter.
The promoter address in the project record is B, Mallikarjuna Colony, Green Park Avenue, Jeedimetla Village 1, Hyderabad, 500055. The registration certificate separately records an office locality as Hyderabad, PIN 500010; the supplied material does not provide a verified current contact number or official website.
The filed project progress is 80%, and the stated completion dates are 30/04/2024 and 17/04/2024 as set out above. These are project-record statements; the supplied material does not independently establish current construction progress, completion, or an occupancy certificate.
10. Approvals, official records & documents
TG-RERA registration: Form ‘C’, registration P03100003350, issued 25/08/2021; validity stated through 17/04/2024.
GHMC building permit: Permit 2/C15/07493/2018, dated 30 April, 2018; related file 2/C15/05333/2018.
RERA project application: Scrutiny-response document identifies application REA03100024095 and states an application date of 31* August, 2020.
Project declaration: Form B names Sai Nagesh Constructions and records the promoter’s title, encumbrance and completion declarations and statutory undertakings. These are promoter declarations, not independent title verification.
Location plan / schedule of approval: Location-plan extraction contains no legible approval particulars; the RERA schedule-of-approval entries are illegible.
Occupancy / completion certificate: Not evidenced in the supplied records. The GHMC permit states that an occupancy certificate is compulsory before occupation.
Other permit references: Layout/subdivision references 2350/MP2/H/1995 and G/33/LP/975/98; contractor’s all-risk policy number 433702/44/2018/1574; Property Watch Register entry 8468/2018. Their implications are not determined by this overview.
Frequently asked questions
Is SAI LEELA ARCADE registered with Telangana RERA?
Yes. SAI LEELA ARCADE is registered with the Telangana Real Estate Regulatory Authority as P03100003350; the registration status is On-Going Project.
Who is the developer of SAI LEELA ARCADE?
The promoter named in the RERA registration is SAI NAGESH CONSTRUCTIONS.
Where is SAI LEELA ARCADE located?
SAI LEELA ARCADE is in JEEDIMETLA VILLAGE 1, Hyderabad, Telangana (500055).
When will SAI LEELA ARCADE be completed?
The promoter's proposed date of completion filed with RERA is 30/04/2024. This is the promoter's declaration, not a guarantee.
More projects in Hyderabad





