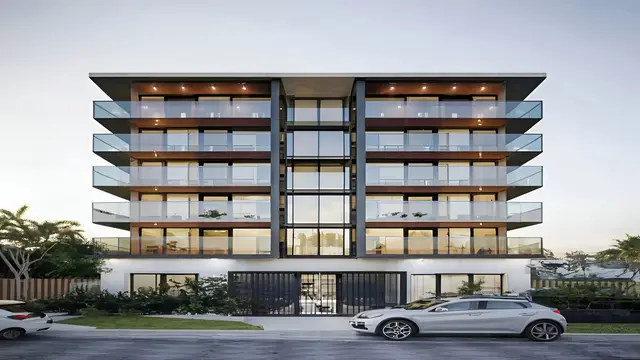
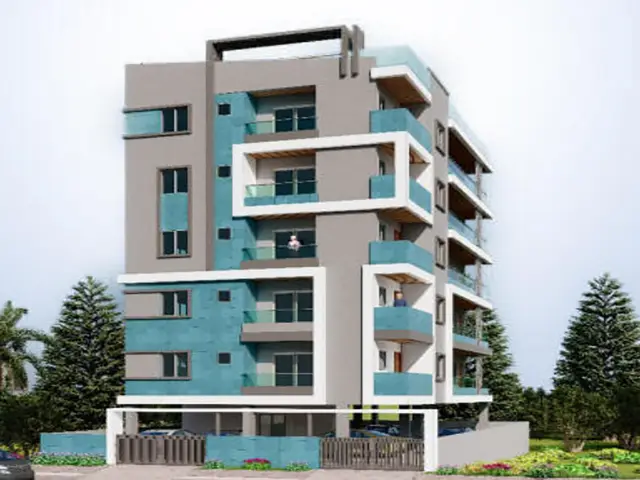
Sri Sai Elite
SRI HEMADURGA CONSTRUCTIONS · Rangareddy · RERA P02400001019
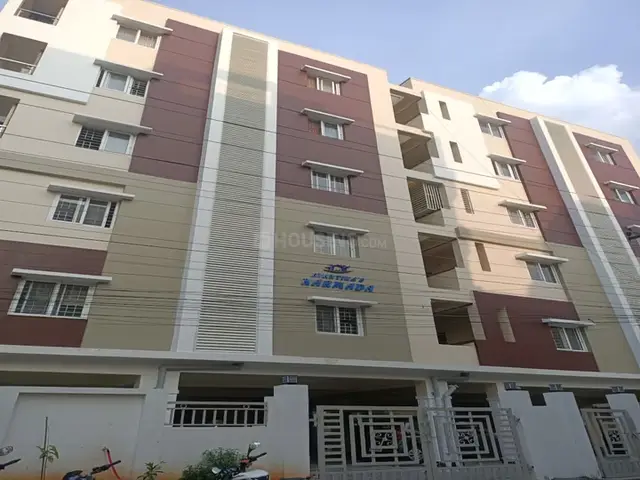
SRI SAI ELITE is a residential apartment project in Krishinagar locality, Serilingampally Mandal, Ranga Reddy District, developed by registered promoter SRI HEMADURGA CONSTRUCTIONS. It is on a 668.8 sq. m. site and comprises one building described as “Stilt + 5,” with 20 2BHK units. The project is registered under TG-RERA registration number P02400001019, with proposed completion on 31/12/2019.
More from Sri Hemadurga Constructions · 3 projects →
01What we found
Read from TG-RERA filings, approvals, land and registration records and court records. A court case is counted only when the court record states this project's survey number with its village, or names the project.
02Check before you pay
7 items to check before you pay, 4 high - from the title chain, court records and approvals, each with what to ask the builder or your advocate. An item may not be a problem with the project: records can be incomplete.
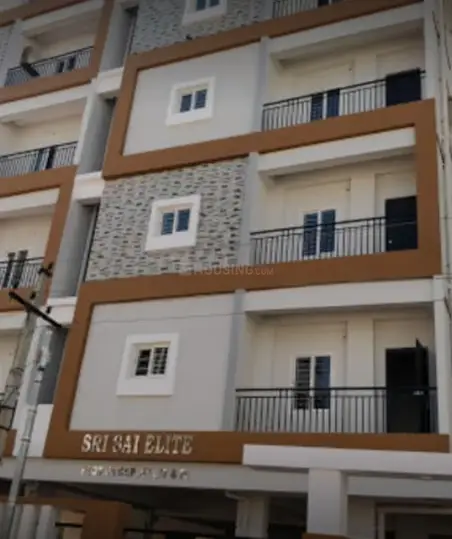
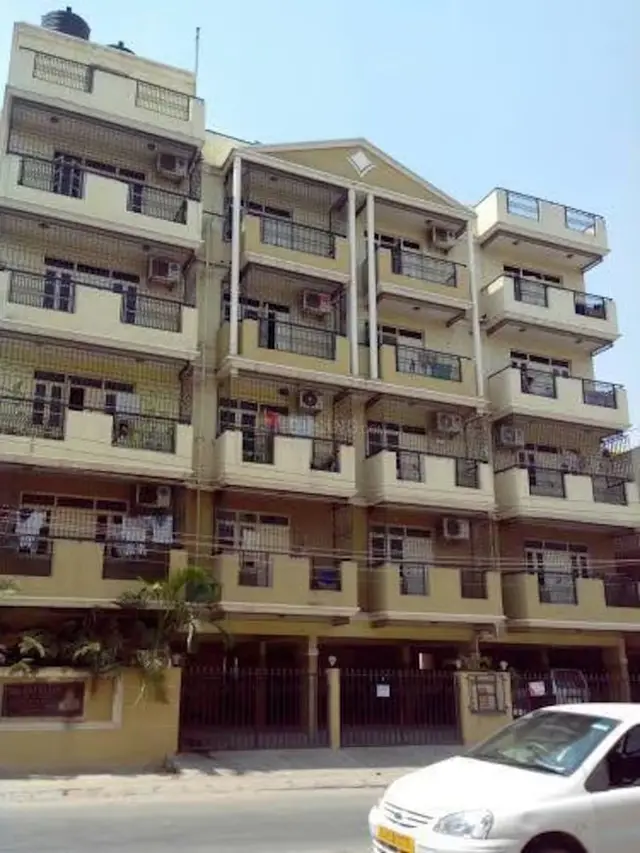
1. Project at a glance
Project identity
| Item | Record |
|---|---|
| Registered project name | SRI SAI ELITE RERA record |
| Project type / phase | Residential apartment project; phase or separately registered portion not disclosed in the supplied record RERA record RERA filing |
| TG-RERA registration | P02400001019 |
| Registration validity | 12/07/2019 to 31/12/2019; the certificate states that an extension would require Authority approval, and the supplied record does not show an extension |
| Registered promoter | SRI HEMADURGA CONSTRUCTIONS; partnership RERA record RERA filing |
| RERA status | The filing labels the project “On-Going Project.” The registration certificate records the validity period above; current registration status is not established by the supplied material RERA filing |
Land and geographic identity
| Item | Record |
|---|---|
| Locality / revenue village | Krishinagar locality; Miyapur revenue village. The filed title material also describes the site as Krishi Nagar, Madeenaguda Village RERA record RERA filing |
| Mandal / district / PIN | Serilingampally / Ranga Reddy / 500049 RERA record |
| Project survey number(s) | Survey No. 188; no subdivision is identified in the supplied project land record Land records |
| Plot identifiers | 54P, 55, 77 & 78 RERA filing |
| Site extent | 668.8 sq. m. total and 668.80 sq. m. net; the building-permit extraction also records 0 sq. m. road-affected area RERA filing |
| Boundaries recorded in RERA filing | East: ROAD; West: ROAD; North: PLOT NO 56 76; South: 54PART 78-A RERA filing |
Development identity
| Item | Record |
|---|---|
| Sanctioning authority | Greater Hyderabad Municipal Corporation (GHMC) Approvals record |
| Principal building approval | Building Permit Order, approval no. 2/C12/08430/2018, approved 17 May 2018; related file no. 2/C12/08447/2018 Approvals record |
| Approved built-up area | 1,788.00 sq. m. residential; the permit separately records 480.22 sq. m. for stilt Approvals record |
| Building count / configuration | One building; “Stilt + 5” in the permit’s building description. The permit lists a 15 m height RERA filing |
| Parking levels / sanctioned parking count | Parking is specified in the permit for cellar and stilt areas, but the supplied extraction does not establish a cellar level, number of parking spaces, or a complete floor-by-floor schedule |
| Unit counts | 20 units in the approved-plan filing fields and 20 units in the RERA configuration record; the permit says the sanctioned unit count must not be increased without GHMC approval RERA filing RERA unit table |
Offering and status
| Item | Record |
|---|---|
| RERA-filed configuration | 2BHK; filed saleable area 89.4 sq. m. RERA unit table |
| Booked / available | 0 booked / 20 available in the portal data supplied; no as-of date is recorded, so these counts are indicative RERA unit table |
| Construction stage | RERA filing says “On-Going Project”; the supplied material does not provide independently verified present-day construction progress RERA filing |
| Completion dates | Original and revised proposed completion: 31/12/2019 RERA filing |
| Occupancy / completion certificate | The building-permit extraction states that completion certification was not established in that record and describes an occupancy certificate as necessary before occupation. No occupancy or completion certificate is supplied |
2. The project story
SRI SAI ELITE is filed as a residential apartment development on Survey No. 188 at the Miyapur site identified by the RERA filing as Krishinagar, Serilingampally, Ranga Reddy. The registered portion is described as one building on a 668.8 sq. m. site, with 20 proposed 2BHK apartments. RERA record RERA filing RERA unit table
The GHMC permit describes a residential building as “Stilt + 5” and records 1,788.00 sq. m. of residential built-up area. The promoter’s Form B declaration undertakes completion by 31.12.2019, matching the completion date recorded in the project fields. Those dates and filing statements describe the declared project schedule; the supplied evidence does not independently establish construction progress or present completion. RERA filing
The supplied record includes no occupancy or completion certificate for the building. Accordingly, neither the portal’s “On-Going Project” label nor third-party “ready to move” wording establishes an independently verified current construction or occupancy status. RERA filing
3. Master plan, architecture & building design
The GHMC Building Permit Order identifies one residential building, “Building - BLDG (SREENIVASA RAO),” with a “Stilt + 5” configuration and a recorded height of 15 m. The permit records a site area of 668.8 sq. m., net area of 668.8 sq. m., residential built-up area of 1,788.00 sq. m., and stilt area of 480.22 sq. m. These are distinct permit figures; the supplied material does not state FSI-counted area, gross built-up area, apartment carpet area in the permit, or a complete floor-by-floor schedule.
The RERA filing records one building and 20 units. The building permit also records 0 sq. m. road-affected area and a tot-lot area of 0 sq. m.; it separately lists a tot-lot among its conditions and amenities/utilities. The supplied drawings are not sufficiently extracted here to describe the building footprint, flat distribution by floor, lifts, stairs, circulation, landscaping layout, or phase organization. RERA filing
The approved drawing record is listed as document 13451, but its extraction is incomplete. A drawing stamp is recorded as 2/C12/08430/2018 dated 21-05-2018, read from the drawing text layer and marked as needing review. Approvals record
4. Homes, configurations & floor plans
The RERA configuration record lists 20 2BHK units, with 0 booked and 20 available in the supplied portal data. The availability has no recorded as-of date. The filed saleable area is 89.4 sq. m. per unit. RERA unit table
| Configuration | Units | Booked | Available | RERA saleable area | Measured carpet area | Loading (if supplied) |
|---|---|---|---|---|---|---|
| 2BHK | 20 | 0 | 20 | 89.4 sq. m. | 69.4 sq. m. median; software-measured range 49.7–86.3 sq. m. across eight measured designs | 22% |
The drawing-based carpet measurements are software-measured from approved floor-plan drawing geometry, are not RERA-filed figures, and are marked as needing review. The measurement record says eight flat designs were measured; the drawings summary separately notes eight total drawings, one measured and seven scans pending. These measurements should be checked against the drawing. RERA unit details Floor plans
Carpet area is the net usable apartment floor area, while the RERA-filed saleable area is a separate figure that may include the home’s share of common areas. The supplied measurement record does not provide an individual unit’s complete balcony or utility dimensions. One extracted first-floor unit panel identifies two bedrooms, two toilets, a dining/kitchen area, a living area and a balcony, but does not provide a complete verified room schedule for every unit design. RERA unit details Floor plans
5. Parking & vehicle circulation
The GHMC permit states that cellar and stilt areas approved for parking are to be used exclusively for vehicle parking, without partition walls or rolling shutters. It records a stilt area of 480.22 sq. m.; the supplied extraction does not establish the number of parking spaces, whether a cellar is actually part of the approved floor configuration, or any allocation to individual apartments.
The RERA unit record marks the units as mortgaged, but the supplied material does not identify a unit-wise parking entitlement. A drawn or approved parking area does not by itself establish exclusive ownership or allocation. Visitor, accessible, two-wheeler and EV spaces, parking ramps, and vehicle-entry arrangements are not established in the supplied records. RERA unit table
6. Amenities, recreation & open spaces
| Description / size | Permit lists a tot-lot; recorded tot-lot area is 0 sq. m. The permit requires fencing and maintenance of the tot-lot as greenery before occupancy certification. |
|---|---|
| Declared progress / verified status | Permit condition; completion not established |
| Description / size | Permit records 30 trees and requires tree planting along the site periphery and in front of the premises; it also requires a peripheral green strip to be maintained. |
|---|---|
| Declared progress / verified status | Permit requirement; completion not established |
| Description / size | Four rainwater-harvesting structures (percolation pits) recorded in the permit. |
|---|---|
| Declared progress / verified status | Permit requirement; completion not established |
| Description / size | Listed as a required facility within the premises. |
|---|---|
| Declared progress / verified status | Permit requirement; completion not established |
| Description / size | Space for a transformer is required by the permit. |
|---|---|
| Declared progress / verified status | Permit requirement; completion not established |
| Description / size | Listed in the RERA amenities record; no sizes or completed status are established. |
|---|---|
| Evidence source | RERA amenities |
| Declared progress / verified status | Progress recorded as 0% in the supplied amenities data |
| Description / size | Listed in the RERA amenities record. The record marks water supply and rainwater harvesting as “YES”; it does not establish completion or operating capacity. |
|---|---|
| Evidence source | RERA amenities |
| Declared progress / verified status | Progress recorded as 0% in the supplied amenities data |
The vendor record lists power backup, security, treated water supply, children’s play areas, indoor games and a central green/park. These are vendor-attributed descriptions, not established here as sanctioned or delivered facilities. Promoter website
7. Utilities, building services & safety
The building permit requires a rainwater-harvesting percolation pit and records four such structures; it also requires a transformer space and a garbage house. The RERA amenities record lists water supply, sewerage, storm-water drains, sewage and sullage treatment/disposal, solid-waste management, energy management and an electrical meter room/sub-station/receiving station, but supplies no capacities or evidence that these services are complete and operating. RERA amenities
The permit states that sanitation, plumbing, fire-safety requirements, lifts and electrical installations are to be executed under qualified technical supervision. It also requires a tot-lot and peripheral greenery to be maintained and says construction is to be covered by contractors’ all-risk insurance until issuance of an occupancy certificate. These are stated permit requirements, not confirmation of completion or statutory compliance.
The supplied project records do not establish water sources or storage capacity, an STP’s capacity or reuse arrangements, backup-power capacity, lift count or capacity, fire-system specifications, accessibility provisions, CCTV, or access-control arrangements. The vendor lists “Power Backup 24x7,” “Security” and “Treated Water Supply 24x7”; these remain vendor-attributed claims. Promoter website
8. Location, access & connectivity
The registered location is Krishinagar locality, Miyapur village, Serilingampally Mandal, Ranga Reddy District, PIN 500049. The building-permit extraction describes the site as Madinaguda, while the RERA registration certificate gives Miyapur as locality; the supplied overview identity uses the RERA land and location fields noted above. RERA record RERA filing
The permit records roads on the east and west boundaries in the RERA land fields and refers to an 18 mt. road in its conditions. The supplied location data gives the following measured distances; the measurement method and date are not stated. RERA filing Location record
| Nearby place / service | Supplied distance |
|---|---|
| GHMC Park | 0.4 km |
| TGSRTC Bus Building Unit Depot | 0.8 km |
| GRIET college | 0.8 km |
| GRIET school | 0.8 km |
| HDFC Bank | 1.0 km |
| Arunoday(a) Hospital | 1.4 km |
| CMR Shopping Mall | 1.8 km |
| Miyapur Metro | 2.0 km |
The vendor record describes the project as well connected to NH 65 and major city points, and mentions nearby shopping and schools. This is vendor-attributed connectivity information; the supplied data does not give verified travel times. Promoter website
9. Developer & development status
The registered promoter is SRI HEMADURGA CONSTRUCTIONS, identified in the RERA filing as a partnership. The supplied record does not establish a company registration number, registered-office details beyond the project address, or official promoter website and contact information. RERA filing Corporate record Parties record
The filing identifies Achari Prathipati as authorized signatory and Saritha Prathipati as partner. The permit names M/s. Sri Hema Durga Constructions as applicant, represented by P. Achari, and separately identifies Sai Kanth Constructions as developer/builder. Parties record
The promoter’s Form B declaration states that the promoter has developmental rights in the project land and undertakes completion by 31.12.2019. The supplied record does not establish current construction progress, an approved extension, or an occupancy certificate. RERA filing
10. Approvals, official records & documents
| Record | Supplied evidence |
|---|---|
| TG-RERA registration | Form C certificate for SRI SAI ELITE, registration no. P02400001019, granted under section 5; valid 12/07/2019 through 31/12/2019. The certificate includes the separate-account condition. |
| GHMC building permission | Building Permit Order, approval no. 2/C12/08430/2018, approved 17 May 2018; related file no. 2/C12/08447/2018. The permit extraction states that it does not confer ownership rights. |
| Approved drawing record | Document 13451 is listed as a building/floor-plan record. The drawing stamp is recorded as 2/C12/08430/2018, dated 21-05-2018, from the drawing text layer and requiring review; the supplied extraction is incomplete. |
| Layout records | Layout documents 13463, 13461, 36144 and 13455 are listed in the RERA filing, but their contents are not extracted in the supplied evidence. Document index |
| Development rights document | Registered Development Agreement Cum General Power of Attorney dated 27 March 2018, for Survey No. 188 and 800 sq. yards; the extracted filing describes development rights and states that the instrument is not a conveyance of title. |
| Promoter declaration | Form B affidavit by Sri. P. Achari, authorized signatory, declaring developmental rights, disclosing a GHMC-related encumbrance exception, and undertaking completion by 31.12.2019. |
| Occupancy / completion record | No occupancy or completion certificate is included in the supplied documents. The building-permit extraction states that an occupancy certificate is compulsory before occupation. |
The project registration certificate, building-permit extraction, RERA filing fields and listed supporting documents provide the available overview evidence. Several listed plan/layout documents are not extracted or are incomplete; this summary does not treat their contents as verified beyond the facts specifically recorded above.
1. Project at a glance
Project identity
Registered project name: SRI SAI ELITE
Project type / phase: Residential apartment project; phase or separately registered portion not disclosed in the supplied record
TG-RERA registration: P02400001019
Registration validity: 12/07/2019 to 31/12/2019; the certificate states that an extension would require Authority approval, and the supplied record does not show an extension
Registered promoter: SRI HEMADURGA CONSTRUCTIONS; partnership
RERA status: The filing labels the project “On-Going Project.” The registration certificate records the validity period above; current registration status is not established by the supplied material
Land and geographic identity
Locality / revenue village: Krishinagar locality; Miyapur revenue village. The filed title material also describes the site as Krishi Nagar, Madeenaguda Village
Mandal / district / PIN: Serilingampally / Ranga Reddy / 500049
Project survey number(s): Survey No. 188; no subdivision is identified in the supplied project land record
Plot identifiers: 54P, 55, 77 & 78
Site extent: 668.8 sq. m. total and 668.80 sq. m. net; the building-permit extraction also records 0 sq. m. road-affected area
Boundaries recorded in RERA filing: East: ROAD; West: ROAD; North: PLOT NO 56 76; South: 54PART 78-A
Development identity
Sanctioning authority: Greater Hyderabad Municipal Corporation (GHMC)
Principal building approval: Building Permit Order, approval no. 2/C12/08430/2018, approved 17 May 2018; related file no. 2/C12/08447/2018
Approved built-up area: 1,788.00 sq. m. residential; the permit separately records 480.22 sq. m. for stilt
Building count / configuration: One building; “Stilt + 5” in the permit’s building description. The permit lists a 15 m height
Parking levels / sanctioned parking count: Parking is specified in the permit for cellar and stilt areas, but the supplied extraction does not establish a cellar level, number of parking spaces, or a complete floor-by-floor schedule
Unit counts: 20 units in the approved-plan filing fields and 20 units in the RERA configuration record; the permit says the sanctioned unit count must not be increased without GHMC approval
Offering and status
RERA-filed configuration: 2BHK; filed saleable area 89.4 sq. m.
Booked / available: 0 booked / 20 available in the portal data supplied; no as-of date is recorded, so these counts are indicative
Construction stage: RERA filing says “On-Going Project”; the supplied material does not provide independently verified present-day construction progress
Completion dates: Original and revised proposed completion: 31/12/2019
Occupancy / completion certificate: The building-permit extraction states that completion certification was not established in that record and describes an occupancy certificate as necessary before occupation. No occupancy or completion certificate is supplied
2. The project story
SRI SAI ELITE is filed as a residential apartment development on Survey No. 188 at the Miyapur site identified by the RERA filing as Krishinagar, Serilingampally, Ranga Reddy. The registered portion is described as one building on a 668.8 sq. m. site, with 20 proposed 2BHK apartments.
The GHMC permit describes a residential building as “Stilt + 5” and records 1,788.00 sq. m. of residential built-up area. The promoter’s Form B declaration undertakes completion by 31.12.2019, matching the completion date recorded in the project fields. Those dates and filing statements describe the declared project schedule; the supplied evidence does not independently establish construction progress or present completion.
The supplied record includes no occupancy or completion certificate for the building. Accordingly, neither the portal’s “On-Going Project” label nor third-party “ready to move” wording establishes an independently verified current construction or occupancy status.
3. Master plan, architecture & building design
The GHMC Building Permit Order identifies one residential building, “Building - BLDG (SREENIVASA RAO),” with a “Stilt + 5” configuration and a recorded height of 15 m. The permit records a site area of 668.8 sq. m., net area of 668.8 sq. m., residential built-up area of 1,788.00 sq. m., and stilt area of 480.22 sq. m. These are distinct permit figures; the supplied material does not state FSI-counted area, gross built-up area, apartment carpet area in the permit, or a complete floor-by-floor schedule.
The RERA filing records one building and 20 units. The building permit also records 0 sq. m. road-affected area and a tot-lot area of 0 sq. m.; it separately lists a tot-lot among its conditions and amenities/utilities. The supplied drawings are not sufficiently extracted here to describe the building footprint, flat distribution by floor, lifts, stairs, circulation, landscaping layout, or phase organization.
The approved drawing record is listed as document 13451, but its extraction is incomplete. A drawing stamp is recorded as 2/C12/08430/2018 dated 21-05-2018, read from the drawing text layer and marked as needing review.
4. Homes, configurations & floor plans
The RERA configuration record lists 20 2BHK units, with 0 booked and 20 available in the supplied portal data. The availability has no recorded as-of date. The filed saleable area is 89.4 sq. m. per unit.
| Configuration | Units | Booked | Available | RERA saleable area | Measured carpet area | Loading (if supplied) |
|---|---|---|---|---|---|---|
| 2BHK | 20 | 0 | 20 | 89.4 sq. m. | 69.4 sq. m. median; software-measured range 49.7–86.3 sq. m. across eight measured designs | 22% |
The drawing-based carpet measurements are software-measured from approved floor-plan drawing geometry, are not RERA-filed figures, and are marked as needing review. The measurement record says eight flat designs were measured; the drawings summary separately notes eight total drawings, one measured and seven scans pending. These measurements should be checked against the drawing.
Carpet area is the net usable apartment floor area, while the RERA-filed saleable area is a separate figure that may include the home’s share of common areas. The supplied measurement record does not provide an individual unit’s complete balcony or utility dimensions. One extracted first-floor unit panel identifies two bedrooms, two toilets, a dining/kitchen area, a living area and a balcony, but does not provide a complete verified room schedule for every unit design.
5. Parking & vehicle circulation
The GHMC permit states that cellar and stilt areas approved for parking are to be used exclusively for vehicle parking, without partition walls or rolling shutters. It records a stilt area of 480.22 sq. m.; the supplied extraction does not establish the number of parking spaces, whether a cellar is actually part of the approved floor configuration, or any allocation to individual apartments.
The RERA unit record marks the units as mortgaged, but the supplied material does not identify a unit-wise parking entitlement. A drawn or approved parking area does not by itself establish exclusive ownership or allocation. Visitor, accessible, two-wheeler and EV spaces, parking ramps, and vehicle-entry arrangements are not established in the supplied records.
6. Amenities, recreation & open spaces
| Description / size | Permit lists a tot-lot; recorded tot-lot area is 0 sq. m. The permit requires fencing and maintenance of the tot-lot as greenery before occupancy certification. |
|---|---|
| Declared progress / verified status | Permit condition; completion not established |
| Description / size | Permit records 30 trees and requires tree planting along the site periphery and in front of the premises; it also requires a peripheral green strip to be maintained. |
|---|---|
| Declared progress / verified status | Permit requirement; completion not established |
| Description / size | Four rainwater-harvesting structures (percolation pits) recorded in the permit. |
|---|---|
| Declared progress / verified status | Permit requirement; completion not established |
| Description / size | Listed as a required facility within the premises. |
|---|---|
| Declared progress / verified status | Permit requirement; completion not established |
| Description / size | Space for a transformer is required by the permit. |
|---|---|
| Declared progress / verified status | Permit requirement; completion not established |
| Description / size | Listed in the RERA amenities record; no sizes or completed status are established. |
|---|---|
| Declared progress / verified status | Progress recorded as 0% in the supplied amenities data |
| Description / size | Listed in the RERA amenities record. The record marks water supply and rainwater harvesting as “YES”; it does not establish completion or operating capacity. |
|---|---|
| Declared progress / verified status | Progress recorded as 0% in the supplied amenities data |
The vendor record lists power backup, security, treated water supply, children’s play areas, indoor games and a central green/park. These are vendor-attributed descriptions, not established here as sanctioned or delivered facilities.
7. Utilities, building services & safety
The building permit requires a rainwater-harvesting percolation pit and records four such structures; it also requires a transformer space and a garbage house. The RERA amenities record lists water supply, sewerage, storm-water drains, sewage and sullage treatment/disposal, solid-waste management, energy management and an electrical meter room/sub-station/receiving station, but supplies no capacities or evidence that these services are complete and operating.
The permit states that sanitation, plumbing, fire-safety requirements, lifts and electrical installations are to be executed under qualified technical supervision. It also requires a tot-lot and peripheral greenery to be maintained and says construction is to be covered by contractors’ all-risk insurance until issuance of an occupancy certificate. These are stated permit requirements, not confirmation of completion or statutory compliance.
The supplied project records do not establish water sources or storage capacity, an STP’s capacity or reuse arrangements, backup-power capacity, lift count or capacity, fire-system specifications, accessibility provisions, CCTV, or access-control arrangements. The vendor lists “Power Backup 24x7,” “Security” and “Treated Water Supply 24x7”; these remain vendor-attributed claims.
8. Location, access & connectivity
The registered location is Krishinagar locality, Miyapur village, Serilingampally Mandal, Ranga Reddy District, PIN 500049. The building-permit extraction describes the site as Madinaguda, while the RERA registration certificate gives Miyapur as locality; the supplied overview identity uses the RERA land and location fields noted above.
The permit records roads on the east and west boundaries in the RERA land fields and refers to an 18 mt. road in its conditions. The supplied location data gives the following measured distances; the measurement method and date are not stated.
GHMC Park: 0.4 km
TGSRTC Bus Building Unit Depot: 0.8 km
GRIET college: 0.8 km
GRIET school: 0.8 km
HDFC Bank: 1.0 km
Arunoday(a) Hospital: 1.4 km
CMR Shopping Mall: 1.8 km
Miyapur Metro: 2.0 km
The vendor record describes the project as well connected to NH 65 and major city points, and mentions nearby shopping and schools. This is vendor-attributed connectivity information; the supplied data does not give verified travel times.
9. Developer & development status
The registered promoter is SRI HEMADURGA CONSTRUCTIONS, identified in the RERA filing as a partnership. The supplied record does not establish a company registration number, registered-office details beyond the project address, or official promoter website and contact information.
The filing identifies Achari Prathipati as authorized signatory and Saritha Prathipati as partner. The permit names M/s. Sri Hema Durga Constructions as applicant, represented by P. Achari, and separately identifies Sai Kanth Constructions as developer/builder.
The promoter’s Form B declaration states that the promoter has developmental rights in the project land and undertakes completion by 31.12.2019. The supplied record does not establish current construction progress, an approved extension, or an occupancy certificate.
10. Approvals, official records & documents
TG-RERA registration: Form C certificate for SRI SAI ELITE, registration no. P02400001019, granted under section 5; valid 12/07/2019 through 31/12/2019. The certificate includes the separate-account condition.
GHMC building permission: Building Permit Order, approval no. 2/C12/08430/2018, approved 17 May 2018; related file no. 2/C12/08447/2018. The permit extraction states that it does not confer ownership rights.
Approved drawing record: Document 13451 is listed as a building/floor-plan record. The drawing stamp is recorded as 2/C12/08430/2018, dated 21-05-2018, from the drawing text layer and requiring review; the supplied extraction is incomplete.
Layout records: Layout documents 13463, 13461, 36144 and 13455 are listed in the RERA filing, but their contents are not extracted in the supplied evidence.
Development rights document: Registered Development Agreement Cum General Power of Attorney dated 27 March 2018, for Survey No. 188 and 800 sq. yards; the extracted filing describes development rights and states that the instrument is not a conveyance of title.
Promoter declaration: Form B affidavit by Sri. P. Achari, authorized signatory, declaring developmental rights, disclosing a GHMC-related encumbrance exception, and undertaking completion by 31.12.2019.
Occupancy / completion record: No occupancy or completion certificate is included in the supplied documents. The building-permit extraction states that an occupancy certificate is compulsory before occupation.
The project registration certificate, building-permit extraction, RERA filing fields and listed supporting documents provide the available overview evidence. Several listed plan/layout documents are not extracted or are incomplete; this summary does not treat their contents as verified beyond the facts specifically recorded above.
Frequently asked questions
Is SRI SAI ELITE registered with Telangana RERA?
Yes. SRI SAI ELITE is registered with the Telangana Real Estate Regulatory Authority as P02400001019; the registration status is On-Going Project.
Who is the developer of SRI SAI ELITE?
The promoter named in the RERA registration is SRI HEMADURGA CONSTRUCTIONS.
Where is SRI SAI ELITE located?
SRI SAI ELITE is in KRISHINAGAR, Miyapur, Serilingampally, Rangareddy, Telangana (500049).
When will SRI SAI ELITE be completed?
The promoter's proposed date of completion filed with RERA is 31/12/2019. This is the promoter's declaration, not a guarantee.
More projects in Miyapur