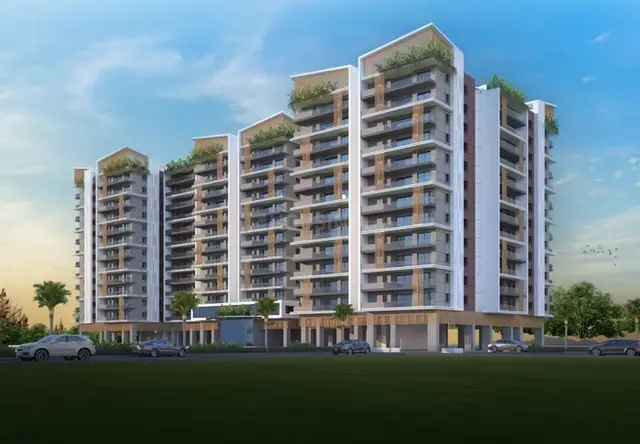
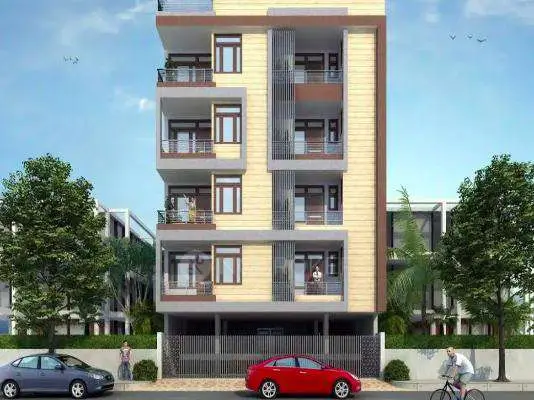
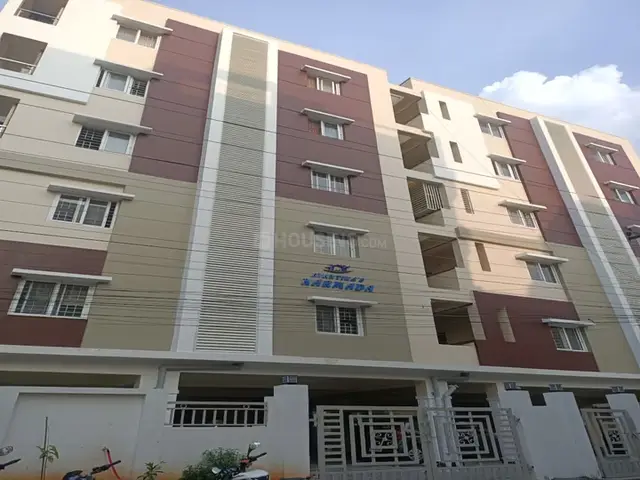
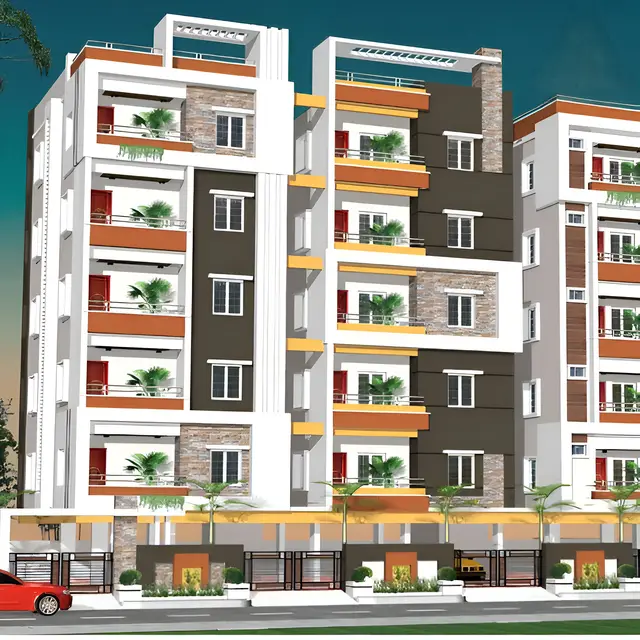
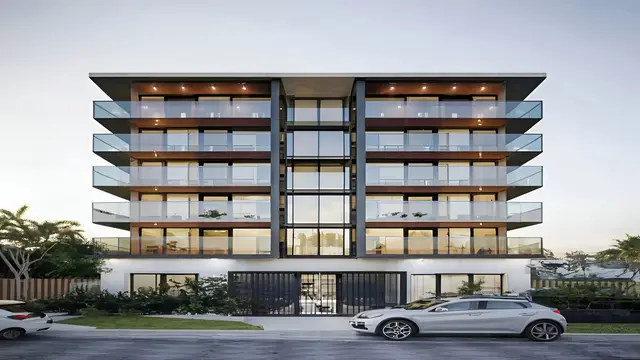
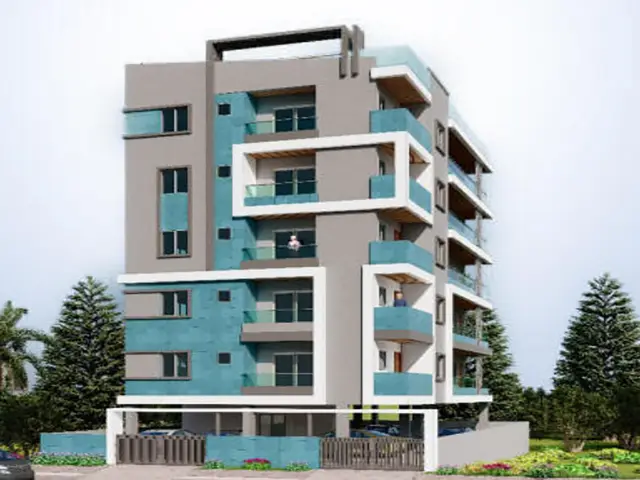
Kaveri Residency
PRIYA BUILDERS · Rangareddy · RERA P02500000794
KAVERI RESIDENCY is a residential apartment project in MAHABOOB PET, Serilingampally Mandal, Ranga Reddy District, developed by registered promoter PRIYA BUILDERS. It covers 501.49 m² and comprises one residential building with Stilt + 5 floors and 14 units: 1BHK and 2BHK apartments. The TG-RERA registration number is P02500000794, and the proposed completion date is 01/04/2024.
More from Priya Builders · 2 projects →
01What we found
Read from TG-RERA filings, approvals, land and registration records and court records. A court case is counted only when the court record states this project's survey number with its village, or names the project.
02Check before you pay
6 items to check before you pay, 3 high - from the title chain, court records and approvals, each with what to ask the builder or your advocate. An item may not be a problem with the project: records can be incomplete.
1. Project at a glance
Project identity
| Field | Project record |
|---|---|
| Registered project name | KAVERI RESIDENCY RERA record |
| Project type | Residential apartment project RERA record RERA filing |
| Phase / registered portion | A single residential building is described in the supplied sanction; no separate phase name is disclosed |
| TG-RERA registration | P02500000794 RERA record |
| Registration validity | Certificate states 25/05/2019 to 01/04/2024; it allows for an extension by the Authority, but no extension is recorded on the certificate |
| Registered promoter | PRIYA BUILDERS (also styled “M/S. PRIYA BUILDERS”) RERA record Corporate record |
| RERA project status | “On-Going Project” in the project record RERA filing |
Land and geographic identity
| Field | Project record |
|---|---|
| Locality / project address | MAHABOOB PET; the building-permit record identifies HMT Swarnapuri Colony, Maktha Mahaboobpet RERA record RERA filing |
| Revenue village | Miyapur in the project identity and TG-RERA certificate; the building-permit record describes Maktha Mahaboobpet Village RERA record |
| Mandal / district / PIN | Serilingampally / Ranga Reddy / 500049 RERA record |
| Project survey numbers and subdivisions | 52/1/P and 52/2/P, as recorded in the TG-RERA registration certificate; the building-permit record lists Survey Nos. 52/1 and 52/2 |
| Plots | 317 and 318 RERA filing |
| Registered site extent | 501.49 m² |
| Total / net area; road-affected area | Total area 501.49 sq. m; net area 501.49 sq. m; road-affected area 0 RERA filing |
| Boundaries | North: Plot No. 316; South: Plot No. 319; East: Plot 308; West: road width 9 RERA filing |
Development identity
| Field | Project record |
|---|---|
| Sanctioning authority | Greater Hyderabad Municipal Corporation (GHMC) Approvals record |
| Principal building approval | Building Permit Order 2/C12/05657/2018, approved 01 April, 2018 Approvals record |
| File number also stated in the permit | 2/C12/16230/2017 Approvals record |
| Approved built-up area | The supplied permit extraction lists 1,202.85 m² residential area and 227.96 m² stilt area; it does not provide a single combined approved built-up-area figure |
| Building count / configuration | One residential building, Stilt + 5; stated building height 14.75 m RERA filing |
| Parking levels | Permit conditions refer to cellar and stilt areas approved for parking; the available extraction does not give a parking-space count |
| Units | The RERA filing records 14 total units in one building; the supplied permit extraction does not state the sanctioned unit count RERA unit table |
Offering and status
| Field | Project record |
|---|---|
| RERA-filed configurations and saleable areas | 1BHK: 92.99 sq. m; 2BHK: 110.55 sq. m RERA unit table |
| Portal booking / availability snapshot | 1 booked, 13 available (1BHK: 0 booked / 5 available; 2BHK: 1 booked / 8 available). The portal record has no as-of date, so these counts are indicative RERA unit table |
| Construction stage | No independently verified construction stage is supplied. The project is recorded as “On-Going Project”; filed completion is 90% RERA filing RERA record |
| Completion dates | Original and revised proposed completion dates are both 01/04/2024 RERA record RERA filing |
| Occupancy / completion certificate | No occupancy or completion certificate is supplied in the available project documents Document index |
2. The project story
KAVERI RESIDENCY is registered as a residential apartment project associated with plots 317 and 318 in Survey Nos. 52/1/P and 52/2/P, at MAHABOOB PET, Serilingampally Mandal, Ranga Reddy District. The registration certificate identifies the locality as Miyapur, while the building-permit record describes the site as HMT Swarnapuri Colony, Maktha Mahaboobpet Village. RERA record
The filed and extracted building records describe one residential building with a stilt and five upper floors, with a stated height of 14.75 m. The RERA unit schedule records fourteen apartments: five 1BHK units and nine 2BHK units. The portal’s last-read booking figures show one booked unit and thirteen available, but the record does not state when those counts were captured. RERA unit table
The filed record labels the project ongoing and reports 90% completeness, but the evidence provided does not include an independently verified site-progress report or an occupancy/completion certificate. The registration certificate’s validity period and the filed completion date are separate records: the certificate runs to 01/04/2024, and the proposed completion date is also 01/04/2024. RERA filing RERA record
3. Master plan, architecture & building design
The GHMC permit extraction describes a single residential building on a site of 501.49 m², with Stilt + 5 floors and a height of 14.75 m. The permit’s area schedule lists 1,202.85 m² for residential use across five upper floors and 227.96 m² for one stilt floor. These are the stated permit figures; no separate FSI-counted area, gross built-up-area total or carpet-area total is supplied.
The plan record identifies plots 317 and 318, Survey Nos. 52/1 and 52/2, and setback figures of 2.5 m, 3.5 m and 5.11 m. It does not provide enough extracted drawing detail to describe flat distribution by floor, lifts, stair arrangements, internal circulation, or the configuration of common areas.
The permit extraction lists a 25 Trees provision and requires tree planting along the site periphery and in front of the premises. It also refers to a tot-lot, but lists its area as 0 m². A separate permit condition requires a transformer space and a garbage house within the premises.
4. Homes, configurations & floor plans
The RERA filing records 14 units across two configurations. Saleable areas below are RERA-filed figures. Carpet-area measurements are software-measured from the supplied approved floor-plan drawing extraction, not RERA disclosures, and are flagged as requiring review for the 2BHK designs. RERA unit table Floor plans
| Configuration | Units | Booked | Available | RERA saleable area | Measured carpet area | Loading (if supplied) |
|---|---|---|---|---|---|---|
| 1BHK | 5 | 0 | 5 | 92.99 sq. m | 67.5 sq. m median (measured range 67.5–67.5 sq. m) | 27% |
| 2BHK | 9 | 1 | 8 | 110.55 sq. m | 59.2 sq. m median (measured range 50.9–67.5 sq. m) | 46% |
The drawing extraction includes room measurements for sample layouts. One 1BHK drawing panel lists a living/dining area of 31.0 m², kitchen 8.23 m², bedroom 18.14 m², and toilet 3.2 m². One 2BHK drawing panel lists a living/dining area of 12.01 m², kitchen 6.48 m², bedrooms 10.36 m² and 7.98 m², and toilets 2.9 m² and 2.91 m². These are software-measured drawing figures, not filed room-area disclosures. RERA unit details
Carpet area measures the home’s internal area as extracted from the drawing geometry. RERA saleable area is a different filed measure and includes the home’s share of common areas; the supplied extraction says the drawing-measured carpet figures are smaller than the RERA saleable figures. The record does not separately provide balcony, utility or common-area-loading dimensions. Floor plans
5. Parking & vehicle circulation
The GHMC permit conditions state that cellar and stilt areas approved in the plan are to be used exclusively for vehicle parking and not partitioned or repurposed. The available permit extraction does not state the number of sanctioned parking spaces or establish the allocation of particular spaces to units.
The permit specifies one entry and one exit with a minimum width of 4.5 m and height clearance of 5 m. It also requires no parking or construction in setback areas. No evidence supplied establishes visitor or accessible parking, EV charging, parking-bay ownership, or an individual allotment arrangement.
6. Amenities, recreation & open spaces
The following table summarises facilities appearing in the RERA amenity record or the GHMC permit extraction. The listed amenity progress percentages are 0% in the supplied RERA amenity data; they should not be read as independently verified construction-status findings. RERA amenities
| Description / size | Listed as available “YES”; permit extraction lists tot-lot area 0 m² and requires a fenced tot-lot maintained as greenery |
|---|---|
| Evidence source | RERA amenities |
| Declared progress / verified status | RERA amenity progress: 0%; no independent completion verification supplied |
| Description / size | Listed as available “YES”; permit calls for 1 rainwater-harvesting structure (percolation pit) |
|---|---|
| Evidence source | RERA amenities |
| Declared progress / verified status | RERA amenity progress: 0%; no independent completion verification supplied |
| Description / size | Listed as available “YES”; permit requires a garbage house within the premises |
|---|---|
| Evidence source | RERA amenities |
| Declared progress / verified status | RERA amenity progress: 0%; no independent completion verification supplied |
| Description / size | Listed in the RERA amenity schedule; no dimensions supplied |
|---|---|
| Evidence source | RERA amenities |
| Declared progress / verified status | RERA amenity progress: 0%; no independent completion verification supplied |
| Description / size | Listed in the RERA amenity schedule; no building or area details supplied |
|---|---|
| Evidence source | RERA amenities |
| Declared progress / verified status | RERA amenity progress: 0%; no independent completion verification supplied |
| Description / size | Aggregate area listed without a supplied measurement |
|---|---|
| Evidence source | RERA amenities |
| Declared progress / verified status | RERA amenity progress: 0%; no independent completion verification supplied |
7. Utilities, building services & safety
The RERA amenity record lists water supply, sewerage, storm-water drains, solid-waste management, rainwater harvesting, energy management and an electrical meter room/sub-station/receiving station as “YES” where a value is provided; each corresponding progress entry is 0% in that record. It does not establish that these services have been completed or are operational. RERA amenities
The GHMC permit calls for a percolation-pit rainwater-harvesting structure, transformer space, a garbage house, generator backup, emergency lighting in corridors/common passages and staircases, and specified fire-safety provisions. It also specifies separate underground and terrace water tanks, each with a stated capacity of 25,000 litres. The permit says an automatic sprinkler system is to be provided if basement area exceeds 200 m². These are permit requirements, not evidence of installation or completion.
The permit further calls for fire-resistant swing doors for collapsible lifts, a manually operated alarm system, hose reels and down corners, and fire extinguishers at the stated locations. It states that sanitation, plumbing, fire-safety requirements, lifts and electrical installations are to be executed under qualified technical supervision. The available material does not specify lift count or capacity, a sewage-treatment-plant capacity, electrical backup capacity, or accessibility arrangements.
8. Location, access & connectivity
The registered project location is recorded as Miyapur, Serilingampally, Ranga Reddy District, PIN 500049; the project filing also uses MAHABOOB PET as the locality. The GHMC permit describes HMT Swarnapuri Colony, Maktha Mahaboobpet Village. RERA record
The supplied location record gives these distances: Miyapur Metro 2.0 km; TGSRTC Bus Building Unit Depot 0.8 km; GHMC Park 0.4 km; GRIET college 0.8 km; GRIET school 0.8 km; HDFC Bank 1.0 km; Arunodaya Hospital 1.4 km; and CMR Shopping Mall 1.8 km. Location record
The permit refers to an adjoining 18 mt. road width in a condition concerning compound walls, but the supplied materials do not establish a full approach-road or public-transport route description. No travel times are stated here.
9. Developer & development status
The registered promoter is PRIYA BUILDERS, recorded as a partnership. The project filing names Hima Bindu Kaja as a partner and Vikram Kaja as an authorised signatory. The supplied corporate identifier is masked as xxxxxx268G. Corporate record RERA filing
The promoter’s registered project address is recorded as Street No. 4, Mahaboobpet, Serilingampally, Ranga Reddy, 500049. The TG-RERA certificate lists a promoter office at Village: Bhavaninagar, Mandal: Saroornagar, District: Ranga Reddy, PIN 500094. No official project contact details or promoter website are supplied in the evidence. Parties record
The filing describes one building and reports 90% completeness, but no independent construction-progress assessment is supplied. The promoter’s Form B declaration undertakes completion by 01 APRIL 2024; the project record gives both original and revised proposed completion dates as 01/04/2024. No occupancy/completion certificate or recorded registration extension is supplied in the materials reviewed. RERA filing RERA record
10. Approvals, official records & documents
| Identifier / date | P02500000794; issued 25/05/2019 |
|---|---|
| What the supplied record establishes | Form C certificate for KAVERI RESIDENCY; validity stated through 01/04/2024, subject to possible extension by the Authority |
| Identifier / date | Approval 2/C12/05657/2018; approved 01 April, 2018; file no. 2/C12/16230/2017 |
|---|---|
| What the supplied record establishes | Building sanction for one residential Stilt + 5 building on plots 317 and 318; the order states that permission does not confer ownership rights |
| Identifier / date | Permit no. 8401/93; letter no. 8401/MP-2/HUDA/93 |
|---|---|
| What the supplied record establishes | Identifiers cited in the permit extraction; the approved layout plan itself is not available as an extracted drawing in the supplied material |
| Identifier / date | Dated 01 day of APRIL 2018 |
|---|---|
| What the supplied record establishes | Promoter declaration concerning title basis, encumbrances, project funds, audits, pending approvals, allottee treatment and completion undertaking |
| Identifier / date | Documents 38924, 39170, 39171 |
|---|---|
| What the supplied record establishes | Available project-filed title-report and development-agreement extracts; details of title-chain evidence are addressed in the Land & Title section Document index |
| Identifier / date | Document 43778 |
|---|---|
| What the supplied record establishes | Filed encumbrance statement searched for 01-01-1990 to 03-02-2019 Document index |
| Identifier / date | Not supplied |
|---|---|
| What the supplied record establishes | No such certificate appears in the documents provided for this Overview Document index |
1. Project at a glance
Project identity
Registered project name: KAVERI RESIDENCY
Project type: Residential apartment project
Phase / registered portion: A single residential building is described in the supplied sanction; no separate phase name is disclosed
TG-RERA registration: P02500000794
Registration validity: Certificate states 25/05/2019 to 01/04/2024; it allows for an extension by the Authority, but no extension is recorded on the certificate
Registered promoter: PRIYA BUILDERS (also styled “M/S. PRIYA BUILDERS”)
RERA project status: “On-Going Project” in the project record
Land and geographic identity
Locality / project address: MAHABOOB PET; the building-permit record identifies HMT Swarnapuri Colony, Maktha Mahaboobpet
Revenue village: Miyapur in the project identity and TG-RERA certificate; the building-permit record describes Maktha Mahaboobpet Village
Mandal / district / PIN: Serilingampally / Ranga Reddy / 500049
Project survey numbers and subdivisions: 52/1/P and 52/2/P, as recorded in the TG-RERA registration certificate; the building-permit record lists Survey Nos. 52/1 and 52/2
Plots: 317 and 318
Registered site extent: 501.49 m²
Total / net area; road-affected area: Total area 501.49 sq. m; net area 501.49 sq. m; road-affected area 0
Boundaries: North: Plot No. 316; South: Plot No. 319; East: Plot 308; West: road width 9
Development identity
Sanctioning authority: Greater Hyderabad Municipal Corporation (GHMC)
Principal building approval: Building Permit Order 2/C12/05657/2018, approved 01 April, 2018
File number also stated in the permit: 2/C12/16230/2017
Approved built-up area: The supplied permit extraction lists 1,202.85 m² residential area and 227.96 m² stilt area; it does not provide a single combined approved built-up-area figure
Building count / configuration: One residential building, Stilt + 5; stated building height 14.75 m
Parking levels: Permit conditions refer to cellar and stilt areas approved for parking; the available extraction does not give a parking-space count
Units: The RERA filing records 14 total units in one building; the supplied permit extraction does not state the sanctioned unit count
Offering and status
RERA-filed configurations and saleable areas: 1BHK: 92.99 sq. m; 2BHK: 110.55 sq. m
Portal booking / availability snapshot: 1 booked, 13 available (1BHK: 0 booked / 5 available; 2BHK: 1 booked / 8 available). The portal record has no as-of date, so these counts are indicative
Construction stage: No independently verified construction stage is supplied. The project is recorded as “On-Going Project”; filed completion is 90%
Completion dates: Original and revised proposed completion dates are both 01/04/2024
Occupancy / completion certificate: No occupancy or completion certificate is supplied in the available project documents
2. The project story
KAVERI RESIDENCY is registered as a residential apartment project associated with plots 317 and 318 in Survey Nos. 52/1/P and 52/2/P, at MAHABOOB PET, Serilingampally Mandal, Ranga Reddy District. The registration certificate identifies the locality as Miyapur, while the building-permit record describes the site as HMT Swarnapuri Colony, Maktha Mahaboobpet Village.
The filed and extracted building records describe one residential building with a stilt and five upper floors, with a stated height of 14.75 m. The RERA unit schedule records fourteen apartments: five 1BHK units and nine 2BHK units. The portal’s last-read booking figures show one booked unit and thirteen available, but the record does not state when those counts were captured.
The filed record labels the project ongoing and reports 90% completeness, but the evidence provided does not include an independently verified site-progress report or an occupancy/completion certificate. The registration certificate’s validity period and the filed completion date are separate records: the certificate runs to 01/04/2024, and the proposed completion date is also 01/04/2024.
3. Master plan, architecture & building design
The GHMC permit extraction describes a single residential building on a site of 501.49 m², with Stilt + 5 floors and a height of 14.75 m. The permit’s area schedule lists 1,202.85 m² for residential use across five upper floors and 227.96 m² for one stilt floor. These are the stated permit figures; no separate FSI-counted area, gross built-up-area total or carpet-area total is supplied.
The plan record identifies plots 317 and 318, Survey Nos. 52/1 and 52/2, and setback figures of 2.5 m, 3.5 m and 5.11 m. It does not provide enough extracted drawing detail to describe flat distribution by floor, lifts, stair arrangements, internal circulation, or the configuration of common areas.
The permit extraction lists a 25 Trees provision and requires tree planting along the site periphery and in front of the premises. It also refers to a tot-lot, but lists its area as 0 m². A separate permit condition requires a transformer space and a garbage house within the premises.
4. Homes, configurations & floor plans
The RERA filing records 14 units across two configurations. Saleable areas below are RERA-filed figures. Carpet-area measurements are software-measured from the supplied approved floor-plan drawing extraction, not RERA disclosures, and are flagged as requiring review for the 2BHK designs.
| Configuration | Units | Booked | Available | RERA saleable area | Measured carpet area | Loading (if supplied) |
|---|---|---|---|---|---|---|
| 1BHK | 5 | 0 | 5 | 92.99 sq. m | 67.5 sq. m median (measured range 67.5–67.5 sq. m) | 27% |
| 2BHK | 9 | 1 | 8 | 110.55 sq. m | 59.2 sq. m median (measured range 50.9–67.5 sq. m) | 46% |
The drawing extraction includes room measurements for sample layouts. One 1BHK drawing panel lists a living/dining area of 31.0 m², kitchen 8.23 m², bedroom 18.14 m², and toilet 3.2 m². One 2BHK drawing panel lists a living/dining area of 12.01 m², kitchen 6.48 m², bedrooms 10.36 m² and 7.98 m², and toilets 2.9 m² and 2.91 m². These are software-measured drawing figures, not filed room-area disclosures.
Carpet area measures the home’s internal area as extracted from the drawing geometry. RERA saleable area is a different filed measure and includes the home’s share of common areas; the supplied extraction says the drawing-measured carpet figures are smaller than the RERA saleable figures. The record does not separately provide balcony, utility or common-area-loading dimensions.
5. Parking & vehicle circulation
The GHMC permit conditions state that cellar and stilt areas approved in the plan are to be used exclusively for vehicle parking and not partitioned or repurposed. The available permit extraction does not state the number of sanctioned parking spaces or establish the allocation of particular spaces to units.
The permit specifies one entry and one exit with a minimum width of 4.5 m and height clearance of 5 m. It also requires no parking or construction in setback areas. No evidence supplied establishes visitor or accessible parking, EV charging, parking-bay ownership, or an individual allotment arrangement.
6. Amenities, recreation & open spaces
The following table summarises facilities appearing in the RERA amenity record or the GHMC permit extraction. The listed amenity progress percentages are 0% in the supplied RERA amenity data; they should not be read as independently verified construction-status findings.
| Description / size | Listed as available “YES”; permit extraction lists tot-lot area 0 m² and requires a fenced tot-lot maintained as greenery |
|---|---|
| Declared progress / verified status | RERA amenity progress: 0%; no independent completion verification supplied |
| Description / size | Listed as available “YES”; permit calls for 1 rainwater-harvesting structure (percolation pit) |
|---|---|
| Declared progress / verified status | RERA amenity progress: 0%; no independent completion verification supplied |
| Description / size | Listed as available “YES”; permit requires a garbage house within the premises |
|---|---|
| Declared progress / verified status | RERA amenity progress: 0%; no independent completion verification supplied |
| Description / size | Listed in the RERA amenity schedule; no dimensions supplied |
|---|---|
| Declared progress / verified status | RERA amenity progress: 0%; no independent completion verification supplied |
| Description / size | Listed in the RERA amenity schedule; no building or area details supplied |
|---|---|
| Declared progress / verified status | RERA amenity progress: 0%; no independent completion verification supplied |
| Description / size | Aggregate area listed without a supplied measurement |
|---|---|
| Declared progress / verified status | RERA amenity progress: 0%; no independent completion verification supplied |
7. Utilities, building services & safety
The RERA amenity record lists water supply, sewerage, storm-water drains, solid-waste management, rainwater harvesting, energy management and an electrical meter room/sub-station/receiving station as “YES” where a value is provided; each corresponding progress entry is 0% in that record. It does not establish that these services have been completed or are operational.
The GHMC permit calls for a percolation-pit rainwater-harvesting structure, transformer space, a garbage house, generator backup, emergency lighting in corridors/common passages and staircases, and specified fire-safety provisions. It also specifies separate underground and terrace water tanks, each with a stated capacity of 25,000 litres. The permit says an automatic sprinkler system is to be provided if basement area exceeds 200 m². These are permit requirements, not evidence of installation or completion.
The permit further calls for fire-resistant swing doors for collapsible lifts, a manually operated alarm system, hose reels and down corners, and fire extinguishers at the stated locations. It states that sanitation, plumbing, fire-safety requirements, lifts and electrical installations are to be executed under qualified technical supervision. The available material does not specify lift count or capacity, a sewage-treatment-plant capacity, electrical backup capacity, or accessibility arrangements.
8. Location, access & connectivity
The registered project location is recorded as Miyapur, Serilingampally, Ranga Reddy District, PIN 500049; the project filing also uses MAHABOOB PET as the locality. The GHMC permit describes HMT Swarnapuri Colony, Maktha Mahaboobpet Village.
The supplied location record gives these distances: Miyapur Metro 2.0 km; TGSRTC Bus Building Unit Depot 0.8 km; GHMC Park 0.4 km; GRIET college 0.8 km; GRIET school 0.8 km; HDFC Bank 1.0 km; Arunodaya Hospital 1.4 km; and CMR Shopping Mall 1.8 km.
The permit refers to an adjoining 18 mt. road width in a condition concerning compound walls, but the supplied materials do not establish a full approach-road or public-transport route description. No travel times are stated here.
9. Developer & development status
The registered promoter is PRIYA BUILDERS, recorded as a partnership. The project filing names Hima Bindu Kaja as a partner and Vikram Kaja as an authorised signatory. The supplied corporate identifier is masked as xxxxxx268G.
The promoter’s registered project address is recorded as Street No. 4, Mahaboobpet, Serilingampally, Ranga Reddy, 500049. The TG-RERA certificate lists a promoter office at Village: Bhavaninagar, Mandal: Saroornagar, District: Ranga Reddy, PIN 500094. No official project contact details or promoter website are supplied in the evidence.
The filing describes one building and reports 90% completeness, but no independent construction-progress assessment is supplied. The promoter’s Form B declaration undertakes completion by 01 APRIL 2024; the project record gives both original and revised proposed completion dates as 01/04/2024. No occupancy/completion certificate or recorded registration extension is supplied in the materials reviewed.
10. Approvals, official records & documents
| Identifier / date | P02500000794; issued 25/05/2019 |
|---|---|
| What the supplied record establishes | Form C certificate for KAVERI RESIDENCY; validity stated through 01/04/2024, subject to possible extension by the Authority |
| Identifier / date | Approval 2/C12/05657/2018; approved 01 April, 2018; file no. 2/C12/16230/2017 |
|---|---|
| What the supplied record establishes | Building sanction for one residential Stilt + 5 building on plots 317 and 318; the order states that permission does not confer ownership rights |
| Identifier / date | Permit no. 8401/93; letter no. 8401/MP-2/HUDA/93 |
|---|---|
| What the supplied record establishes | Identifiers cited in the permit extraction; the approved layout plan itself is not available as an extracted drawing in the supplied material |
| Identifier / date | Dated 01 day of APRIL 2018 |
|---|---|
| What the supplied record establishes | Promoter declaration concerning title basis, encumbrances, project funds, audits, pending approvals, allottee treatment and completion undertaking |
| Identifier / date | Documents 38924, 39170, 39171 |
|---|---|
| What the supplied record establishes | Available project-filed title-report and development-agreement extracts; details of title-chain evidence are addressed in the Land & Title section |
| Identifier / date | Document 43778 |
|---|---|
| What the supplied record establishes | Filed encumbrance statement searched for 01-01-1990 to 03-02-2019 |
| Identifier / date | Not supplied |
|---|---|
| What the supplied record establishes | No such certificate appears in the documents provided for this Overview |
Frequently asked questions
Is KAVERI RESIDENCY registered with Telangana RERA?
Yes. KAVERI RESIDENCY is registered with the Telangana Real Estate Regulatory Authority as P02500000794; the registration status is On-Going Project.
Who is the developer of KAVERI RESIDENCY?
The promoter named in the RERA registration is PRIYA BUILDERS.
Where is KAVERI RESIDENCY located?
KAVERI RESIDENCY is in MAHABOOB PET, Miyapur, Serilingampally, Rangareddy, Telangana (500049).
When will KAVERI RESIDENCY be completed?
The promoter's proposed date of completion filed with RERA is 01/04/2024. This is the promoter's declaration, not a guarantee.
More projects in Miyapur