Vijaya vihar
Satish · Hyderabad · RERA P03000000225
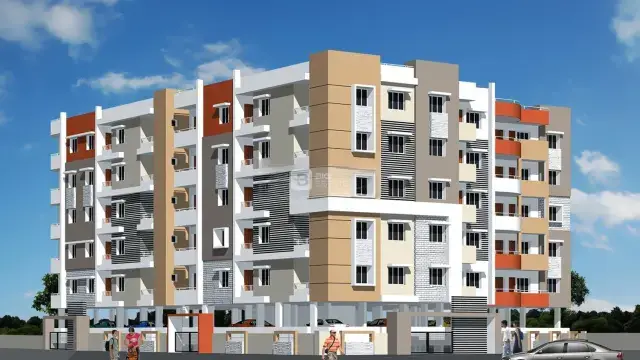
Vijaya vihar is a residential apartment project in Navodhaya Colony, Kanchi Gachi Bowli, Hyderabad, Telangana; the mandal is not disclosed. The TG-RERA certificate names Satish Reddy Mullangi as the registered promoter developing the project. It comprises one building on a 713.09 m² site, with a recorded “Stilt + S” configuration and 15 proposed homes: 5 2BHK and 10 3BHK. The TG-RERA registration number is P03000000225, and the proposed completion date is 07/01/2024.
01What we found
Read from TG-RERA filings, approvals, land and registration records and court records. A court case is counted only when the court record states this project's survey number with its village, or names the project.
02Check before you pay
7 items to check before you pay, 5 high - from the title chain, court records and approvals, each with what to ask the builder or your advocate. An item may not be a problem with the project: records can be incomplete.
1. Project at a glance
Project identity
| Field | Project record |
|---|---|
| Registered project name | Vijaya vihar RERA record |
| Project type | Residential apartment project RERA record |
| Phase / registered portion | Phase not separately identified in the supplied record; registration covers the project associated with Survey Nos. 10, 11 and 12part |
| TG-RERA registration number | P03000000225 |
| Registration validity | 21/01/2019 to 07/01/2024; certificate states four years and no extension is recorded in the supplied certificate |
| Registered promoter | The certificate names Satish Reddy Mullangi; the Form B declaration identifies M.Satish reddy as promoter. Legal-entity type is not disclosed |
| RERA status | Listed as an “On-Going Project” in the project record. The registration certificate’s stated validity ended 07/01/2024; current registration status is not established by the supplied record RERA record |
Land and geographic identity
| Field | Project record |
|---|---|
| Locality / street | Navodhaya Colony; locality recorded as Kanchi Gachi Bowli RERA filing |
| Revenue village | The supplied records use Kanchi Gachi Bowli, KANCHA GACHIBOWLI, and Navodaya Colony, Kanchigachibowli; exact revenue-village identity is not independently verified RERA record |
| Mandal | Not disclosed Land records |
| District / PIN | Hyderabad, Telangana / 500032 RERA record |
| Survey numbers and subdivision | 10, 11, 12part (also displayed as 10, 11 and 12part on the RERA certificate) Land records |
| Plot numbers | 77, 78 & 79 |
| Site extent | GHMC permit records 713.09 m² site area and 713.09 m² net area; the title-flow report describes 855.55 square yards equivalent to 715.23 m² for the development land |
| Road-affected area | 0.00 m² in the building permit record |
| Boundaries (RERA filing) | East: 30 feet wide road; North: 30 feet wide road; West: neighbour land; South: plot no 80 81 82 RERA filing |
Development identity
| Field | Project record |
|---|---|
| Sanctioning authority | Greater Hyderabad Municipal Corporation (GHMC) |
| Principal building-permit number / date | 2/C11/00408/2018, approved 07 January, 2018; GHMC file number 2/C11/13249/2017 |
| Approved built-up area | RERA filing lists 1713.05 sq. m; the permit extraction separately records 1,709.50 m² upper floors area. These are the figures as labelled in the supplied records RERA filing |
| Building count | One building is recorded in the project filing; the permit identifies “Building - BLDG (LINGAM SUBRAMANYAM)” RERA filing |
| Sanctioned floor configuration | Permit extraction records Stilt + S; the exact meaning of “S” and full floor-by-floor configuration are not specified in the supplied extract |
| Building height | 14.99 m |
| Parking provision | The permit states that cellar and stilt areas approved for parking must be used exclusively for vehicle parking; the supplied record does not give a parking-space count |
| Unit counts | GHMC permit extraction records Second Floor handed over and Area (m²): 190, but the supplied extract does not establish what that area represents or provide a sanctioned unit total. RERA filing records 15 proposed units: 5 2BHK and 10 3BHK RERA filing RERA unit table |
Offering and status
| Field | Project record |
|---|---|
| RERA-filed configurations | 2BHK and 3BHK RERA unit table |
| RERA-filed saleable areas | 2BHK: 107.76 sq. m; 3BHK: 140.28 sq. m RERA unit table |
| Portal-reported inventory | 2BHK: 5 units, 0 booked, 5 available; 3BHK: 10 units, 0 booked, 10 available. Counts are indicative: the portal record has no as-of date RERA unit table |
| Construction progress | A RERA project field records 80% completeness; this is a project-record figure, not an independently verified site inspection RERA record |
| Completion dates | Promoter’s Form B undertaking: 07.01.2024. The project record gives original and revised proposed completion as 07/01/2024 RERA record |
| Occupancy / completion certificate | No occupancy or completion certificate is included in the supplied documents. The GHMC permit says an occupancy certificate is compulsory before occupation Document index |
| Phase / tower scope of progress and OC | One building is recorded; the scope or certification status of any portion described as “Second Floor handed over” is not established by the supplied extract |
2. The project story
Vijaya vihar is recorded with TG-RERA as a residential apartment project at Navodhaya Colony, Kanchi Gachi Bowli, Hyderabad, on the land identified as Survey Nos. 10, 11 and 12part, plots 77, 78 & 79. The GHMC permit describes a single residential building on a 713.09 m² site, with a recorded height of 14.99 m and a “Stilt + S” configuration. RERA record RERA filing
The RERA inventory lists 15 apartments—five 2BHK units and ten 3BHK units. The portal counts show all 15 as available and none booked, but the record has no as-of date. A project field records 80% completeness; this should be read as a filing/status figure, not as an independently verified construction assessment. The promoter’s stated completion date was 07/01/2024. No occupancy or completion certificate is supplied, and the permit makes an occupancy certificate a condition before occupation. RERA unit table RERA record
3. Master plan, architecture & building design
The supplied GHMC building-permit extraction identifies one residential building and a site area of 713.09 m². It records 1,709.50 m² upper floors area, a building height of 14.99 m, and “Stilt + S”; the RERA filing separately records 1713.05 sq. m as approved built-up area. The supplied materials do not provide enough drawing-derived detail to describe the complete floor stack, building footprint, number of homes per floor, lifts, stairs, entrances, internal circulation, or phase arrangement. RERA filing
The permit extract records 0.00 m² as road-affected area and 0.00 m² as tot-lot area. It also specifies setbacks of Front 3.5 m, Rear 3 m, Side I 3.5 m, and Side II 3.5 m. The permit lists conditions for periphery tree planting, a rainwater-harvesting structure, transformer space, a garbage house and greenery on the site perimeter.
A floor-plan file is identified as document 13339, but the supplied document register says it was not extracted. Accordingly, the available record does not establish a detailed architectural layout, circulation design, or full set of floor plans. Document index
4. Homes, configurations & floor plans
The RERA filing records 15 units in two configurations. Saleable areas below are RERA-filed; carpet areas are software measurements from the drawing geometry in document 13339, not RERA disclosures, and are marked for review where applicable. Saleable area and measured carpet area are different area measures; the supplied data does not provide a measured carpet-area range for the 2BHK units. RERA unit table RERA unit details Floor plans
| Configuration | Units | Booked | Available | RERA saleable area | Measured carpet area | Loading (if supplied) |
|---|---|---|---|---|---|---|
| 2BHK | 5 | 0 | 5 | 107.76 sq. m | Not supplied | Not supplied |
| 3BHK | 10 | 0 | 10 | 140.28 sq. m | 97.9–104.6 sq. m; median 101.2 sq. m (software-measured) | 28% |
The software measurement covers four 3BHK flat designs in the floor-plan drawing and has one measurement flagged for review. The drawings also contain a 1BHK arrangement, with a software-measured carpet-area range of 60.8–63.2 sq. m and median 62.0 sq. m; however, 1BHK is not listed in the RERA-filed configuration inventory, so no RERA unit count, booking count or saleable area is established for it. RERA unit details Floor plans
The supplied drawing extraction gives one example 3BHK plan with living/kitchen, bedrooms, toilets and a balcony, and one example 1BHK plan with living/dining, bedroom, kitchen, wash area, toilet, balcony and utility. These are drawing-based room labels and measurements, not a substitute for checking the complete approved drawing. RERA unit details
5. Parking & vehicle circulation
The GHMC permit states that cellar and stilt areas approved for parking must be used exclusively for vehicle parking and must not be partitioned or converted to another use. It does not provide a count of sanctioned parking spaces in the supplied extract. The RERA filing records 190 m² as mortgage area; that figure does not establish a parking count or individual parking allocation. RERA filing
The available record does not establish visitor or accessible parking, two-wheeler spaces, parking-level layout, ramps, internal driveways, EV charging, or unit-specific parking allotments. The vendor record mentions “Closed Car Parking,” but this is a vendor-supplied listing and is not confirmation of sanctioned quantity or a documented allotment. Promoter website
6. Amenities, recreation & open spaces
The GHMC permit includes conditions and listed site provisions; the RERA amenities record reports availability/progress percentages. The supplied record does not independently verify that the listed facilities have been completed. RERA amenities
| Description / size | Permit extract records tot-lot area as 0.00 m²; the permit also requires the tot-lot to be fenced and maintained as greenery before OC |
|---|---|
| Evidence source | GHMC building-permit extraction |
| Declared progress / verified status | RERA amenities record: 0%; completion not independently verified RERA amenities |
| Description / size | Permit lists 35 Trees and requires tree planting along the periphery and in front of the premises |
|---|---|
| Evidence source | GHMC building-permit extraction |
| Declared progress / verified status | Required by permit; installed status not supplied |
| Description / size | No description or size supplied |
|---|---|
| Evidence source | RERA amenities record |
| Declared progress / verified status | 0%; completion not independently verified RERA amenities |
| Description / size | Area not supplied |
|---|---|
| Evidence source | RERA amenities record |
| Declared progress / verified status | Marked “YES”; 0%; completion not independently verified RERA amenities |
| Description / size | Vendor listing mentions an indoor play area, children’s activity zone, swimming pool, fitness centre and recreation facilities; no size or sanctioned drawing evidence supplied |
|---|---|
| Evidence source | Vendor listing |
| Declared progress / verified status | Vendor-listed only; RERA declaration and completion status not established Promoter website |
| Description / size | Vendor-listed; no area or drawing evidence supplied |
|---|---|
| Evidence source | Vendor listing |
| Declared progress / verified status | Vendor-listed only; completion not independently verified Promoter website |
7. Utilities, building services & safety
| Evidence in the supplied record | RERA amenities record marks Water Supply “YES” and 100%. Vendor listing also describes 24X7 Water Supply, but no source, storage capacity or independent verification is supplied |
|---|---|
| Status indicated | RERA-recorded availability/progress; source and capacity not disclosed RERA amenities Promoter website |
| Evidence in the supplied record | RERA amenities record lists sewerage and sewage/sullage treatment and disposal, each at 0%. Vendor listing names an STP, without capacity or project-document confirmation |
|---|---|
| Status indicated | RERA progress recorded as 0%; STP claim appears in vendor listing only RERA amenities Promoter website |
| Evidence in the supplied record | RERA amenities record lists Storm Water Drains at 0% |
|---|---|
| Status indicated | No completed status established RERA amenities |
| Evidence in the supplied record | GHMC permit requires a rainwater-harvesting percolation pit and records No. of RWHPS: 11; RERA amenities record marks water conservation/rainwater harvesting “YES” at 0% |
|---|---|
| Status indicated | Permit requirement and filing entry; construction/completion not verified RERA amenities |
| Evidence in the supplied record | GHMC permit requires space for a transformer; RERA amenities record marks electrical meter room, sub-station and receiving station “YES” at 0% |
|---|---|
| Status indicated | Provision is recorded; installation/completion not verified RERA amenities |
| Evidence in the supplied record | No lift count, capacity or service-lift details supplied |
|---|---|
| Status indicated | Not disclosed in available project evidence |
| Evidence in the supplied record | RERA amenities record lists Fire Protection and Fire Safety Requirements at 0%. GHMC permit assigns responsibility for structural and fire-safety requirements to the owner, builder/developer, architect and site engineer |
|---|---|
| Status indicated | No supplied evidence establishes completed systems or a fire clearance RERA amenities |
| Evidence in the supplied record | Permit requires a garbage house within the premises. RERA solid-waste management and disposal is recorded at 0% |
|---|---|
| Status indicated | Permit condition; completion not verified RERA amenities |
| Evidence in the supplied record | Marked “YES” in the RERA amenities record at 0%; no equipment or capacity details supplied |
|---|---|
| Status indicated | Filing entry; completion not verified RERA amenities |
| Evidence in the supplied record | No ramps, accessible routes or emergency-access specifications supplied |
|---|---|
| Status indicated | Not disclosed in available project evidence |
8. Location, access & connectivity
The project is recorded at Navodhaya Colony, Kanchi Gachi Bowli, Hyderabad, Telangana, PIN 500032. The RERA filing records Survey Nos. 10, 11 and 12part and boundaries that include 30 feet wide roads to the north and east. The cadastral parcel-centroid coordinate supplied is 17.415275719570207, 78.35458902767974. RERA record RERA filing RERA filing Location record
The location record identifies the Financial District (Nanakramguda) at 1.2 km as an anchor point. No public-transport route, measured distance to a metro station, or other independently documented connectivity measure is supplied. The vendor listing mentions proximity to Raidurg, HITEC City and Durgam Cheruvu metro stations and describes the location as Gachibowli; those are vendor statements, not the registered location record. Location record Promoter website
9. Developer & development status
The TG-RERA certificate names Satish Reddy Mullangi as promoter, while the filed Form B affidavit identifies M.Satish reddy as the declarant-promoter. The project record gives the promoter legal name as “Satish”; the legal-entity type, corporate registration identifiers, registered office, official contact details and official project website are not established in the supplied evidence. Corporate record
The permit identifies LINGAM SUBRAMANYAM and others as applicants represented by M. Satish Reddy and names SUNSHINE INFRA as developer/builder. The RERA record also identifies three landowners—Lingam subramanyam, LINGAM VIJAYA KUMARI and Priyanka alias—with an AreaShare arrangement. Parties record
The project record reports 80% completeness and proposes completion by 07/01/2024, with the same revised proposed completion date. The promoter’s Form B likewise undertakes completion by 07.01.2024. These are recorded project/promoter declarations; the supplied evidence does not include an independent construction assessment or an occupancy/completion certificate. RERA record Document index
10. Approvals, official records & documents
| Identifier / date | P03000000225; issued 21/01/2019; stated validity ends 07/01/2024 |
|---|---|
| What the supplied evidence establishes | FORM ‘C’ certificate for Vijaya vihar under section 5; no extension is recorded in the supplied certificate |
| Identifier / date | 2/C11/00408/2018; approved 07 January, 2018; file no. 2/C11/13249/2017 |
|---|---|
| What the supplied evidence establishes | Permit extraction records a residential building on Survey Nos. 10, 11 and 12part at KANCHA GACHIBOWLI, with site area 713.09 m² and height 14.99 m |
| Identifier / date | Dated 29 November 2018 |
|---|---|
| What the supplied evidence establishes | Promoter declaration concerning title, encumbrance disclosure, project funds, approvals and completion by 07.01.2024 |
| Identifier / date | Dated 29-11-2018 |
|---|---|
| What the supplied evidence establishes | Report concerning plots 77, 78 and 79 in Survey Nos. 10, 11 and 12 at Navodaya Colony; full title-chain review is addressed in the Land & Title section |
| Identifier / date | Statement No. 33503264; search period 01-01-1989 to 12-08-2018 |
|---|---|
| What the supplied evidence establishes | Filed encumbrance statement for the project land; current status is not established by this historical search |
| Identifier / date | Document 13339 |
|---|---|
| What the supplied evidence establishes | File is referenced for drawing measurements; the supplied document register records it as not extracted Document index |
| Identifier / date | Not supplied |
|---|---|
| What the supplied evidence establishes | No certificate is established by the available project documents; the GHMC permit requires an occupancy certificate before occupation Document index |
1. Project at a glance
Project identity
Registered project name: Vijaya vihar
Project type: Residential apartment project
Phase / registered portion: Phase not separately identified in the supplied record; registration covers the project associated with Survey Nos. 10, 11 and 12part
TG-RERA registration number: P03000000225
Registration validity: 21/01/2019 to 07/01/2024; certificate states four years and no extension is recorded in the supplied certificate
Registered promoter: The certificate names Satish Reddy Mullangi; the Form B declaration identifies M.Satish reddy as promoter. Legal-entity type is not disclosed
RERA status: Listed as an “On-Going Project” in the project record. The registration certificate’s stated validity ended 07/01/2024; current registration status is not established by the supplied record
Land and geographic identity
Locality / street: Navodhaya Colony; locality recorded as Kanchi Gachi Bowli
Revenue village: The supplied records use Kanchi Gachi Bowli, KANCHA GACHIBOWLI, and Navodaya Colony, Kanchigachibowli; exact revenue-village identity is not independently verified
Mandal: Not disclosed
District / PIN: Hyderabad, Telangana / 500032
Survey numbers and subdivision: 10, 11, 12part (also displayed as 10, 11 and 12part on the RERA certificate)
Plot numbers: 77, 78 & 79
Site extent: GHMC permit records 713.09 m² site area and 713.09 m² net area; the title-flow report describes 855.55 square yards equivalent to 715.23 m² for the development land
Road-affected area: 0.00 m² in the building permit record
Boundaries (RERA filing): East: 30 feet wide road; North: 30 feet wide road; West: neighbour land; South: plot no 80 81 82
Development identity
Sanctioning authority: Greater Hyderabad Municipal Corporation (GHMC)
Principal building-permit number / date: 2/C11/00408/2018, approved 07 January, 2018; GHMC file number 2/C11/13249/2017
Approved built-up area: RERA filing lists 1713.05 sq. m; the permit extraction separately records 1,709.50 m² upper floors area. These are the figures as labelled in the supplied records
Building count: One building is recorded in the project filing; the permit identifies “Building - BLDG (LINGAM SUBRAMANYAM)”
Sanctioned floor configuration: Permit extraction records Stilt + S; the exact meaning of “S” and full floor-by-floor configuration are not specified in the supplied extract
Building height: 14.99 m
Parking provision: The permit states that cellar and stilt areas approved for parking must be used exclusively for vehicle parking; the supplied record does not give a parking-space count
Unit counts: GHMC permit extraction records Second Floor handed over and Area (m²): 190, but the supplied extract does not establish what that area represents or provide a sanctioned unit total. RERA filing records 15 proposed units: 5 2BHK and 10 3BHK
Offering and status
RERA-filed configurations: 2BHK and 3BHK
RERA-filed saleable areas: 2BHK: 107.76 sq. m; 3BHK: 140.28 sq. m
Portal-reported inventory: 2BHK: 5 units, 0 booked, 5 available; 3BHK: 10 units, 0 booked, 10 available. Counts are indicative: the portal record has no as-of date
Construction progress: A RERA project field records 80% completeness; this is a project-record figure, not an independently verified site inspection
Completion dates: Promoter’s Form B undertaking: 07.01.2024. The project record gives original and revised proposed completion as 07/01/2024
Occupancy / completion certificate: No occupancy or completion certificate is included in the supplied documents. The GHMC permit says an occupancy certificate is compulsory before occupation
Phase / tower scope of progress and OC: One building is recorded; the scope or certification status of any portion described as “Second Floor handed over” is not established by the supplied extract
2. The project story
Vijaya vihar is recorded with TG-RERA as a residential apartment project at Navodhaya Colony, Kanchi Gachi Bowli, Hyderabad, on the land identified as Survey Nos. 10, 11 and 12part, plots 77, 78 & 79. The GHMC permit describes a single residential building on a 713.09 m² site, with a recorded height of 14.99 m and a “Stilt + S” configuration.
The RERA inventory lists 15 apartments—five 2BHK units and ten 3BHK units. The portal counts show all 15 as available and none booked, but the record has no as-of date. A project field records 80% completeness; this should be read as a filing/status figure, not as an independently verified construction assessment. The promoter’s stated completion date was 07/01/2024. No occupancy or completion certificate is supplied, and the permit makes an occupancy certificate a condition before occupation.
3. Master plan, architecture & building design
The supplied GHMC building-permit extraction identifies one residential building and a site area of 713.09 m². It records 1,709.50 m² upper floors area, a building height of 14.99 m, and “Stilt + S”; the RERA filing separately records 1713.05 sq. m as approved built-up area. The supplied materials do not provide enough drawing-derived detail to describe the complete floor stack, building footprint, number of homes per floor, lifts, stairs, entrances, internal circulation, or phase arrangement.
The permit extract records 0.00 m² as road-affected area and 0.00 m² as tot-lot area. It also specifies setbacks of Front 3.5 m, Rear 3 m, Side I 3.5 m, and Side II 3.5 m. The permit lists conditions for periphery tree planting, a rainwater-harvesting structure, transformer space, a garbage house and greenery on the site perimeter.
A floor-plan file is identified as document 13339, but the supplied document register says it was not extracted. Accordingly, the available record does not establish a detailed architectural layout, circulation design, or full set of floor plans.
4. Homes, configurations & floor plans
The RERA filing records 15 units in two configurations. Saleable areas below are RERA-filed; carpet areas are software measurements from the drawing geometry in document 13339, not RERA disclosures, and are marked for review where applicable. Saleable area and measured carpet area are different area measures; the supplied data does not provide a measured carpet-area range for the 2BHK units.
| Configuration | Units | Booked | Available | RERA saleable area | Measured carpet area | Loading (if supplied) |
|---|---|---|---|---|---|---|
| 2BHK | 5 | 0 | 5 | 107.76 sq. m | Not supplied | Not supplied |
| 3BHK | 10 | 0 | 10 | 140.28 sq. m | 97.9–104.6 sq. m; median 101.2 sq. m (software-measured) | 28% |
The software measurement covers four 3BHK flat designs in the floor-plan drawing and has one measurement flagged for review. The drawings also contain a 1BHK arrangement, with a software-measured carpet-area range of 60.8–63.2 sq. m and median 62.0 sq. m; however, 1BHK is not listed in the RERA-filed configuration inventory, so no RERA unit count, booking count or saleable area is established for it.
The supplied drawing extraction gives one example 3BHK plan with living/kitchen, bedrooms, toilets and a balcony, and one example 1BHK plan with living/dining, bedroom, kitchen, wash area, toilet, balcony and utility. These are drawing-based room labels and measurements, not a substitute for checking the complete approved drawing.
5. Parking & vehicle circulation
The GHMC permit states that cellar and stilt areas approved for parking must be used exclusively for vehicle parking and must not be partitioned or converted to another use. It does not provide a count of sanctioned parking spaces in the supplied extract. The RERA filing records 190 m² as mortgage area; that figure does not establish a parking count or individual parking allocation.
The available record does not establish visitor or accessible parking, two-wheeler spaces, parking-level layout, ramps, internal driveways, EV charging, or unit-specific parking allotments. The vendor record mentions “Closed Car Parking,” but this is a vendor-supplied listing and is not confirmation of sanctioned quantity or a documented allotment.
6. Amenities, recreation & open spaces
The GHMC permit includes conditions and listed site provisions; the RERA amenities record reports availability/progress percentages. The supplied record does not independently verify that the listed facilities have been completed.
| Description / size | Permit extract records tot-lot area as 0.00 m²; the permit also requires the tot-lot to be fenced and maintained as greenery before OC |
|---|---|
| Evidence source | GHMC building-permit extraction |
| Declared progress / verified status | RERA amenities record: 0%; completion not independently verified |
| Description / size | Permit lists 35 Trees and requires tree planting along the periphery and in front of the premises |
|---|---|
| Evidence source | GHMC building-permit extraction |
| Declared progress / verified status | Required by permit; installed status not supplied |
| Description / size | No description or size supplied |
|---|---|
| Evidence source | RERA amenities record |
| Declared progress / verified status | 0%; completion not independently verified |
| Description / size | Area not supplied |
|---|---|
| Evidence source | RERA amenities record |
| Declared progress / verified status | Marked “YES”; 0%; completion not independently verified |
| Description / size | Vendor listing mentions an indoor play area, children’s activity zone, swimming pool, fitness centre and recreation facilities; no size or sanctioned drawing evidence supplied |
|---|---|
| Evidence source | Vendor listing |
| Declared progress / verified status | Vendor-listed only; RERA declaration and completion status not established |
| Description / size | Vendor-listed; no area or drawing evidence supplied |
|---|---|
| Evidence source | Vendor listing |
| Declared progress / verified status | Vendor-listed only; completion not independently verified |
7. Utilities, building services & safety
| Evidence in the supplied record | RERA amenities record marks Water Supply “YES” and 100%. Vendor listing also describes 24X7 Water Supply, but no source, storage capacity or independent verification is supplied |
|---|---|
| Status indicated | RERA-recorded availability/progress; source and capacity not disclosed |
| Evidence in the supplied record | RERA amenities record lists sewerage and sewage/sullage treatment and disposal, each at 0%. Vendor listing names an STP, without capacity or project-document confirmation |
|---|---|
| Status indicated | RERA progress recorded as 0%; STP claim appears in vendor listing only |
| Evidence in the supplied record | RERA amenities record lists Storm Water Drains at 0% |
|---|---|
| Status indicated | No completed status established |
| Evidence in the supplied record | GHMC permit requires a rainwater-harvesting percolation pit and records No. of RWHPS: 11; RERA amenities record marks water conservation/rainwater harvesting “YES” at 0% |
|---|---|
| Status indicated | Permit requirement and filing entry; construction/completion not verified |
| Evidence in the supplied record | GHMC permit requires space for a transformer; RERA amenities record marks electrical meter room, sub-station and receiving station “YES” at 0% |
|---|---|
| Status indicated | Provision is recorded; installation/completion not verified |
| Evidence in the supplied record | No lift count, capacity or service-lift details supplied |
|---|---|
| Status indicated | Not disclosed in available project evidence |
| Evidence in the supplied record | RERA amenities record lists Fire Protection and Fire Safety Requirements at 0%. GHMC permit assigns responsibility for structural and fire-safety requirements to the owner, builder/developer, architect and site engineer |
|---|---|
| Status indicated | No supplied evidence establishes completed systems or a fire clearance |
| Evidence in the supplied record | Permit requires a garbage house within the premises. RERA solid-waste management and disposal is recorded at 0% |
|---|---|
| Status indicated | Permit condition; completion not verified |
| Evidence in the supplied record | Marked “YES” in the RERA amenities record at 0%; no equipment or capacity details supplied |
|---|---|
| Status indicated | Filing entry; completion not verified |
| Evidence in the supplied record | No ramps, accessible routes or emergency-access specifications supplied |
|---|---|
| Status indicated | Not disclosed in available project evidence |
8. Location, access & connectivity
The project is recorded at Navodhaya Colony, Kanchi Gachi Bowli, Hyderabad, Telangana, PIN 500032. The RERA filing records Survey Nos. 10, 11 and 12part and boundaries that include 30 feet wide roads to the north and east. The cadastral parcel-centroid coordinate supplied is 17.415275719570207, 78.35458902767974.
The location record identifies the Financial District (Nanakramguda) at 1.2 km as an anchor point. No public-transport route, measured distance to a metro station, or other independently documented connectivity measure is supplied. The vendor listing mentions proximity to Raidurg, HITEC City and Durgam Cheruvu metro stations and describes the location as Gachibowli; those are vendor statements, not the registered location record.
9. Developer & development status
The TG-RERA certificate names Satish Reddy Mullangi as promoter, while the filed Form B affidavit identifies M.Satish reddy as the declarant-promoter. The project record gives the promoter legal name as “Satish”; the legal-entity type, corporate registration identifiers, registered office, official contact details and official project website are not established in the supplied evidence.
The permit identifies LINGAM SUBRAMANYAM and others as applicants represented by M. Satish Reddy and names SUNSHINE INFRA as developer/builder. The RERA record also identifies three landowners—Lingam subramanyam, LINGAM VIJAYA KUMARI and Priyanka alias—with an AreaShare arrangement.
The project record reports 80% completeness and proposes completion by 07/01/2024, with the same revised proposed completion date. The promoter’s Form B likewise undertakes completion by 07.01.2024. These are recorded project/promoter declarations; the supplied evidence does not include an independent construction assessment or an occupancy/completion certificate.
10. Approvals, official records & documents
| Identifier / date | P03000000225; issued 21/01/2019; stated validity ends 07/01/2024 |
|---|---|
| What the supplied evidence establishes | FORM ‘C’ certificate for Vijaya vihar under section 5; no extension is recorded in the supplied certificate |
| Identifier / date | 2/C11/00408/2018; approved 07 January, 2018; file no. 2/C11/13249/2017 |
|---|---|
| What the supplied evidence establishes | Permit extraction records a residential building on Survey Nos. 10, 11 and 12part at KANCHA GACHIBOWLI, with site area 713.09 m² and height 14.99 m |
| Identifier / date | Dated 29 November 2018 |
|---|---|
| What the supplied evidence establishes | Promoter declaration concerning title, encumbrance disclosure, project funds, approvals and completion by 07.01.2024 |
| Identifier / date | Dated 29-11-2018 |
|---|---|
| What the supplied evidence establishes | Report concerning plots 77, 78 and 79 in Survey Nos. 10, 11 and 12 at Navodaya Colony; full title-chain review is addressed in the Land & Title section |
| Identifier / date | Statement No. 33503264; search period 01-01-1989 to 12-08-2018 |
|---|---|
| What the supplied evidence establishes | Filed encumbrance statement for the project land; current status is not established by this historical search |
| Identifier / date | Document 13339 |
|---|---|
| What the supplied evidence establishes | File is referenced for drawing measurements; the supplied document register records it as not extracted |
| Identifier / date | Not supplied |
|---|---|
| What the supplied evidence establishes | No certificate is established by the available project documents; the GHMC permit requires an occupancy certificate before occupation |
Frequently asked questions
Is Vijaya vihar registered with Telangana RERA?
Yes. Vijaya vihar is registered with the Telangana Real Estate Regulatory Authority as P03000000225; the registration status is On-Going Project.
Who is the developer of Vijaya vihar?
The promoter named in the RERA registration is Satish.
Where is Vijaya vihar located?
Vijaya vihar is in kanchi gachi bowli, Hyderabad, Telangana (500032).
When will Vijaya vihar be completed?
The promoter's proposed date of completion filed with RERA is 07/01/2024. This is the promoter's declaration, not a guarantee.
More projects in Hyderabad





