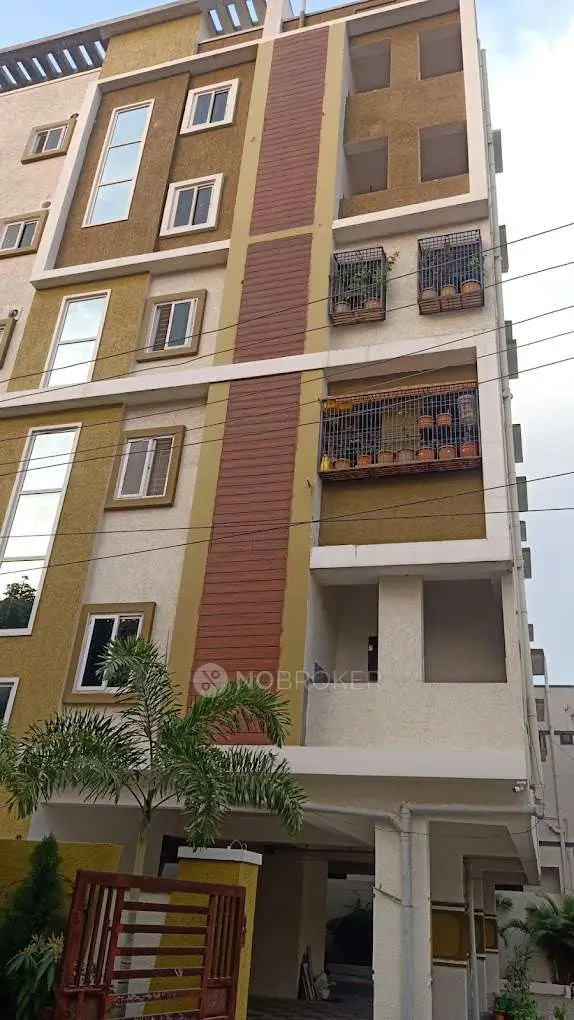
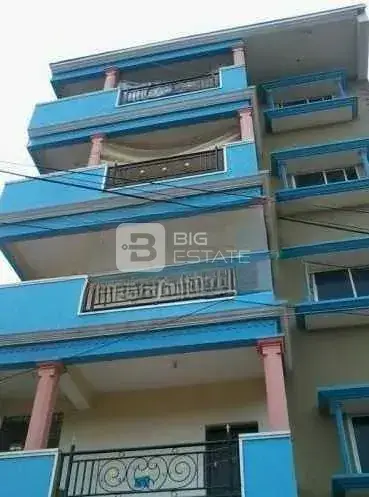
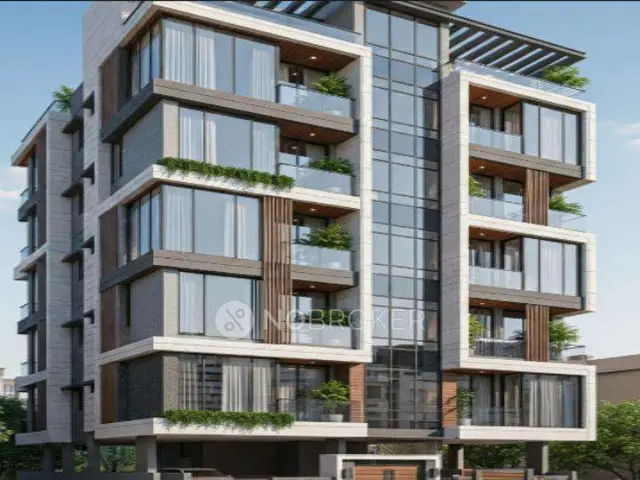
Devarakonda Pride
DEVARAKONDA BUILDERS AND DEVELOPERS · Medchal-Malkajgiri · RERA P02200001176
DEVARAKONDA PRIDE is a residential apartment project in NETAJI NAGAR, Kapra mandal, Medchal-Malkajgiri district, developed by registered promoter DEVARAKONDA BUILDERS AND DEVELOPERS. It covers 741.53 sq m and comprises one building with 1 Stilt + 5 upper floors and 15 apartments: 5 two-bedroom and 10 three-bedroom homes. The project is registered under TG-RERA number P02200001176, with proposed completion on 04/04/2025.
More from Devarakonda Builders And Developers · 9 projects →
01What we found
Read from TG-RERA filings, approvals, land and registration records and court records. A court case is counted only when the court record states this project's survey number with its village, or names the project.
02Check before you pay
10 items to check before you pay, 1 high - from the title chain, court records and approvals, each with what to ask the builder or your advocate. An item may not be a problem with the project: records can be incomplete.
1. Project at a glance
Project identity
| Field | Project record |
|---|---|
| Registered project name | DEVARAKONDA PRIDE RERA record |
| Project type | Residential apartment project RERA record RERA filing |
| Phase / registered portion | Phase not separately identified in the supplied record; registration is for DEVARAKONDA PRIDE |
| TG-RERA registration | P02200001176 |
| Registration validity | 16/09/2019 to 04/04/2025; certificate states five years. This is the registration period, not the project’s completion or occupancy status. |
| Registered promoter | DEVARAKONDA BUILDERS AND DEVELOPERS RERA record Corporate record |
| Entity type | Partnership RERA filing |
| RERA status in supplied record | Registration certificate is supplied; no extension is recorded in the supplied evidence. |
Land and geographic identity
| Field | Project record |
|---|---|
| Locality | NETAJI NAGAR; filed address also identifies Netaji Nagar Housing Colony RERA record RERA filing |
| Revenue village | Not conclusively verified in the supplied records. The RERA identity fields state Dr.As Rao Nagar; title and permit documents also use Khapra/Khapra Village, while the occupancy-certificate extraction says Cherlapally. RERA record Land records |
| Mandal | Kapra RERA record RERA filing |
| District | Medchal-Malkajgiri RERA record RERA filing |
| PIN | 500062 RERA record |
| Survey numbers | 503, 589 and 561; the registration certificate lists these survey numbers, and the building permit identifies them for the site. Subdivision notation in the RERA land fields includes 119 P; the filing also lists plot numbers 119 P, 116 and 132. RERA record Land records |
| Registered/site extent | 741.53 sq m; total and net area are both recorded as 741.53 sq m, with affected area recorded as 0. RERA filing |
| Boundaries recorded in RERA | East: PART OF PLOT NO 119; west and south: 30 FEET WIDE ROAD; north: PLOT Nos 120 and 131 and 115. RERA filing |
Development identity
| Field | Project record |
|---|---|
| Sanctioning authority | Greater Hyderabad Municipal Corporation (GHMC) Approvals record |
| Principal building permit | 2/C1/05563/2019, dated 04 April 2019 Approvals record |
| Approved built-up area | RERA project information records approved built-up area as 1745.35 sq m. The building permit separately records residential area of 1,745.35 sq m. RERA filing |
| Building count | One building is recorded in the RERA land details; the building permit identifies Building W1. RERA filing |
| Sanctioned configuration | Building permit: 1 Stilt + 5 upper floors, height 14.95 m. The occupancy-certificate extraction describes Cellar + Stilt Ground + Upper Floors 5 Upper Floor and records height 14.99 m. |
| Parking level / area recorded | Building permit says cellar and stilt are approved for parking. Occupancy-certificate extraction records parking area as 324.27 m². A sanctioned parking-space count is not supplied. |
| Approved versus RERA-declared units | The RERA land details state one “Total Building Unit” and one proposed building unit; the unit inventory separately records 15 apartments: 5 two-bedroom and 10 three-bedroom. The supplied evidence does not explain the “building unit” field as an apartment count. RERA filing RERA unit table RERA unit details |
Offering and status
| Field | Project record |
|---|---|
| RERA-filed configurations | 2BHK: 5 units; 3BHK: 10 units RERA unit table RERA unit details |
| RERA-filed saleable area | 2BHK: 113.93 sq m; 3BHK: 156.35 sq m RERA unit details |
| Booked / available | 2BHK: 5 booked, 0 available; 3BHK: 9 booked, 1 available. Counts are from the TG-RERA portal record and have no stated as-of date, so they are indicative rather than current inventory confirmation. RERA unit table RERA unit details |
| Construction stage | An occupancy certificate is recorded for a residential building, issued by GHMC on 22/04/2021. The certificate says the building was inspected and declared fit for occupation. |
| Completion date in RERA registration | Promoter’s declared proposed completion date: 04/04/2025. RERA record |
| Occupancy-certificate scope | The supplied occupancy-certificate extracts describe one residential building on 741.53 m²; no additional building or phase is identified in the extracts. |
2. The project story
DEVARAKONDA PRIDE is registered as a residential apartment project in the Netaji Nagar area of Kapra, Medchal-Malkajgiri district. The registered land description covers survey numbers 503, 589 and 561, on a recorded extent of 741.53 sq m. The village naming is not consistent across the supplied records, so the revenue-village identity should be checked against the underlying land documents. RERA record Land records
The building permit records one residential building, Building W1, with 1 Stilt + 5 upper floors. The RERA inventory lists 15 homes: five 2BHK and ten 3BHK apartments. The registration certificate records the promoter’s completion deadline as 04/04/2025; separately, GHMC’s occupancy-certificate documents record an OC issued on 22/04/2021 for a residential building. The supplied extracts do not state the number of apartments covered by that certificate. RERA unit details
The certificate records the building as fit for occupation, but this report has no independent site inspection or current physical-progress verification. The registration record’s apartment booking counts have no stated as-of date. RERA unit table
3. Master plan, architecture & building design
The GHMC building permit identifies a single residential building on a site of 741.53 m², with 1 Stilt + 5 upper floors, a recorded height of 14.95 m, residential area of 1,745.35 m², and stilt area of 335.52 m². The RERA project information records approved built-up area as 1745.35 sq m. These are the figures as recorded in the cited filing and permit; no separate FSI-counted or gross built-up-area figure is supplied. RERA filing
The occupancy-certificate extraction describes a cellar, stilt ground and five upper floors, and records a height of 14.99 m and floor area of 1768.33 m². The supplied drawing record is a layout-plan document, but it is not extracted here in sufficient detail to substantiate flat-by-flat floor arrangements, entry and exit points, lifts, stairs, circulation, or building footprint.
The building permit lists 35 trees, a rainwater-harvesting structure (percolation pit), space for a transformer, and a garbage house. It also lists a tot-lot area of 0 m²; no quantified open-space area is supplied.
4. Homes, configurations & floor plans
TG-RERA records 15 apartments in total: five 2BHK and ten 3BHK. The filing gives saleable areas of 113.93 sq m and 156.35 sq m, respectively. Drawing-based carpet measurements below are software-measured from the approved floor-plan drawing record; they are not RERA-filed carpet-area disclosures and are flagged as needing review. RERA unit table RERA unit details Floor plans
| Configuration | Units | Booked | Available | RERA saleable area | Measured carpet area | Loading (if supplied) |
|---|---|---|---|---|---|---|
| 2BHK | 5 | 5 | 0 | 113.93 sq m | 80.3–82.0 sq m; median 81.1 sq m (software-measured) | 29% (software-derived from drawing record) |
| 3BHK | 10 | 9 | 1 | 156.35 sq m | 86.8–98.1 sq m; median 92.7 sq m (software-measured) | 41% (software-derived from drawing record) |
The drawing-measured 2BHK example shows living, dining, kitchen, two bedrooms, two toilets and balconies; the 3BHK example shows living, dining/kitchen, a guest room, a bedroom, a master bedroom, toilets and balconies. These are drawing-derived room labels and measurements, not an independent measurement of a completed apartment. RERA unit details
Carpet area describes the measured home area in the drawing record; saleable area is the RERA-filed figure and includes the home’s share of common areas. The supplied data does not provide a separately verified allocation of balcony or utility area. Floor plans RERA unit details
5. Parking & vehicle circulation
The building permit states that cellar and stilt areas approved for parking are to be used exclusively for vehicle parking. The occupancy-certificate extraction records parking area of 324.27 m². No sanctioned number of car or two-wheeler spaces, visitor or accessible parking count, EV charging provision, parking allocation by apartment, or parking-space ownership documentation is supplied.
The RERA project information records 174.4 m² as mortgage area; this is not a parking-space count. RERA filing
6. Amenities, recreation & open spaces
The RERA amenities record marks selected utility and site provisions as available, but does not provide independent verification of current operation or completion. The building permit also states design or approval conditions for certain site features. RERA amenities
| Facility | Description / size | Evidence source | Declared progress / verified status |
|---|---|---|---|
| Green strip / tot-lot / park | No quantified area supplied; permit lists tot-lot as 0 m² and calls for it to be fenced and maintained as greenery | RERA amenities | RERA amenities record: YES, 100%; physical completion not independently verified |
| Trees | 35 Trees listed | Permit-listed provision; planting and present condition not independently verified | |
| Community buildings | No community building recorded | RERA amenities | RERA amenities record: 0% |
| Other clubhouse, indoor, sports or recreation facilities | No project-filed facility details or sizes supplied | RERA amenities | Not established by the supplied project record |
7. Utilities, building services & safety
| What the supplied record says | RERA amenities record marks Water Supply as YES, 100%; no source, storage capacity or treatment details are provided. |
|---|---|
| Evidence and status | RERA amenities |
| What the supplied record says | RERA amenities record marks sewerage and treatment/disposal of sewage and sullage water as YES, 100%. No STP capacity, reuse details, or storm-water system specifications are supplied. |
|---|---|
| Evidence and status | RERA amenities |
| What the supplied record says | Permit requires a rainwater-harvesting structure (percolation pit); the OC extraction also lists RWH. No capacity is stated. |
|---|
| What the supplied record says | Permit requires space for a transformer; the RERA amenities record marks electrical meter room/sub-station/receiving station as YES, 100%. No supply capacity or backup provision is supplied in the project record. |
|---|---|
| Evidence and status | RERA amenities |
| What the supplied record says | Number, capacity and service-lift provision are not established in the supplied project filing. |
|---|---|
| Evidence and status | Document index |
| What the supplied record says | The RERA amenities record gives Fire Protection and Fire Safety Requirements as 0%. The permit says structural safety and fire-safety requirements are the responsibility of the owner, builder/developer, architect and site engineer; this is not evidence of completed systems or a separate fire clearance. |
|---|---|
| Evidence and status | RERA amenities |
| What the supplied record says | Permit requires a garbage house; RERA amenities records solid-waste management and disposal as 0%. |
|---|---|
| Evidence and status | RERA amenities |
| What the supplied record says | Project-specific provisions for accessible circulation, CCTV or controlled access are not established in the supplied filing. |
|---|---|
| Evidence and status | Document index |
8. Location, access & connectivity
The registered location is NETAJI NAGAR, in Kapra mandal, Medchal-Malkajgiri district, PIN 500062. The RERA record identifies Dr.As Rao Nagar as the village; the title and permit records also use Khapra/Khapra Village, and the OC extraction uses Cherlapally. The supplied location evidence does not resolve the revenue-village naming. RERA record RERA filing
The location dataset gives these measured distances: Outer Ring Road nearest sampled interchange, approximately 6.2 km; Kushaiguda Bus Stop, 2.2 km; Neredmet railway station, 1.9 km; Mayflower Hospital for Women & Children, 0.2 km; Iris Florets school, 0.7 km; Chennai Shopping Mall, 0.4 km; and Sainikpuri Park, 0.1 km. These are location-data measurements, not promoter travel-time claims. Location record
The supplied evidence does not describe a verified public-transport service frequency, project approach-road condition, or travel time to these destinations. The building permit lists a road-width condition of 18 mt. road widths and records west and south boundaries as 30 feet wide roads in the RERA land details. Location record RERA filing
9. Developer & development status
The registered promoter is DEVARAKONDA BUILDERS AND DEVELOPERS, recorded as a partnership. Its GSTIN is 36AAGFD1985K1Z3. The RERA filing names Srinivasa Rao Devarakonda as authorized signatory and lists Ankala Rao Devarakonda, Sheshu Kumari Devarakonda and Vijaya Laxmi Devarakonda as partners. Corporate record RERA filing Parties record
The project registration certificate records validity from 16/09/2019 to 04/04/2025. The promoter’s Form B declaration undertakes completion by 04thApril 2025. Separately, the GHMC occupancy-certificate records state that an OC was issued on 22/04/2021 for a residential building. The supplied extracts do not provide an independently verified current site assessment or a detailed phase-wise completion schedule.
The registration certificate gives the promoter office as Village: Vekateshwara Nagar, Mandal: Malkajgiri, District: Medchal-Malkajgiri, PIN 500040. A current official contact number, email address or promoter website is not supplied in the project evidence.
10. Approvals, official records & documents
| Identifier / date | P02200001176; issued 16/09/2019; validity stated through 04/04/2025 |
|---|---|
| What the supplied record establishes | Form C registration for DEVARAKONDA PRIDE. |
| Identifier / date | 2/C1/05563/2019; 04 April 2019 |
|---|---|
| What the supplied record establishes | Building permit for Building W1 on the site identified with survey numbers 503, 589 and 561. |
| Identifier / date | 2/C1/06035/2021-OC; issued 22/04/2021 |
|---|---|
| What the supplied record establishes | Occupancy certificate for a residential building; the extraction records it as inspected and fit for occupation. |
| Identifier / date | 2/C1/05865/2021; dated 22/04/2021 in the extraction |
|---|---|
| What the supplied record establishes | Number recorded alongside the occupancy-certificate material. |
| Identifier / date | Document 68144 |
|---|---|
| What the supplied record establishes | Layout-plan document is supplied; extraction status is recorded as not extracted. |
| Identifier / date | 19 August 2019 |
|---|---|
| What the supplied record establishes | Promoter declaration includes title, encumbrance and completion assertions; these remain promoter declarations. |
| Identifier / date | Document 68139, dated 09/08/2019 per its description |
|---|---|
| What the supplied record establishes | Legal opinion concerning title to the proposed flats; see Land & Title for the title-chain account. |
| Identifier / date | Documents 68140 and 68141 |
|---|---|
| What the supplied record establishes | Sale-deed records included in the RERA-filed title material. |
| Identifier / date | Documents 68142 and 68143; searched period 01-10-2007 to 04-08-2019 |
|---|---|
| What the supplied record establishes | Filed encumbrance-statement records for the stated property descriptions and search period. |
1. Project at a glance
Project identity
Registered project name: DEVARAKONDA PRIDE
Project type: Residential apartment project
Phase / registered portion: Phase not separately identified in the supplied record; registration is for DEVARAKONDA PRIDE
TG-RERA registration: P02200001176
Registration validity: 16/09/2019 to 04/04/2025; certificate states five years. This is the registration period, not the project’s completion or occupancy status.
Registered promoter: DEVARAKONDA BUILDERS AND DEVELOPERS
Entity type: Partnership
RERA status in supplied record: Registration certificate is supplied; no extension is recorded in the supplied evidence.
Land and geographic identity
Locality: NETAJI NAGAR; filed address also identifies Netaji Nagar Housing Colony
Revenue village: Not conclusively verified in the supplied records. The RERA identity fields state Dr.As Rao Nagar; title and permit documents also use Khapra/Khapra Village, while the occupancy-certificate extraction says Cherlapally.
Mandal: Kapra
District: Medchal-Malkajgiri
PIN: 500062
Survey numbers: 503, 589 and 561; the registration certificate lists these survey numbers, and the building permit identifies them for the site. Subdivision notation in the RERA land fields includes 119 P; the filing also lists plot numbers 119 P, 116 and 132.
Registered/site extent: 741.53 sq m; total and net area are both recorded as 741.53 sq m, with affected area recorded as 0.
Boundaries recorded in RERA: East: PART OF PLOT NO 119; west and south: 30 FEET WIDE ROAD; north: PLOT Nos 120 and 131 and 115.
Development identity
Sanctioning authority: Greater Hyderabad Municipal Corporation (GHMC)
Principal building permit: 2/C1/05563/2019, dated 04 April 2019
Approved built-up area: RERA project information records approved built-up area as 1745.35 sq m. The building permit separately records residential area of 1,745.35 sq m.
Building count: One building is recorded in the RERA land details; the building permit identifies Building W1.
Sanctioned configuration: Building permit: 1 Stilt + 5 upper floors, height 14.95 m. The occupancy-certificate extraction describes Cellar + Stilt Ground + Upper Floors 5 Upper Floor and records height 14.99 m.
Parking level / area recorded: Building permit says cellar and stilt are approved for parking. Occupancy-certificate extraction records parking area as 324.27 m². A sanctioned parking-space count is not supplied.
Approved versus RERA-declared units: The RERA land details state one “Total Building Unit” and one proposed building unit; the unit inventory separately records 15 apartments: 5 two-bedroom and 10 three-bedroom. The supplied evidence does not explain the “building unit” field as an apartment count.
Offering and status
RERA-filed configurations: 2BHK: 5 units; 3BHK: 10 units
RERA-filed saleable area: 2BHK: 113.93 sq m; 3BHK: 156.35 sq m
Booked / available: 2BHK: 5 booked, 0 available; 3BHK: 9 booked, 1 available. Counts are from the TG-RERA portal record and have no stated as-of date, so they are indicative rather than current inventory confirmation.
Construction stage: An occupancy certificate is recorded for a residential building, issued by GHMC on 22/04/2021. The certificate says the building was inspected and declared fit for occupation.
Completion date in RERA registration: Promoter’s declared proposed completion date: 04/04/2025.
Occupancy-certificate scope: The supplied occupancy-certificate extracts describe one residential building on 741.53 m²; no additional building or phase is identified in the extracts.
2. The project story
DEVARAKONDA PRIDE is registered as a residential apartment project in the Netaji Nagar area of Kapra, Medchal-Malkajgiri district. The registered land description covers survey numbers 503, 589 and 561, on a recorded extent of 741.53 sq m. The village naming is not consistent across the supplied records, so the revenue-village identity should be checked against the underlying land documents.
The building permit records one residential building, Building W1, with 1 Stilt + 5 upper floors. The RERA inventory lists 15 homes: five 2BHK and ten 3BHK apartments. The registration certificate records the promoter’s completion deadline as 04/04/2025; separately, GHMC’s occupancy-certificate documents record an OC issued on 22/04/2021 for a residential building. The supplied extracts do not state the number of apartments covered by that certificate.
The certificate records the building as fit for occupation, but this report has no independent site inspection or current physical-progress verification. The registration record’s apartment booking counts have no stated as-of date.
3. Master plan, architecture & building design
The GHMC building permit identifies a single residential building on a site of 741.53 m², with 1 Stilt + 5 upper floors, a recorded height of 14.95 m, residential area of 1,745.35 m², and stilt area of 335.52 m². The RERA project information records approved built-up area as 1745.35 sq m. These are the figures as recorded in the cited filing and permit; no separate FSI-counted or gross built-up-area figure is supplied.
The occupancy-certificate extraction describes a cellar, stilt ground and five upper floors, and records a height of 14.99 m and floor area of 1768.33 m². The supplied drawing record is a layout-plan document, but it is not extracted here in sufficient detail to substantiate flat-by-flat floor arrangements, entry and exit points, lifts, stairs, circulation, or building footprint.
The building permit lists 35 trees, a rainwater-harvesting structure (percolation pit), space for a transformer, and a garbage house. It also lists a tot-lot area of 0 m²; no quantified open-space area is supplied.
4. Homes, configurations & floor plans
TG-RERA records 15 apartments in total: five 2BHK and ten 3BHK. The filing gives saleable areas of 113.93 sq m and 156.35 sq m, respectively. Drawing-based carpet measurements below are software-measured from the approved floor-plan drawing record; they are not RERA-filed carpet-area disclosures and are flagged as needing review.
| Configuration | Units | Booked | Available | RERA saleable area | Measured carpet area | Loading (if supplied) |
|---|---|---|---|---|---|---|
| 2BHK | 5 | 5 | 0 | 113.93 sq m | 80.3–82.0 sq m; median 81.1 sq m (software-measured) | 29% (software-derived from drawing record) |
| 3BHK | 10 | 9 | 1 | 156.35 sq m | 86.8–98.1 sq m; median 92.7 sq m (software-measured) | 41% (software-derived from drawing record) |
The drawing-measured 2BHK example shows living, dining, kitchen, two bedrooms, two toilets and balconies; the 3BHK example shows living, dining/kitchen, a guest room, a bedroom, a master bedroom, toilets and balconies. These are drawing-derived room labels and measurements, not an independent measurement of a completed apartment.
Carpet area describes the measured home area in the drawing record; saleable area is the RERA-filed figure and includes the home’s share of common areas. The supplied data does not provide a separately verified allocation of balcony or utility area.
5. Parking & vehicle circulation
The building permit states that cellar and stilt areas approved for parking are to be used exclusively for vehicle parking. The occupancy-certificate extraction records parking area of 324.27 m². No sanctioned number of car or two-wheeler spaces, visitor or accessible parking count, EV charging provision, parking allocation by apartment, or parking-space ownership documentation is supplied.
The RERA project information records 174.4 m² as mortgage area; this is not a parking-space count.
6. Amenities, recreation & open spaces
The RERA amenities record marks selected utility and site provisions as available, but does not provide independent verification of current operation or completion. The building permit also states design or approval conditions for certain site features.
| Facility | Description / size | Evidence source | Declared progress / verified status |
|---|---|---|---|
| Green strip / tot-lot / park | No quantified area supplied; permit lists tot-lot as 0 m² and calls for it to be fenced and maintained as greenery | RERA amenities record: YES, 100%; physical completion not independently verified | |
| Trees | 35 Trees listed | Permit-listed provision; planting and present condition not independently verified | |
| Community buildings | No community building recorded | RERA amenities record: 0% | |
| Other clubhouse, indoor, sports or recreation facilities | No project-filed facility details or sizes supplied | Not established by the supplied project record |
7. Utilities, building services & safety
| What the supplied record says | RERA amenities record marks Water Supply as YES, 100%; no source, storage capacity or treatment details are provided. |
|---|
| What the supplied record says | RERA amenities record marks sewerage and treatment/disposal of sewage and sullage water as YES, 100%. No STP capacity, reuse details, or storm-water system specifications are supplied. |
|---|
| What the supplied record says | Permit requires a rainwater-harvesting structure (percolation pit); the OC extraction also lists RWH. No capacity is stated. |
|---|
| What the supplied record says | Permit requires space for a transformer; the RERA amenities record marks electrical meter room/sub-station/receiving station as YES, 100%. No supply capacity or backup provision is supplied in the project record. |
|---|
| What the supplied record says | Number, capacity and service-lift provision are not established in the supplied project filing. |
|---|
| What the supplied record says | The RERA amenities record gives Fire Protection and Fire Safety Requirements as 0%. The permit says structural safety and fire-safety requirements are the responsibility of the owner, builder/developer, architect and site engineer; this is not evidence of completed systems or a separate fire clearance. |
|---|
| What the supplied record says | Permit requires a garbage house; RERA amenities records solid-waste management and disposal as 0%. |
|---|
| What the supplied record says | Project-specific provisions for accessible circulation, CCTV or controlled access are not established in the supplied filing. |
|---|
8. Location, access & connectivity
The registered location is NETAJI NAGAR, in Kapra mandal, Medchal-Malkajgiri district, PIN 500062. The RERA record identifies Dr.As Rao Nagar as the village; the title and permit records also use Khapra/Khapra Village, and the OC extraction uses Cherlapally. The supplied location evidence does not resolve the revenue-village naming.
The location dataset gives these measured distances: Outer Ring Road nearest sampled interchange, approximately 6.2 km; Kushaiguda Bus Stop, 2.2 km; Neredmet railway station, 1.9 km; Mayflower Hospital for Women & Children, 0.2 km; Iris Florets school, 0.7 km; Chennai Shopping Mall, 0.4 km; and Sainikpuri Park, 0.1 km. These are location-data measurements, not promoter travel-time claims.
The supplied evidence does not describe a verified public-transport service frequency, project approach-road condition, or travel time to these destinations. The building permit lists a road-width condition of 18 mt. road widths and records west and south boundaries as 30 feet wide roads in the RERA land details.
9. Developer & development status
The registered promoter is DEVARAKONDA BUILDERS AND DEVELOPERS, recorded as a partnership. Its GSTIN is 36AAGFD1985K1Z3. The RERA filing names Srinivasa Rao Devarakonda as authorized signatory and lists Ankala Rao Devarakonda, Sheshu Kumari Devarakonda and Vijaya Laxmi Devarakonda as partners.
The project registration certificate records validity from 16/09/2019 to 04/04/2025. The promoter’s Form B declaration undertakes completion by 04thApril 2025. Separately, the GHMC occupancy-certificate records state that an OC was issued on 22/04/2021 for a residential building. The supplied extracts do not provide an independently verified current site assessment or a detailed phase-wise completion schedule.
The registration certificate gives the promoter office as Village: Vekateshwara Nagar, Mandal: Malkajgiri, District: Medchal-Malkajgiri, PIN 500040. A current official contact number, email address or promoter website is not supplied in the project evidence.
10. Approvals, official records & documents
| Identifier / date | P02200001176; issued 16/09/2019; validity stated through 04/04/2025 |
|---|---|
| What the supplied record establishes | Form C registration for DEVARAKONDA PRIDE. |
| Identifier / date | 2/C1/05563/2019; 04 April 2019 |
|---|---|
| What the supplied record establishes | Building permit for Building W1 on the site identified with survey numbers 503, 589 and 561. |
| Identifier / date | 2/C1/06035/2021-OC; issued 22/04/2021 |
|---|---|
| What the supplied record establishes | Occupancy certificate for a residential building; the extraction records it as inspected and fit for occupation. |
| Identifier / date | 2/C1/05865/2021; dated 22/04/2021 in the extraction |
|---|---|
| What the supplied record establishes | Number recorded alongside the occupancy-certificate material. |
| Identifier / date | Document 68144 |
|---|---|
| What the supplied record establishes | Layout-plan document is supplied; extraction status is recorded as not extracted. |
| Identifier / date | 19 August 2019 |
|---|---|
| What the supplied record establishes | Promoter declaration includes title, encumbrance and completion assertions; these remain promoter declarations. |
| Identifier / date | Document 68139, dated 09/08/2019 per its description |
|---|---|
| What the supplied record establishes | Legal opinion concerning title to the proposed flats; see Land & Title for the title-chain account. |
| Identifier / date | Documents 68140 and 68141 |
|---|---|
| What the supplied record establishes | Sale-deed records included in the RERA-filed title material. |
| Identifier / date | Documents 68142 and 68143; searched period 01-10-2007 to 04-08-2019 |
|---|---|
| What the supplied record establishes | Filed encumbrance-statement records for the stated property descriptions and search period. |
Frequently asked questions
Is DEVARAKONDA PRIDE registered with Telangana RERA?
Yes. DEVARAKONDA PRIDE is registered with the Telangana Real Estate Regulatory Authority as P02200001176; the registration status is New Project.
Who is the developer of DEVARAKONDA PRIDE?
The promoter named in the RERA registration is DEVARAKONDA BUILDERS AND DEVELOPERS.
Where is DEVARAKONDA PRIDE located?
DEVARAKONDA PRIDE is in NETAJI NAGAR, Dr.As Rao Nagar, Kapra, Medchal-Malkajgiri, Telangana (500062).
When will DEVARAKONDA PRIDE be completed?
The promoter's proposed date of completion filed with RERA is 04/04/2025. This is the promoter's declaration, not a guarantee.
More projects in Kapra