G V Castle
V V ENTERPRISES · Medchal-Malkajgiri · RERA P02200003150
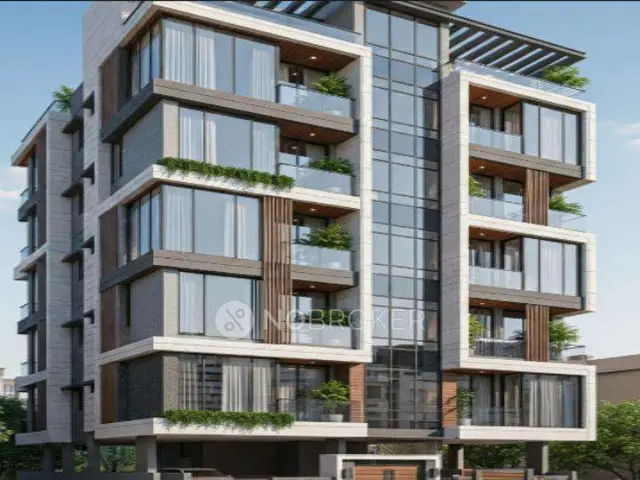
G V CASTLE is a residential apartment project in Kapra / Maithri Enclave, Kapra mandal, Medchal-Malkajgiri district, developed by registered promoter V V Enterprises. The project covers 585.2 sq. m and has one residential building, Building A-1, with 1 Stilt + 5 upper floors. The TG-RERA filing records 10 3BHK units, each with a saleable area of 66.5 m². Its TG-RERA registration number is P02200003150, and the proposed completion date is 04/03/2027.
01What we found
Read from TG-RERA filings, approvals, land and registration records and court records. A court case is counted only when the court record states this project's survey number with its village, or names the project.
02Check before you pay
7 items to check before you pay, 3 high - from the title chain, court records and approvals, each with what to ask the builder or your advocate. An item may not be a problem with the project: records can be incomplete.
1. Project at a glance
Project identity
| Item | Project record |
|---|---|
| Registered project name | G V CASTLE |
| Project type | Residential apartment project RERA record |
| Phase / registered portion | Phase not separately identified; registration is for the project at Plot Nos. 209 and 210 |
| TG-RERA registration | P02200003150 |
| Registration validity | 24/07/2021 to 04/03/2027 |
| Registered promoter | V V Enterprises |
| RERA record status | Registered as a new project RERA record |
Land and geographic identity
| Item | Project record |
|---|---|
| Locality | Kapra / Maithri Enclave RERA record |
| Revenue village | Kapra in the project filing; the building-permit and OC extracts spell it “Khapra” RERA filing |
| Mandal | Kapra RERA record |
| District | Medchal-Malkajgiri RERA record |
| PIN | 500094 RERA record |
| Survey numbers and subdivisions | 633 PART, 634 PART, 635 AND 638 RERA filing |
| Registered site extent | 585.2 sq. m RERA filing |
| Total / net area | Total area 585.2 sq. m; net area 585.20 sq. m RERA filing |
| Plot numbers | 209 AND 210 RERA filing |
| Boundaries | East: Plot No. 208; West: Plot No. 211; North: Plot Nos. 205 and 206; South: 40 feet wide road RERA filing |
Development identity
| Item | Project record |
|---|---|
| Sanctioning authority | Greater Hyderabad Municipal Corporation (GHMC) |
| Principal building approval | Building Permit No. 2/C1/02730/2021, dated 04 March, 2021 |
| Building | Building A-1, residential |
| Sanctioned configuration | 1 Stilt + 5 upper floors |
| Approved built-up / upper-floor residential area | 1,503.20 m² |
| Building height | 14.95 m |
| Sanctioned stilt parking area | 266.53 m² |
| Building count | One building is recorded in the project filing RERA filing |
| Units | The RERA filing records 10 3BHK units RERA unit table |
| Mortgaged area | 152.45 m² is recorded in the project filing RERA filing |
Offering and status
| Item | Project record |
|---|---|
| Filed configuration and saleable area | 3BHK; 66.5 m² saleable area per unit RERA unit table |
| Booked / available | 0 booked and 10 available, as last read from the TG-RERA portal; no as-of date is supplied, so counts are indicative RERA unit table |
| Completion date recorded for registration | 04/03/2027 RERA record |
| Occupancy Certificate | GHMC OC 0864/GHMC/LBN/2023-OC, issued 15 April, 2023, covering the residential building described in the OC extract |
| Construction-stage evidence | The supplied record includes an OC; no current independent site-progress assessment is supplied |
Registration validity, the project completion date and the OC are distinct records: registration is valid to 04/03/2027, the project completion date is recorded as 04/03/2027, and an OC is recorded for the building in the supplied GHMC extract.
2. The project story
G V CASTLE is recorded with TG-RERA as a residential apartment project of V V Enterprises at Plot Nos. 209 and 210, Maithri Enclave, Kapra, on survey numbers 633 PART, 634 PART, 635 and 638. The RERA filing records 10 three-bedroom apartments in one building. RERA record RERA filing RERA unit table
GHMC’s building permit authorizes Building A-1 as 1 stilt + 5 upper floors. The permit records a sanctioned upper-floor residential area of 1,503.20 m² and stilt parking area of 266.53 m². A GHMC Occupancy Certificate extract identifies the same plot numbers and survey numbers and records the building as fit for occupation. The supplied documents do not establish the present physical condition or independently verify current occupancy.
3. Master plan, architecture & building design
The filed project site area is 585.2 sq. m (net area 585.20 sq. m). GHMC’s building permit records one residential building, Building A-1, with 1 stilt + 5 upper floors, 14.95 m building height, 1,503.20 m² upper-floor residential area and 266.53 m² stilt parking area. RERA filing
The permit also records 25 trees, two rainwater-harvesting structures, transformer space, a garbage house and an ETP. It specifies a tot-lot of 0 m² in the listed sanctioned parameters and includes conditions concerning a fenced tot-lot and greenery. The available material does not provide a detailed architectural description of floor-by-floor arrangements, lifts, stairs, entrances, building footprint, or internal circulation.
The OC extract records 1,503.2 m² as floor area per the sanctioned plan and 1,578.44 m² per the site building plan. These are the figures stated in that certificate; the certificate also records deviations and compounding fees.
4. Homes, configurations & floor plans
The RERA filing records 10 3BHK units, with a saleable area of 66.5 m² each. The portal’s booked and available counts are indicative because the supplied record has no count-as-of date. RERA unit table
| Configuration | Units | Booked | Available | RERA saleable area | Measured carpet area | Loading (if supplied) |
|---|---|---|---|---|---|---|
| 3BHK | 10 | 0 | 10 | 66.5 m² | Not supplied | Not supplied |
The supplied floor-plan drawing record has software-measured carpet-area information for 1BHK layouts, but 1BHK is not a configuration recorded in the project’s TG-RERA unit filing. For those drawings, the measured range is 37.1–46.5 m² (median 40.2 m²) across four flat designs; one measured example shows a foyer, master bedroom, kitchen, attached toilet and utility. These are software measurements from drawing geometry, not RERA-filed unit disclosures, and the drawing record says the measurements need review. Floor plans RERA unit details
Carpet area is the measured internal area represented by the drawing; RERA saleable area is a separate filed figure and is not interchangeable with carpet area. No carpet-area or loading figure is supplied for the RERA-filed 3BHK configuration. Floor plans RERA unit table
5. Parking & vehicle circulation
GHMC’s permit records 266.53 m² of sanctioned stilt parking area. It requires the stilt and any cellar approved for parking to be used exclusively for vehicle parking, without partition walls or rolling shutters. The project information records a total of one building unit in the building-count field, while the RERA unit schedule separately records 10 apartments; the supplied documents do not specify a sanctioned parking-space count, visitor or accessible parking, unit-wise parking allocation, or parking exclusivity. RERA filing RERA unit table
The permit refers to an 18 m road in a condition concerning sites abutting such roads, while the filed southern boundary is stated as a 40 feet wide road. The supplied material does not detail vehicle entrances, ramps, internal driveways, pedestrian separation, mechanical parking or EV charging. RERA filing
6. Amenities, recreation & open spaces
| Facility | Description / size | Evidence source | Declared progress / verified status |
|---|---|---|---|
| Water supply | Marked available; no source, storage or capacity specified | RERA amenities | RERA record marks 100%; no independent verification supplied |
| Sewerage | “Sewerage (Chamber, Lines, Septic Tank, STP)” marked available; no capacity specified | RERA amenities | RERA record marks 100%; no independent verification supplied |
| Green strip / tot-lot / park | Marked available; permit lists tot-lot as 0 m² and requires a fenced tot-lot and peripheral greenery | RERA amenities | RERA record marks 100%; actual delivery not independently verified |
| Water conservation / rainwater harvesting | Marked available; GHMC permit specifies two rainwater-harvesting structures | RERA amenities | RERA record marks 100%; actual delivery not independently verified |
| Trees | 25 trees listed in sanctioned parameters | Sanctioned provision; planting status not independently verified | |
| Internal roads and footpaths | Listed; progress shown as 0% | RERA amenities | No completion evidence supplied |
| Storm-water drains | Listed; progress shown as 0% | RERA amenities | No completion evidence supplied |
| Street lighting | Listed; progress shown as 0% | RERA amenities | No completion evidence supplied |
| Community buildings | Listed; progress shown as 0% | RERA amenities | No completion evidence supplied |
| Solid-waste management and disposal | Listed; progress shown as 0% | RERA amenities | No completion evidence supplied |
| Recreational open space | Aggregate area listed; progress shown as 0% | RERA amenities | No area or completion evidence supplied |
No clubhouse or indoor recreation facilities are identified in the supplied project records. The permit also specifies transformer space, a garbage house and an ETP; these are covered under utilities and services below.
7. Utilities, building services & safety
The RERA amenities record marks water supply, sewerage, water conservation/rainwater harvesting, and an electrical meter room/sub-station/receiving station as available. It provides no capacities or technical specifications. GHMC’s permit specifies a rainwater-harvesting percolation pit, transformer space, garbage house and ETP; the OC extract lists rainwater harvesting. These records identify provisions but do not independently verify their present operation. RERA amenities
The supplied material does not specify water source or storage, sewage-treatment capacity or reuse arrangements, storm-water system details, electrical backup, lift numbers or capacities, CCTV, access control, accessibility features, or fire-system specifications. The building permit requires a fire NOC from the Director (EV&DM) before issue of an OC; the supplied OC extract does not include the fire NOC itself.
8. Location, access & connectivity
The registered location is Kapra, Maithri Enclave, Medchal-Malkajgiri district, PIN 500094, on Plot Nos. 209 and 210. The filed southern boundary is a 40 feet wide road. RERA record RERA filing
A supplied location record gives the Financial District (Nanakramguda) as an anchor 1.2 km away. The record describes this as a location measurement; no route, travel time, public-transport details or approach-road assessment is supplied. Location record
9. Developer & development status
The registered promoter is V V Enterprises, identified in the project information as a partnership. Its supplied GSTIN is 36AAPFV1076J1ZO. The project record names Upputuri Gandhi and Marneni Venkat Rao as partners representing the applicant in the GHMC building-permit extract. The supplied registration certificate gives the promoter office location as Kapra, Medchal-Malkajgiri, PIN 500062; it does not provide an official contact number, email or website. Corporate record
The RERA registration certificate is valid through 04/03/2027 and the project’s proposed completion date is recorded as 04/03/2027. The supplied GHMC OC extract records an occupancy certificate for the building, issued 15 April, 2023. No independent current site inspection or construction-progress assessment is supplied. RERA record
10. Approvals, official records & documents
| Identifier / date | P02200003150; issued 24/07/2021; valid to 04/03/2027 |
|---|---|
| What the supplied record establishes | Registration of G V CASTLE by V V Enterprises; certificate includes registration conditions |
| Identifier / date | 2/C1/02730/2021; 04 March, 2021 |
|---|---|
| What the supplied record establishes | Building A-1, 1 stilt + 5 upper floors, on the filed survey numbers |
| Identifier / date | 2/C1/02267/2021 |
|---|---|
| What the supplied record establishes | File number stated in the building-permit record |
| Identifier / date | 0864/GHMC/LBN/2023-OC; 15 April, 2023 |
|---|---|
| What the supplied record establishes | OC extract for the residential building at Plot Nos. 209 and 210; records completion date 17 February, 2023 and building-plan details |
| Identifier / date | 001803/GHMC/0899/LBN2/2023-OC |
|---|---|
| What the supplied record establishes | Application number stated in the OC extract |
| Identifier / date | Project registration number and declaration date/place not identified in the OCR extract |
|---|---|
| What the supplied record establishes | Excerpt declares land free from encumbrances and a 30-month completion undertaking |
| Identifier / date | Dated 19 May, 2021 |
|---|---|
| What the supplied record establishes | Advocate’s opinion concerning Plot Nos. 209 and 210; details are addressed in the Land & Title section |
1. Project at a glance
Project identity
Registered project name: G V CASTLE
Project type: Residential apartment project
Phase / registered portion: Phase not separately identified; registration is for the project at Plot Nos. 209 and 210
TG-RERA registration: P02200003150
Registration validity: 24/07/2021 to 04/03/2027
Registered promoter: V V Enterprises
RERA record status: Registered as a new project
Land and geographic identity
Locality: Kapra / Maithri Enclave
Revenue village: Kapra in the project filing; the building-permit and OC extracts spell it “Khapra”
Mandal: Kapra
District: Medchal-Malkajgiri
PIN: 500094
Survey numbers and subdivisions: 633 PART, 634 PART, 635 AND 638
Registered site extent: 585.2 sq. m
Total / net area: Total area 585.2 sq. m; net area 585.20 sq. m
Plot numbers: 209 AND 210
Boundaries: East: Plot No. 208; West: Plot No. 211; North: Plot Nos. 205 and 206; South: 40 feet wide road
Development identity
Sanctioning authority: Greater Hyderabad Municipal Corporation (GHMC)
Principal building approval: Building Permit No. 2/C1/02730/2021, dated 04 March, 2021
Building: Building A-1, residential
Sanctioned configuration: 1 Stilt + 5 upper floors
Approved built-up / upper-floor residential area: 1,503.20 m²
Building height: 14.95 m
Sanctioned stilt parking area: 266.53 m²
Building count: One building is recorded in the project filing
Units: The RERA filing records 10 3BHK units
Mortgaged area: 152.45 m² is recorded in the project filing
Offering and status
Filed configuration and saleable area: 3BHK; 66.5 m² saleable area per unit
Booked / available: 0 booked and 10 available, as last read from the TG-RERA portal; no as-of date is supplied, so counts are indicative
Completion date recorded for registration: 04/03/2027
Occupancy Certificate: GHMC OC 0864/GHMC/LBN/2023-OC, issued 15 April, 2023, covering the residential building described in the OC extract
Construction-stage evidence: The supplied record includes an OC; no current independent site-progress assessment is supplied
Registration validity, the project completion date and the OC are distinct records: registration is valid to 04/03/2027, the project completion date is recorded as 04/03/2027, and an OC is recorded for the building in the supplied GHMC extract.
2. The project story
G V CASTLE is recorded with TG-RERA as a residential apartment project of V V Enterprises at Plot Nos. 209 and 210, Maithri Enclave, Kapra, on survey numbers 633 PART, 634 PART, 635 and 638. The RERA filing records 10 three-bedroom apartments in one building.
GHMC’s building permit authorizes Building A-1 as 1 stilt + 5 upper floors. The permit records a sanctioned upper-floor residential area of 1,503.20 m² and stilt parking area of 266.53 m². A GHMC Occupancy Certificate extract identifies the same plot numbers and survey numbers and records the building as fit for occupation. The supplied documents do not establish the present physical condition or independently verify current occupancy.
3. Master plan, architecture & building design
The filed project site area is 585.2 sq. m (net area 585.20 sq. m). GHMC’s building permit records one residential building, Building A-1, with 1 stilt + 5 upper floors, 14.95 m building height, 1,503.20 m² upper-floor residential area and 266.53 m² stilt parking area.
The permit also records 25 trees, two rainwater-harvesting structures, transformer space, a garbage house and an ETP. It specifies a tot-lot of 0 m² in the listed sanctioned parameters and includes conditions concerning a fenced tot-lot and greenery. The available material does not provide a detailed architectural description of floor-by-floor arrangements, lifts, stairs, entrances, building footprint, or internal circulation.
The OC extract records 1,503.2 m² as floor area per the sanctioned plan and 1,578.44 m² per the site building plan. These are the figures stated in that certificate; the certificate also records deviations and compounding fees.
4. Homes, configurations & floor plans
The RERA filing records 10 3BHK units, with a saleable area of 66.5 m² each. The portal’s booked and available counts are indicative because the supplied record has no count-as-of date.
| Configuration | Units | Booked | Available | RERA saleable area | Measured carpet area | Loading (if supplied) |
|---|---|---|---|---|---|---|
| 3BHK | 10 | 0 | 10 | 66.5 m² | Not supplied | Not supplied |
The supplied floor-plan drawing record has software-measured carpet-area information for 1BHK layouts, but 1BHK is not a configuration recorded in the project’s TG-RERA unit filing. For those drawings, the measured range is 37.1–46.5 m² (median 40.2 m²) across four flat designs; one measured example shows a foyer, master bedroom, kitchen, attached toilet and utility. These are software measurements from drawing geometry, not RERA-filed unit disclosures, and the drawing record says the measurements need review.
Carpet area is the measured internal area represented by the drawing; RERA saleable area is a separate filed figure and is not interchangeable with carpet area. No carpet-area or loading figure is supplied for the RERA-filed 3BHK configuration.
5. Parking & vehicle circulation
GHMC’s permit records 266.53 m² of sanctioned stilt parking area. It requires the stilt and any cellar approved for parking to be used exclusively for vehicle parking, without partition walls or rolling shutters. The project information records a total of one building unit in the building-count field, while the RERA unit schedule separately records 10 apartments; the supplied documents do not specify a sanctioned parking-space count, visitor or accessible parking, unit-wise parking allocation, or parking exclusivity.
The permit refers to an 18 m road in a condition concerning sites abutting such roads, while the filed southern boundary is stated as a 40 feet wide road. The supplied material does not detail vehicle entrances, ramps, internal driveways, pedestrian separation, mechanical parking or EV charging.
6. Amenities, recreation & open spaces
| Facility | Description / size | Evidence source | Declared progress / verified status |
|---|---|---|---|
| Water supply | Marked available; no source, storage or capacity specified | RERA record marks 100%; no independent verification supplied | |
| Sewerage | “Sewerage (Chamber, Lines, Septic Tank, STP)” marked available; no capacity specified | RERA record marks 100%; no independent verification supplied | |
| Green strip / tot-lot / park | Marked available; permit lists tot-lot as 0 m² and requires a fenced tot-lot and peripheral greenery | RERA record marks 100%; actual delivery not independently verified | |
| Water conservation / rainwater harvesting | Marked available; GHMC permit specifies two rainwater-harvesting structures | RERA record marks 100%; actual delivery not independently verified | |
| Trees | 25 trees listed in sanctioned parameters | Sanctioned provision; planting status not independently verified | |
| Internal roads and footpaths | Listed; progress shown as 0% | No completion evidence supplied | |
| Storm-water drains | Listed; progress shown as 0% | No completion evidence supplied | |
| Street lighting | Listed; progress shown as 0% | No completion evidence supplied | |
| Community buildings | Listed; progress shown as 0% | No completion evidence supplied | |
| Solid-waste management and disposal | Listed; progress shown as 0% | No completion evidence supplied | |
| Recreational open space | Aggregate area listed; progress shown as 0% | No area or completion evidence supplied |
No clubhouse or indoor recreation facilities are identified in the supplied project records. The permit also specifies transformer space, a garbage house and an ETP; these are covered under utilities and services below.
7. Utilities, building services & safety
The RERA amenities record marks water supply, sewerage, water conservation/rainwater harvesting, and an electrical meter room/sub-station/receiving station as available. It provides no capacities or technical specifications. GHMC’s permit specifies a rainwater-harvesting percolation pit, transformer space, garbage house and ETP; the OC extract lists rainwater harvesting. These records identify provisions but do not independently verify their present operation.
The supplied material does not specify water source or storage, sewage-treatment capacity or reuse arrangements, storm-water system details, electrical backup, lift numbers or capacities, CCTV, access control, accessibility features, or fire-system specifications. The building permit requires a fire NOC from the Director (EV&DM) before issue of an OC; the supplied OC extract does not include the fire NOC itself.
8. Location, access & connectivity
The registered location is Kapra, Maithri Enclave, Medchal-Malkajgiri district, PIN 500094, on Plot Nos. 209 and 210. The filed southern boundary is a 40 feet wide road.
A supplied location record gives the Financial District (Nanakramguda) as an anchor 1.2 km away. The record describes this as a location measurement; no route, travel time, public-transport details or approach-road assessment is supplied.
9. Developer & development status
The registered promoter is V V Enterprises, identified in the project information as a partnership. Its supplied GSTIN is 36AAPFV1076J1ZO. The project record names Upputuri Gandhi and Marneni Venkat Rao as partners representing the applicant in the GHMC building-permit extract. The supplied registration certificate gives the promoter office location as Kapra, Medchal-Malkajgiri, PIN 500062; it does not provide an official contact number, email or website.
The RERA registration certificate is valid through 04/03/2027 and the project’s proposed completion date is recorded as 04/03/2027. The supplied GHMC OC extract records an occupancy certificate for the building, issued 15 April, 2023. No independent current site inspection or construction-progress assessment is supplied.
10. Approvals, official records & documents
| Identifier / date | P02200003150; issued 24/07/2021; valid to 04/03/2027 |
|---|---|
| What the supplied record establishes | Registration of G V CASTLE by V V Enterprises; certificate includes registration conditions |
| Identifier / date | 2/C1/02730/2021; 04 March, 2021 |
|---|---|
| What the supplied record establishes | Building A-1, 1 stilt + 5 upper floors, on the filed survey numbers |
| Identifier / date | 2/C1/02267/2021 |
|---|---|
| What the supplied record establishes | File number stated in the building-permit record |
| Identifier / date | 0864/GHMC/LBN/2023-OC; 15 April, 2023 |
|---|---|
| What the supplied record establishes | OC extract for the residential building at Plot Nos. 209 and 210; records completion date 17 February, 2023 and building-plan details |
| Identifier / date | 001803/GHMC/0899/LBN2/2023-OC |
|---|---|
| What the supplied record establishes | Application number stated in the OC extract |
| Identifier / date | Project registration number and declaration date/place not identified in the OCR extract |
|---|---|
| What the supplied record establishes | Excerpt declares land free from encumbrances and a 30-month completion undertaking |
| Identifier / date | Dated 19 May, 2021 |
|---|---|
| What the supplied record establishes | Advocate’s opinion concerning Plot Nos. 209 and 210; details are addressed in the Land & Title section |
Frequently asked questions
Is G V CASTLE registered with Telangana RERA?
Yes. G V CASTLE is registered with the Telangana Real Estate Regulatory Authority as P02200003150; the registration status is New Project.
Who is the developer of G V CASTLE?
The promoter named in the RERA registration is V V ENTERPRISES.
Where is G V CASTLE located?
G V CASTLE is in KAPRA, Medchal-Malkajgiri, Telangana (500094).
When will G V CASTLE be completed?
The promoter's proposed date of completion filed with RERA is 04/03/2027. This is the promoter's declaration, not a guarantee.
More projects in Kapra