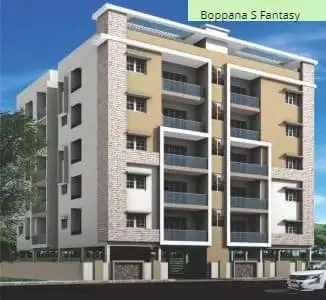
Boppana S Fantasy
BOPPANA CONSTRUCTIONS PRIVATE LIMITED · Hyderabad · RERA P02500000278
BOPPANA S FANTASY is a residential apartment project in Quthbullapur, Hyderabad, Telangana; the mandal is not disclosed in the project identity fields. It is being developed by registered promoter BOPPANA CONSTRUCTIONS PRIVATE LIMITED on a site of 626.36 sq. m, with one building described as Stilt + 5 and 15 apartments: 10 2BHK units and 5 3BHK units. Its TG-RERA registration is P02500000278, granted 11/02/2019, and its proposed completion date is 30/12/2023.
01What we found
Read from TG-RERA filings, approvals, land and registration records and court records. A court case is counted only when the court record states this project's survey number with its village, or names the project.
02Check before you pay
7 items to check before you pay, 4 high - from the title chain, court records and approvals, each with what to ask the builder or your advocate. An item may not be a problem with the project: records can be incomplete.
1. Project at a glance
Project identity
| Item | Project record |
|---|---|
| Registered name | BOPPANA S FANTASY RERA record |
| Project type | Residential apartment project RERA record RERA filing |
| Phase / registered portion | A single registered project is identified; no separate phase name or phase-wise registration is disclosed. RERA record |
| TG-RERA registration | P02500000278, granted 11/02/2019; stated validity ended 30/12/2023. The supplied certificate says “unless extended by the Authority”; no extension is evidenced in the supplied record. Approvals record |
| Registered promoter | BOPPANA CONSTRUCTIONS PRIVATE LIMITED, a company. RERA record Corporate record |
| RERA status in supplied record | “On-Going Project”; registration validity ended 30/12/2023. These are separate status facts; the supplied evidence does not establish a current extension or current registration validity. RERA record Approvals record |
Land and geographic identity
| Item | Project record |
|---|---|
| Locality | Quthbullapur; the filed building-permit document also identifies Mithila Nagar. RERA record RERA filing |
| Revenue village | Quthbullapur is the village recorded in the project identity. The title documents refer to Gajularamaram Village; the supplied record does not establish whether these village descriptions are equivalent for the registered parcel. RERA record Land records Document index |
| Mandal | Not disclosed in the project identity fields. Land records |
| District / PIN | Hyderabad, Telangana / 500055. RERA record RERA filing |
| Survey number and subdivision | 307/E/17 (307/2/17 NEW NUMBER). RERA record Land records |
| Plot identifiers | 67 PART & 68. RERA filing |
| Registered site extent | 626.36 sq. m (also filed as 626.36 sq. m in the land details). RERA filing |
| Total / net area | Total area 626.36 sq. m; net area 626.36 sq. m. RERA filing |
| Filed boundaries | East: 40 WIDE ROAD; West: PLOT NO 76 AND 77 PART; North: PLOT NO 69; South: PLOT NO 67 PART. RERA filing |
Development identity
| Item | Project record |
|---|---|
| Sanctioning authority | Greater Hyderabad Municipal Corporation (GHMC). Approvals record |
| Principal building approval | Building Permit Order 2/156/13498/2017, approved 30 December 2017; file number 2/NZ/16150/2017. Approvals record |
| Approved built-up area | The RERA project fields state 1,569.58 sq. m approved built-up area. The permit extraction separately records “Upper floors Area (m2): 1,569.85”; this table reports the RERA project-field figure. RERA filing |
| Building count and configuration | One building is recorded. The filed permit describes Stilt + 5. RERA filing |
| Parking-area record | The permit extraction lists Parking floors Area (m2): 467.30; the supplied materials do not specify a parking-space count or parking-level arrangement beyond the Stilt + 5 description. |
| Approved versus RERA-declared units | Project fields state 1 total building unit and 1 proposed building unit; the RERA unit schedule records 15 apartments. The supplied material does not explain the “building unit” field’s relationship to the apartment count. RERA filing RERA unit table |
Offering and status
| Item | Project record |
|---|---|
| RERA-filed configurations | 2BHK: 10 units, saleable area 111.48 sq. m each; 3BHK: 5 units, saleable area 148.64 sq. m each. RERA unit table RERA unit details |
| Booked / available | Portal-read figures: 2 booked and 13 available (2BHK: 1 booked, 9 available; 3BHK: 1 booked, 4 available). The record gives no as-of date, so these counts are indicative. RERA unit table RERA unit details |
| Construction stage | RERA filing reports 80% completeness; this is a declared record, not independent site verification. RERA record |
| Completion dates | Original and revised proposed completion dates are both 30/12/2023. RERA record RERA filing |
| Occupancy / completion certificate | No occupancy or completion certificate is evidenced in the supplied documents. The status is therefore not established from the supplied record; no phase- or tower-specific certificate status is provided. Document index Approvals record |
2. The project story
BOPPANA S FANTASY is registered with TG-RERA as a residential apartment project associated with survey number 307/E/17 (307/2/17 NEW NUMBER) and plot identifiers 67 PART & 68. The project filing identifies Quthbullapur, Hyderabad; the title-report materials refer to Gajularamaram Village, while the building-permit order identifies the Mithila Nagar site. RERA record Land records
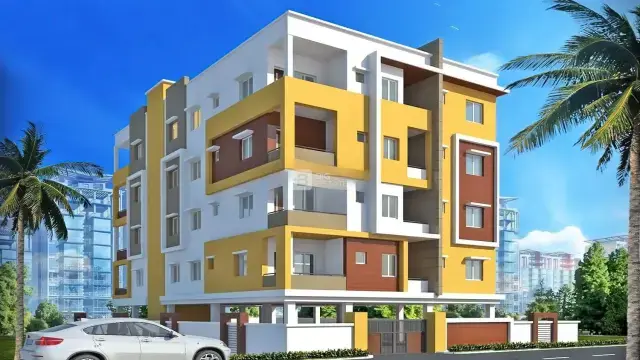
The GHMC building permit describes one residential building, BLDG (KAVITA), with a Stilt + 5 configuration. The RERA filing lists 15 apartments: ten 2BHK and five 3BHK. The portal-read booking figures show two booked and thirteen available, but have no stated as-of date. RERA unit table
The RERA record reports 80% completeness and a proposed completion date of 30/12/2023, which is also the revised proposed date. This is the filed project status, not an independently verified construction inspection. No occupancy or completion certificate is included in the supplied materials, so the certified completion status cannot be confirmed here. RERA record RERA filing Document index
3. Master plan, architecture & building design
The supplied GHMC permit is a conditional building permission for a residential building identified as BLDG (KAVITA) on Plot No./Door No. 67 PART & 68 at Mithila Nagar. It records Stilt + 5, a height of 14.95 m, and a site/net area of 626.36 m². The RERA project fields list approved built-up area as 1,569.58 sq. m. RERA filing
The permit extraction also lists Upper floors Area (m2): 1,569.85, Parking floors Area (m2): 467.30, front, rear and side setbacks of 3.5 m each, 10 RWHPs, and 30 Trees. These are permit-extraction particulars; the supplied materials do not include drawing measurements or enough detail to establish footprint, floor-by-floor apartment arrangement, number of flats per floor, lifts, stairs, entrances, internal circulation, or the distribution of common and residential areas.
The permit document names an architect and structural engineer, but the three available drawing records are scans pending measurement. No software-measured floor-plan areas or room dimensions are available. Floor plans
4. Homes, configurations & floor plans
| Configuration | Units | Booked | Available | RERA saleable area | Measured carpet area | Loading (if supplied) |
|---|---|---|---|---|---|---|
| 2BHK | 10 | 1 | 9 | 111.48 sq. m | Not measured from supplied drawings | Not supplied |
| 3BHK | 5 | 1 | 4 | 148.64 sq. m | Not measured from supplied drawings | Not supplied |
The unit counts, booking figures and saleable areas are from the TG-RERA unit schedule; the booking record has no as-of date. RERA unit table RERA unit details
The supplied floor-plan record identifies three drawings, all scans pending measurement; it contains no measured carpet areas or room dimensions. The vendor material mentions a 3BHK carpet figure, but the available drawing-based measurement record does not verify it, so no carpet area is presented here as an established measurement. Floor plans Promoter website
Saleable area is the RERA-filed area for the unit. Carpet area is a different measurement; a drawing-derived carpet figure would be software-measured, not a RERA disclosure, and the supplied drawings have not been measured. The supplied evidence does not quantify balcony or utility areas, common-area loading, or room-by-room layouts. RERA unit table Floor plans
5. Parking & vehicle circulation
The GHMC permit extraction records Parking floors Area (m2): 467.30, and the building configuration is stated as Stilt + 5. The evidence supplied does not give the number or dimensions of parking spaces, identify visitor or accessible parking, describe ramps or vehicle circulation, or establish a parking allotment for any apartment.
The RERA project fields state a mortgage area of 164.12 sq. m; this is not a parking-space count or evidence of an exclusive parking allocation. RERA filing
6. Amenities, recreation & open spaces
The project amenities record lists facilities and progress values; the entries shown as available have a reported progress value of 0%. These are RERA-recorded declarations, not confirmation of completed or independently inspected facilities. RERA amenities
| Description / size | No size or further description supplied. |
|---|---|
| Evidence source | RERA amenities |
| Declared progress / verified status | Progress recorded as 0%; completion not independently verified. |
| Description / size | Not disclosed in the project amenities record. |
|---|---|
| Evidence source | RERA amenities |
| Declared progress / verified status | Not established. |
| Description / size | No area or dimensions supplied. |
|---|---|
| Evidence source | RERA amenities |
| Declared progress / verified status | Green Strip/TOT LOT/Park marked “YES,” with progress recorded as 0%; no independent completion evidence. |
| Description / size | Not disclosed in the project amenities record. |
|---|---|
| Evidence source | RERA amenities |
| Declared progress / verified status | Not established. |
The building-permit extraction separately lists 30 Trees. It does not establish that they have been planted or maintained.
7. Utilities, building services & safety
The RERA amenities record marks the following as available: Water Supply, Sewerage (Chamber, Lines, Septic Tank, STP), Storm Water Drains, Green Strip/TOT LOT/Park, Water Conservation, Rain water Harvesting, and Electrical Meter Room, Sub-Station, Receiving Station. Each of those entries carries a recorded progress value of 0%; the record does not establish operational or completed status. RERA amenities
The GHMC permit extraction names an ETP and records 10 RWHPs. It gives no ETP capacity, water source or storage capacity, treatment/reuse details, drainage design, electrical load, backup power, lift details, fire-system specification, waste-management arrangements, security systems, or accessibility provisions. RERA amenities
8. Location, access & connectivity
The registered project identity places the project in Quthbullapur, Hyderabad, Telangana, PIN 500055, associated with survey number 307/E/17 (307/2/17 NEW NUMBER). The building permit locates the building at Mithila Nagar. The supplied project record does not state a mandal. RERA record Land records
The location dataset supplies the following measured distances from its cadastral parcel centroid; these are record-based distances, not travel times:
| Place | Category | Recorded distance |
|---|---|---|
| Financial District (Nanakramguda) | Anchor | 1.2 km |
| IndusInd Bank | Bank | 0.4 km |
| Unnamed bus station | Bus station | 2.2 km |
| Manuu Polytechnic Hyderabad | College | 1.6 km |
| Sankaraya Eye Hospital | Hospital | 1.6 km |
| ADP | IT office | 0.0 km |
| South india shopping mall | Mall | 2.6 km |
| Unnamed park | Park | 1.2 km |
| Nanakramguda Govt primary school | School | 0.5 km |
Location record
The supplied information does not describe the project’s approach road, public-transport routes, or internal road network. The GHMC permit identifies the eastern boundary as 40 WIDE ROAD. RERA filing
9. Developer & development status
The registered promoter is BOPPANA CONSTRUCTIONS PRIVATE LIMITED, identified as a company. Its project filing gives the address as BRINDAVANAM, MITHILA NAGAR, GAJULARAMARAM, QUTHBULLAPUR, Hyderabad, 500055. Corporate record Parties record
The RERA Form B declaration is made by RAVINDRANATH TAGORE as Managing Director and authorized signatory. It names landowners Smt. Paladugu Kavita and Sri. Hanimi Reddy Alvala, and identifies Development Agreement Cum general Power of Attorney No. 2454/2017. The declaration states that the project was to be completed by 30th December 2023.
The filed project record reports 80% completeness and the same original and revised proposed completion date, 30/12/2023. No independently verified construction update, occupancy certificate, or completion certificate is supplied. No official contact details or promoter website are established in the supplied project data. RERA record RERA filing Document index
10. Approvals, official records & documents
| Record | What the supplied evidence establishes |
|---|---|
| TG-RERA registration certificate | Form C registration for BOPPANA S FANTASY, registration P02500000278, issued 11/02/2019 and valid to 30/12/2023 unless extended by the Authority. |
| GHMC building permit | Building Permit Order 2/156/13498/2017, file 2/NZ/16150/2017, dated 30 December 2017, for the residential building identified as BLDG (KAVITA), Stilt + 5, on Plot No./Door No. 67 PART & 68. |
| RERA Form B declaration | Promoter declaration dated 22 December 2018, identifying the landowners and Development Agreement Cum general Power of Attorney No. 2454/2017, and recording the promoter’s completion undertaking. |
| Title-report materials | Title-related documents are filed with the RERA record, including legal title reports and underlying instruments. This overview does not assess title. Document index |
| Layout / drawing records | Layout-plan document entries are present, but no extracted layout approval or measured floor-plan details are available in the supplied material. Document index Floor plans |
| Completion / occupancy records | No completion certificate or occupancy certificate is included in the supplied documents. Document index |
| Other project-specific official records | No additional project-specific official approval or certificate is established in the supplied material. Approvals record Document index |
1. Project at a glance
Project identity
Registered name: BOPPANA S FANTASY
Project type: Residential apartment project
Phase / registered portion: A single registered project is identified; no separate phase name or phase-wise registration is disclosed.
TG-RERA registration: P02500000278, granted 11/02/2019; stated validity ended 30/12/2023. The supplied certificate says “unless extended by the Authority”; no extension is evidenced in the supplied record.
Registered promoter: BOPPANA CONSTRUCTIONS PRIVATE LIMITED, a company.
RERA status in supplied record: “On-Going Project”; registration validity ended 30/12/2023. These are separate status facts; the supplied evidence does not establish a current extension or current registration validity.
Land and geographic identity
Locality: Quthbullapur; the filed building-permit document also identifies Mithila Nagar.
Revenue village: Quthbullapur is the village recorded in the project identity. The title documents refer to Gajularamaram Village; the supplied record does not establish whether these village descriptions are equivalent for the registered parcel.
Mandal: Not disclosed in the project identity fields.
District / PIN: Hyderabad, Telangana / 500055.
Survey number and subdivision: 307/E/17 (307/2/17 NEW NUMBER).
Plot identifiers: 67 PART & 68.
Registered site extent: 626.36 sq. m (also filed as 626.36 sq. m in the land details).
Total / net area: Total area 626.36 sq. m; net area 626.36 sq. m.
Filed boundaries: East: 40 WIDE ROAD; West: PLOT NO 76 AND 77 PART; North: PLOT NO 69; South: PLOT NO 67 PART.
Development identity
Sanctioning authority: Greater Hyderabad Municipal Corporation (GHMC).
Principal building approval: Building Permit Order 2/156/13498/2017, approved 30 December 2017; file number 2/NZ/16150/2017.
Approved built-up area: The RERA project fields state 1,569.58 sq. m approved built-up area. The permit extraction separately records “Upper floors Area (m2): 1,569.85”; this table reports the RERA project-field figure.
Building count and configuration: One building is recorded. The filed permit describes Stilt + 5.
Parking-area record: The permit extraction lists Parking floors Area (m2): 467.30; the supplied materials do not specify a parking-space count or parking-level arrangement beyond the Stilt + 5 description.
Approved versus RERA-declared units: Project fields state 1 total building unit and 1 proposed building unit; the RERA unit schedule records 15 apartments. The supplied material does not explain the “building unit” field’s relationship to the apartment count.
Offering and status
RERA-filed configurations: 2BHK: 10 units, saleable area 111.48 sq. m each; 3BHK: 5 units, saleable area 148.64 sq. m each.
Booked / available: Portal-read figures: 2 booked and 13 available (2BHK: 1 booked, 9 available; 3BHK: 1 booked, 4 available). The record gives no as-of date, so these counts are indicative.
Construction stage: RERA filing reports 80% completeness; this is a declared record, not independent site verification.
Completion dates: Original and revised proposed completion dates are both 30/12/2023.
Occupancy / completion certificate: No occupancy or completion certificate is evidenced in the supplied documents. The status is therefore not established from the supplied record; no phase- or tower-specific certificate status is provided.
2. The project story
BOPPANA S FANTASY is registered with TG-RERA as a residential apartment project associated with survey number 307/E/17 (307/2/17 NEW NUMBER) and plot identifiers 67 PART & 68. The project filing identifies Quthbullapur, Hyderabad; the title-report materials refer to Gajularamaram Village, while the building-permit order identifies the Mithila Nagar site.
The GHMC building permit describes one residential building, BLDG (KAVITA), with a Stilt + 5 configuration. The RERA filing lists 15 apartments: ten 2BHK and five 3BHK. The portal-read booking figures show two booked and thirteen available, but have no stated as-of date.
The RERA record reports 80% completeness and a proposed completion date of 30/12/2023, which is also the revised proposed date. This is the filed project status, not an independently verified construction inspection. No occupancy or completion certificate is included in the supplied materials, so the certified completion status cannot be confirmed here.
3. Master plan, architecture & building design
The supplied GHMC permit is a conditional building permission for a residential building identified as BLDG (KAVITA) on Plot No./Door No. 67 PART & 68 at Mithila Nagar. It records Stilt + 5, a height of 14.95 m, and a site/net area of 626.36 m². The RERA project fields list approved built-up area as 1,569.58 sq. m.
The permit extraction also lists Upper floors Area (m2): 1,569.85, Parking floors Area (m2): 467.30, front, rear and side setbacks of 3.5 m each, 10 RWHPs, and 30 Trees. These are permit-extraction particulars; the supplied materials do not include drawing measurements or enough detail to establish footprint, floor-by-floor apartment arrangement, number of flats per floor, lifts, stairs, entrances, internal circulation, or the distribution of common and residential areas.
The permit document names an architect and structural engineer, but the three available drawing records are scans pending measurement. No software-measured floor-plan areas or room dimensions are available.
4. Homes, configurations & floor plans
| Configuration | Units | Booked | Available | RERA saleable area | Measured carpet area | Loading (if supplied) |
|---|---|---|---|---|---|---|
| 2BHK | 10 | 1 | 9 | 111.48 sq. m | Not measured from supplied drawings | Not supplied |
| 3BHK | 5 | 1 | 4 | 148.64 sq. m | Not measured from supplied drawings | Not supplied |
The unit counts, booking figures and saleable areas are from the TG-RERA unit schedule; the booking record has no as-of date.
The supplied floor-plan record identifies three drawings, all scans pending measurement; it contains no measured carpet areas or room dimensions. The vendor material mentions a 3BHK carpet figure, but the available drawing-based measurement record does not verify it, so no carpet area is presented here as an established measurement.
Saleable area is the RERA-filed area for the unit. Carpet area is a different measurement; a drawing-derived carpet figure would be software-measured, not a RERA disclosure, and the supplied drawings have not been measured. The supplied evidence does not quantify balcony or utility areas, common-area loading, or room-by-room layouts.
5. Parking & vehicle circulation
The GHMC permit extraction records Parking floors Area (m2): 467.30, and the building configuration is stated as Stilt + 5. The evidence supplied does not give the number or dimensions of parking spaces, identify visitor or accessible parking, describe ramps or vehicle circulation, or establish a parking allotment for any apartment.
The RERA project fields state a mortgage area of 164.12 sq. m; this is not a parking-space count or evidence of an exclusive parking allocation.
6. Amenities, recreation & open spaces
The project amenities record lists facilities and progress values; the entries shown as available have a reported progress value of 0%. These are RERA-recorded declarations, not confirmation of completed or independently inspected facilities.
| Description / size | No size or further description supplied. |
|---|---|
| Declared progress / verified status | Progress recorded as 0%; completion not independently verified. |
| Description / size | Not disclosed in the project amenities record. |
|---|---|
| Declared progress / verified status | Not established. |
| Description / size | No area or dimensions supplied. |
|---|---|
| Declared progress / verified status | Green Strip/TOT LOT/Park marked “YES,” with progress recorded as 0%; no independent completion evidence. |
| Description / size | Not disclosed in the project amenities record. |
|---|---|
| Declared progress / verified status | Not established. |
The building-permit extraction separately lists 30 Trees. It does not establish that they have been planted or maintained.
7. Utilities, building services & safety
The RERA amenities record marks the following as available: Water Supply, Sewerage (Chamber, Lines, Septic Tank, STP), Storm Water Drains, Green Strip/TOT LOT/Park, Water Conservation, Rain water Harvesting, and Electrical Meter Room, Sub-Station, Receiving Station. Each of those entries carries a recorded progress value of 0%; the record does not establish operational or completed status.
The GHMC permit extraction names an ETP and records 10 RWHPs. It gives no ETP capacity, water source or storage capacity, treatment/reuse details, drainage design, electrical load, backup power, lift details, fire-system specification, waste-management arrangements, security systems, or accessibility provisions.
8. Location, access & connectivity
The registered project identity places the project in Quthbullapur, Hyderabad, Telangana, PIN 500055, associated with survey number 307/E/17 (307/2/17 NEW NUMBER). The building permit locates the building at Mithila Nagar. The supplied project record does not state a mandal.
The location dataset supplies the following measured distances from its cadastral parcel centroid; these are record-based distances, not travel times:
| Place | Category | Recorded distance |
|---|---|---|
| Financial District (Nanakramguda) | Anchor | 1.2 km |
| IndusInd Bank | Bank | 0.4 km |
| Unnamed bus station | Bus station | 2.2 km |
| Manuu Polytechnic Hyderabad | College | 1.6 km |
| Sankaraya Eye Hospital | Hospital | 1.6 km |
| ADP | IT office | 0.0 km |
| South india shopping mall | Mall | 2.6 km |
| Unnamed park | Park | 1.2 km |
| Nanakramguda Govt primary school | School | 0.5 km |
The supplied information does not describe the project’s approach road, public-transport routes, or internal road network. The GHMC permit identifies the eastern boundary as 40 WIDE ROAD.
9. Developer & development status
The registered promoter is BOPPANA CONSTRUCTIONS PRIVATE LIMITED, identified as a company. Its project filing gives the address as BRINDAVANAM, MITHILA NAGAR, GAJULARAMARAM, QUTHBULLAPUR, Hyderabad, 500055.
The RERA Form B declaration is made by RAVINDRANATH TAGORE as Managing Director and authorized signatory. It names landowners Smt. Paladugu Kavita and Sri. Hanimi Reddy Alvala, and identifies Development Agreement Cum general Power of Attorney No. 2454/2017. The declaration states that the project was to be completed by 30th December 2023.
The filed project record reports 80% completeness and the same original and revised proposed completion date, 30/12/2023. No independently verified construction update, occupancy certificate, or completion certificate is supplied. No official contact details or promoter website are established in the supplied project data.
10. Approvals, official records & documents
TG-RERA registration certificate: Form C registration for BOPPANA S FANTASY, registration P02500000278, issued 11/02/2019 and valid to 30/12/2023 unless extended by the Authority.
GHMC building permit: Building Permit Order 2/156/13498/2017, file 2/NZ/16150/2017, dated 30 December 2017, for the residential building identified as BLDG (KAVITA), Stilt + 5, on Plot No./Door No. 67 PART & 68.
RERA Form B declaration: Promoter declaration dated 22 December 2018, identifying the landowners and Development Agreement Cum general Power of Attorney No. 2454/2017, and recording the promoter’s completion undertaking.
Title-report materials: Title-related documents are filed with the RERA record, including legal title reports and underlying instruments. This overview does not assess title.
Layout / drawing records: Layout-plan document entries are present, but no extracted layout approval or measured floor-plan details are available in the supplied material.
Completion / occupancy records: No completion certificate or occupancy certificate is included in the supplied documents.
Other project-specific official records: No additional project-specific official approval or certificate is established in the supplied material.
Frequently asked questions
Is BOPPANA S FANTASY registered with Telangana RERA?
Yes. BOPPANA S FANTASY is registered with the Telangana Real Estate Regulatory Authority as P02500000278; the registration status is On-Going Project.
Who is the developer of BOPPANA S FANTASY?
The promoter named in the RERA registration is BOPPANA CONSTRUCTIONS PRIVATE LIMITED.
Where is BOPPANA S FANTASY located?
BOPPANA S FANTASY is in QUTHBULLAPUR, Hyderabad, Telangana (500055).
When will BOPPANA S FANTASY be completed?
The promoter's proposed date of completion filed with RERA is 30/12/2023. This is the promoter's declaration, not a guarantee.
More projects in Hyderabad





